
71 TANGLEWOOD DRLake Oswego, OR 97035
Mortgage Calculator
Monthly Payment (Est.)
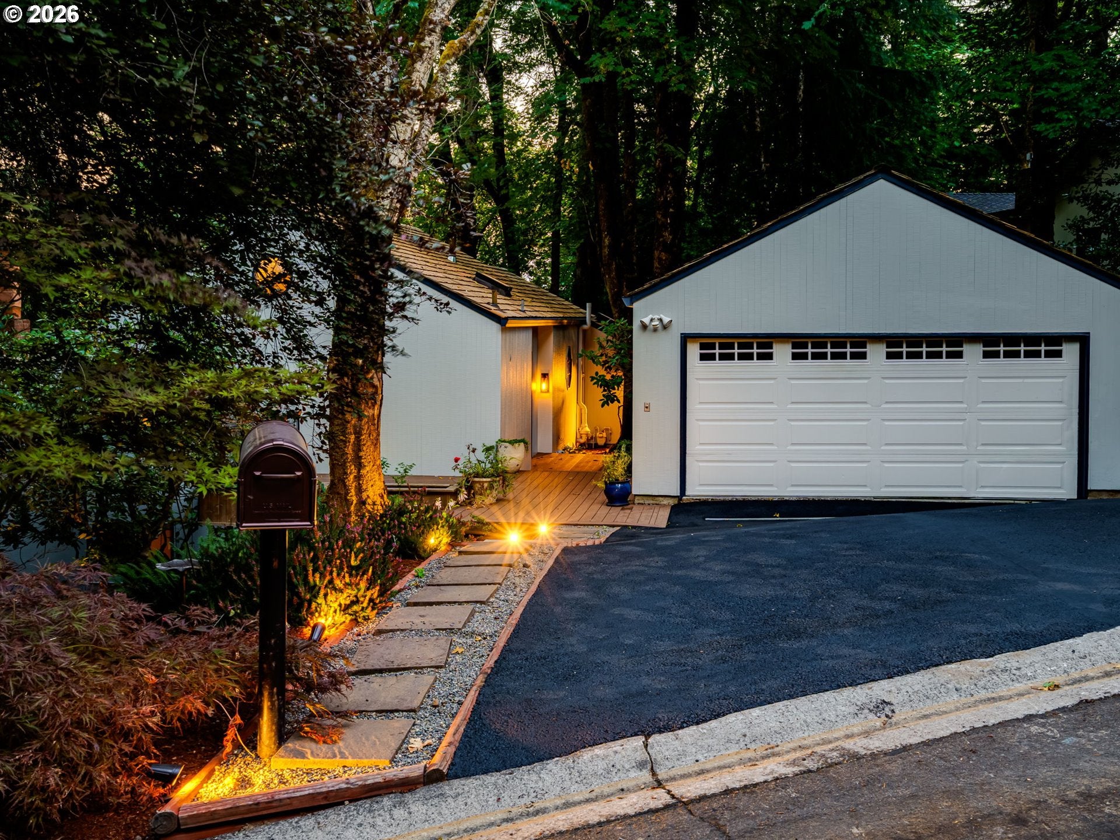
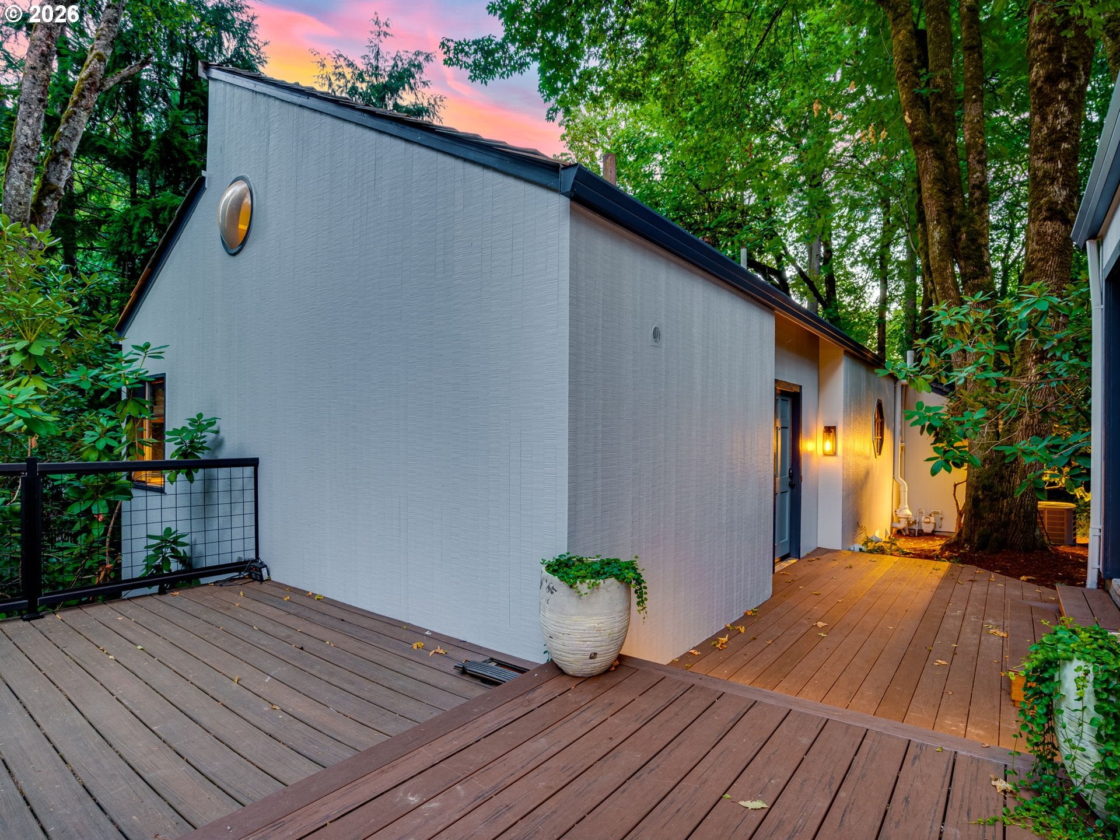
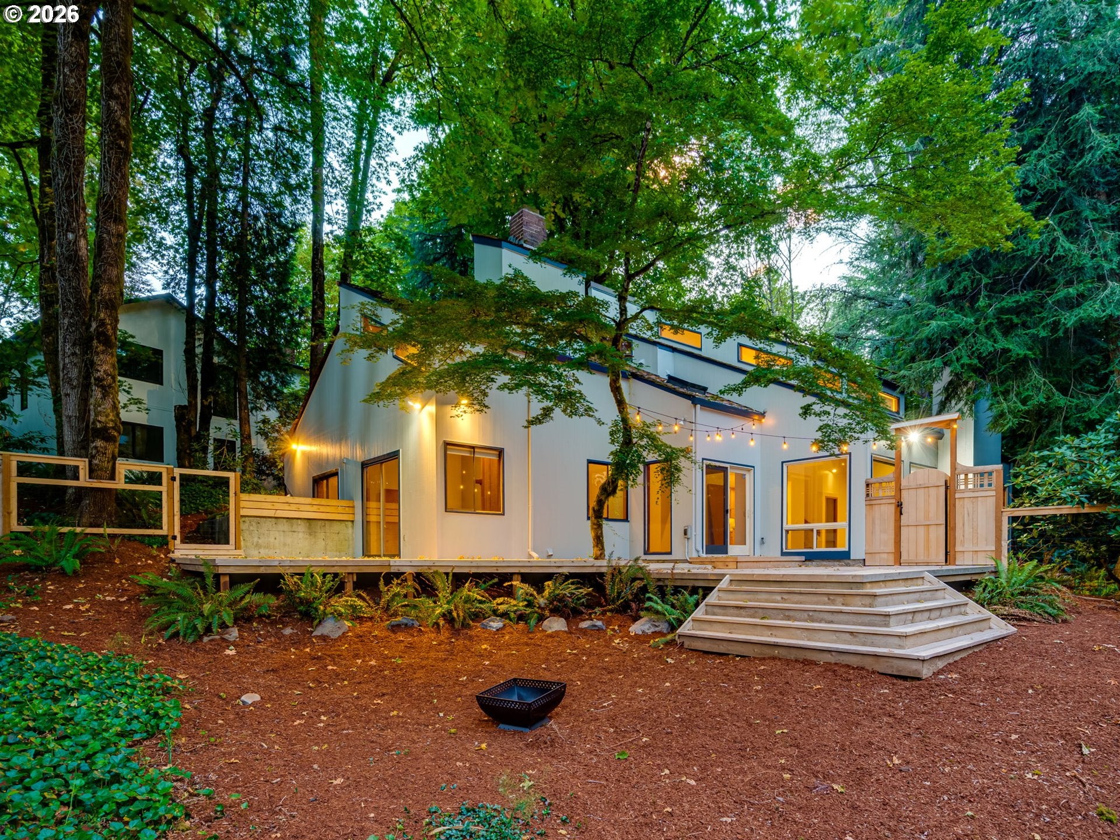
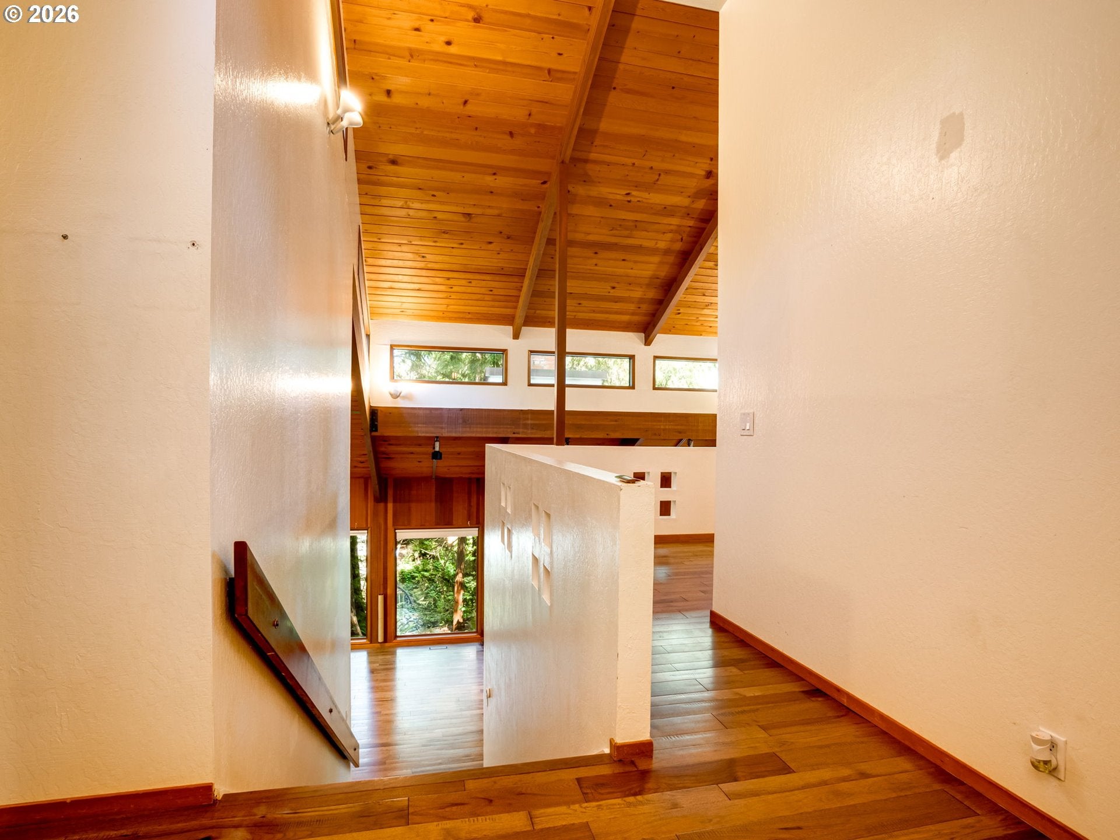
Enter an interest rate to see your estimated monthly payment.Nestled among the trees in the highly sought-after Mountain Park community, this beautifully updated Northwest Contemporary offers the perfect blend of modern comfort and timeless design! Soaring cedar ceilings, dramatic walls of windows and abundant natural light create an inviting atmosphere while seamlessly connecting the home to its peaceful wooded surroundings. The spacious great room is anchored by a stunning floor-to-ceiling stone gas fireplace and flows effortlessly to a spacious new deck overlooking the trees. Already plumbed for a hot tub, it's the perfect setting for entertaining or creating your own private outdoor retreat. The remodeled kitchen features custom wood cabinetry, tiled backsplash, stainless steel appliances, gas cooktop, generous prep space and a large center island. A second living area with a cozy wood-burning fireplace provides additional space to relax or gather. The versatile floor plan offers spacious bedrooms, including a primary suite with soaring vaults and a spa-inspired bathroom. A secondary bedroom includes a unique loft, perfect for a reading nook or extra storage. Dual laundry areas, with one on each level, add everyday convenience. Outside, enjoy refreshed landscaping, a new fence, multiple outdoor living spaces and a peaceful backyard surrounded by nature. An oversized driveway and attached two-car garage provide ample parking and storage. Located in the award-winning Lake Oswego School District and just minutes from shopping, dining, I-5, and downtown Lake Oswego, residents enjoy Mountain Park's exceptional amenities, including miles of scenic trails, parks, playgrounds, tennis and pickleball courts, basketball courts, a fitness center, swimming pool, and a vibrant recreation center. Whether you're sipping your morning coffee among the trees or unwinding on the deck at sunset, you'll feel like you're living in your own private treehouse. Experience Northwest living at its finest and schedule your private tour today!
| 2 weeks ago | Listing updated with changes from the MLS® | |
| 2 weeks ago | Price changed to $880,000 | |
| 2 months ago | Listing first seen on site |

The content relating to real estate for sale on this website comes in part from the IDX program of the RMLS™ of Portland, Oregon. Real estate listings held by brokerage firms other than PDX Dwellings LLC are marked with the RMLS™ logo, and detailed information about these properties includes the names of the listing brokers. Listing content is Copyright © 2026 RMLS™, Portland, Oregon. Some properties which appear for sale on this website may subsequently have sold or may no longer be available.
Last checked 2026-10-01 01:40 PM PDT.
All information provided is deemed reliable but is not guaranteed and should be independently verified
