Main Content

Home » Search

Search

Save
Ask
Tour
Hide
Share
$1,537,000
2 Days On Site

917 S WYNOOSKI ST
Newberg, OR 97132

For Sale|Single Family Residence|Active
4
Beds
4
Total Baths
4
Full Baths
3,830
SqFt
$401
/SqFt
2026
Built
County:
Yamhill
Listing courtesy of Amanda Andruss of Renaissance Development Corp. (503) 969-4939
Call Now: 503-308-9050
Is this the listing for you? We can help make it yours.
503-308-9050
917 S WYNOOSKI ST917 S WYNOOSKI ST917 S WYNOOSKI ST917 S WYNOOSKI ST
Save
Ask
Tour
Hide
Share

Mortgage Calculator

Monthly Payment (Est.)

Enter an interest rate to see your estimated monthly payment.
Calculator powered by Showcase IDX, a Constellation1 Company. Copyright ©2026 Information is deemed reliable but not guaranteed.

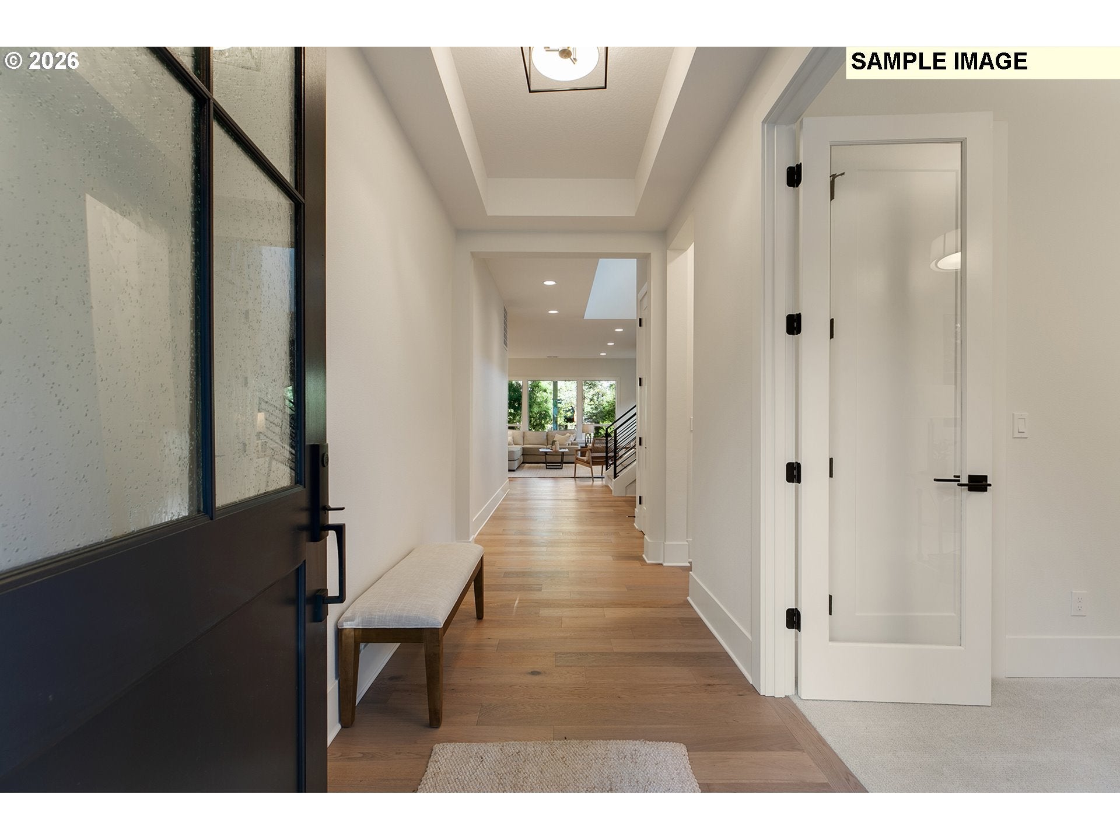
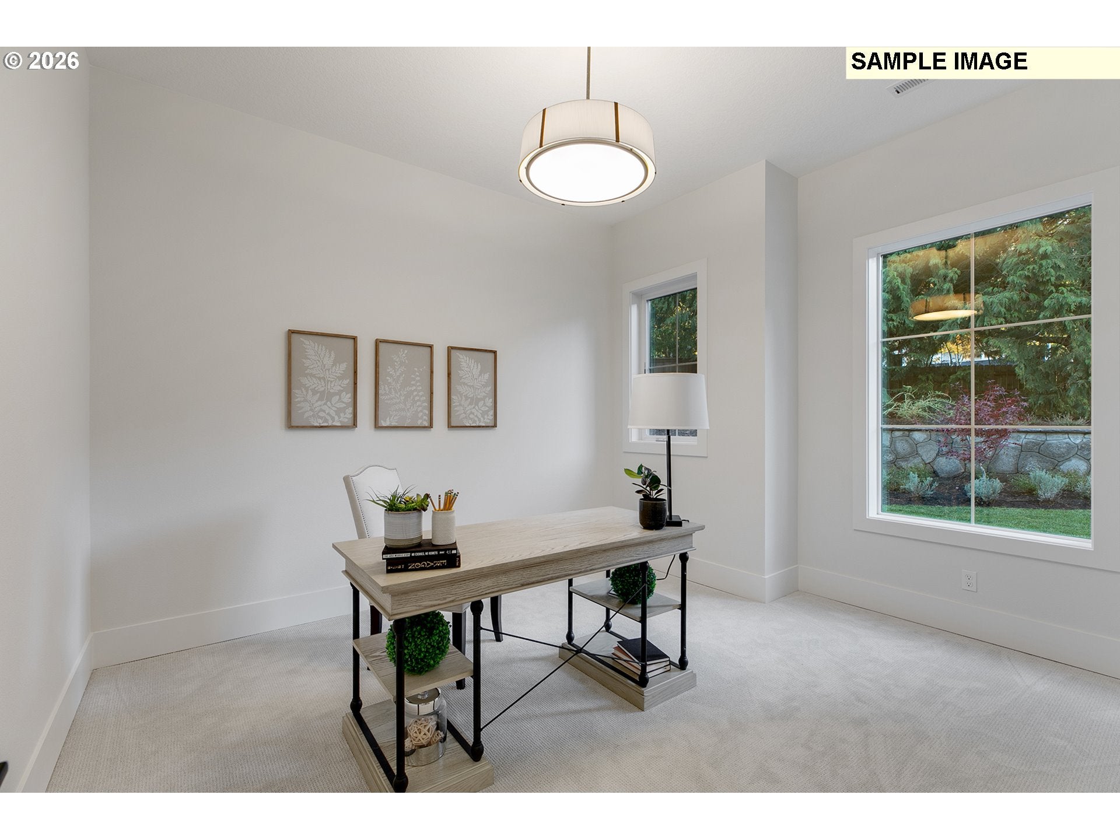
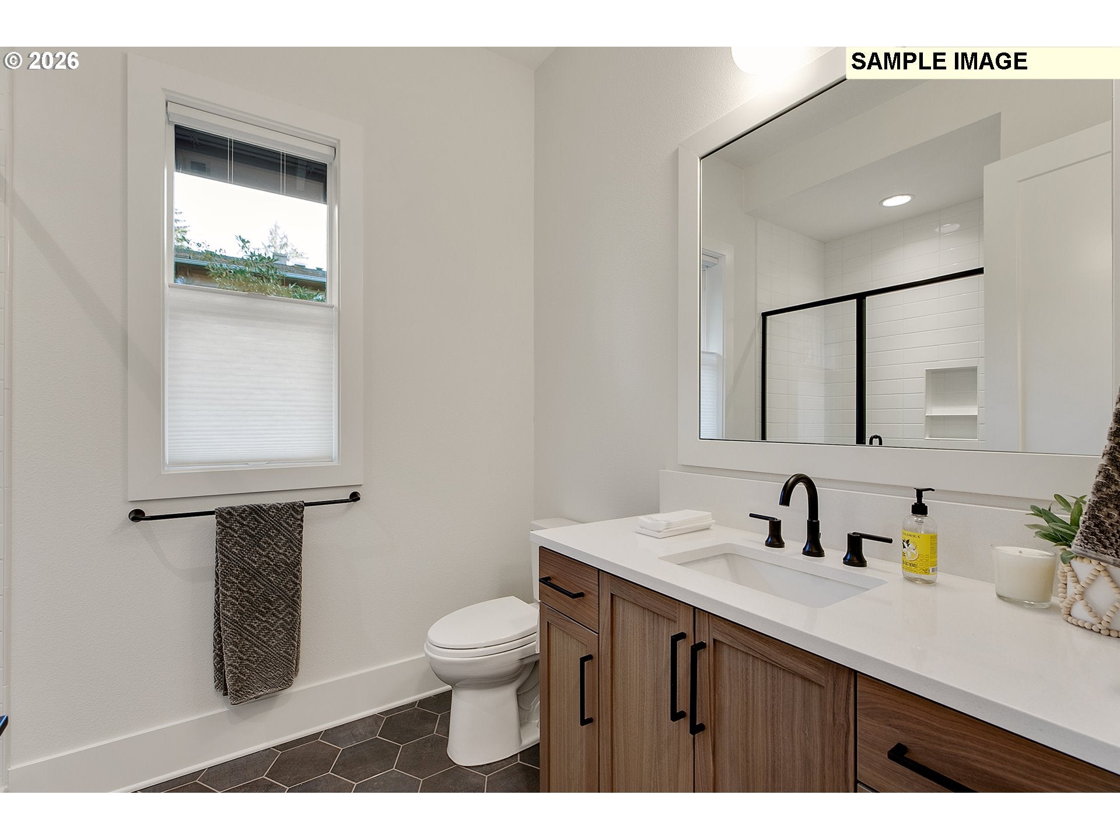
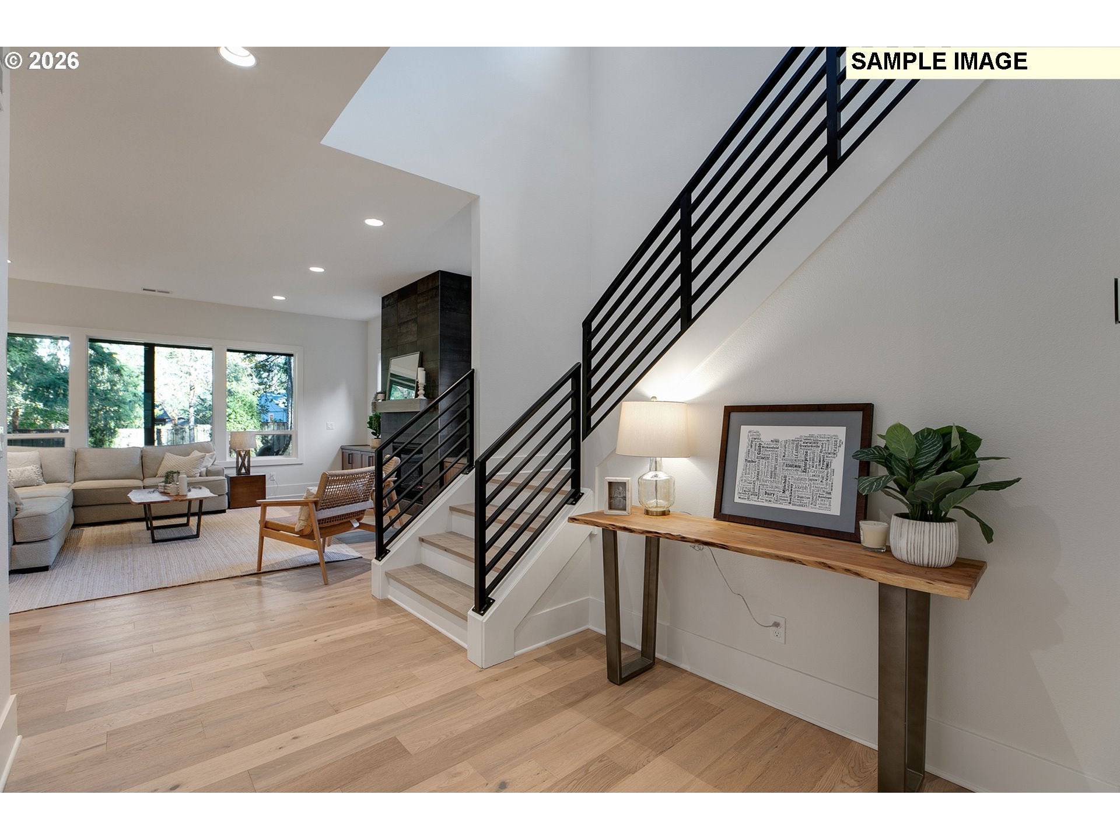
Luxury Acreage Living in Oregon Wine Country. Discover an exceptional opportunity to build a custom Renaissance Home on a beautiful, level 1.2-acre homesite in Newberg. This proposed home offers the flexibility to personalize the design, finishes & layout to suit your lifestyle, creating a truly one-of-a-kind luxury retreat. With two adjacent 1.2-acre buildable parcels available, buyers have the rare option to purchase one or both properties & establish a private estate in the heart of Oregon's celebrated wine country. Thoughtfully designed for both relaxed living and elegant entertaining, the home features soaring 10-foot ceilings throughout the main level, a spacious great room & a chef-inspired kitchen complete w/ an oversized gathering island, expansive walk-in pantry & seamless connection to the dining area. A dramatic stacking glass door opens to a covered outdoor living space with a cedar tongue-and-groove ceiling, creating the perfect setting for year-round enjoyment. A main-level den & adjacent full bath provide flexibility for guests or a fifth bedroom. The luxurious primary suite serves as a private sanctuary, featuring a generous walk-in closet, dual quartz vanities, a spa-inspired zero-threshold tile shower & a freestanding soaking tub. A vaulted en-suite bedroom offers added privacy & comfort, while two additional bedrooms & a spacious media room w/ French doors & a closet provide ample room for relaxation, recreation & everyday living. An oversized three-car garage delivers abundant space for vehicles, storage & outdoor gear, with convenient access to the mudroom & pantry. Renaissance Homes' in-house architectural team allows buyers to tailor the home to their individual preferences, ensuring a personalized luxury living experience. Enjoy the peace & privacy of acreage living while remaining just minutes from downtown Newberg's charming shops, dining, parks. Photos are representational - proposed floorplan in a different location. Buyer would purchase land and carry construction loan.

Save
Ask
Tour
Hide
Share
Listing Snapshot
Price 
$1,537,000
Days On Site 
2 Days
Bedrooms 
4
Inside Area (SqFt) 
3,830 sqft
Total Baths 
4
Full Baths 
4
Partial Baths 
N/A
Lot Size 
1.2 Acres
Year Built 
2026
MLS® Number 
118695758
Status 
Active
Property Tax 
$3,106.25
HOA/Condo/Coop Fees 
N/A
Sq Ft Source 
N/A
Friends & Family
Recent Activity
16 hours agoListing updated with changes from the MLS®
3 days agoListing first seen on site
General Features
Acres 
1.2
Attached Garage 
Yes
Disclosures 
Exempt
Foundation 
Concrete Perimeter
Garage 
Yes
Garage Spaces 
3
Home Warranty 
Yes
Land Lease 
No
Parking 
Garage Door OpenerDrivewayAttachedGarage
Parking Spaces 
3
Property Condition 
New Construction
Property Sub Type 
Single Family Residence
Security 
Security LightsSecurity System
Sewer 
Public Sewer
SqFt Total 
3830
Style 
ContemporaryFarmhouse
Water Source 
Public
Zoning 
R2
Interior Features
Appliances 
OvenGas Water HeaterBuilt-In RangeConvection OvenDishwasherDisposalENERGY STAR Qualified AppliancesMicrowavePlumbed For Ice MakerRange Hood
Basement 
Crawl Space
Cooling 
Central Air
Fireplace 
Yes
Fireplace Features 
GasInsert
Fireplaces 
1
Flooring 
TileCarpetHardwood
Heating 
Fireplace InsertForced Air
Interior 
Kitchen IslandPantryVaulted Ceiling(s)High CeilingsSoaking Tub
Window Features 
Double Pane Windows
Bedroom 1 
Dimensions - 14x11Level - UpperDescription - _4thBedroom
Bedroom 2 
Dimensions - 13x12Level - UpperDescription - _2ndBedroom
Bedroom 3 
Dimensions - 12x11Level - UpperDescription - _3rdBedroom
Den 
Level - MainDescription - Den
Dining Room 
Dimensions - 18x16Level - MainDescription - DiningRoom
Entry Room 
Level - MainDescription - Entry
Family Room 
Dimensions - 18x14Level - UpperDescription - FamilyRoom
Great Room 
Dimensions - 21x19Level - MainDescription - GreatRoom
Kitchen 
Dimensions - 16x17Level - MainDescription - Kitchen
Laundry 
Level - UpperDescription - Laundry
Living Room 
Description - LivingRoom
Master Bedroom 
Dimensions - 17x19Level - UpperDescription - PrimaryBedroom
MudRoom 
Level - MainDescription - MudRoom
Office 
Dimensions - 11x12Level - MainDescription - Office
Save
Ask
Tour
Hide
Share
Exterior Features
Lot Features 
ClearedLevelWooded
Patio And Porch 
CoveredPorch
Roof 
CompositionMetal
Windows/Doors 
Double Pane Windows
Community Features
MLS Area 
_156
Financing Terms Available 
Cash
Roads 
Paved
Schools
School District
Unknown
Elementary School
Edwards
Middle School
Mountain View
High School
Newberg
Listing courtesy of Amanda Andruss of Renaissance Development Corp. (503) 969-4939


The content relating to real estate for sale on this website comes in part from the IDX program of the RMLS™ of Portland, Oregon. Real estate listings held by brokerage firms other than Renaissance Development Corp. are marked with the RMLS™ logo, and detailed information about these properties includes the names of the listing brokers. Listing content is Copyright © 2026 RMLS™, Portland, Oregon. Some properties which appear for sale on this website may subsequently have sold or may no longer be available.

Last checked 2026-09-29 03:04 PM PDT.

All information provided is deemed reliable but is not guaranteed and should be independently verified

Neighborhood & Commute
Source: Walkscore
Disclosure: Community information and market data powered by Constellation Data Labs. Information is deemed reliable but not guaranteed.
Save
Ask
Tour
Hide
Share

Got Any Questions? Get In Touch

    Skip to content