Main Content

Home » Search

Search

Save
Ask
Tour
Hide
Share
$2,300,000
34 Days On Site

4260 SW COUNCIL CREST DR
Portland, OR 97239

For Sale|Single Family Residence|Active
5
Beds
5
Total Baths
4
Full Baths
1
Partial Bath
5,305
SqFt
$434
/SqFt
1963
Built
Subdivision:
HEALY HEIGHTS
County:
Multnomah
Listing courtesy of Susan Suzuki of Windermere Realty Trust (971) 645-1505
Call Now: 503-308-9050
Is this the listing for you? We can help make it yours.
503-308-9050
4260 SW COUNCIL CREST DR4260 SW COUNCIL CREST DR4260 SW COUNCIL CREST DR4260 SW COUNCIL CREST DR
Save
Ask
Tour
Hide
Share

Mortgage Calculator

Monthly Payment (Est.)

Enter an interest rate to see your estimated monthly payment.
Calculator powered by Showcase IDX, a Constellation1 Company. Copyright ©2026 Information is deemed reliable but not guaranteed.

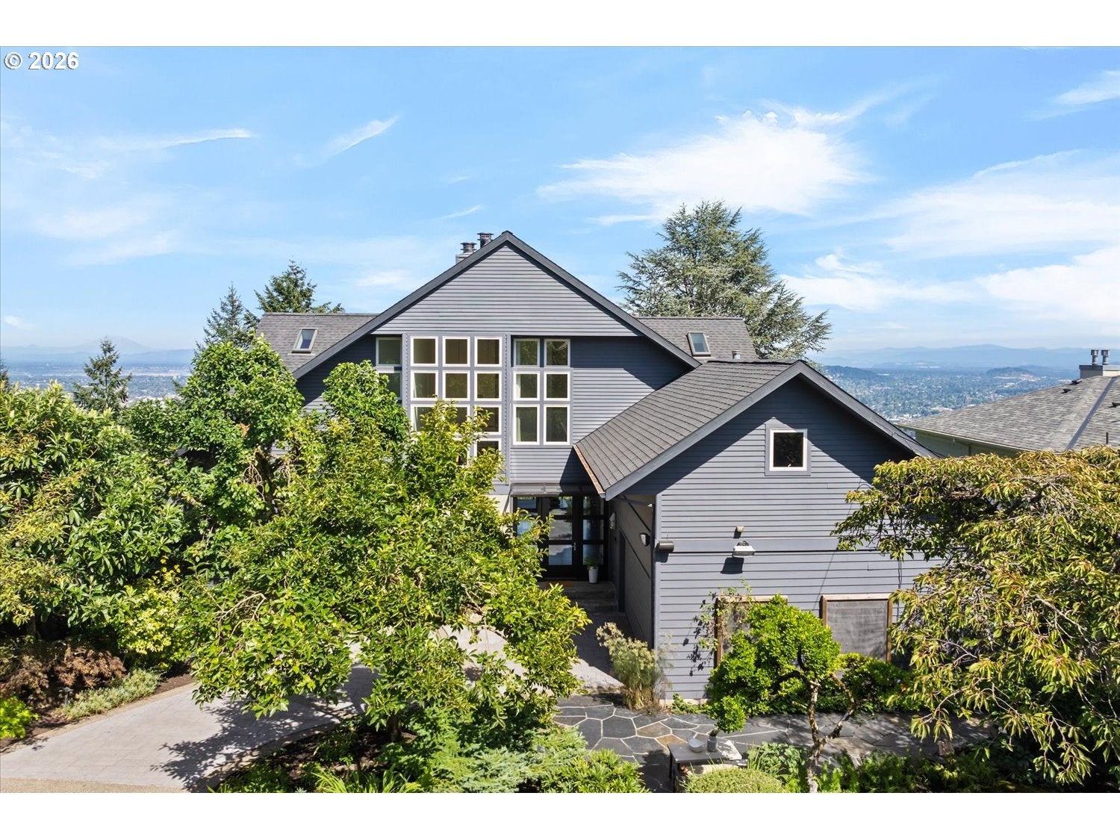
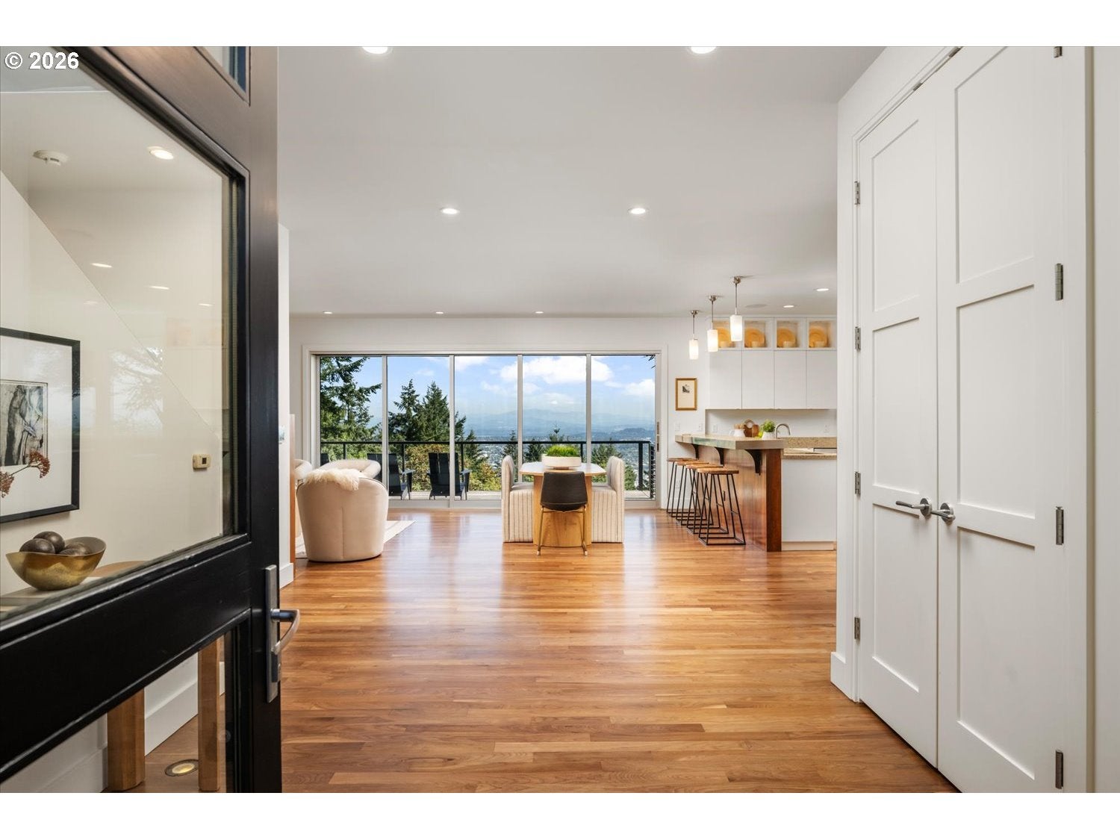
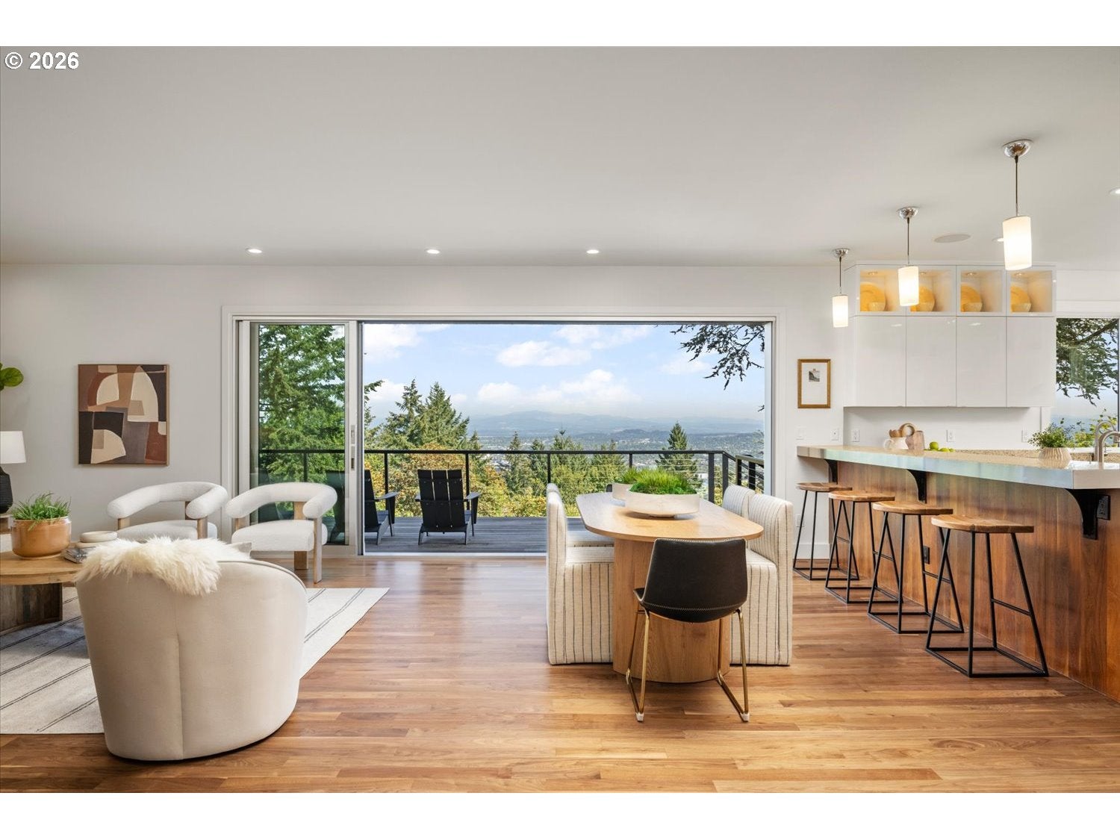
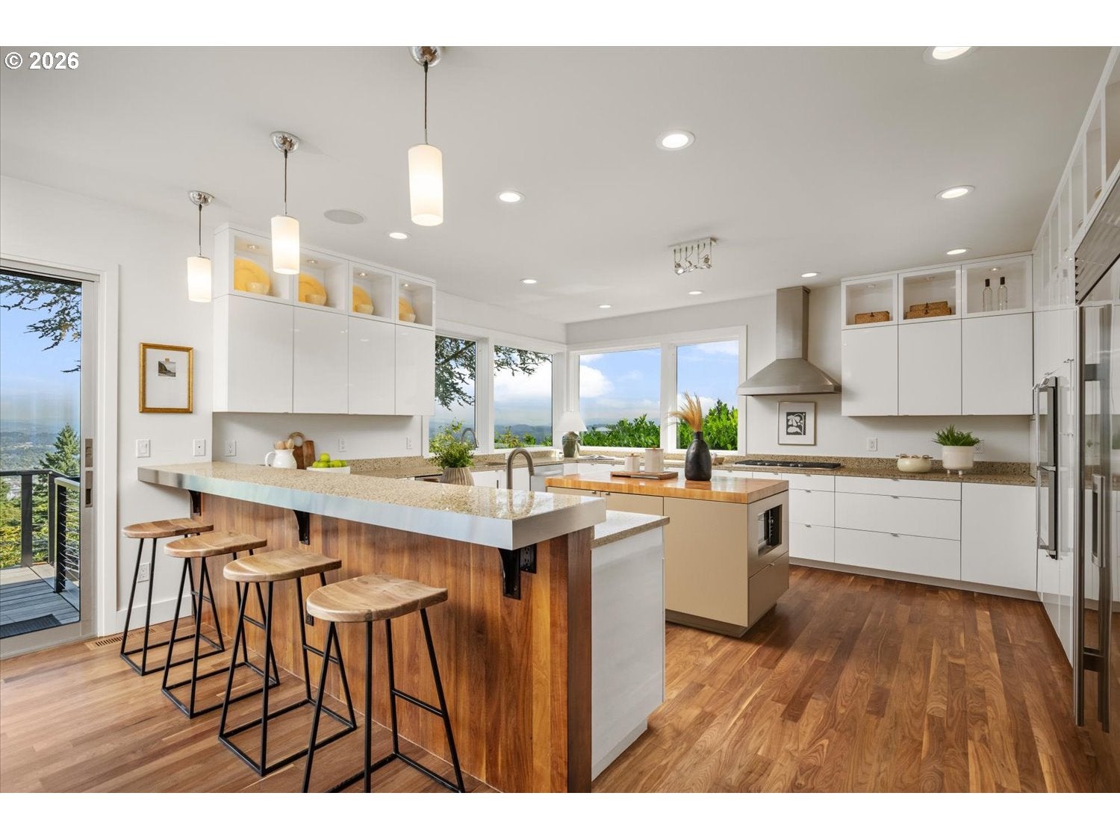
Directly across from one of the city’s most charming parks, this 3-story custom home delivers panoramic mountain, city, & river views from every level. Soaring ceilings, warm walnut floors and a sweeping sliding glass panel door merge interior luxury with expansive IPE decks for effortless indoor-outdoor living. Every room is voluminous and flooded year-round with natural light. The chef's kitchen boasts Sub-Zero and European appliances, a gas cooktop, double ovens, dual dishwashers, an end-grain butcher block island, a dining counter and a corner window that draws you to the natural splendors of this spectacular location. Four fireplaces, vaulted top-level ceilings, & five en-suite bedrooms including a main-level primary option, offer areas to relax. The daylight lower level with a living area, full prep kitchen, craft room, bedroom, bathroom, & a second laundry, expands outside to the IPE deck for unwinding around the Paloform Miso Concrete fire pit. Landscaped grounds boast fruit and aspen trees, kiwi and grape vines, a fern forest and private terraced gardens. Rebuilt in 2004, then reimagined further under the sellers’ stewardship into a contemporary gem. Modern upgrades include updated HVAC and EV charging. This special home sits in the heart of a tranquil tree-lined neighborhood, adjacent to Healy Heights Park, and a short distance to Council Crest Park, the scenic Fairmount loop and Marquam Nature Park. It is minutes to OHSU, downtown, Hillsdale, NW 23rd, Nike, & the tech corridor. [Home Energy Score = 1. HES Report at https://rpt.greenbuildingregistry.com/hes/OR10251158]

Save
Ask
Tour
Hide
Share
Listing Snapshot
Price 
$2,300,000
Days On Site 
34 Days
Bedrooms 
5
Inside Area (SqFt) 
5,305 sqft
Total Baths 
5
Full Baths 
4
Partial Baths 
1
Lot Size 
0.24 Acres
Year Built 
1963
MLS® Number 
123783833
Status 
Active
Property Tax 
$42,806.83
HOA/Condo/Coop Fees 
N/A
Sq Ft Source 
N/A
Friends & Family
Recent Activity
13 hours agoListing updated with changes from the MLS®
a month agoListing first seen on site
General Features
Acres 
0.24
Attached Garage 
Yes
Disclosures 
Disclosure
Foundation 
Concrete Perimeter
Garage 
Yes
Garage Spaces 
2
Land Lease 
No
Parking 
Garage Door OpenerDrivewayAttachedGarage
Parking Spaces 
2
Property Condition 
Updated/Remodeled
Property Sub Type 
Single Family Residence
Sewer 
Public Sewer
SqFt Total 
5305
Style 
ContemporaryNWContemporary
Water Source 
Public
Interior Features
Appliances 
OvenGas Water HeaterWasherDryerBuilt-In RefrigeratorCooktopDishwasherDisposalDouble OvenRange Hood
Basement 
FullFinished
Cooling 
Central Air
Fireplace 
Yes
Fireplace Features 
GasWood Burning
Fireplaces 
4
Flooring 
HardwoodMarbleTileWoodCarpet
Heating 
Forced Air
Interior 
Kitchen IslandVaulted Ceiling(s)Central VacuumHigh CeilingsSound System
Window Features 
Double Pane WindowsSkylight(s)
Bedroom 2 
Dimensions - 12x15Level - LowerDescription - _5thBedroom
Bedroom 3 
Dimensions - 15x16Level - UpperDescription - _2ndBedroom
Bedroom 4 
Dimensions - 13x17Level - UpperDescription - _3rdBedroom
Dining Room 
Dimensions - 8x19Level - MainDescription - DiningRoom
Family Room 
Dimensions - 13x17Level - MainDescription - FamilyRoom
Great Room 
Dimensions - 16x35Level - LowerDescription - GreatRoom
Kitchen 
Dimensions - 17x19Level - MainDescription - Kitchen
Living Room 
Dimensions - 16x16Level - MainDescription - LivingRoom
Master Bedroom 
Dimensions - 17x18Level - MainDescription - PrimaryBedroom
Save
Ask
Tour
Hide
Share
Exterior Features
Construction Details 
Cedar
Exterior 
Fire PitGarden
Fencing 
Fenced
Patio And Porch 
DeckPatio
Roof 
Composition
View 
CityMountain(s)River
Waterview 
CityMountain(s)River
Windows/Doors 
Double Pane WindowsSkylight(s)
Community Features
MLS Area 
_148
Financing Terms Available 
CashConventional
Roads 
Paved
Schools
School District
Unknown
Elementary School
Ainsworth
Middle School
West Sylvan
High School
Lincoln
Listing courtesy of Susan Suzuki of Windermere Realty Trust (971) 645-1505


The content relating to real estate for sale on this website comes in part from the IDX program of the RMLS™ of Portland, Oregon. Real estate listings held by brokerage firms other than Windermere Realty Trust are marked with the RMLS™ logo, and detailed information about these properties includes the names of the listing brokers. Listing content is Copyright © 2026 RMLS™, Portland, Oregon. Some properties which appear for sale on this website may subsequently have sold or may no longer be available.

Last checked 2026-10-01 01:40 PM PDT.

All information provided is deemed reliable but is not guaranteed and should be independently verified

Neighborhood & Commute
Source: Walkscore
Disclosure: Community information and market data powered by Constellation Data Labs. Information is deemed reliable but not guaranteed.
Save
Ask
Tour
Hide
Share

Got Any Questions? Get In Touch

    Skip to content