Main Content

Home » Search

Search

Save
Ask
Tour
Hide
Share
$2,495,000
203 Days On Site

6233 SW HAMILTON WAY
Portland, OR 97221

For Sale|Single Family Residence|Active
4
Beds
5
Total Baths
4
Full Baths
1
Partial Bath
4,104
SqFt
$608
/SqFt
2026
Built
Subdivision:
Bridlemile/West Slope
County:
Multnomah
Listing courtesy of Kevin Hall of Cascade Hasson Sotheby's International Realty (503) 799-7255
Call Now: 503-308-9050
Is this the listing for you? We can help make it yours.
503-308-9050
6233 SW HAMILTON WAY6233 SW HAMILTON WAY6233 SW HAMILTON WAY6233 SW HAMILTON WAY
Save
Ask
Tour
Hide
Share

Mortgage Calculator

Monthly Payment (Est.)

Enter an interest rate to see your estimated monthly payment.
Calculator powered by Showcase IDX, a Constellation1 Company. Copyright ©2026 Information is deemed reliable but not guaranteed.

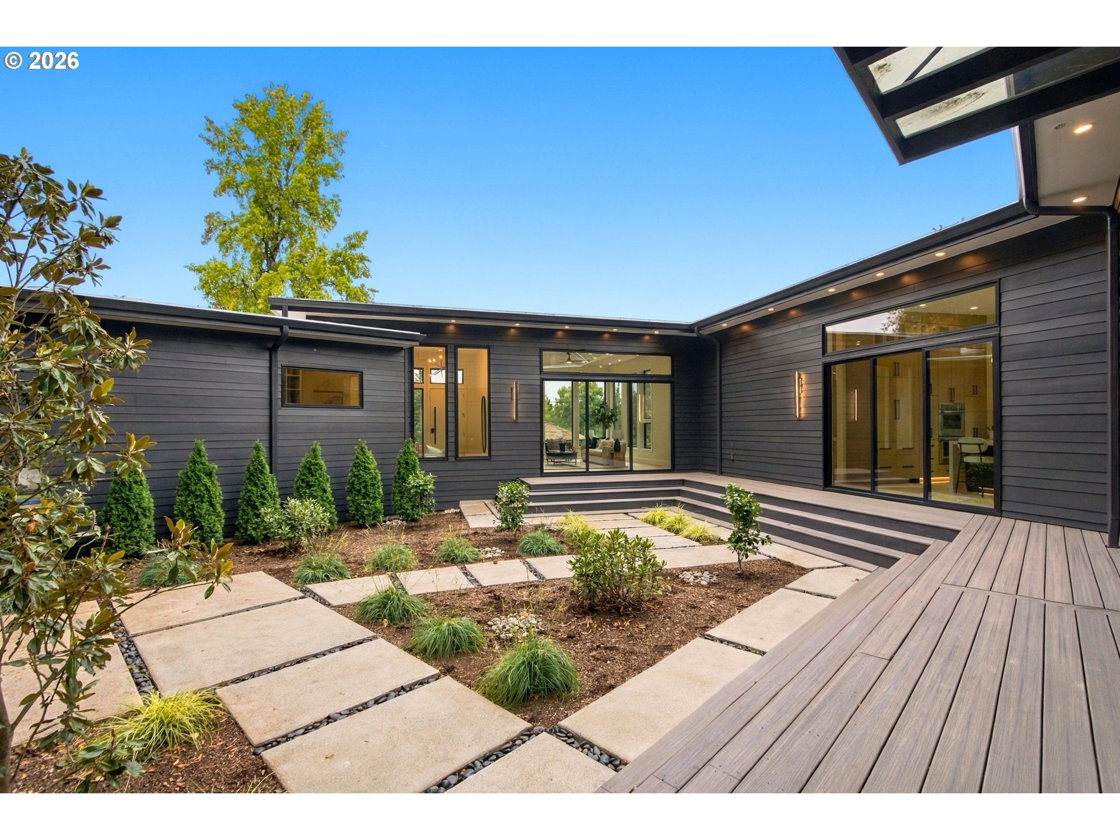
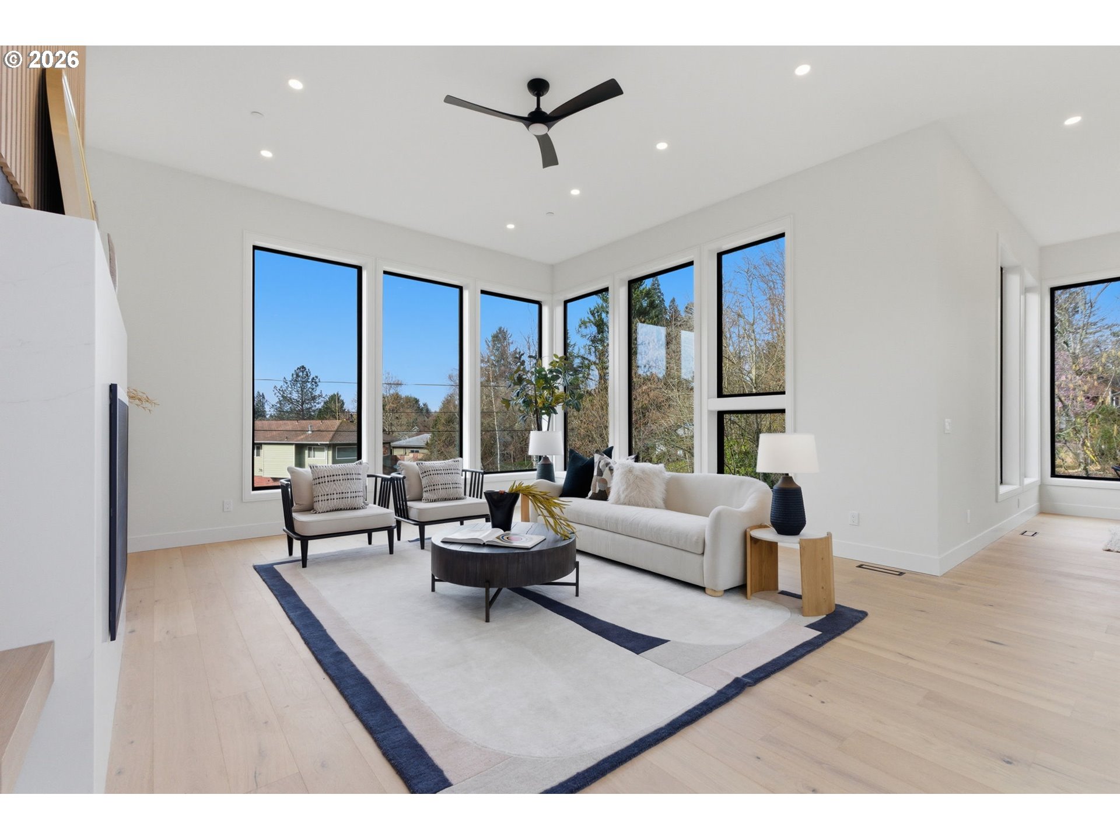
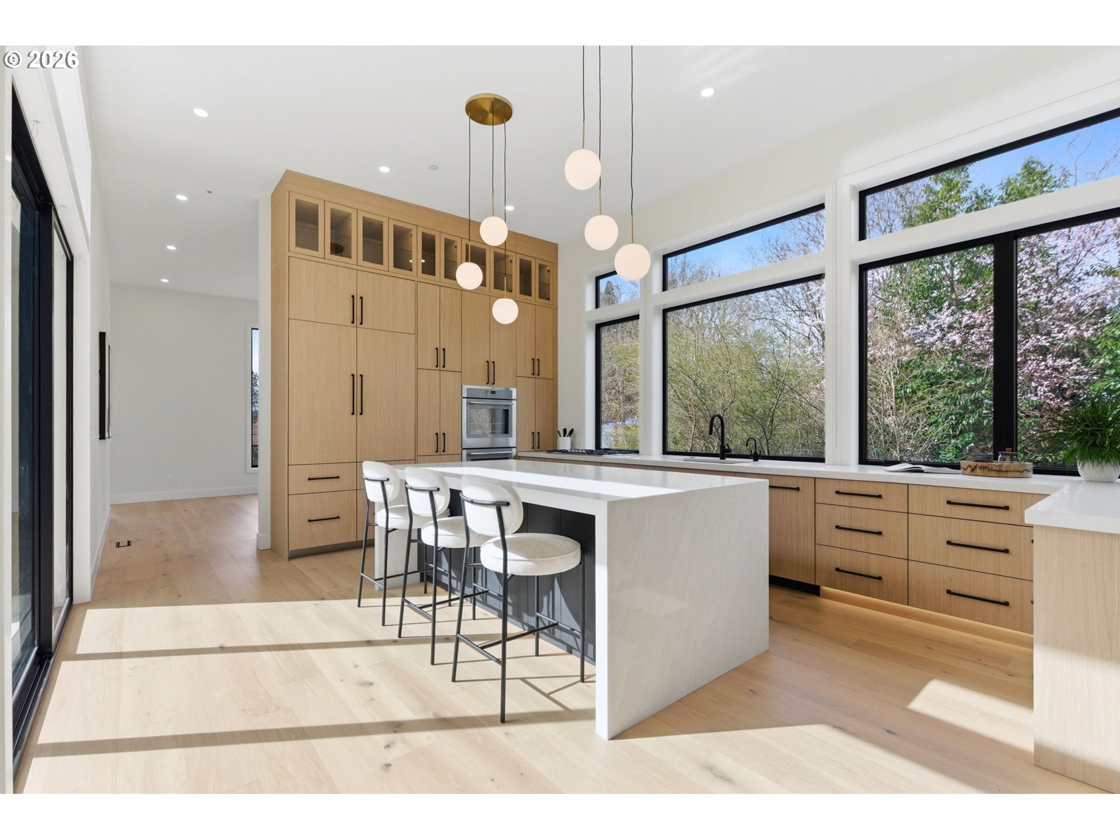
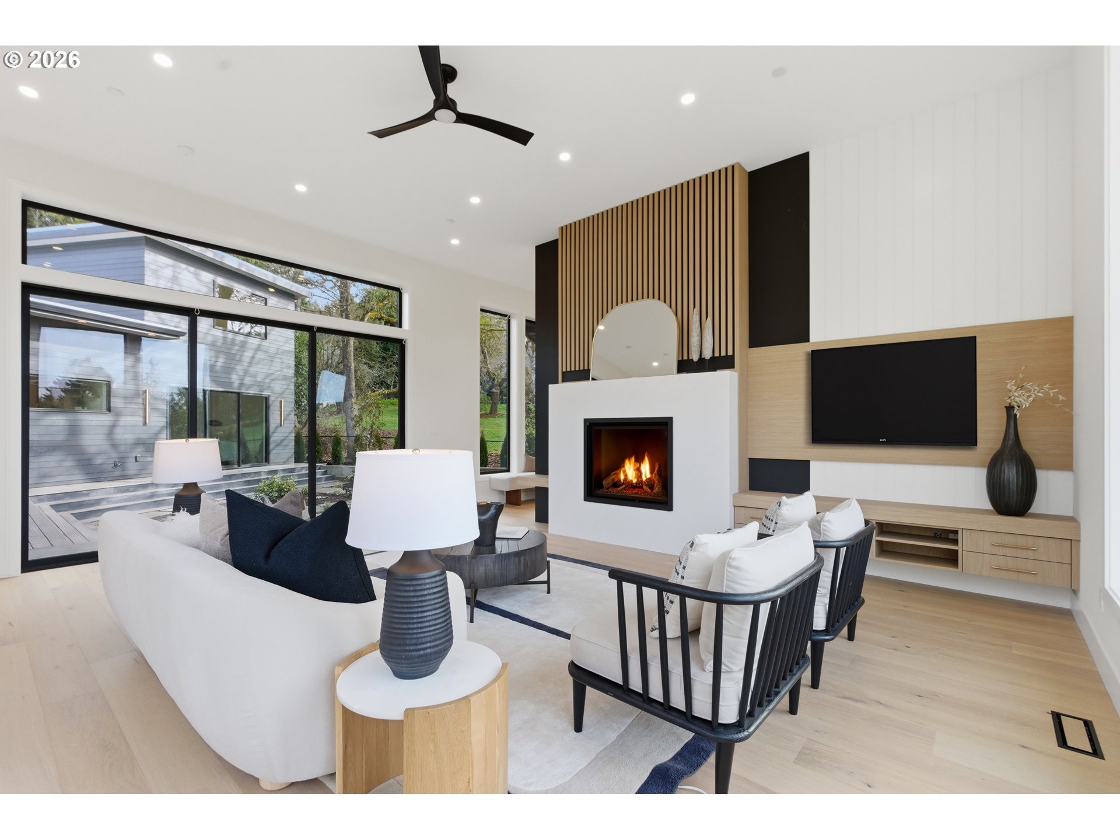
This newly built NW Modern marvel has been crafted to a meticulous standard with gorgeous designer finishes throughout and offering rare main level living on a private almost half acre parcel. A versatile and contemporary floor plan, soaring ceilings, plank flooring, floor-to-ceiling Milgard windows, and walls of sliding doors opening to an atrium-style sculpted courtyard create oasis living in the heart of Portland's elegant Bridlemile neighborhood. The statement living room features a quartz fireplace, vast picture windows and chic paneling accents, and the stylish dining room includes a built-in buffet with two Thermador beverage refrigerators, quartz countertops, sink, and glass rinser. Dream up your next dinner party in the sleek chef’s kitchen featuring built-in Thermador appliances with overlay paneling, double ovens, a dramatic waterfall island, incredible storage, and access to both decks. The private primary suite is situated at the north side of the home with its own private deck, adjustable recessed lighting, a spa-inspired bathroom with pedestal soaking tub, vast walk-in shower with rainfall head, dual vanities, and heated floor with a nearby walk-in closet featuring custom built-in features and adjacent executive office. Enjoy 3 bedrooms and 2 full bathrooms upstairs, a generous family room, mudroom complete with generous sauna and built-in storage, and well-equipped laundry room. No fine detail has been overlooked from the home’s solid core wood doors, under cabinet lighting, illuminated shower niches, pre-wiring for electric window treatments, plumbing for a central vacuum system and wired for a backup generator. The 2 car oversized garage and large crawlspace offers additional storage solutions. Situated very near Portland Golf Club, top private schools, the Portland Metro’s tech corridor, and St. Vincent's Medical Center, this is modern living as it was meant to be! [Home Energy Score = 4. HES Report at https://rpt.greenbuildingregistry.com/hes/OR10244691]

Save
Ask
Tour
Hide
Share
Listing Snapshot
Price 
$2,495,000
Days On Site 
203 Days
Bedrooms 
4
Inside Area (SqFt) 
4,104 sqft
Total Baths 
5
Full Baths 
4
Partial Baths 
1
Lot Size 
0.48 Acres
Year Built 
2026
MLS® Number 
125546007
Status 
Active
Property Tax 
$4,046.61
HOA/Condo/Coop Fees 
N/A
Sq Ft Source 
N/A
Friends & Family
Recent Activity
3 days agoListing updated with changes from the MLS®
2 weeks agoPrice changed to $2,495,000
2 months agoStatus changed to Active
7 months agoListing first seen on site
General Features
Acres 
0.48
Attached Garage 
Yes
Disclosures 
Exempt
Foundation 
Concrete Perimeter
Garage 
Yes
Garage Spaces 
2
Land Lease 
No
Parking 
Garage Door OpenerDrivewayOn StreetAttachedGarage
Parking Spaces 
2
Property Condition 
New Construction
Property Sub Type 
Single Family Residence
Sewer 
Public Sewer
SqFt Total 
4104
Style 
CustomStyleNWContemporary
Water Source 
Public
Interior Features
Appliances 
OvenWasherDryerBuilt-In RangeBuilt-In RefrigeratorDishwasherDisposalDouble OvenInstant Hot WaterMicrowave
Basement 
Crawl SpaceStorage Space
Cooling 
Ceiling Fan(s)Central Air
Fireplace 
Yes
Fireplace Features 
Gas
Fireplaces 
1
Flooring 
TileHardwood
Heating 
Forced Air
Interior 
Kitchen IslandPantrySaunaCentral VacuumHigh CeilingsSoaking Tub
Window Features 
Double Pane Windows
Bedroom 1 
Dimensions - 12x12Level - UpperDescription - _4thBedroom
Bedroom 2 
Dimensions - 17x14Level - UpperDescription - _2ndBedroom
Bedroom 3 
Dimensions - 17x13Level - UpperDescription - _3rdBedroom
Dining Room 
Dimensions - 15x16Level - MainDescription - DiningRoom
Family Room 
Dimensions - 19x16Level - MainDescription - FamilyRoom
Great Room 
Description - GreatRoom
Kitchen 
Dimensions - 15x23Level - MainDescription - Kitchen
Living Room 
Dimensions - 18x21Level - MainDescription - LivingRoom
Master Bedroom 
Dimensions - 17x15Level - MainDescription - PrimaryBedroom
MudRoom 
Dimensions - 12x6Level - MainDescription - MudRoom
Office 
Dimensions - 12x10Level - MainDescription - Office
Save
Ask
Tour
Hide
Share
Exterior Features
Fencing 
Fenced
Lot Features 
SlopedGentle SlopingLevelPrivate
Patio And Porch 
DeckPatioPorch
Roof 
FlatMembrane
Waterfront Features 
Stream
Windows/Doors 
Double Pane Windows
Community Features
MLS Area 
_148
Financing Terms Available 
CashConventional
Roads 
Paved
Schools
School District
Unknown
Elementary School
Bridlemile
Middle School
Robert Gray
High School
Ida B Wells
Listing courtesy of Kevin Hall of Cascade Hasson Sotheby's International Realty (503) 799-7255


The content relating to real estate for sale on this website comes in part from the IDX program of the RMLS™ of Portland, Oregon. Real estate listings held by brokerage firms other than Cascade Hasson Sotheby's International Realty are marked with the RMLS™ logo, and detailed information about these properties includes the names of the listing brokers. Listing content is Copyright © 2026 RMLS™, Portland, Oregon. Some properties which appear for sale on this website may subsequently have sold or may no longer be available.

Last checked 2026-10-01 02:23 PM PDT.

All information provided is deemed reliable but is not guaranteed and should be independently verified

Neighborhood & Commute
Source: Walkscore
Disclosure: Community information and market data powered by Constellation Data Labs. Information is deemed reliable but not guaranteed.
Save
Ask
Tour
Hide
Share

Got Any Questions? Get In Touch

    Skip to content