Main Content

Home » Search

Search

Save
Ask
Tour
Hide
Share
$1,025,000
New Listing

7610 SW ARBOR GLEN CT
Wilsonville, OR 97070

For Sale|Townhouse|Active
2
Beds
3
Total Baths
2
Full Baths
1
Partial Bath
2,518
SqFt
$407
/SqFt
1981
Built
Subdivision:
CHARBONNEAU
County:
Clackamas
Listing courtesy of Lisa Willett of Cascade Hasson Sotheby's International Realty (503) 318-7585
Call Now: 503-308-9050
Is this the listing for you? We can help make it yours.
503-308-9050
7610 SW ARBOR GLEN CT7610 SW ARBOR GLEN CT7610 SW ARBOR GLEN CT7610 SW ARBOR GLEN CT
Save
Ask
Tour
Hide
Share

Mortgage Calculator

Monthly Payment (Est.)

$4,676
Calculator powered by Showcase IDX, a Constellation1 Company. Copyright ©2026 Information is deemed reliable but not guaranteed.

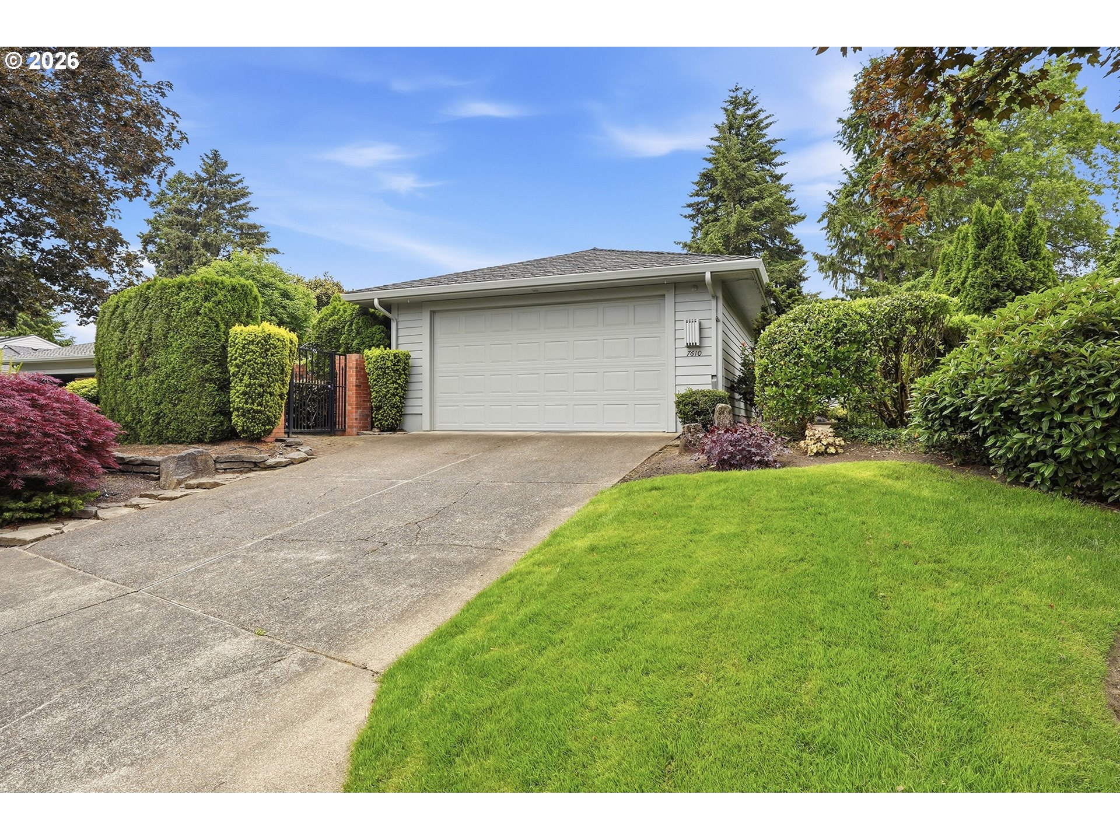
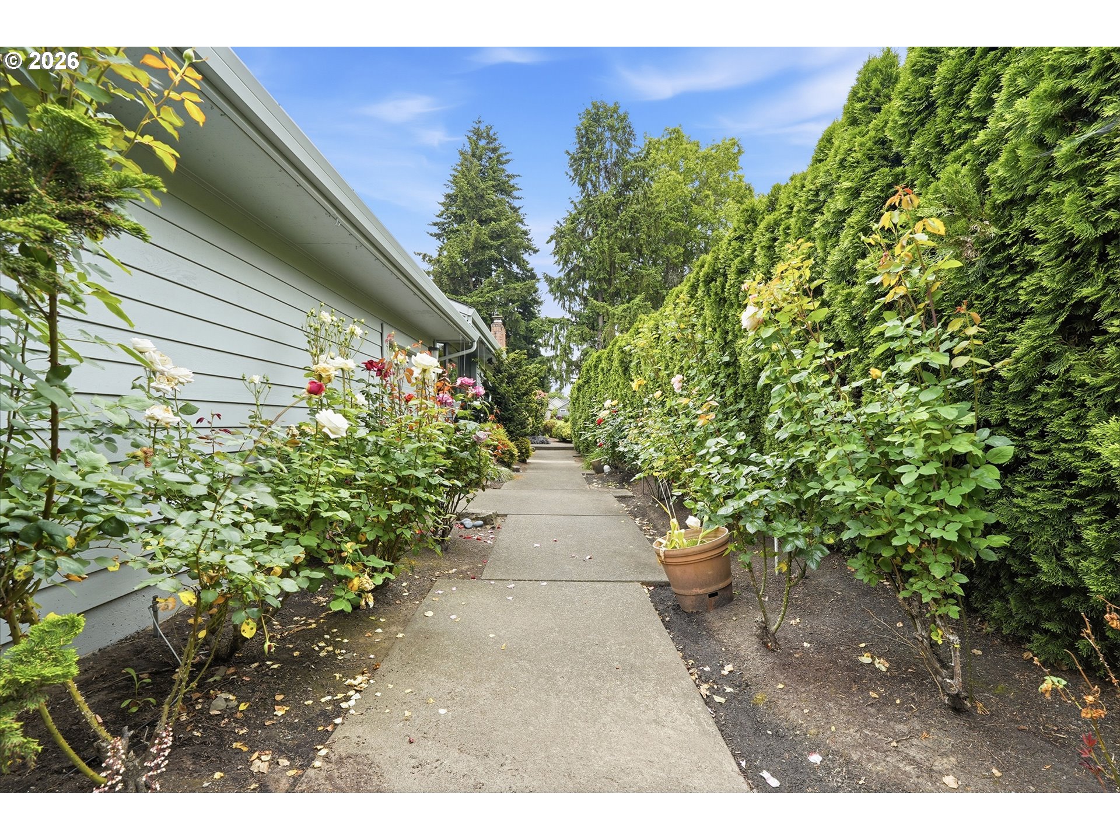
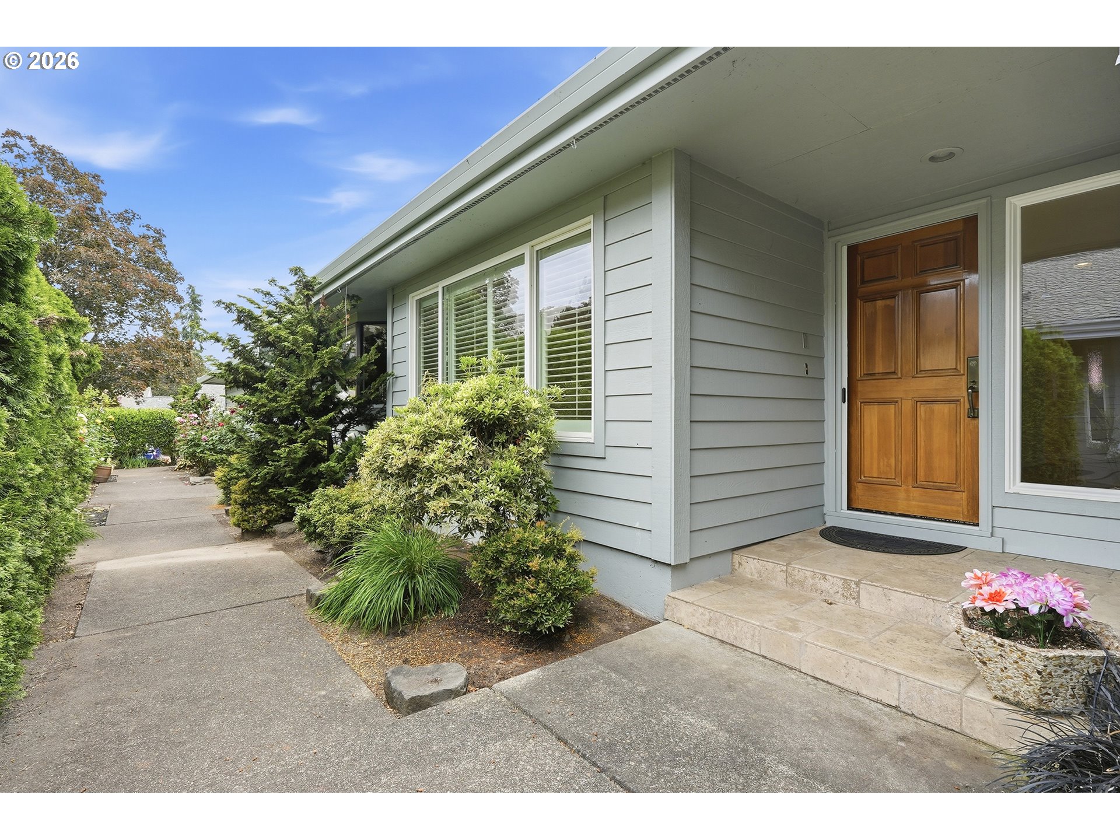
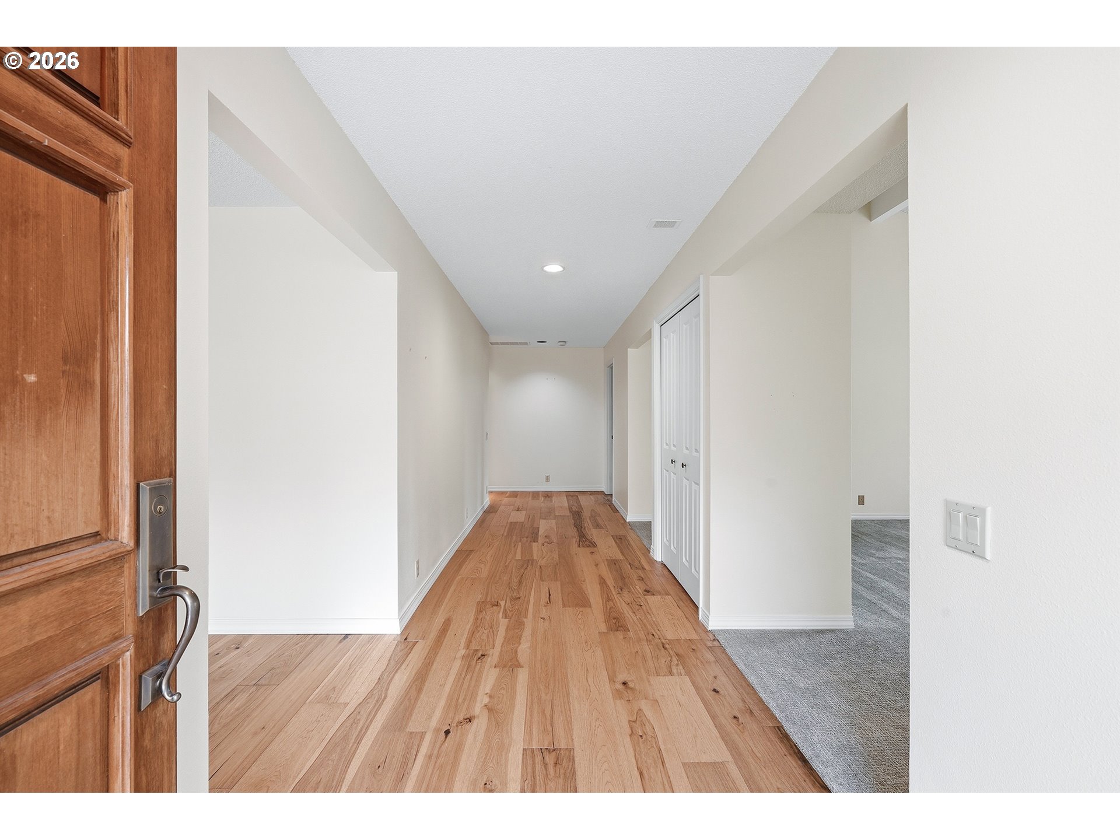
Prime central Charbonneau location on a quiet cul-de-sac with sweeping golf course views. This coveted Belvedere floor plan has been thoughtfully updated and offers exceptional versatility. Warm hardwood floors welcome you in the foyer, leading into a stunning vaulted living room filled with natural light. Highlights include expansive windows, a cozy gas fireplace, and a wet bar—perfect for entertaining. Step outside to a brick patio overlooking the golf course, an idyllic setting to relax and enjoy the scenery. The spacious formal dining room easily accommodates gatherings, while the gourmet kitchen is designed to impress with high-end appliances, a gas range, warming drawer, built-in refrigerator, custom range hood, large island, and casual dining area. Adjacent is a custom family room with built-in desk space, all opening to a private, covered courtyard featuring a tranquil water feature and overhead heaters—ideal for year-round enjoyment. The grand primary suite offers abundant space, complemented by a luxurious bath with double sinks, a large walk-in tiled shower, and an oversized walk-in bath-tub, along with a generous walk-in closet. A second bedroom suite overlooks the courtyard and provides comfort and privacy for guests. A powder room and well-appointed laundry room complete the interior. The oversized garage includes space for two cars plus a golf cart, along with ample storage and a dedicated workspace. All of this is set within a beautifully maintained, resort-style community offering pools, golf, tennis, pickleball, a dog park, marina, and a vibrant calendar of social events. Now is the perfect time to make your move and experience the Charbonneau lifestyle firsthand.

Save
Ask
Tour
Hide
Share
Listing Snapshot
Price 
$1,025,000
Days On Site 
0 Days
Bedrooms 
2
Inside Area (SqFt) 
2,518 sqft
Total Baths 
3
Full Baths 
2
Partial Baths 
1
Lot Size 
N/A
Year Built 
1981
MLS® Number 
125597132
Status 
Active
Property Tax 
$8,451.11
HOA/Condo/Coop Fees 
$374 monthly
Sq Ft Source 
N/A
Friends & Family
Recent Activity
22 hours agoListing updated with changes from the MLS®
22 hours agoListing first seen on site
General Features
Disclosures 
Disclosure
Foundation 
Concrete Perimeter
Garage 
Yes
Garage Spaces 
2
Land Lease 
No
Parking 
Garage Door OpenerDrivewayOn Street
Parking Spaces 
2
Property Sub Type 
Townhouse
Sewer 
Public Sewer
SqFt Total 
2518
Style 
Stories1Traditional
Interior Features
Appliances 
OvenGas Water HeaterWasherDryerBuilt-In RefrigeratorDishwasherDisposalMicrowaveRange Hood
Basement 
Crawl Space
Cooling 
Central Air
Fireplace Features 
Gas
Flooring 
TileCarpet
Heating 
Forced Air
Interior 
Kitchen IslandVaulted Ceiling(s)High Speed InternetSoaking Tub
Window Features 
Double Pane Windows
Bedroom 1 
Level - MainDescription - _2ndBedroom
Dining Room 
Level - MainDescription - DiningRoom
Family Room 
Level - MainDescription - FamilyRoom
Great Room 
Description - GreatRoom
Kitchen 
Level - MainDescription - Kitchen
Laundry 
Level - MainDescription - Laundry
Living Room 
Level - MainDescription - LivingRoom
Master Bedroom 
Level - MainDescription - PrimaryBedroom
Save
Ask
Tour
Hide
Share
Exterior Features
Construction Details 
Cedar
Lot Features 
SlopedOn Golf CourseGentle Sloping
Patio And Porch 
CoveredPatio
Roof 
Composition
Windows/Doors 
Double Pane Windows
Community Features
Accessibility Features 
Accessible Full BathAccessible Doors
Association Amenities 
Maintenance GroundsManagementMeeting RoomParty RoomPoolRecreation Facilities
Association Dues 
374
Financing Terms Available 
CashConventionalFHAVA Loan
HOA Fee Frequency 
Monthly
MLS Area 
_151
Roads 
Paved
Schools
School District
Unknown
Elementary School
Eccles
Middle School
Baker Prairie
High School
Canby
Listing courtesy of Lisa Willett of Cascade Hasson Sotheby's International Realty (503) 318-7585


The content relating to real estate for sale on this website comes in part from the IDX program of the RMLS™ of Portland, Oregon. Real estate listings held by brokerage firms other than Cascade Hasson Sotheby's International Realty are marked with the RMLS™ logo, and detailed information about these properties includes the names of the listing brokers. Listing content is Copyright © 2026 RMLS™, Portland, Oregon. Some properties which appear for sale on this website may subsequently have sold or may no longer be available.

Last checked 2026-05-27 11:08 AM PDT.

All information provided is deemed reliable but is not guaranteed and should be independently verified

Neighborhood & Commute
Source: Walkscore
Disclosure: Community information and market data powered by Constellation Data Labs. Information is deemed reliable but not guaranteed.
Save
Ask
Tour
Hide
Share

Got Any Questions? Get In Touch

    Skip to content