Main Content

Home » Search

Search

Save
Ask
Tour
Hide
Share
$1,990,000
1 Day On Site

1618 S CORBETT HILL CIR
Portland, OR 97219

For Sale|Single Family Residence|Active
5
Beds
6
Total Baths
4
Full Baths
2
Partial Baths
4,484
SqFt
$444
/SqFt
1985
Built
Subdivision:
DUNTHORPE / RIVERDALE
County:
Multnomah
Listing courtesy of Kristen Kohnstamm of Cascade Hasson Sotheby's International Realty (503) 709-4518
Call Now: 503-308-9050
Is this the listing for you? We can help make it yours.
503-308-9050
Upcoming Open Houses
Sat, Oct 3, 1:00 PM - 3:00 PM
1618 S CORBETT HILL CIR1618 S CORBETT HILL CIR1618 S CORBETT HILL CIR1618 S CORBETT HILL CIR
Save
Ask
Tour
Hide
Share

Mortgage Calculator

Monthly Payment (Est.)

Enter an interest rate to see your estimated monthly payment.
Calculator powered by Showcase IDX, a Constellation1 Company. Copyright ©2026 Information is deemed reliable but not guaranteed.

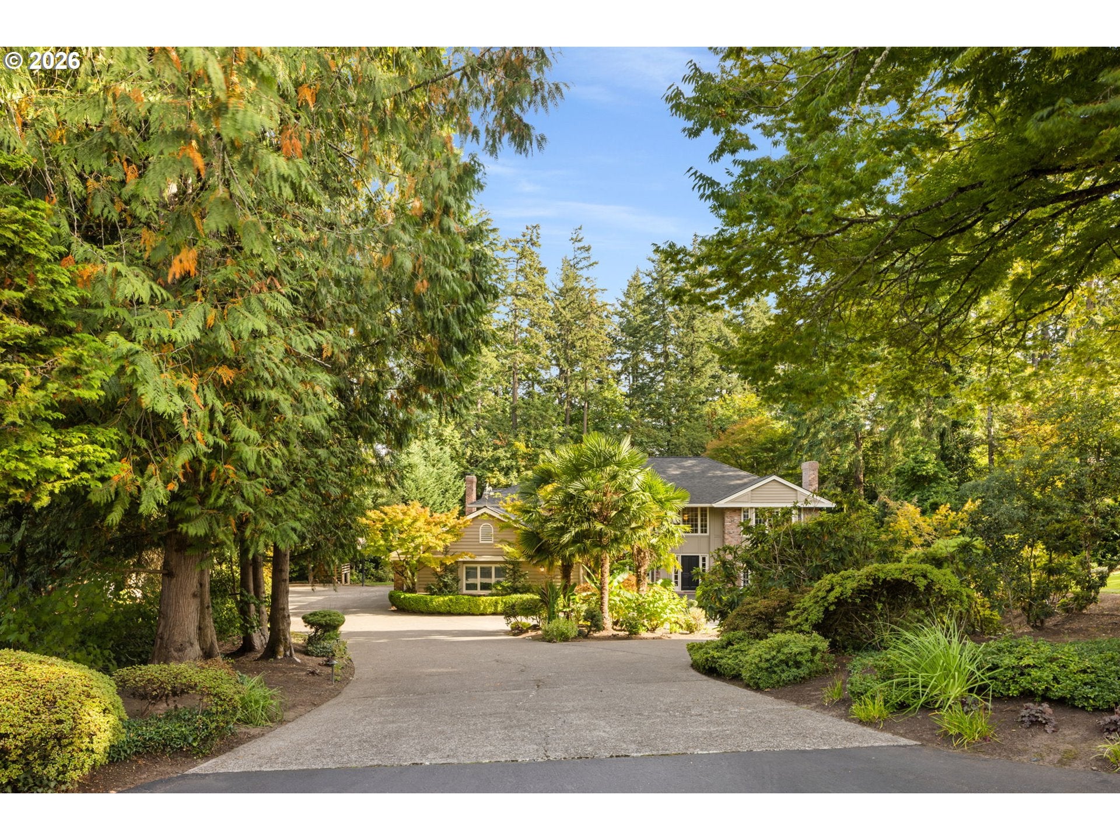
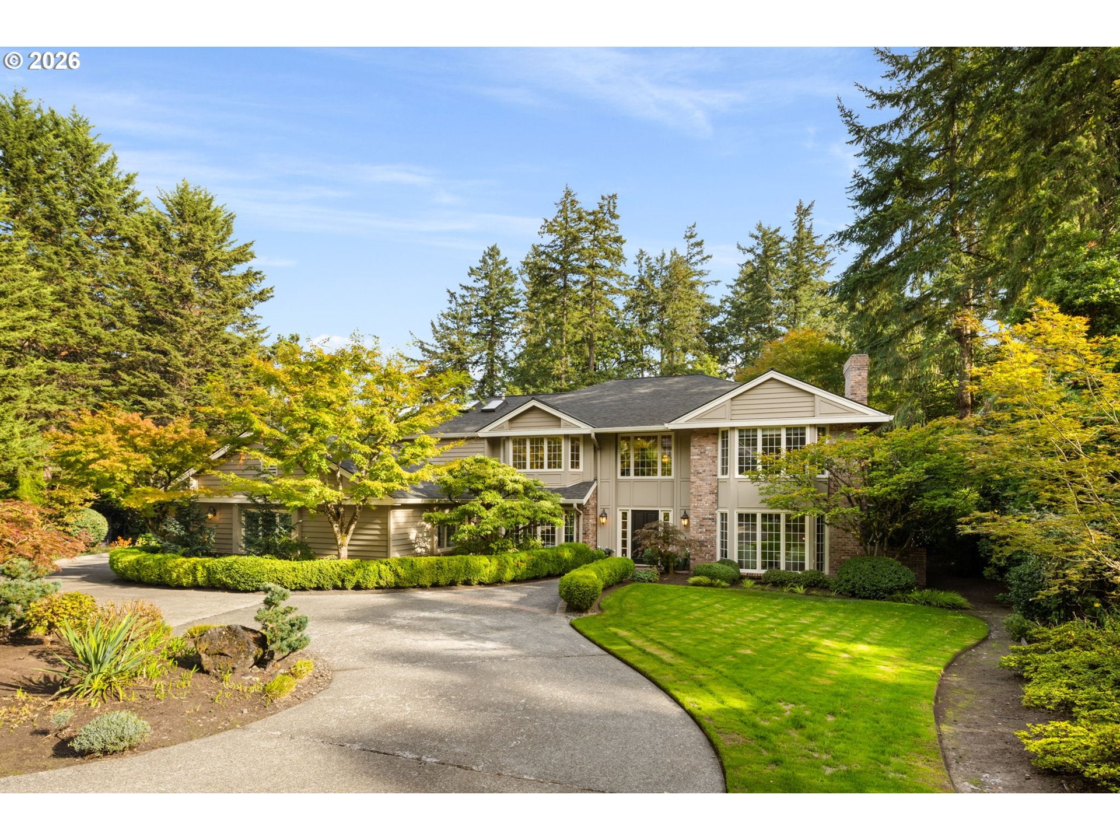
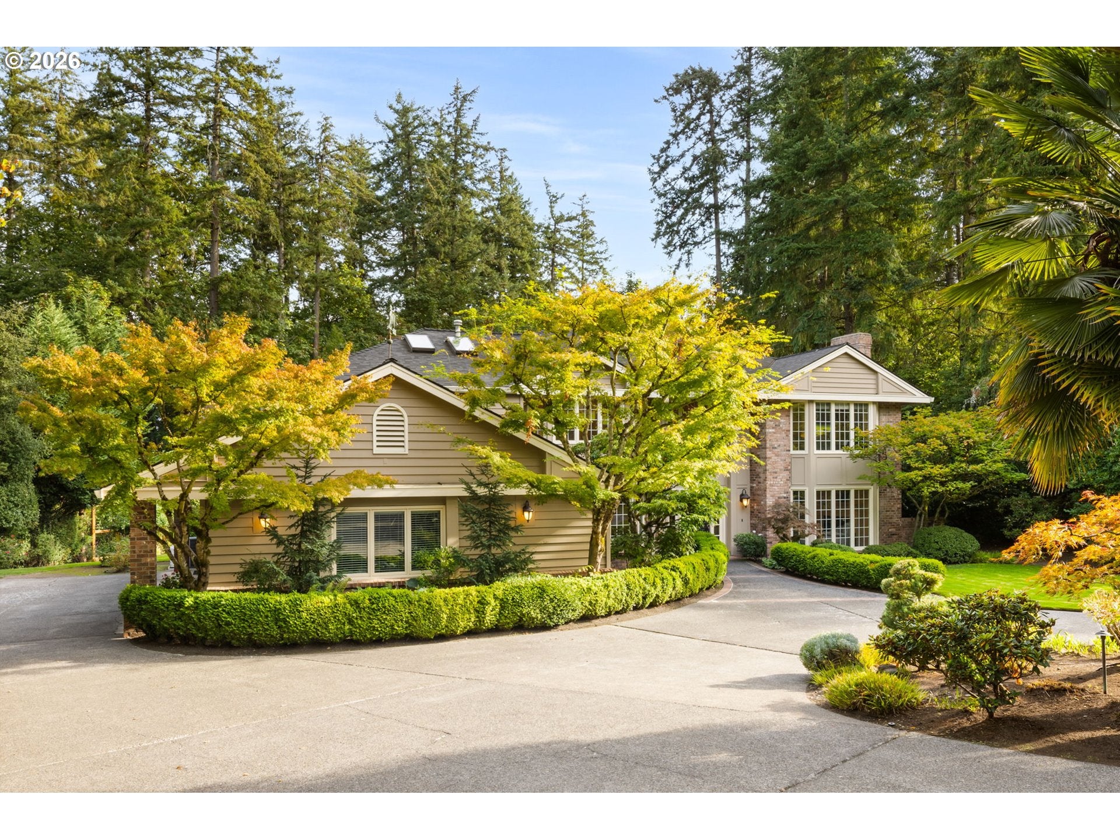
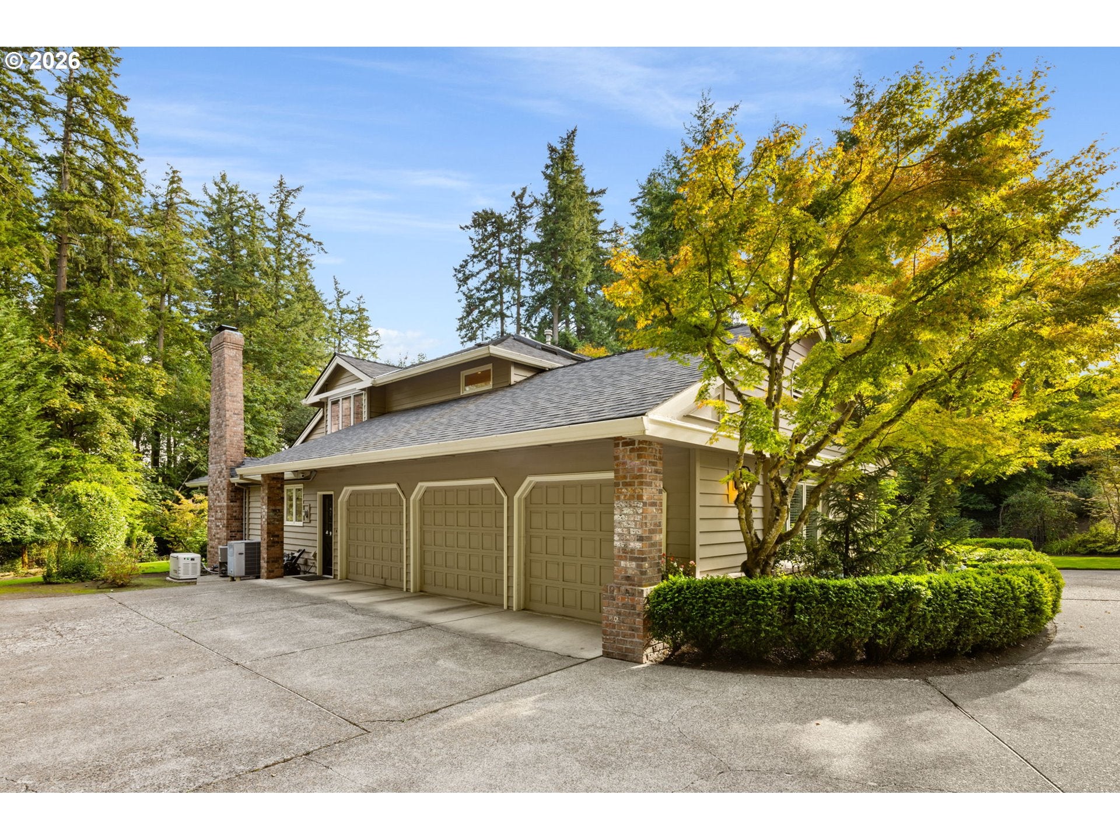
Tucked into the heart of Dunthorpe in sought-after Corbett Hill Estates on a deep, private, half-acre lot, this elegant five-bedroom home looks out onto lush, landscaped grounds from nearly every room. Freshly painted throughout, with all bathrooms thoughtfully remodeled, the home is move-in ready with spaces for everyone. Oversized windows flood the home with light and highlight rich oak floors, refined millwork, and high-end finishes. In the entry, a curved staircase with paneled wainscoting is flanked by formal gathering spaces: a living room with a gas fireplace faced in striking black marble, and a light-filled dining room, both with french doors and tall bay windows. With a view of the lush backyard, the kitchen features granite counters, double wall ovens, a five-burner gas cooktop, a pantry, and a breakfast nook that opens to the patio for seamless indoor/outdoor living. Lit by a wall of full-height picture windows framing greenery, the family room features a custom fireplace surrounded by built-ins and a wet bar with beverage fridge. A bonus room with built-in shelving and patio access works as an office, library, or media room, while nearby a second powder room serves guests. A mudroom/laundry with a half bath connects to a 3-car garage. Upstairs, the primary suite includes dual walk-in closets with extensive built-ins and a bath with heated tile floors, a towel warmer, double vanity, separate make-up vanity, shower with multiple body sprays, and a freestanding soaking tub set beneath a picture window. Two bedrooms share a bath, while two more oversized bedrooms - both with built-in study areas - each have their own en suite. Outside, an expansive brick patio offers multiple spaces for dining and gathering, overlooking a beautiful lawn and an enclosed garden with raised beds, surrounded by mature conifers and privacy hedges. Set in the top-ranked Riverdale school district, minutes to downtown Lake Oswego and downtown Portland.

Save
Ask
Tour
Hide
Share
Listing Snapshot
Price 
$1,990,000
Days On Site 
1 Day
Bedrooms 
5
Inside Area (SqFt) 
4,484 sqft
Total Baths 
6
Full Baths 
4
Partial Baths 
2
Lot Size 
0.52 Acres
Year Built 
1985
MLS® Number 
153407692
Status 
Active
Property Tax 
$28,665.26
HOA/Condo/Coop Fees 
$226.58 monthly
Sq Ft Source 
N/A
Friends & Family
Recent Activity
5 hours agoListing updated with changes from the MLS®
yesterdayListing first seen on site
General Features
Acres 
0.52
Attached Garage 
Yes
Disclosures 
Disclosure
Foundation 
Pillar/Post/Pier
Garage 
Yes
Garage Spaces 
3
Land Lease 
No
Parking 
Garage Door OpenerCoveredDrivewayAttachedGarage
Parking Spaces 
3
Property Condition 
Updated/Remodeled
Property Sub Type 
Single Family Residence
Security 
Security System
Sewer 
Public Sewer
SqFt Total 
4484
Style 
Traditional
Water Source 
Public
Interior Features
Appliances 
OvenGas Water HeaterWasherDryerBuilt-In RefrigeratorConvection OvenCooktopDisposalDouble OvenENERGY STAR Qualified AppliancesMicrowavePlumbed For Ice MakerTrash Compactor
Basement 
Crawl Space
Cooling 
Central Air
Fireplace 
Yes
Fireplace Features 
GasWood Burning
Fireplaces 
2
Flooring 
HardwoodTileWoodCarpet
Heating 
Forced Air
Interior 
Kitchen IslandPantryHigh Speed InternetSoaking Tub
Window Features 
Double Pane WindowsSkylight(s)
Bedroom 1 
Level - UpperDescription - _4thBedroom
Bedroom 2 
Level - UpperDescription - _5thBedroom
Bedroom 3 
Dimensions - 18x14Level - UpperDescription - _2ndBedroom
Bedroom 4 
Dimensions - 17x14Level - UpperDescription - _3rdBedroom
Bonus Room 
Dimensions - 19x17Level - MainDescription - BonusRoom
Dining Room 
Dimensions - 19x15Level - MainDescription - DiningRoom
Family Room 
Dimensions - 19x19Level - MainDescription - FamilyRoom
Great Room 
Description - GreatRoom
Kitchen 
Dimensions - 15x14Level - MainDescription - Kitchen
Living Room 
Dimensions - 21x15Level - MainDescription - LivingRoom
Master Bedroom 
Dimensions - 18x17Level - UpperDescription - PrimaryBedroom
Save
Ask
Tour
Hide
Share
Exterior Features
Construction Details 
BrickCedar
Exterior 
Garden
Fencing 
Fenced
Lot Features 
LevelPrivateSecludedSlopedWooded
Patio And Porch 
Patio
Roof 
Composition
Windows/Doors 
Double Pane WindowsSkylight(s)
Community Features
Accessibility Features 
Accessible Entrance
Association Fee 
$2719.0
Association Fee Frequency 
Annually
MLS Area 
_147
Financing Terms Available 
CashConventional
Roads 
Paved
Schools
School District
Unknown
Elementary School
Riverdale
Middle School
Riverdale
High School
Riverdale
Listing courtesy of Kristen Kohnstamm of Cascade Hasson Sotheby's International Realty (503) 709-4518


The content relating to real estate for sale on this website comes in part from the IDX program of the RMLS™ of Portland, Oregon. Real estate listings held by brokerage firms other than Cascade Hasson Sotheby's International Realty are marked with the RMLS™ logo, and detailed information about these properties includes the names of the listing brokers. Listing content is Copyright © 2026 RMLS™, Portland, Oregon. Some properties which appear for sale on this website may subsequently have sold or may no longer be available.

Last checked 2026-10-03 02:41 PM PDT.

All information provided is deemed reliable but is not guaranteed and should be independently verified

Neighborhood & Commute
Source: Walkscore
Disclosure: Community information and market data powered by Constellation Data Labs. Information is deemed reliable but not guaranteed.
Save
Ask
Tour
Hide
Share

Got Any Questions? Get In Touch

    Skip to content