Main Content

Home » Search

Search

Save
Ask
Tour
Hide
Share
$1,500,000
1 Day On Site

27616 SW 170TH AVE
Sherwood, OR 97140

For Sale|Single Family Residence|Active
3
Beds
3
Total Baths
2
Full Baths
1
Partial Bath
3,619
SqFt
$414
/SqFt
1983
Built
County:
Washington
Listing courtesy of Rebecca Krueger of RE/MAX Equity Group (503) 313-4398
Call Now: 503-308-9050
Is this the listing for you? We can help make it yours.
503-308-9050
27616 SW 170TH AVE27616 SW 170TH AVE27616 SW 170TH AVE27616 SW 170TH AVE
Save
Ask
Tour
Hide
Share

Mortgage Calculator

Monthly Payment (Est.)

$6,844
Calculator powered by Showcase IDX, a Constellation1 Company. Copyright ©2026 Information is deemed reliable but not guaranteed.

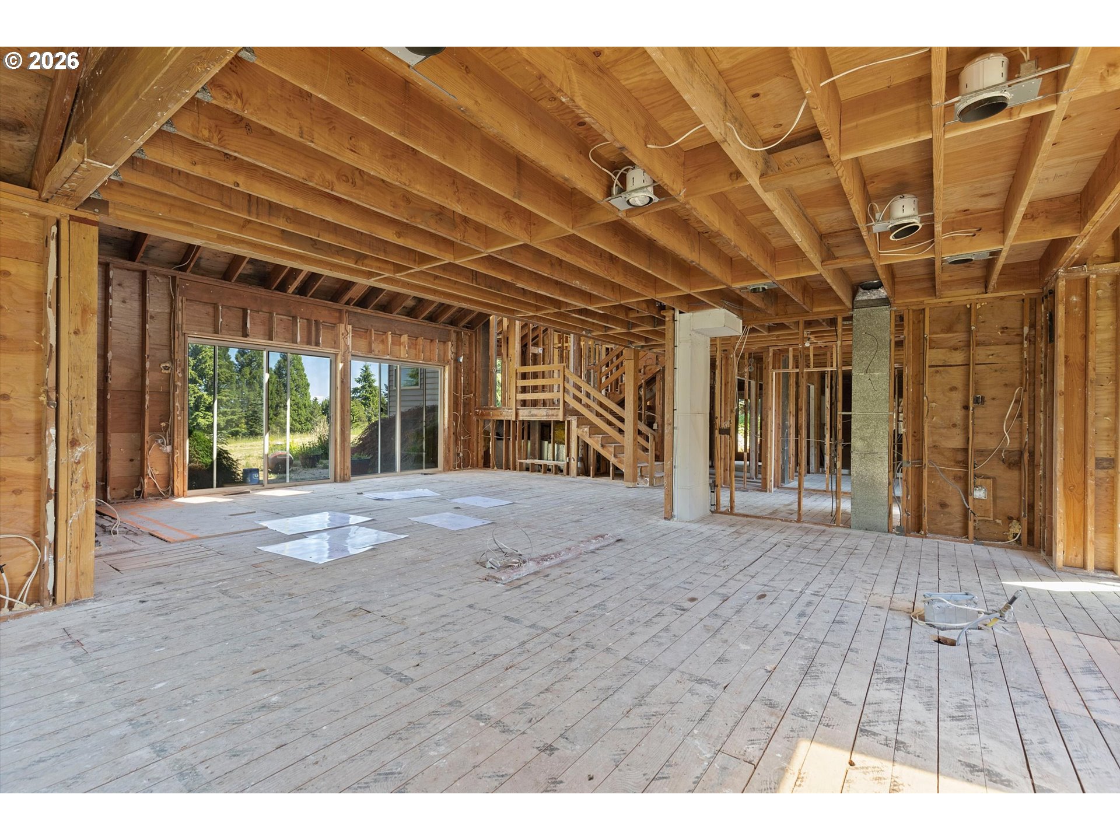
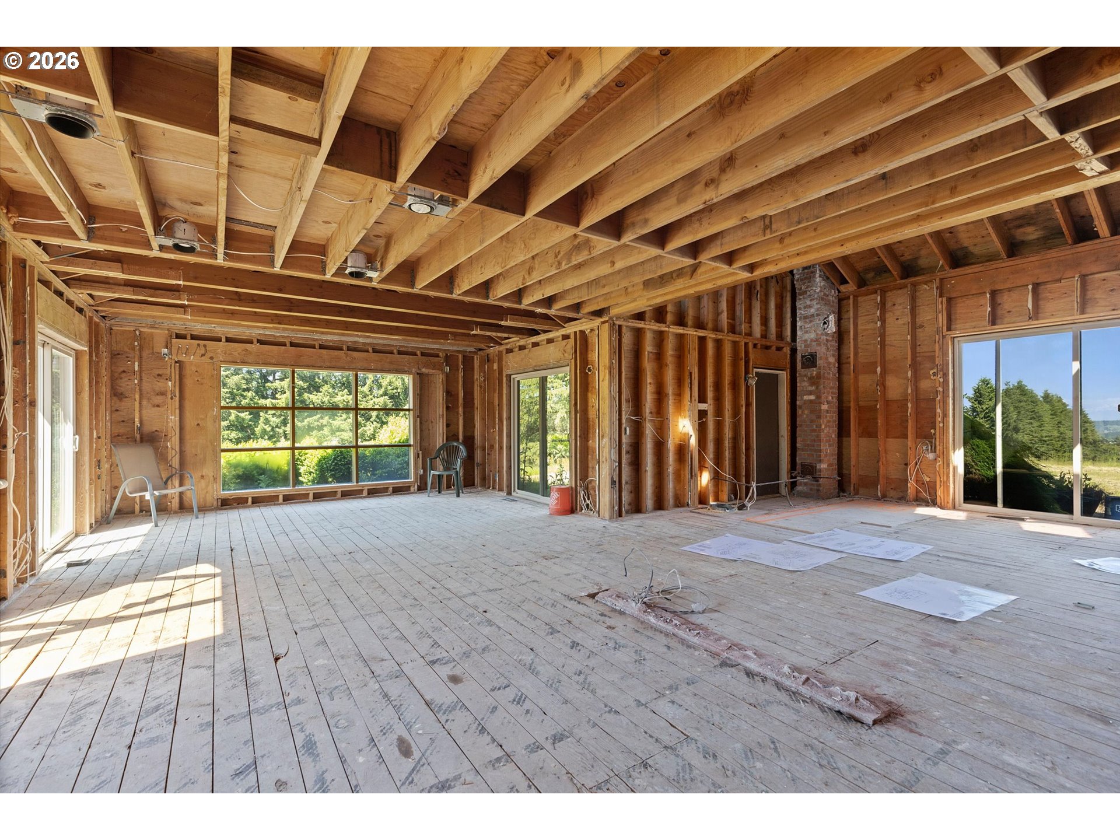
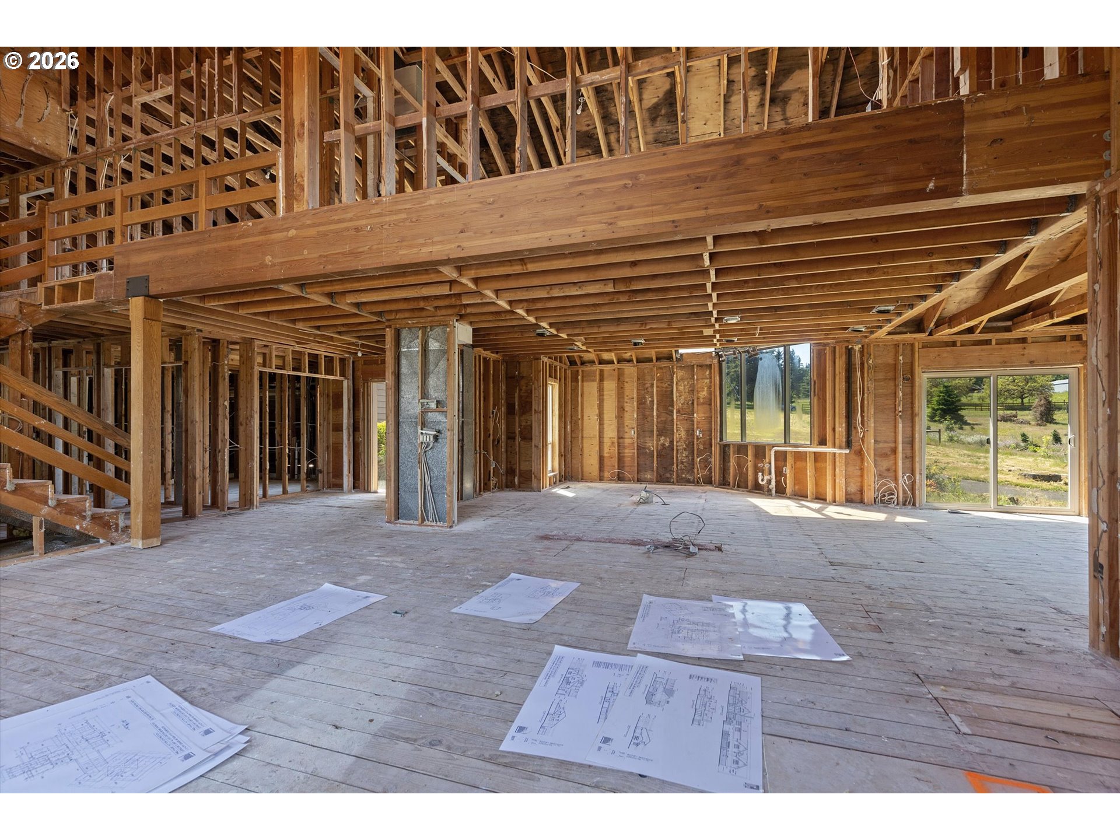
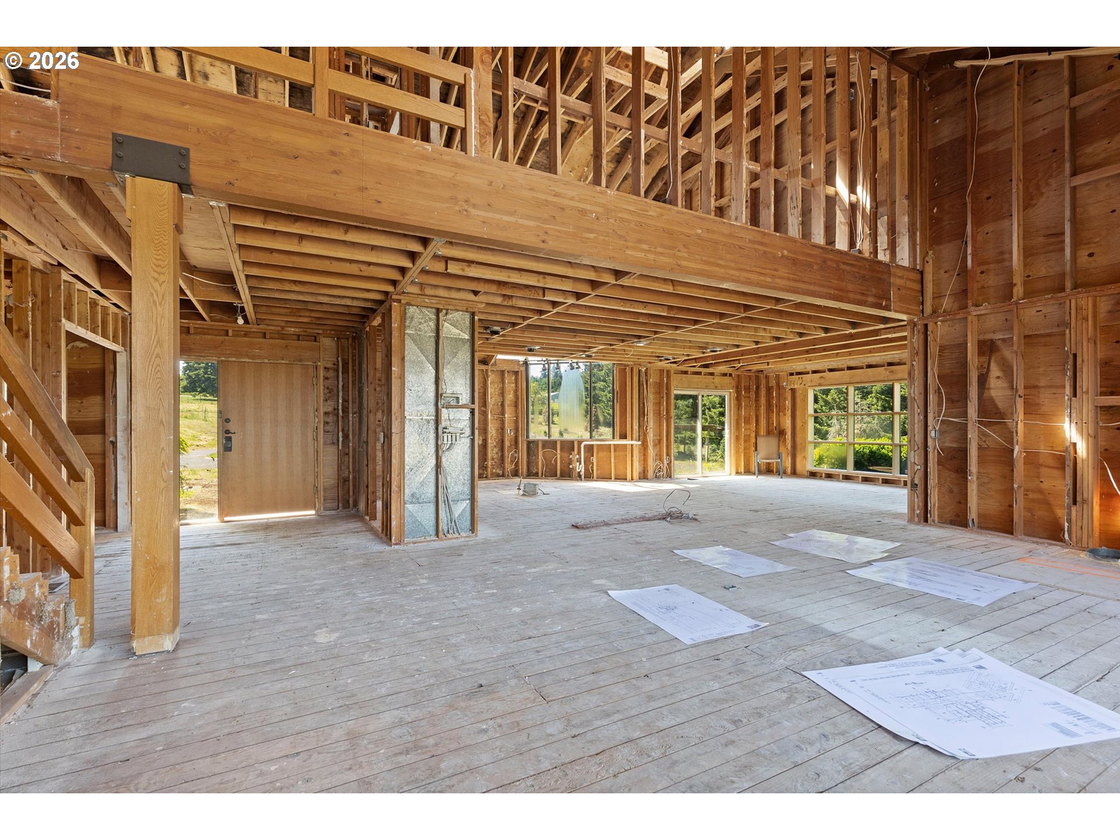
Set on 5 picturesque acres with breathtaking views of Mount Hood, this exceptional property presents a phenominal opportunity to create a luxury estate tailored to your vision. This existing home has been taken down to the studs and the exterior needs fresh surfaces, offering a blank canvas for a full remodel, or, take advantage of the seller's approved building plans and start fresh with a brand new custom residence. An in-ground pool project has already been initiated by Victory Pools, with plumbing infastructure in place adding significant value toward your future backyard that only dreams are made of. Approximatley 3 acres of Christmas trees enhance the properties charm, privacy, and income potential. Surrounded by stunning natural beauty and endless possibilitys, this is an extraordinary opportunity to build a one-of-a-kind estate in a truly spectacular setting.

Save
Ask
Tour
Hide
Share
Listing Snapshot
Price 
$1,500,000
Days On Site 
1 Day
Bedrooms 
3
Inside Area (SqFt) 
3,619 sqft
Total Baths 
3
Full Baths 
2
Partial Baths 
1
Lot Size 
4.96 Acres
Year Built 
1983
MLS® Number 
155376758
Status 
Active
Property Tax 
$14,660.41
HOA/Condo/Coop Fees 
N/A
Sq Ft Source 
N/A
Friends & Family
Recent Activity
yesterdayListing updated with changes from the MLS®
yesterdayListing first seen on site
General Features
Acres 
4.96
Attached Garage 
Yes
Disclosures 
Disclosure
Garage 
Yes
Garage Spaces 
2
Land Lease 
No
Parking 
DrivewayAttachedGarage
Parking Spaces 
2
Property Condition 
Fixer
Property Sub Type 
Single Family Residence
Sewer 
Septic Tank
SqFt Total 
3619
Style 
Traditional
Zoning 
AF-5
Interior Features
Basement 
Crawl Space
Cooling 
Central Air
Heating 
Forced Air
Interior 
Vaulted Ceiling(s)
Window Features 
Skylight(s)
Bedroom 1 
Level - UpperDescription - _2ndBedroom
Bedroom 2 
Level - UpperDescription - _3rdBedroom
Bonus Room 
Level - UpperDescription - BonusRoom
Dining Room 
Level - MainDescription - DiningRoom
Family Room 
Description - FamilyRoom
Great Room 
Level - MainDescription - GreatRoom
Kitchen 
Level - MainDescription - Kitchen
Living Room 
Description - LivingRoom
Master Bedroom 
Level - MainDescription - PrimaryBedroom
Office 
Level - MainDescription - Office
Save
Ask
Tour
Hide
Share
Exterior Features
Fencing 
Fenced
Lot Features 
PrivateSecludedSlopedWooded
Pool Features 
Outdoor PoolIn Ground
Roof 
Composition
View 
Mountain(s)
Waterview 
Mountain(s)
Windows/Doors 
Skylight(s)
Community Features
Financing Terms Available 
CashConventional
MLS Area 
_151
Roads 
GravelPaved
Schools
School District
Unknown
Elementary School
Hawks View
Middle School
Sherwood
High School
Sherwood
Listing courtesy of Rebecca Krueger of RE/MAX Equity Group (503) 313-4398


The content relating to real estate for sale on this website comes in part from the IDX program of the RMLS™ of Portland, Oregon. Real estate listings held by brokerage firms other than RE/MAX Equity Group are marked with the RMLS™ logo, and detailed information about these properties includes the names of the listing brokers. Listing content is Copyright © 2026 RMLS™, Portland, Oregon. Some properties which appear for sale on this website may subsequently have sold or may no longer be available.

Last checked 2026-05-27 11:13 AM PDT.

All information provided is deemed reliable but is not guaranteed and should be independently verified

Neighborhood & Commute
Source: Walkscore
Disclosure: Community information and market data powered by Constellation Data Labs. Information is deemed reliable but not guaranteed.
Save
Ask
Tour
Hide
Share

Got Any Questions? Get In Touch

    Skip to content