Main Content

Home » Search

Search

Save
Ask
Tour
Hide
Share
$649,900
New Listing

1590 CORUM AVE
Eugene, OR 97401

For Sale|Single Family Residence|Active
4
Beds
2
Total Baths
2
Full Baths
2,265
SqFt
$287
/SqFt
1955
Built
County:
Lane
Listing courtesy of Derrick Roser of Keller Williams Realty Eugene and Springfield (541) 653-7377
Call Now: 503-308-9050
Is this the listing for you? We can help make it yours.
503-308-9050
1590 CORUM AVE1590 CORUM AVE1590 CORUM AVE1590 CORUM AVE
Save
Ask
Tour
Hide
Share

Mortgage Calculator

Monthly Payment (Est.)

Enter an interest rate to see your estimated monthly payment.
Calculator powered by Showcase IDX, a Constellation1 Company. Copyright ©2026 Information is deemed reliable but not guaranteed.

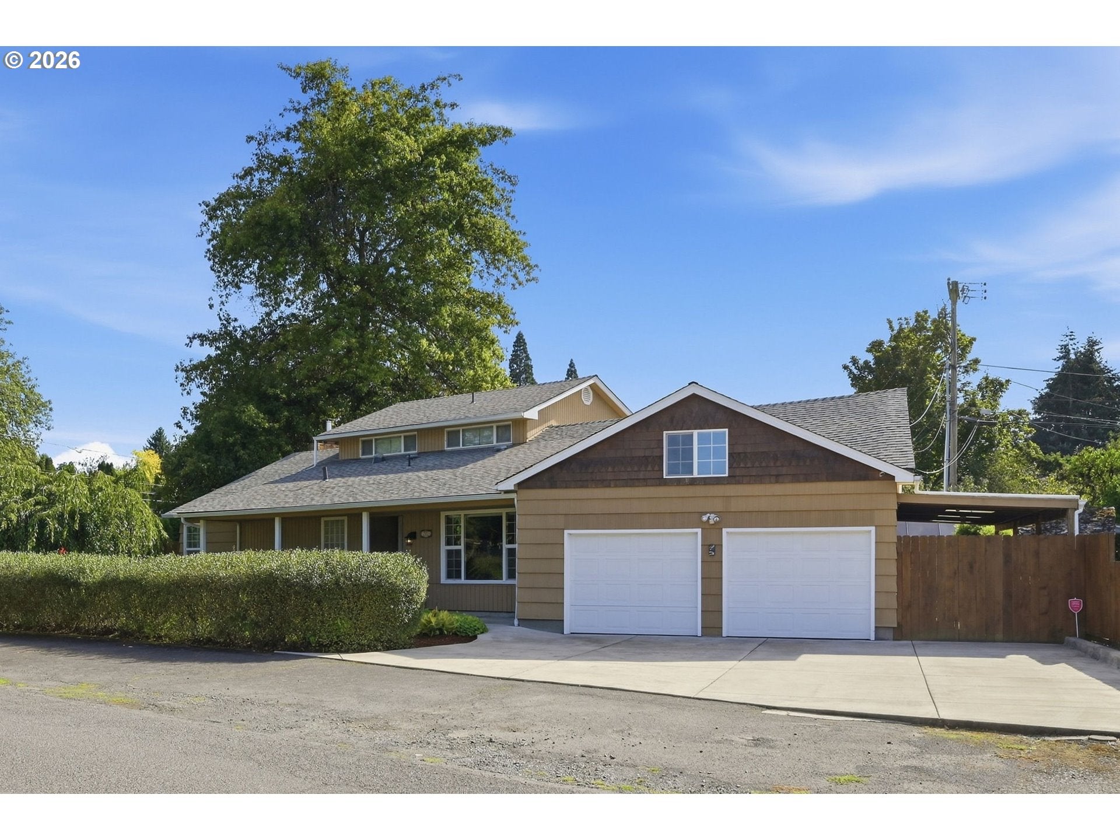
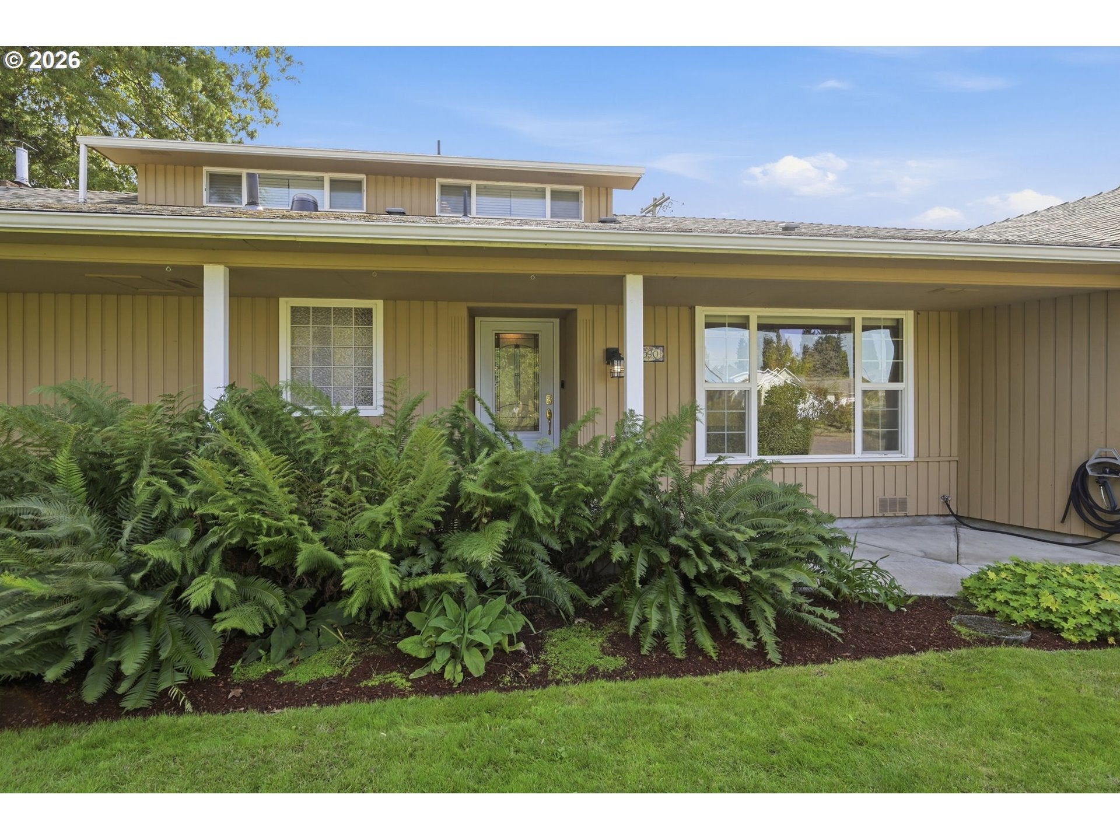
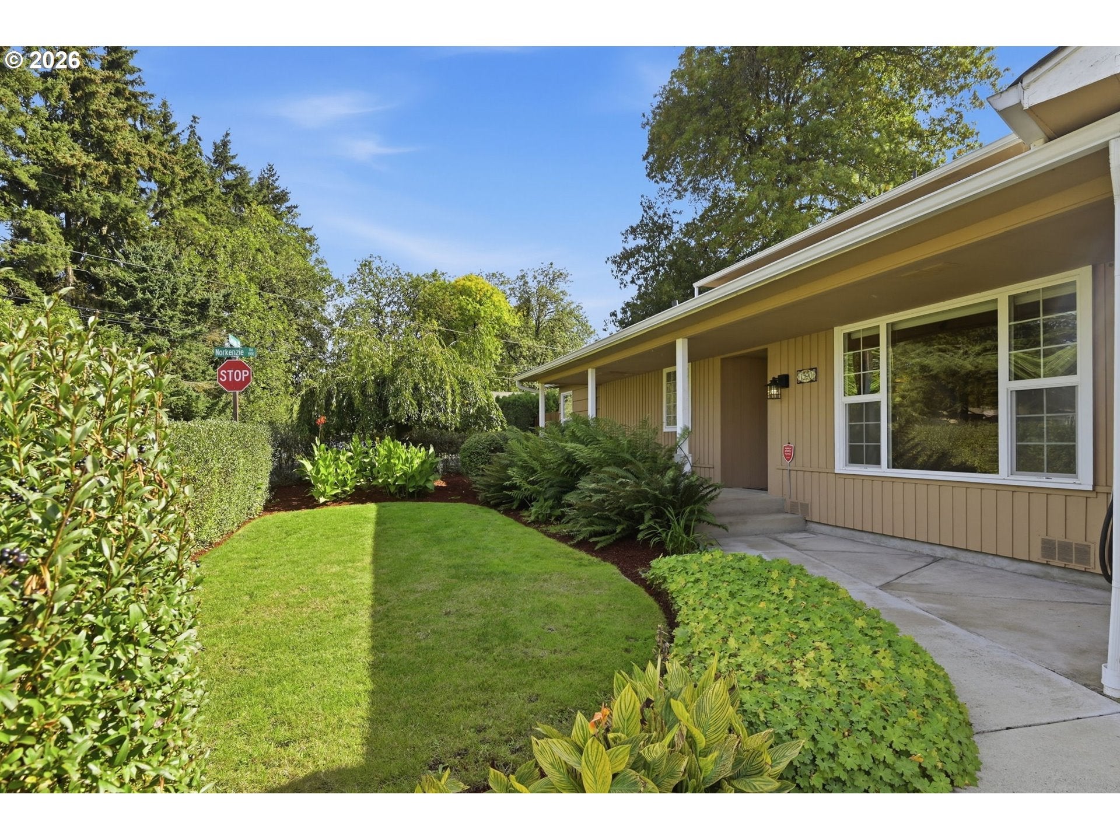
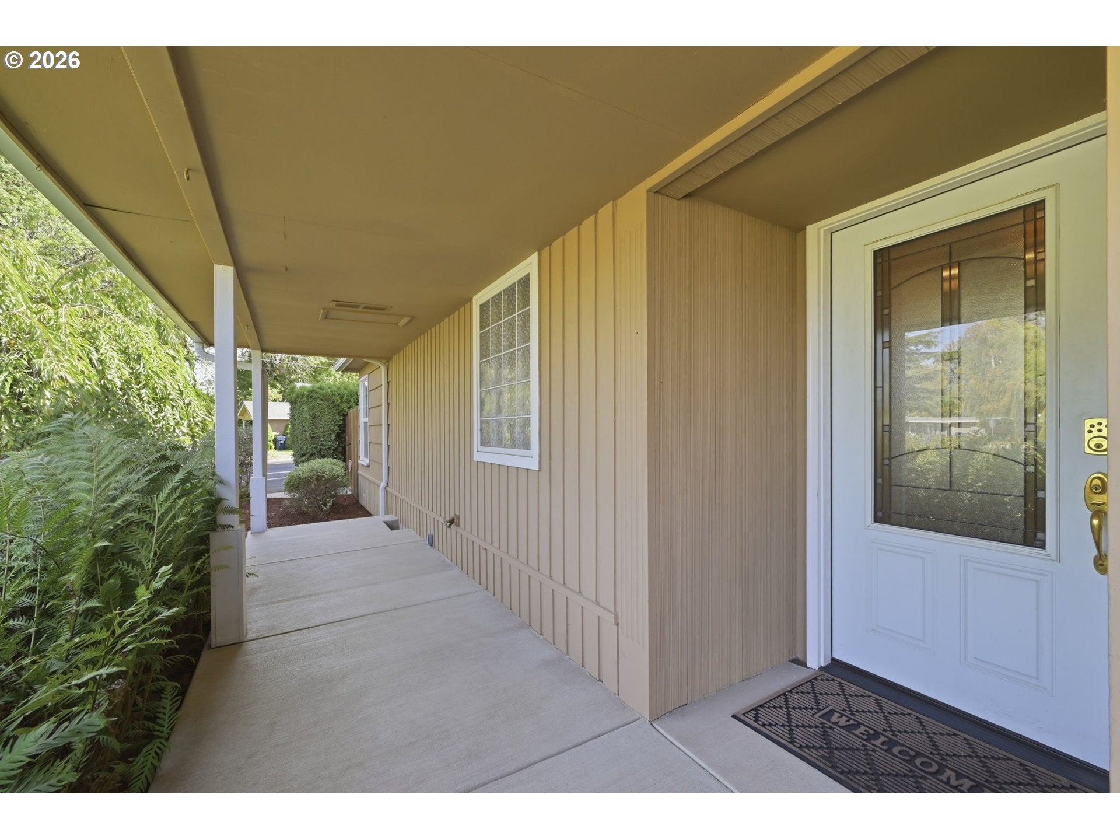
Immaculately maintained and beautifully updated, this spacious 4-bedroom Cal Young home offers exceptional flexibility, quality finishes, and a backyard oasis you’ll love coming home to. High-end hardwood floors, custom tilework, abundant natural light, and thoughtful separation of space create a warm, inviting setting throughout. The main level features spacious living and dining areas, a beautifully appointed kitchen with granite counters, abundant cabinetry, pull-out storage, under-cabinet lighting, Fisher & Paykel dual-drawer dishwasher, built-in microwave, cooktop, refrigerator, pantry/wine bar/charging station, and convenient laundry/mudroom with washer, dryer, mini fridge, and yard access. The family room features a cozy Avalon wood-burning insert, while the main-level bedroom and custom-tiled bath with dual-headed shower and heated floors provide excellent one-level living. Two staircases lead upstairs, where you’ll find a generous bedroom suite featuring a Juliet balcony with new railing, new carpet, an updated Jack-and-Jill bath, and a walk-in closet shared with a fourth bedroom that could also be an office, nursery, craft room, or additional living space. Additional storage and flexible access between levels and the garage offer potential for multi-generational living or a variety of lifestyle needs. The private, beautifully landscaped backyard feels like your own peaceful retreat! Multiple outdoor areas are a master gardeners dream and provide space for entertaining, gardening, grilling, and relaxing, with a covered patio, hot tub, greenhouse, fountain, tool shed, mature landscaping, vegetable garden, and an impressive variety of roses, wisteria, dahlias, clematis, and more. Central heat and air, vinyl windows, oversized driveway, two-car garage with dual openers, RV/boat/trailer parking, and covered storage complete this exceptional property. Truly a home with space, versatility, and charm in one of Eugene’s most desirable neighborhoods!

Save
Ask
Tour
Hide
Share
Listing Snapshot
Price 
$649,900
Days On Site 
0 Days
Bedrooms 
4
Inside Area (SqFt) 
2,265 sqft
Total Baths 
2
Full Baths 
2
Partial Baths 
N/A
Lot Size 
0.21 Acres
Year Built 
1955
MLS® Number 
160548851
Status 
Active
Property Tax 
$5,547.9
HOA/Condo/Coop Fees 
N/A
Sq Ft Source 
N/A
Friends & Family
Recent Activity
2 hours agoListing updated with changes from the MLS®
2 hours agoListing first seen on site
General Features
Acres 
0.21
Attached Garage 
Yes
Disclosures 
Disclosure
Foundation 
Concrete Perimeter
Garage 
Yes
Garage Spaces 
2
Land Lease 
No
Parking 
Garage Door OpenerDrivewayAttachedGarage
Parking Spaces 
2
Property Sub Type 
Single Family Residence
Sewer 
Public Sewer
SqFt Total 
2265
Style 
Stories2
Water Source 
Public
Interior Features
Appliances 
WasherDryerCooktopDishwasherDisposalFree-Standing RangeMicrowave
Basement 
Crawl Space
Cooling 
Central Air
Fireplace 
Yes
Fireplace Features 
InsertWood Burning
Fireplaces 
1
Flooring 
HardwoodTileWoodCarpet
Heating 
Fireplace InsertForced Air
Interior 
PantryHigh Speed Internet
Bedroom 1 
Level - UpperDescription - _4thBedroom
Bedroom 2 
Dimensions - 10x13Level - LowerDescription - _2ndBedroom
Bedroom 3 
Dimensions - 13x14Level - UpperDescription - _3rdBedroom
Dining Room 
Dimensions - 10x14Level - MainDescription - DiningRoom
Family Room 
Dimensions - 18x16Level - MainDescription - FamilyRoom
Great Room 
Description - GreatRoom
Kitchen 
Dimensions - 18x13Level - MainDescription - Kitchen
Laundry 
Dimensions - 8x5Level - MainDescription - Laundry
Living Room 
Dimensions - 14x16Level - MainDescription - LivingRoom
Master Bedroom 
Dimensions - 15x11Level - MainDescription - PrimaryBedroom
Office 
Dimensions - 9x10Level - MainDescription - Office
Save
Ask
Tour
Hide
Share
Exterior Features
Exterior 
Garden
Fencing 
Fenced
Lot Features 
Level
Other Structures 
Greenhouse
Patio And Porch 
CoveredPatioPorch
Roof 
Composition
Community Features
MLS Area 
_242
Financing Terms Available 
CashConventionalFHAVA Loan
Roads 
ConcretePaved
Schools
School District
Unknown
Elementary School
Willagillespie
Middle School
Cal Young
High School
Sheldon
Listing courtesy of Derrick Roser of Keller Williams Realty Eugene and Springfield (541) 653-7377


The content relating to real estate for sale on this website comes in part from the IDX program of the RMLS™ of Portland, Oregon. Real estate listings held by brokerage firms other than Keller Williams Realty Eugene and Springfield are marked with the RMLS™ logo, and detailed information about these properties includes the names of the listing brokers. Listing content is Copyright © 2026 RMLS™, Portland, Oregon. Some properties which appear for sale on this website may subsequently have sold or may no longer be available.

Last checked 2026-10-02 03:59 PM PDT.

All information provided is deemed reliable but is not guaranteed and should be independently verified

Neighborhood & Commute
Source: Walkscore
Disclosure: Community information and market data powered by Constellation Data Labs. Information is deemed reliable but not guaranteed.
Save
Ask
Tour
Hide
Share

Got Any Questions? Get In Touch

    Skip to content