
7532 SW WIMBLEDON CIRWilsonville, OR 97070
Mortgage Calculator
Monthly Payment (Est.)
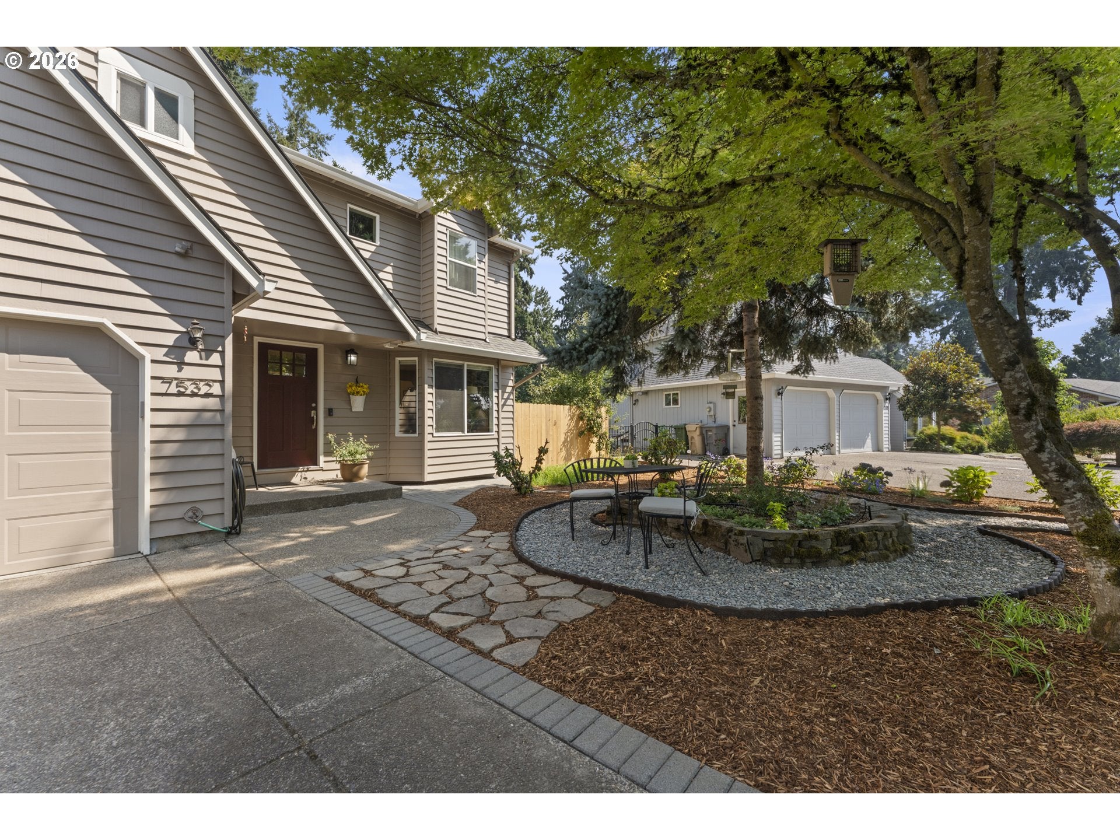
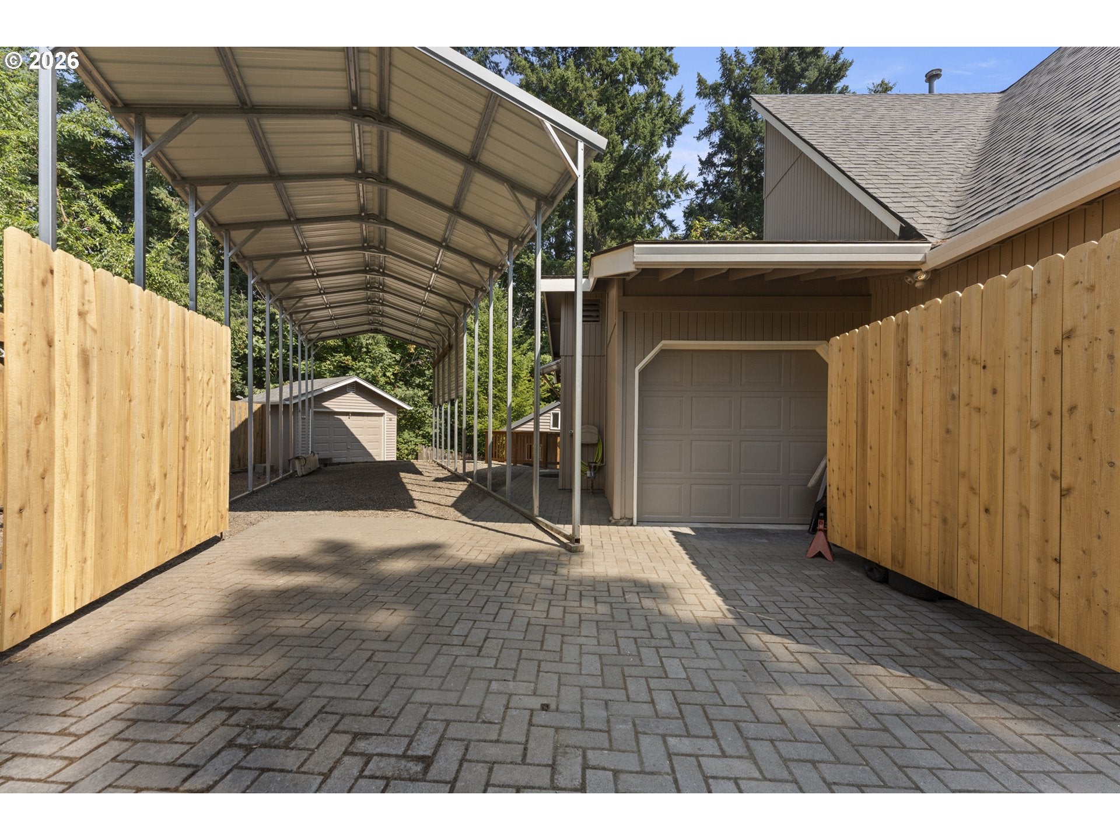
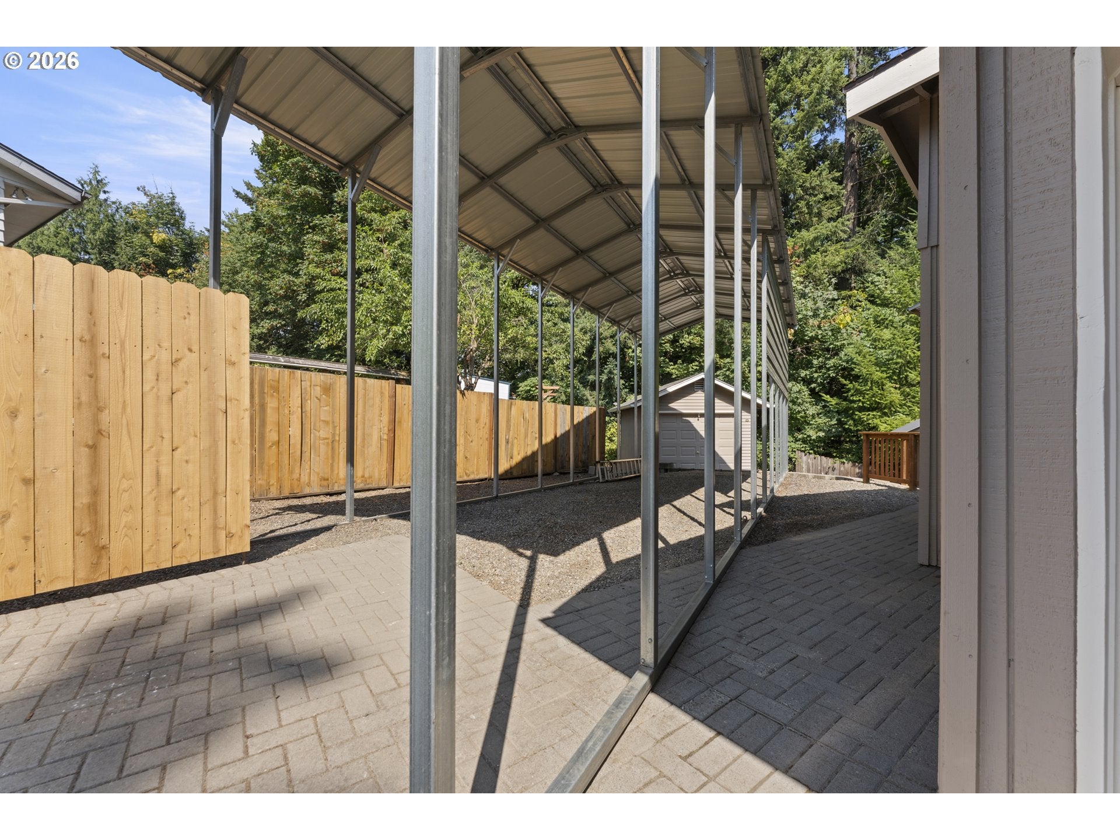
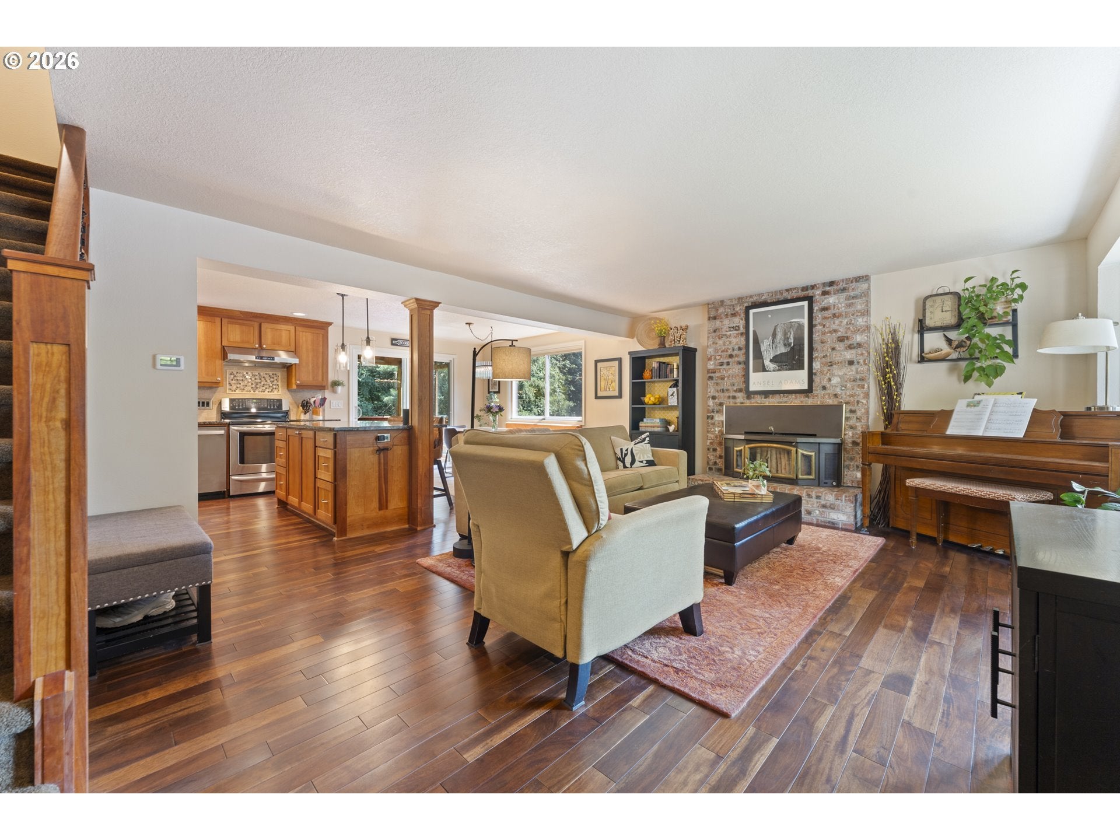
Enter an interest rate to see your estimated monthly payment.OPEN HOUSE Sept. 13th from 1-3PM. Nestled on a quiet street in one of Wilsonville's most desirable neighborhoods, this beautifully remodeled 4-bedroom, 3.5-bath traditional tri-level offers the perfect combination of comfort, style, and functionality. Step inside to discover an inviting interior featuring rich hardwood floors, a stunning remodeled kitchen with custom cherry soft-close cabinetry, granite countertops, stainless steel appliances, and generous workspace for everyday living or entertaining. The spacious primary suite has been transformed into a private retreat with a luxurious remodeled bathroom featuring heated tile floors and a walk-in closet.The fully remodeled lower level provides exceptional flexibility for a media room, home office, guest suite, workout space, or multi-generational living. Every improvement has been completed with quality and pride of ownership in mind, including newer windows, exterior doors, furnace, central air conditioning, gutters, driveway, paver accents, carpet, and exterior paint.Outside, enjoy your own private backyard oasis backing to peaceful greenspace and Boeckman Creek, gather around the fire pit, or entertain guests on the spacious outdoor living areas while enjoying the privacy and natural setting. A detached art/office/studio provides a versatile space, Car enthusiasts, outdoor adventurers, and RV owners will appreciate the oversized 3-car garage along with dedicated covered RV parking complete with 30-amp electrical service and water hookups—an amenity that's increasingly difficult to find.Located just minutes from parks, top-rated schools, shopping, dining, I-5, and all that Wilsonville has to offer, this exceptional home combines modern updates with timeless charm in a location you'll love. Homes offering this level of quality, extensive upgrades, RV accommodations, and private greenspace setting rarely become available.
| 2 weeks ago | Listing updated with changes from the MLS® | |
| 2 weeks ago | Status changed to Pending | |
| 3 weeks ago | Price changed to $720,000 | |
| 2 months ago | Listing first seen on site |

The content relating to real estate for sale on this website comes in part from the IDX program of the RMLS™ of Portland, Oregon. Real estate listings held by brokerage firms other than All Professionals Real Estate are marked with the RMLS™ logo, and detailed information about these properties includes the names of the listing brokers. Listing content is Copyright © 2026 RMLS™, Portland, Oregon. Some properties which appear for sale on this website may subsequently have sold or may no longer be available.
Last checked 2026-10-01 05:00 PM PDT.
All information provided is deemed reliable but is not guaranteed and should be independently verified

Did you know? You can invite friends and family to your search. They can join your search, rate and discuss listings with you.