Main Content

Home » Search

Search

Save
Ask
Tour
Hide
Share
$775,000
100 Days On Site

7185 SW FALLEN LEAF ST
Wilsonville, OR 97070

For Sale|Single Family Residence|Active
4
Beds
3
Total Baths
3
Full Baths
2,650
SqFt
$292
/SqFt
2003
Built
County:
Clackamas
Listing courtesy of Mark Scholz of Keller Williams Realty Portland Premiere (503) 703-0618
Call Now: 503-308-9050
Is this the listing for you? We can help make it yours.
503-308-9050
7185 SW FALLEN LEAF ST7185 SW FALLEN LEAF ST7185 SW FALLEN LEAF ST7185 SW FALLEN LEAF ST
Save
Ask
Tour
Hide
Share

Mortgage Calculator

Monthly Payment (Est.)

Enter an interest rate to see your estimated monthly payment.
Calculator powered by Showcase IDX, a Constellation1 Company. Copyright ©2026 Information is deemed reliable but not guaranteed.

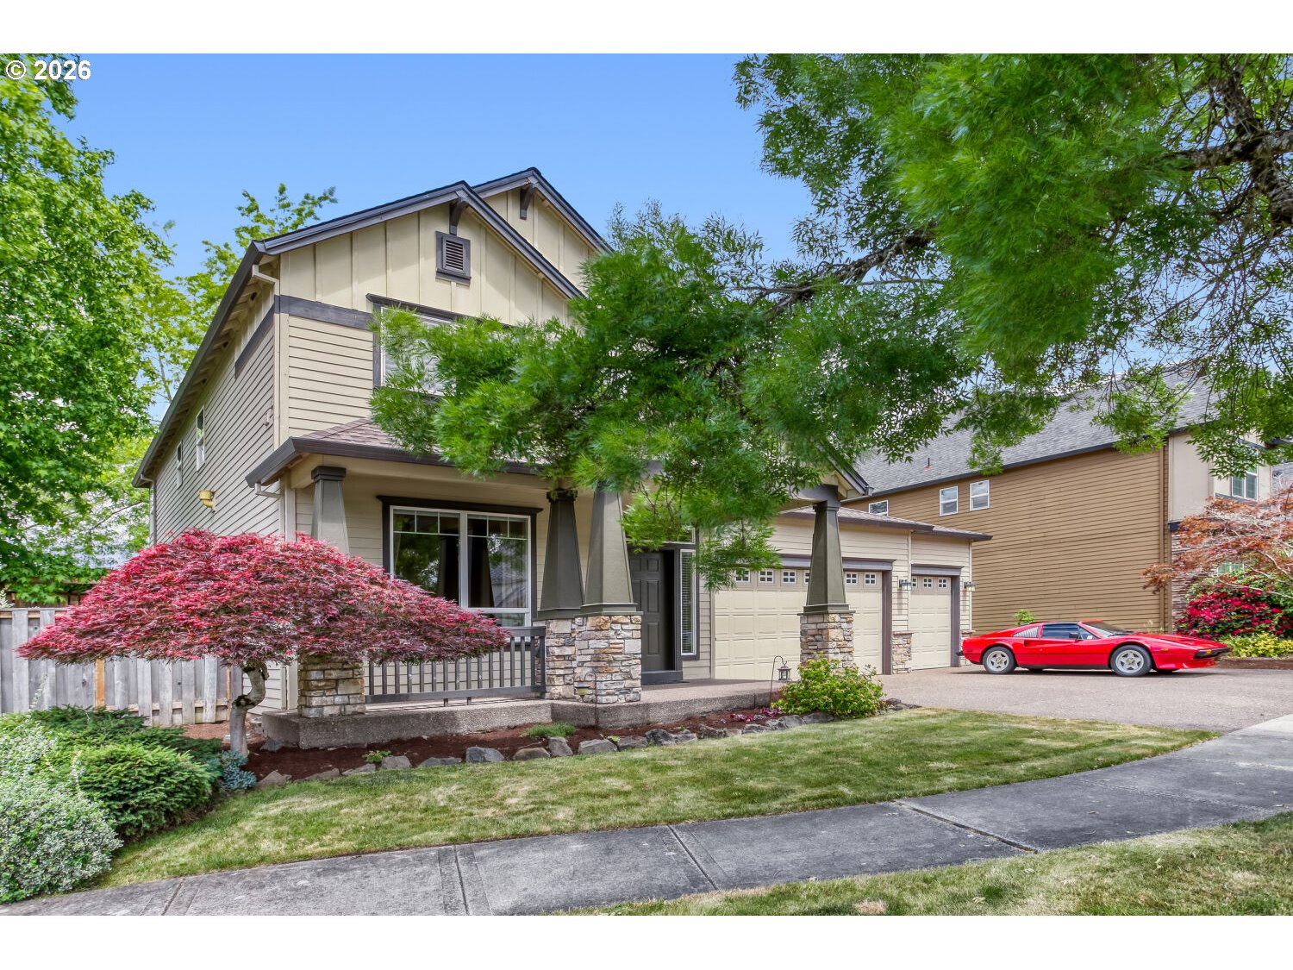
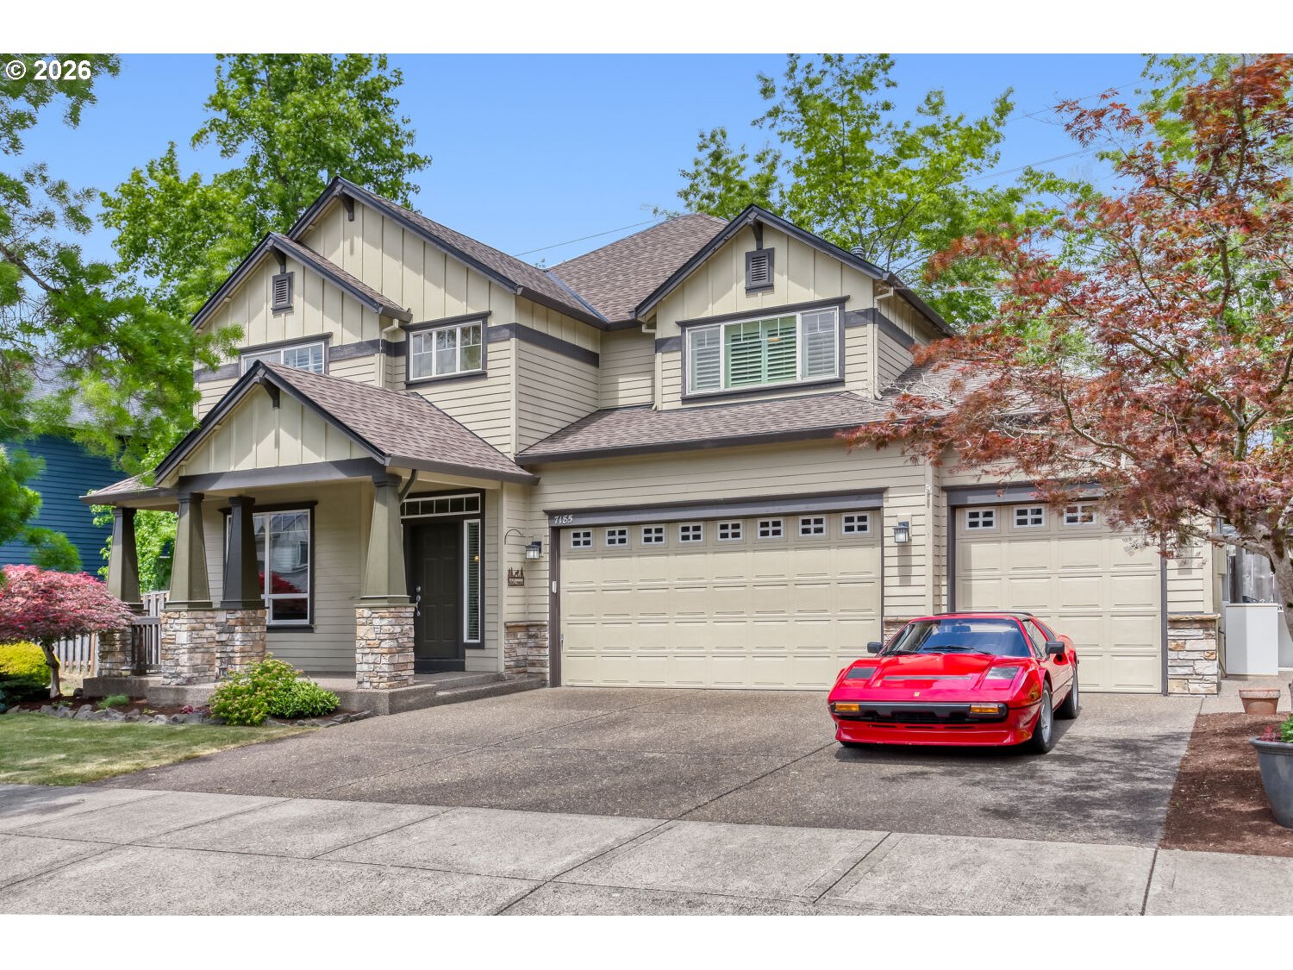
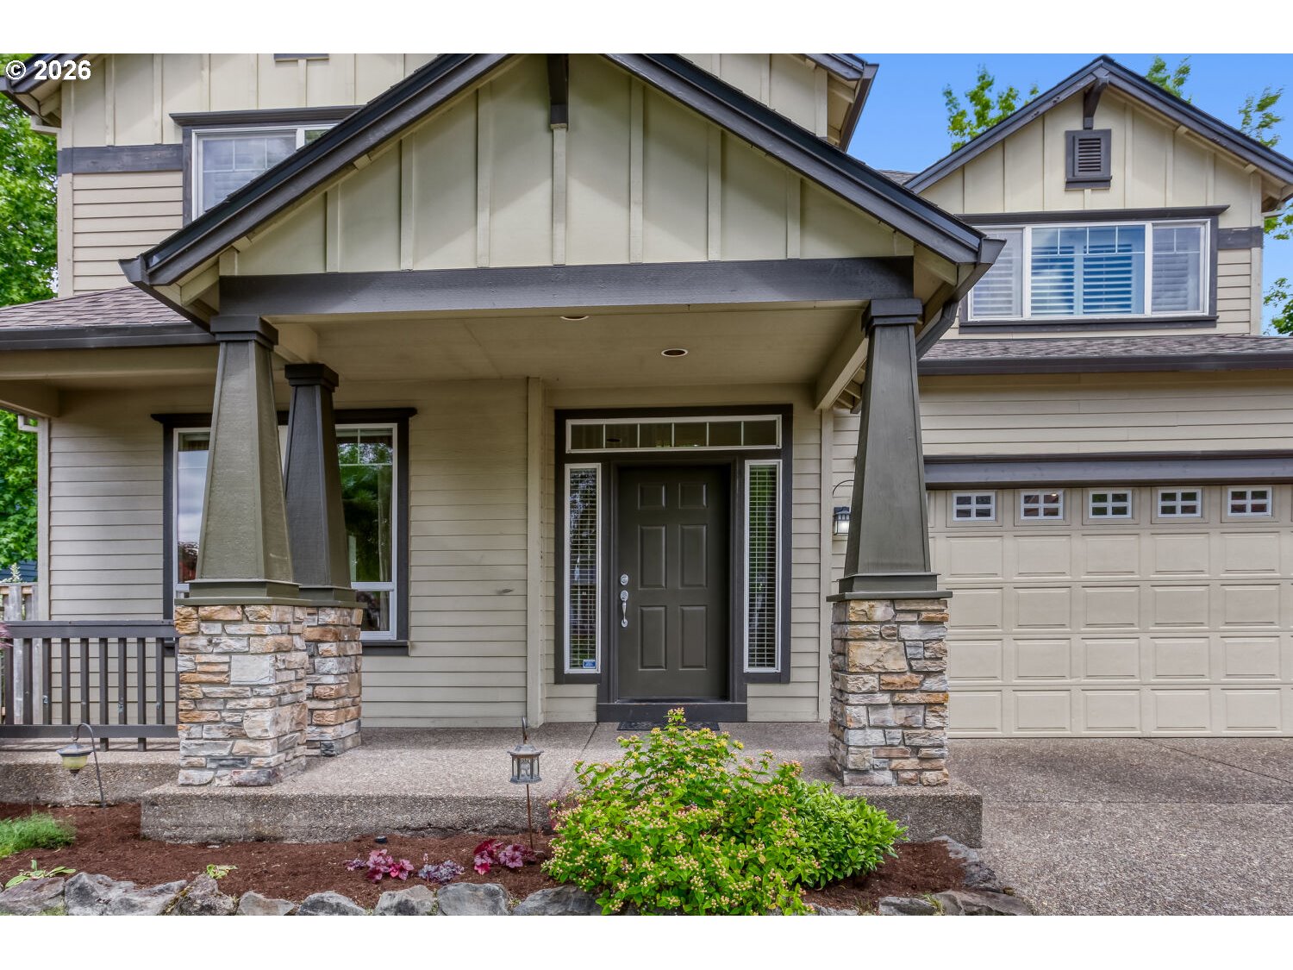
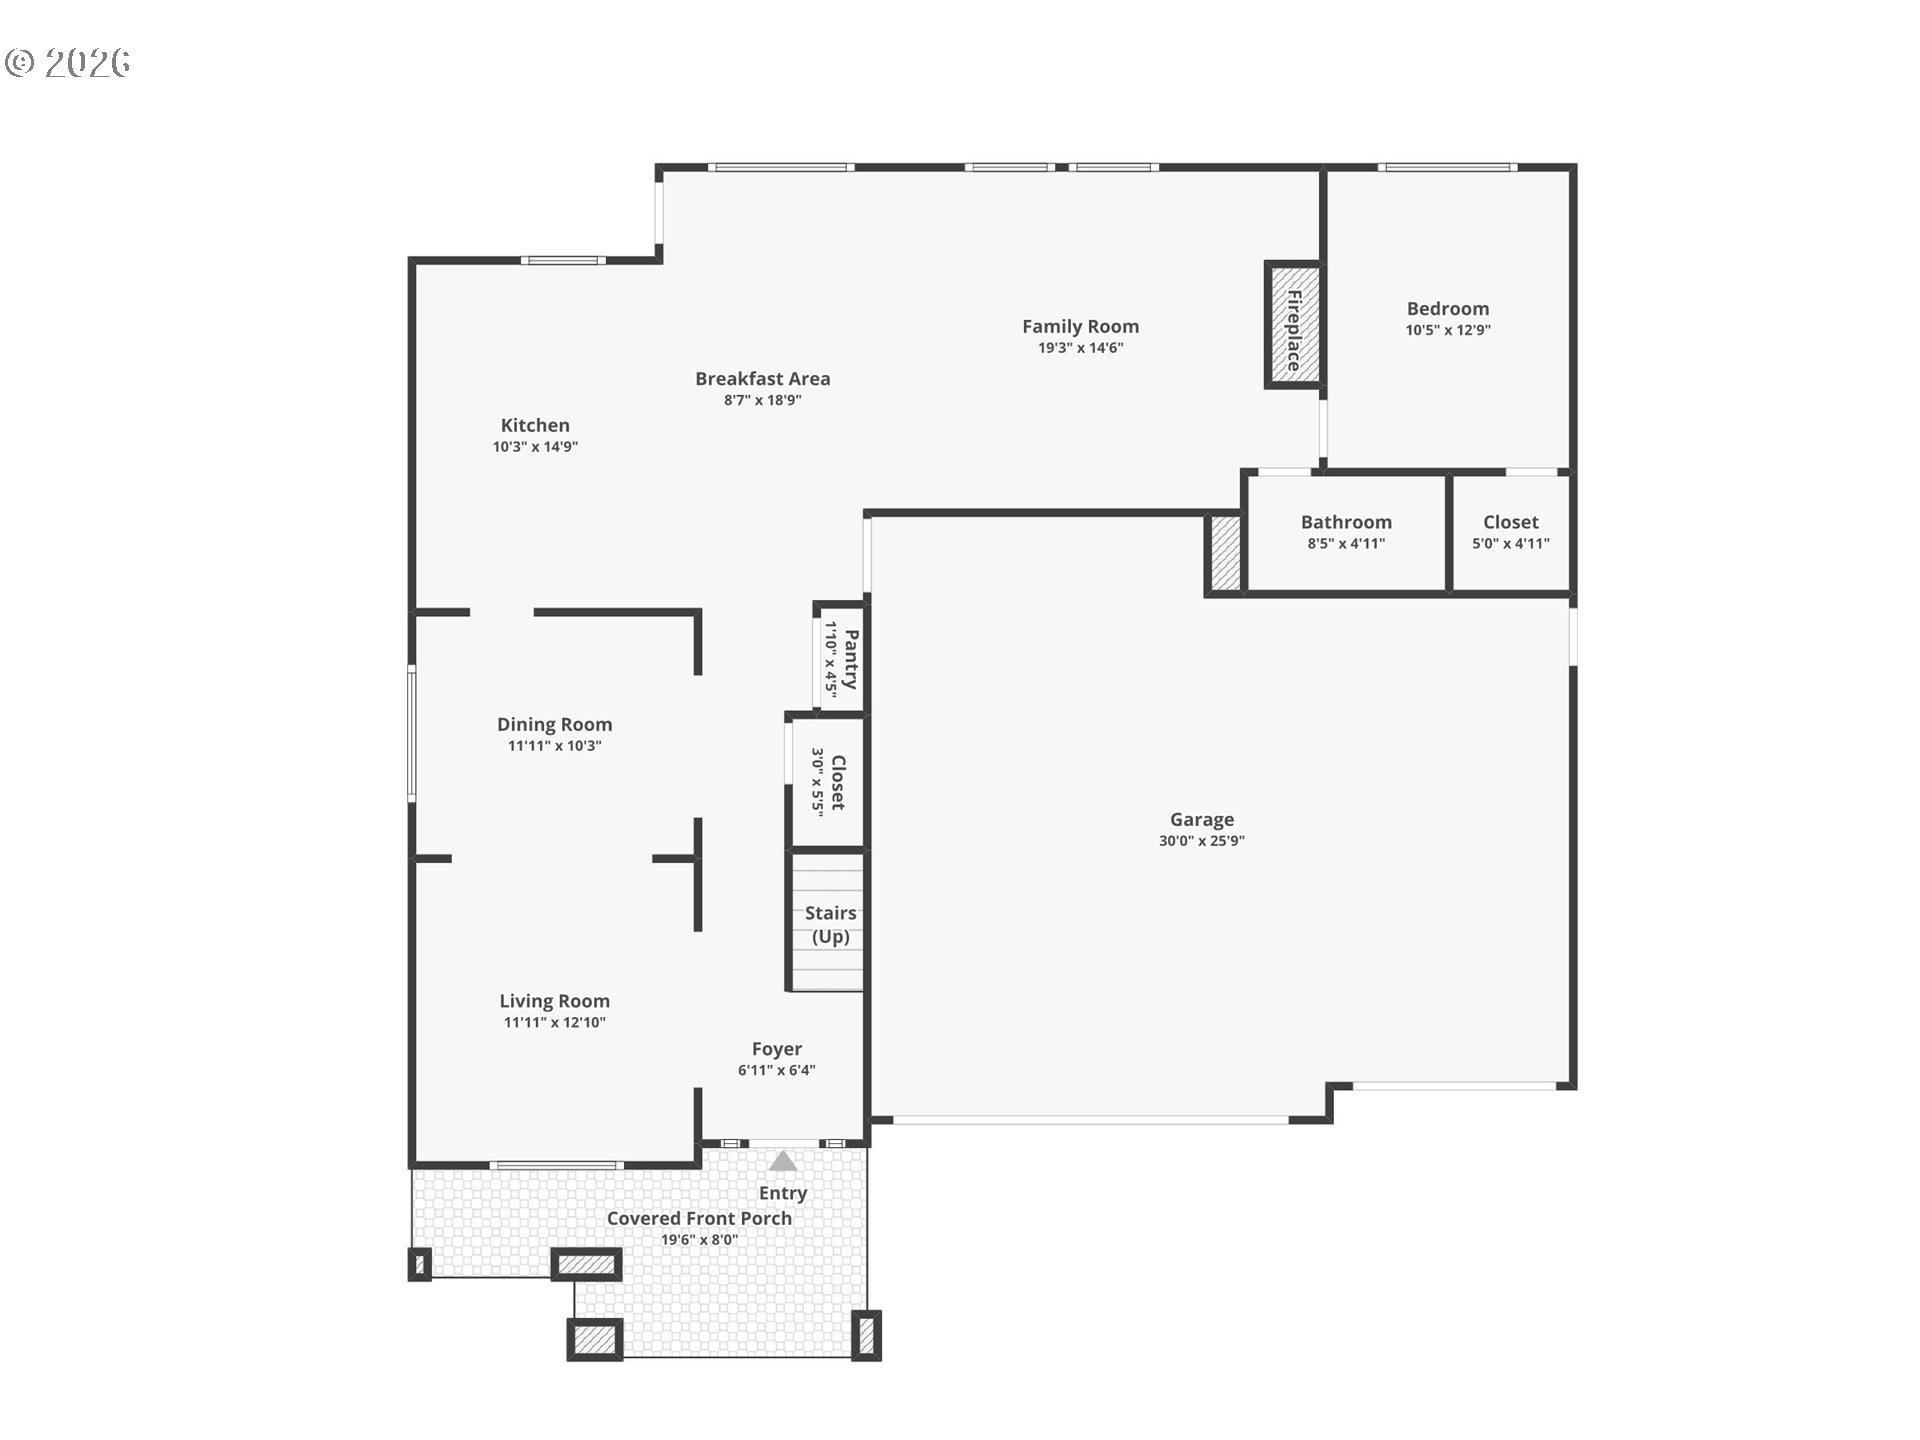
Mortgage rates too high? Seller can offer a buydown with serious offer. $775,000 | 4 Bed | 3 Full Bath | 2,381 SF | 3-Car Garage. Pre-inspected, and crawlspace improvements already completed! Discover this meticulously maintained 2003 Arbor-built home in the heart of Wilsonville's desirable Arbor Crossing neighborhood within the Frog Pond community — where a thoughtful blend of updates, space, and peace of mind make this a standout opportunity. The fully remodeled kitchen (2017) and three refreshed bathrooms (2020) bring modern elegance to a home that original owners have cared for with intention for over two decades, complemented by a 2024 roof, 2021 furnace, and 2016 water heater. Perfectly suited for today's lifestyle, the flexible floor plan offers a downstairs 4th bedroom, den, or office with a full bathroom below, while the upper level has three spacious bedrooms plus a generous bonus room — all accented by custom plantation shutters in most of the upstairs windows. A rare find in this neighborhood, the 3-car garage ($10,000 in added value) and $15,000 Generac natural gas generator bring both utility and security that most competing homes cannot match. Enjoy the private, mature backyard while being just a short commute to Portland via I-5, in one of Oregon's top-rated school districts — West Linn-Wilsonville — with parks, trails, and community amenities right outside your door. HOA management done by Superior Community Management

Save
Ask
Tour
Hide
Share
Listing Snapshot
Price 
$775,000
Days On Site 
100 Days
Bedrooms 
4
Inside Area (SqFt) 
2,650 sqft
Total Baths 
3
Full Baths 
3
Partial Baths 
N/A
Lot Size 
N/A
Year Built 
2003
MLS® Number 
172884774
Status 
Active
Property Tax 
$9,964.94
HOA/Condo/Coop Fees 
$422 Semi-Annually
Sq Ft Source 
N/A
Friends & Family
Recent Activity
13 hours agoListing updated with changes from the MLS®
2 months agoStatus changed to Active
3 months agoListing first seen on site
General Features
Attached Garage 
Yes
Disclosures 
Disclosure
Foundation 
Concrete Perimeter
Garage 
Yes
Garage Spaces 
3
Land Lease 
No
Parking 
Garage Door OpenerDrivewayAttachedGarage
Parking Spaces 
3
Property Sub Type 
Single Family Residence
Security 
Security System
Sewer 
Public Sewer
SqFt Total 
2650
Style 
Stories2Craftsman
Water Source 
Public
Interior Features
Appliances 
OvenGas Water HeaterConvection OvenCooktopDishwasherDisposalDown DraftPlumbed For Ice Maker
Basement 
Crawl Space
Cooling 
Central Air
Fireplace 
Yes
Fireplace Features 
Gas
Fireplaces 
1
Flooring 
VinylCarpetHardwood
Heating 
ENERGY STAR Qualified EquipmentForced Air
Interior 
Kitchen Island
Window Features 
Double Pane Windows
Bedroom 1 
Dimensions - 10x13Level - MainDescription - _4thBedroom
Bedroom 2 
Dimensions - 13x13Level - UpperDescription - _2ndBedroom
Bedroom 3 
Dimensions - 12x12Level - UpperDescription - _3rdBedroom
Dining Room 
Dimensions - 12x10Level - MainDescription - DiningRoom
EatingArea 
Dimensions - 9x18Level - MainDescription - EatingArea
Family Room 
Dimensions - 19x14Level - MainDescription - FamilyRoom
Great Room 
Dimensions - 15x16Level - UpperDescription - GreatRoom
Kitchen 
Dimensions - 10x15Level - MainDescription - Kitchen
Laundry 
Dimensions - 8x5Level - UpperDescription - Laundry
Living Room 
Dimensions - 12x13Level - MainDescription - LivingRoom
Master Bedroom 
Dimensions - 14x15Level - UpperDescription - PrimaryBedroom
Save
Ask
Tour
Hide
Share
Exterior Features
Construction Details 
Stone
Fencing 
Fenced
Lot Features 
Level
Other Structures 
Outbuilding
Patio And Porch 
Patio
Roof 
Composition
Windows/Doors 
Double Pane Windows
Community Features
Accessibility Features 
Accessible Full Bath
Association Fee 
$422.0
Association Fee Frequency 
Semi-Annually
MLS Area 
_151
Financing Terms Available 
CashConventionalFHAVA Loan
Roads 
Paved
Schools
School District
Unknown
Elementary School
Boeckman Creek
Middle School
Wood
High School
Wilsonville
Listing courtesy of Mark Scholz of Keller Williams Realty Portland Premiere (503) 703-0618


The content relating to real estate for sale on this website comes in part from the IDX program of the RMLS™ of Portland, Oregon. Real estate listings held by brokerage firms other than Keller Williams Realty Portland Premiere are marked with the RMLS™ logo, and detailed information about these properties includes the names of the listing brokers. Listing content is Copyright © 2026 RMLS™, Portland, Oregon. Some properties which appear for sale on this website may subsequently have sold or may no longer be available.

Last checked 2026-10-01 05:41 PM PDT.

All information provided is deemed reliable but is not guaranteed and should be independently verified

Neighborhood & Commute
Source: Walkscore
Disclosure: Community information and market data powered by Constellation Data Labs. Information is deemed reliable but not guaranteed.
Save
Ask
Tour
Hide
Share

Got Any Questions? Get In Touch

    Skip to content