Main Content

Home » Search

Search

Save
Ask
Tour
Hide
Share
$3,490,000
New Listing

942 S PALATINE HILL RD
Portland, OR 97219

For Sale|Single Family Residence|Active
5
Beds
7
Total Baths
5
Full Baths
2
Partial Baths
4,470
SqFt
$781
/SqFt
1962
Built
Subdivision:
DUNTHORPE
County:
Multnomah
Listing courtesy of Allison Williams of Real Broker (971) 678-5550
Call Now: 503-308-9050
Is this the listing for you? We can help make it yours.
503-308-9050
942 S PALATINE HILL RD942 S PALATINE HILL RD942 S PALATINE HILL RD942 S PALATINE HILL RD
Save
Ask
Tour
Hide
Share

Mortgage Calculator

Monthly Payment (Est.)

Enter an interest rate to see your estimated monthly payment.
Calculator powered by Showcase IDX, a Constellation1 Company. Copyright ©2026 Information is deemed reliable but not guaranteed.

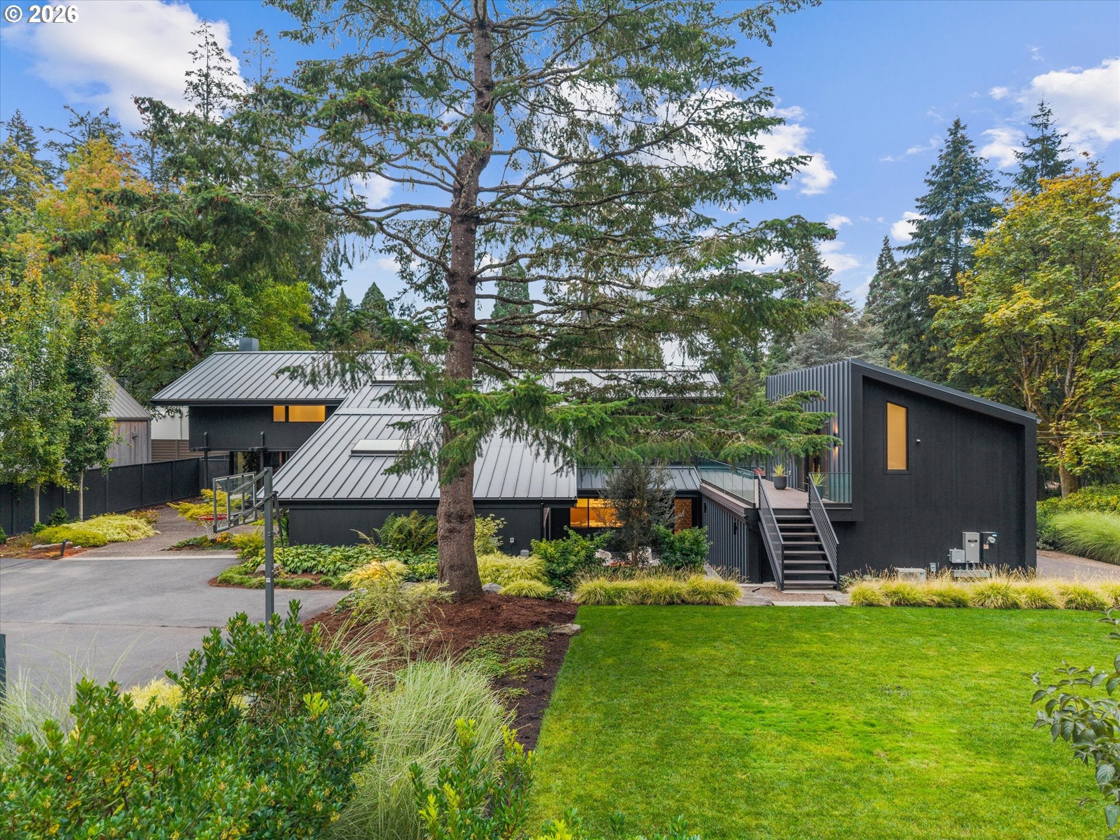
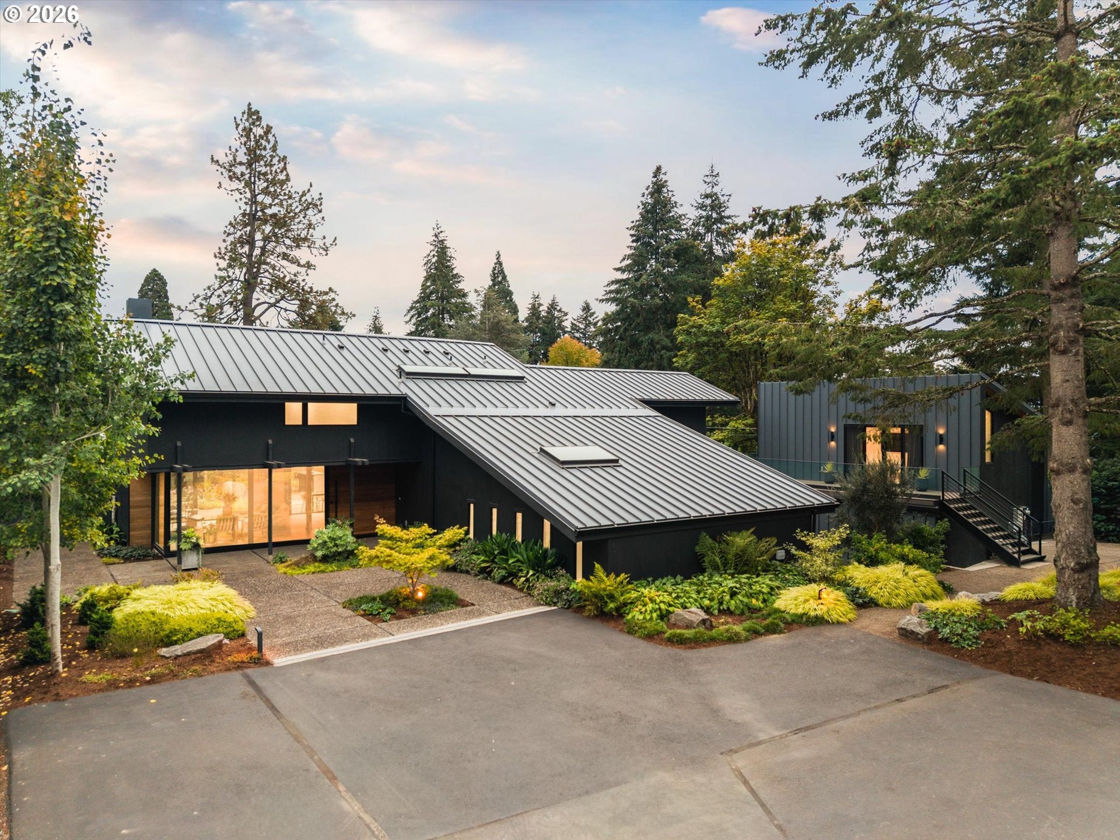
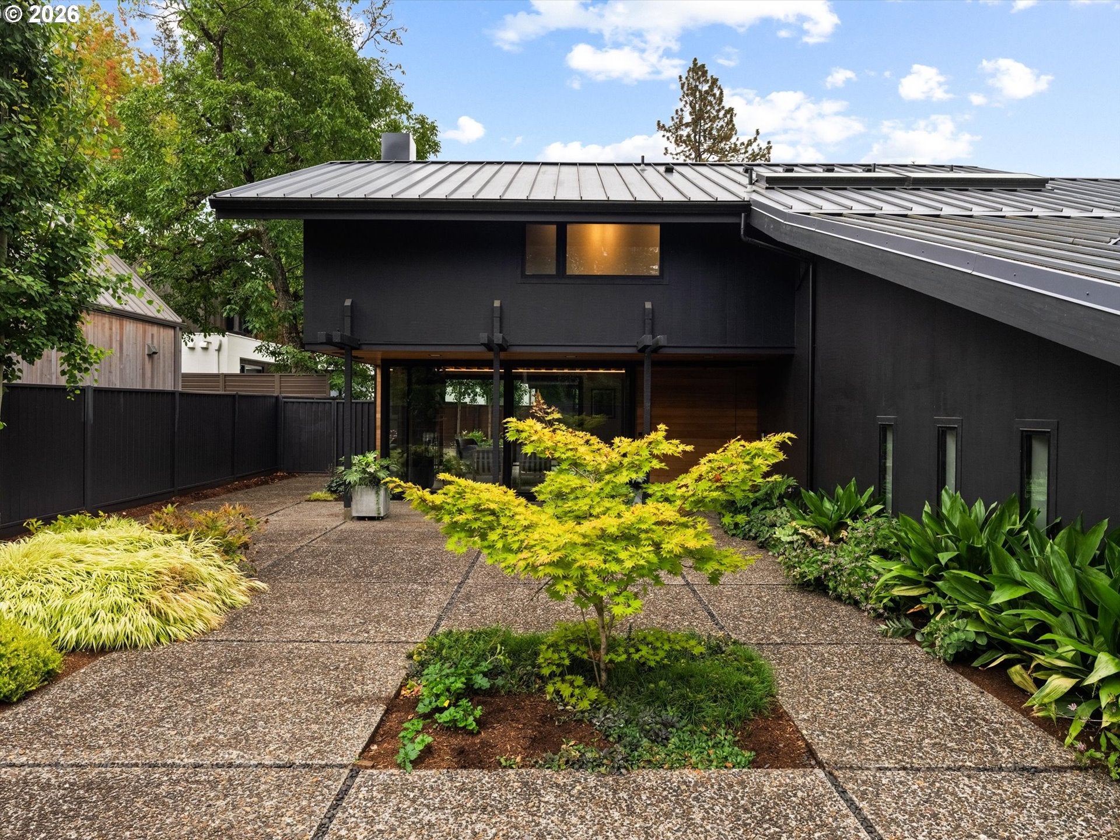
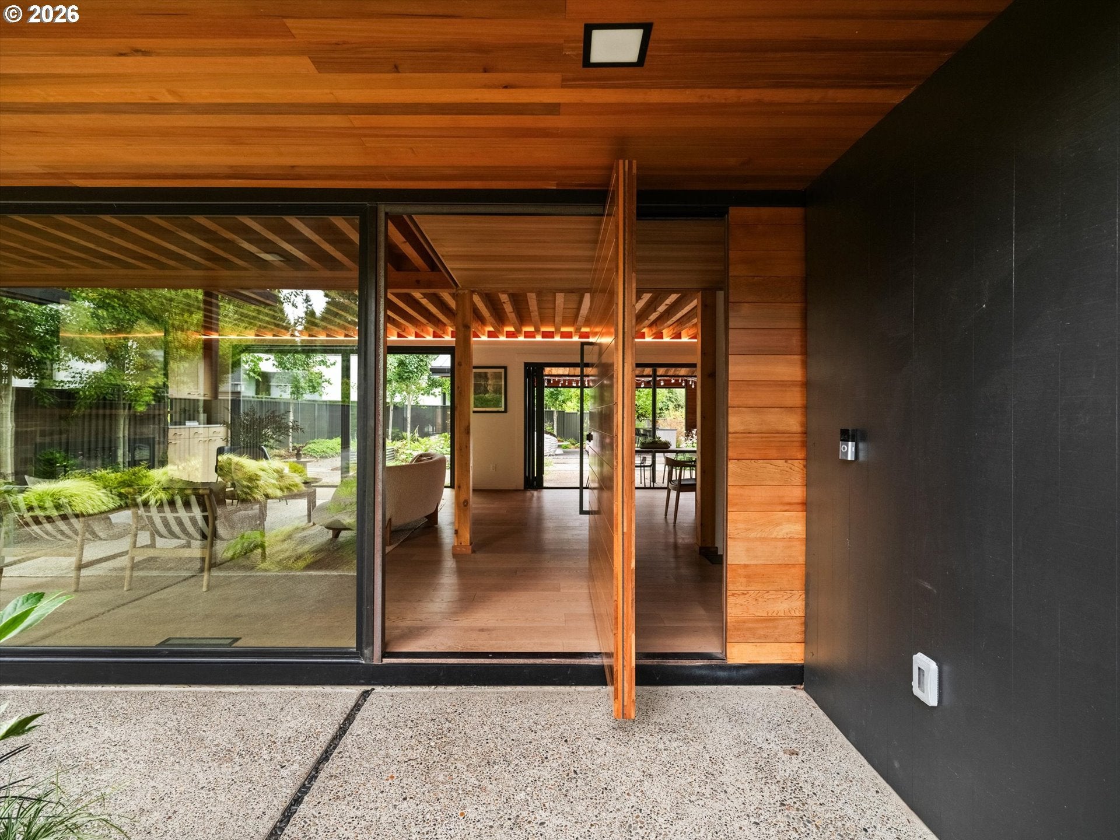
Cedar ceilings, walls of glass and a dramatic pivot front door set the tone from the moment you arrive: this 1962 John Storrs design in Dunthorpe has been completely renovated with its midcentury soul fully intact. Exposed beams glow with warm cove lighting, and a stone fireplace anchors the living room.Bi-fold glass doors open the living spaces to the backyard, creating a natural connection between indoors and out. The open kitchen features a walk-in pantry, Wolf dual-fuel range, Sub-Zero wine refrigerator and oversized picture windows that fill the space with natural light. The primary suite offers vaulted ceilings, a private terrace, dual walk-in closets and a bath with Ann Sacks tile and heated floors. A second en-suite bedroom lives much like another primary, with a walk-in closet and spacious bath with soaking tub and separate shower. A detached guest suite with its own full bath, a lower-level office with custom walnut built-ins and a large family room opening onto a courtyard add space for guests, work and play.The 0.5-acre lot was fully re-landscaped in 2022, with an expansive lawn and heritage apple trees remaining from the property's former orchard. The standout is the covered outdoor pavilion, a true living room in the backyard with a fireplace, comfortable lounge area, gas heaters, outdoor TV, Ooni pizza oven and a built-in kitchen with grill, sink, beverage refrigerator and kegerator. With the fireplace and heaters going, it becomes a space designed to be enjoyed well beyond the summer months.Behind the scenes, the home has been updated with new electrical and plumbing, a new metal roof, gutters and exterior paint, multi-zone HVAC with A/C, tankless water heaters and a gas-powered generator. Located in Dunthorpe within the Riverdale School District, with easy access to Lake Oswego, OHSU and Downtown Portland.

Save
Ask
Tour
Hide
Share
Listing Snapshot
Price 
$3,490,000
Days On Site 
0 Days
Bedrooms 
5
Inside Area (SqFt) 
4,470 sqft
Total Baths 
7
Full Baths 
5
Partial Baths 
2
Lot Size 
0.5 Acres
Year Built 
1962
MLS® Number 
174236933
Status 
Active
Property Tax 
$19,752.69
HOA/Condo/Coop Fees 
N/A
Sq Ft Source 
N/A
Friends & Family
Recent Activity
7 hours agoListing updated with changes from the MLS®
9 hours agoListing first seen on site
General Features
Acres 
0.5
Disclosures 
Disclosure
Foundation 
Concrete PerimeterSlab
Garage 
Yes
Garage Spaces 
2
Land Lease 
No
Parking 
Garage Door OpenerDrivewayDetached
Parking Spaces 
2
Property Sub Type 
Single Family Residence
Security 
Security System Owned
Sewer 
Public Sewer
SqFt Total 
4470
Style 
MidCenturyModernNWContemporary
Water Source 
Public
Interior Features
Appliances 
WasherDryerBuilt-In RefrigeratorDishwasherRange Hood
Basement 
DaylightExterior EntryFinished
Cooling 
Central Air
Fireplace 
Yes
Fireplace Features 
GasWood Burning
Fireplaces 
2
Flooring 
TileCarpetHardwood
Heating 
ZonedForced Air
Interior 
Kitchen IslandPantryVaulted Ceiling(s)High Speed InternetSoaking Tub
Window Features 
Double Pane WindowsSkylight(s)
Bedroom 1 
Dimensions - 13x11Level - UpperDescription - _4thBedroom
Bedroom 2 
Dimensions - 19x14Level - UpperDescription - _5thBedroom
Bedroom 3 
Dimensions - 20x16Level - UpperDescription - _2ndBedroom
Bedroom 4 
Dimensions - 13x11Level - UpperDescription - _3rdBedroom
Dining Room 
Dimensions - 13x11Level - MainDescription - DiningRoom
Family Room 
Dimensions - 21x21Level - LowerDescription - FamilyRoom
Great Room 
Description - GreatRoom
Kitchen 
Dimensions - 17x21Level - MainDescription - Kitchen
Living Room 
Dimensions - 20x25Level - MainDescription - LivingRoom
Master Bedroom 
Dimensions - 13x20Level - UpperDescription - PrimaryBedroom
Office 
Dimensions - 16x17Level - LowerDescription - Office
Save
Ask
Tour
Hide
Share
Exterior Features
Exterior 
Built-in BarbecueGarden
Fencing 
Fenced
Lot Features 
Corner LotLevelPrivate
Patio And Porch 
CoveredDeckPatio
Roof 
Metal
Windows/Doors 
Double Pane WindowsSkylight(s)
Community Features
MLS Area 
_148
Financing Terms Available 
CashConventional
Roads 
Paved
Schools
School District
Unknown
Elementary School
Riverdale
Middle School
Riverdale
High School
Riverdale
Listing courtesy of Allison Williams of Real Broker (971) 678-5550


The content relating to real estate for sale on this website comes in part from the IDX program of the RMLS™ of Portland, Oregon. Real estate listings held by brokerage firms other than Real Broker are marked with the RMLS™ logo, and detailed information about these properties includes the names of the listing brokers. Listing content is Copyright © 2026 RMLS™, Portland, Oregon. Some properties which appear for sale on this website may subsequently have sold or may no longer be available.

Last checked 2026-09-29 07:19 PM PDT.

All information provided is deemed reliable but is not guaranteed and should be independently verified

Neighborhood & Commute
Source: Walkscore
Disclosure: Community information and market data powered by Constellation Data Labs. Information is deemed reliable but not guaranteed.
Save
Ask
Tour
Hide
Share

Got Any Questions? Get In Touch

    Skip to content