Main Content

Home » Search

Search

Save
Ask
Tour
Hide
Share
$849,950
114 Days On Site

14735 SW PEACHTREE DR
Tigard, OR 97224

For Sale|Single Family Residence|Active
4
Beds
3
Total Baths
2
Full Baths
1
Partial Bath
3,057
SqFt
$278
/SqFt
1987
Built
Subdivision:
MOUNTAIN GATE/BULL MOUNTAIN
County:
Washington
Listing courtesy of Troy Fox of MORE Realty (503) 619-7075
Call Now: 503-308-9050
Is this the listing for you? We can help make it yours.
503-308-9050
14735 SW PEACHTREE DR14735 SW PEACHTREE DR14735 SW PEACHTREE DR14735 SW PEACHTREE DR
Save
Ask
Tour
Hide
Share

Mortgage Calculator

Monthly Payment (Est.)

Enter an interest rate to see your estimated monthly payment.
Calculator powered by Showcase IDX, a Constellation1 Company. Copyright ©2026 Information is deemed reliable but not guaranteed.

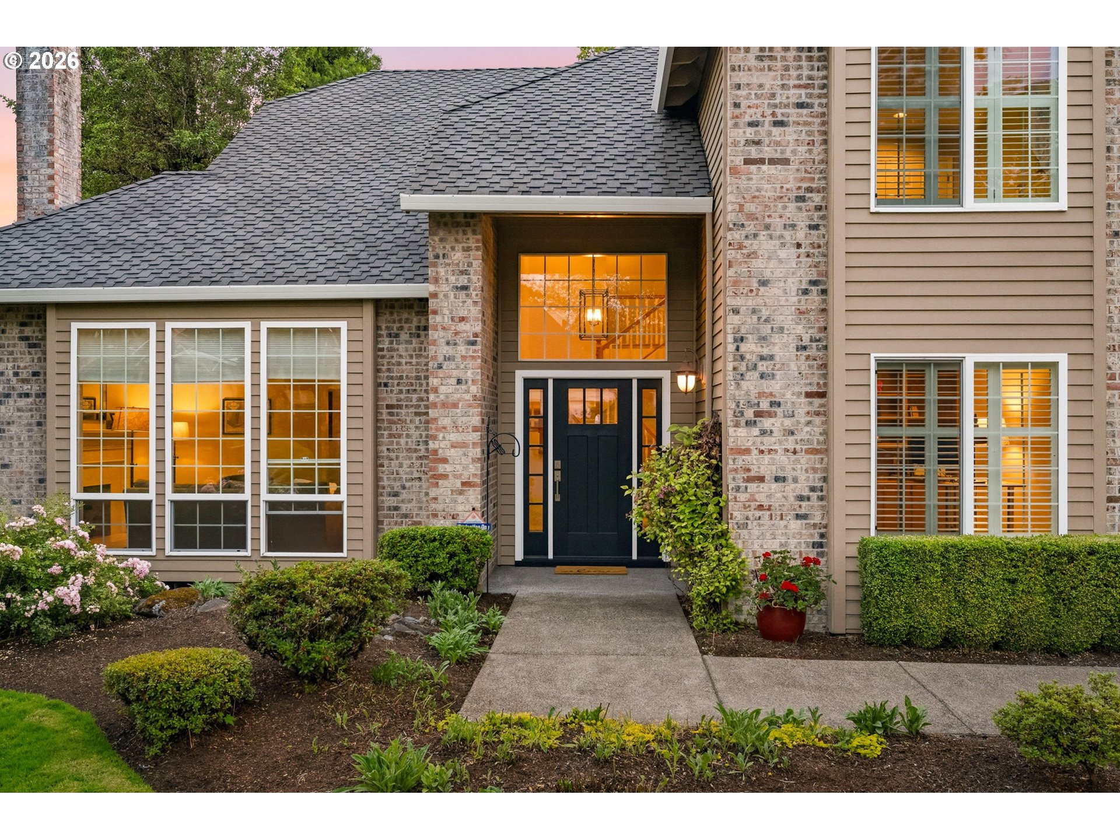
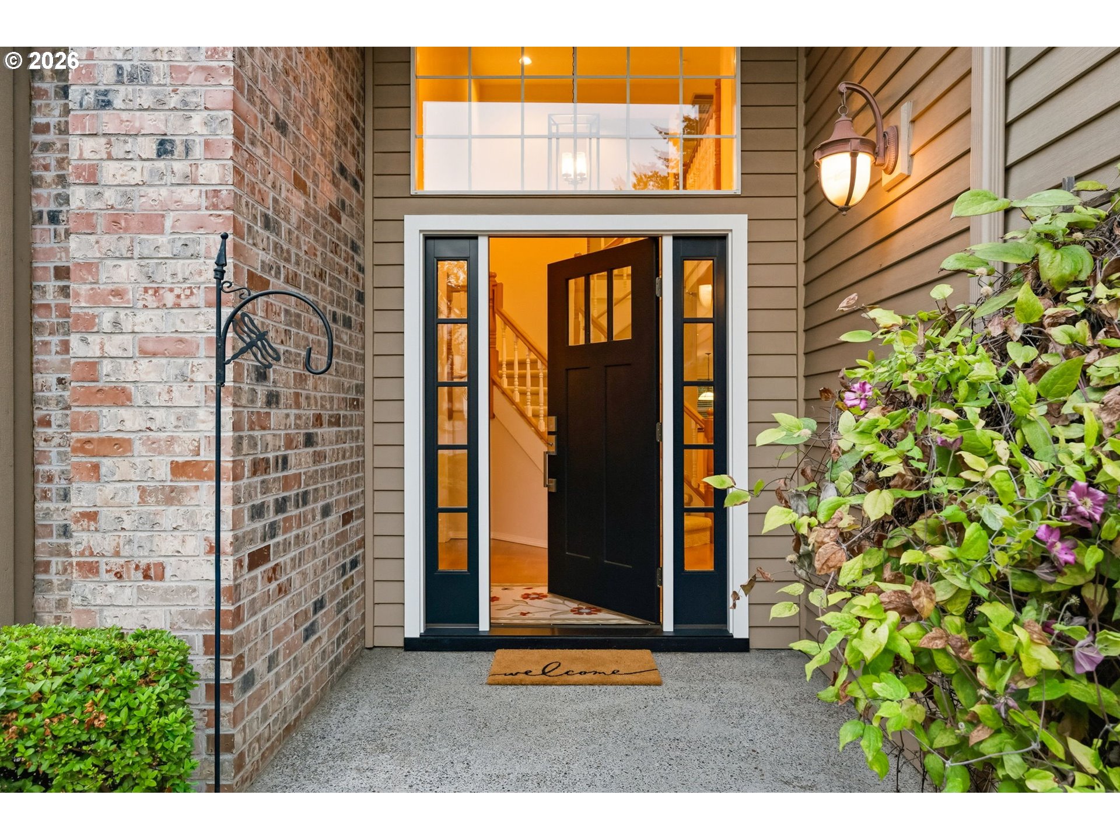
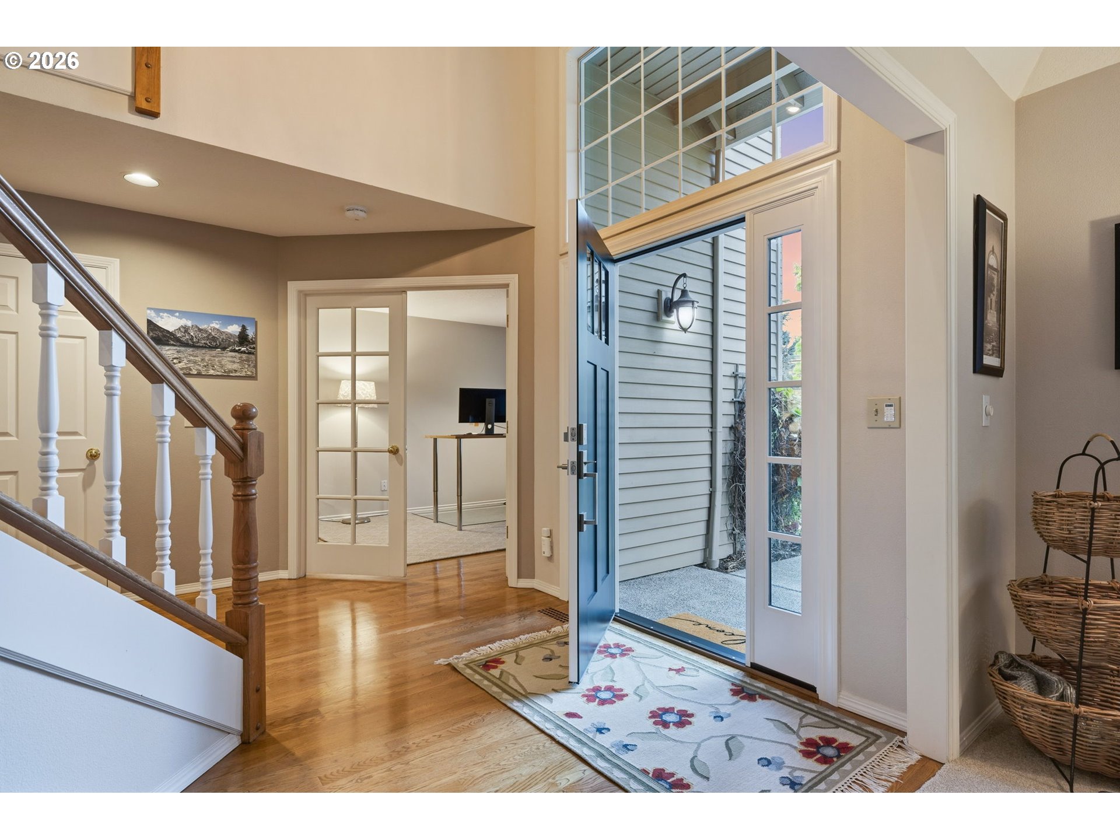
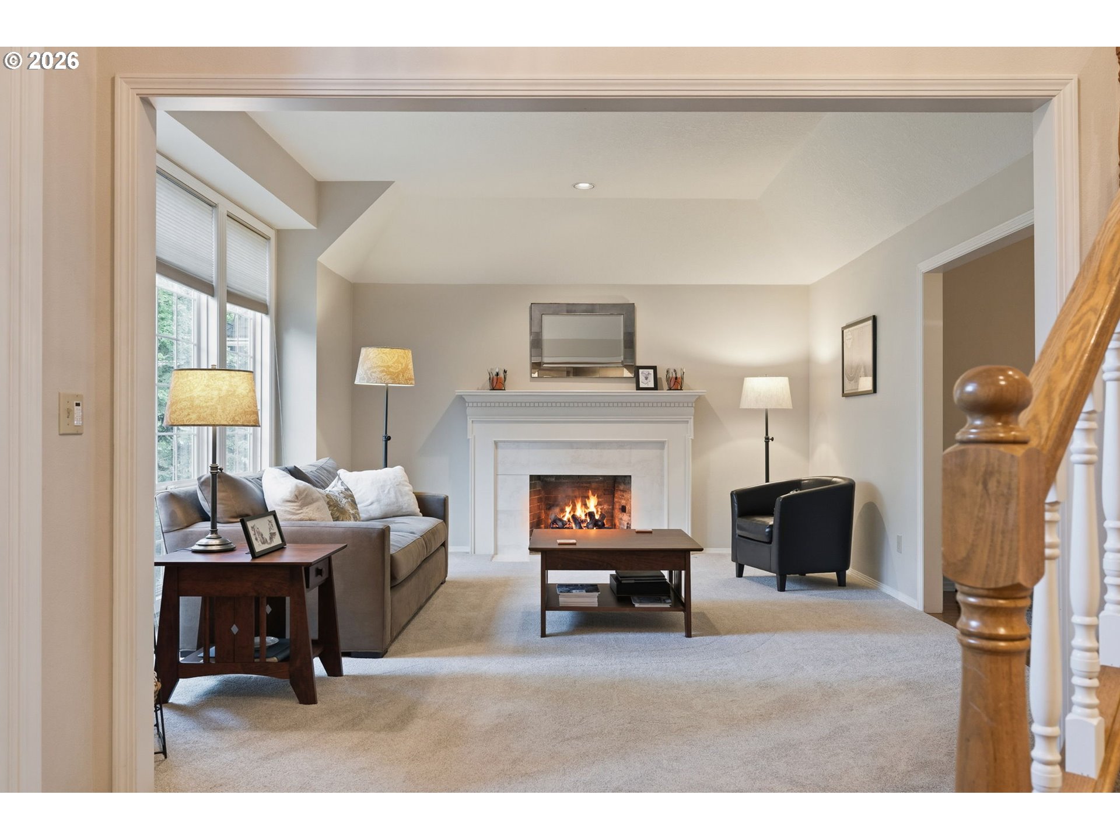
Motivated seller! Seller will consider contributing toward the buyer’s closing costs, prepaid items, and/or an interest rate buydown with an acceptable offer — ask your agent for details. Don’t miss this rare opportunity on Bull Mountain. Tucked into Bull Mountain’s sought-after Mountain Gate neighborhood, this traditional two-story Craftsman has been thoughtfully refreshed from top to bottom. Recent updates include a new front door and garage-to-laundry entry door (2024), fresh carpet throughout (2024), and a fully remodeled primary suite bath with new flooring, cabinets, closet organizers, counters, sink, and toilet (2023) — the hall bath received the same treatment. Outside, a paver patio, driveway, and front walk (2019) create inviting curb appeal, backed by a 2010 roof carrying a 50-year transferable warranty and 2023 gutters. The entertainer’s kitchen and updated mechanical systems (furnace/AC 2014, water heater 2012) round out a home that is truly move-in ready

Save
Ask
Tour
Hide
Share
Listing Snapshot
Price 
$849,950
Days On Site 
114 Days
Bedrooms 
4
Inside Area (SqFt) 
3,057 sqft
Total Baths 
3
Full Baths 
2
Partial Baths 
1
Lot Size 
0.29 Acres
Year Built 
1987
MLS Number 
184665626
Status 
Active
Property Tax 
$9,691.33
HOA/Condo/Coop Fees 
$8.33 monthly
Sq Ft Source 
N/A
Friends & Family
Recent Activity
15 hours agoListing updated with changes from the MLS
a week agoPrice changed to $849,950
4 months agoListing first seen on site
General Features
Acres 
0.29
Attached Garage 
Yes
Disclosures 
Disclosure
Foundation 
Concrete Perimeter
Garage 
Yes
Garage Spaces 
2
Land Lease 
No
Parking 
Garage Door OpenerDrivewayOn StreetAttachedGarage
Parking Spaces 
2
Property Sub Type 
Single Family Residence
Security 
Security System Owned
Sewer 
Public Sewer
SqFt Total 
3057
Style 
Stories2Contemporary
Water Source 
Public
Interior Features
Appliances 
OvenGas Water HeaterWasherDryerBuilt-In RangeDishwasherDisposalFree-Standing RefrigeratorMicrowaveRange Hood
Basement 
Crawl Space
Cooling 
Central Air
Fireplace 
Yes
Fireplace Features 
Gas
Fireplaces 
2
Flooring 
HardwoodWoodCarpet
Heating 
Forced Air
Interior 
High CeilingsSoaking Tub
Window Features 
Double Pane Windows
Bedroom 1 
Dimensions - 12x14Level - UpperDescription - _4thBedroom
Bedroom 2 
Dimensions - 16x12Level - UpperDescription - _2ndBedroom
Bedroom 3 
Dimensions - 11x17Level - UpperDescription - _3rdBedroom
Dining Room 
Dimensions - 12x14Level - LowerDescription - DiningRoom
Family Room 
Dimensions - 18x14Level - LowerDescription - FamilyRoom
Great Room 
Description - GreatRoom
Kitchen 
Dimensions - 17x16Level - LowerDescription - Kitchen
Living Room 
Dimensions - 18x14Level - LowerDescription - LivingRoom
Master Bedroom 
Dimensions - 18x22Level - UpperDescription - PrimaryBedroom
Nook 
Dimensions - 9x9Level - LowerDescription - Nook
Office 
Dimensions - 11x17Level - LowerDescription - Office
Save
Ask
Tour
Hide
Share
Exterior Features
Construction Details 
Cedar
Fencing 
Fenced
Lot Features 
SlopedGentle SlopingWooded
Patio And Porch 
Patio
Roof 
Composition
Windows/Doors 
Double Pane Windows
Community Features
Association Amenities 
Management
Association Fee 
$100.0
Association Fee Frequency 
Annually
MLS Area 
_151
Financing Terms Available 
CashConventionalFHAVA Loan
Roads 
Paved
Schools
School District
Unknown
Elementary School
Alberta Rider
Middle School
Twality
High School
Tualatin
Listing courtesy of Troy Fox of MORE Realty (503) 619-7075


The content relating to real estate for sale on this website comes in part from the IDX program of the RMLS™ of Portland, Oregon. Real estate listings held by brokerage firms other than MORE Realty are marked with the RMLS™ logo, and detailed information about these properties includes the names of the listing brokers. Listing content is Copyright © 2026 RMLS™, Portland, Oregon. Some properties which appear for sale on this website may subsequently have sold or may no longer be available.

Last checked 2026-11-15 04:00 PM PST.

All information provided is deemed reliable but is not guaranteed and should be independently verified

Neighborhood & Commute
Source: Walkscore
Disclosure: Community information and market data powered by Constellation Data Labs. Information is deemed reliable but not guaranteed.
Save
Ask
Tour
Hide
Share

Got Any Questions? Get In Touch

    Skip to content