Main Content

Home » Search

Search

Save
Ask
Tour
Hide
Share
$525,000
82 Days On Site

16060 SW WILLOW DR
Sherwood, OR 97140

For Sale|Single Family Residence|Active
4
Beds
3
Total Baths
2
Full Baths
1
Partial Bath
2,350
SqFt
$223
/SqFt
1995
Built
County:
Washington
Listing courtesy of Amy Nelson of Better Homes & Gardens Realty (503) 544-6125
Call Now: 503-308-9050
Is this the listing for you? We can help make it yours.
503-308-9050
16060 SW WILLOW DR16060 SW WILLOW DR16060 SW WILLOW DR16060 SW WILLOW DR
Save
Ask
Tour
Hide
Share

Mortgage Calculator

Monthly Payment (Est.)

Enter an interest rate to see your estimated monthly payment.
Calculator powered by Showcase IDX, a Constellation1 Company. Copyright ©2026 Information is deemed reliable but not guaranteed.

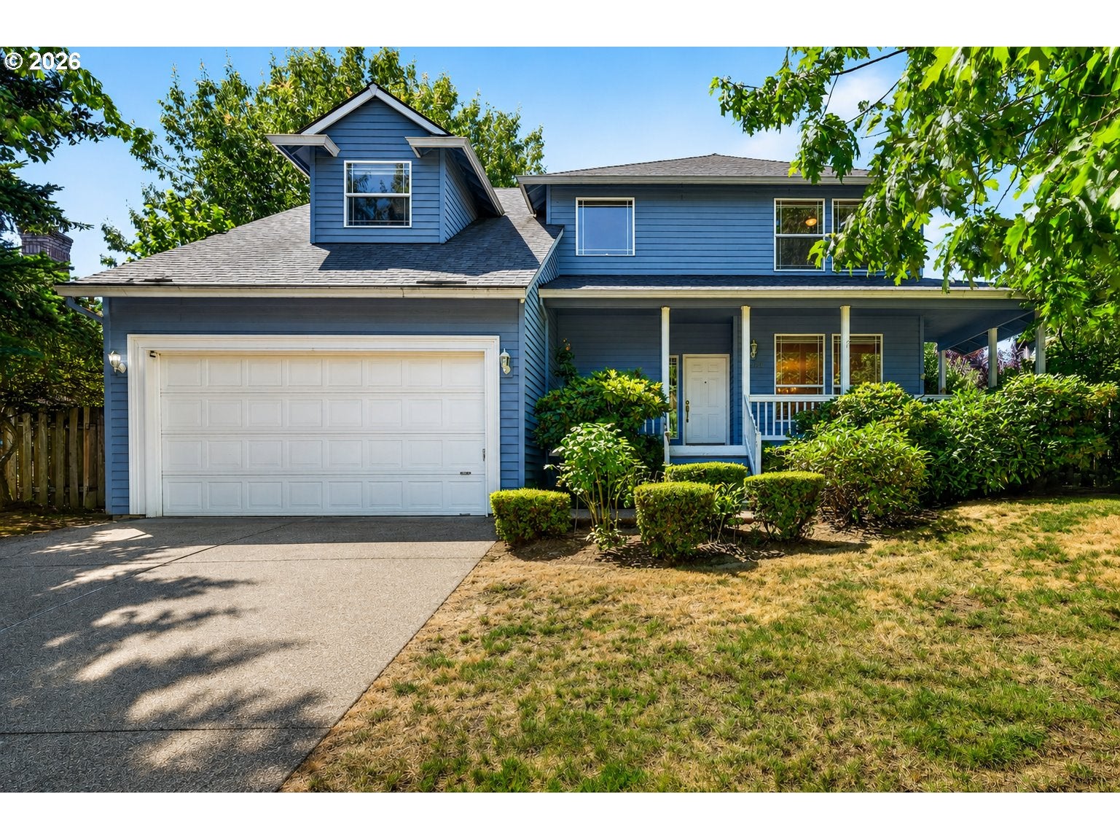
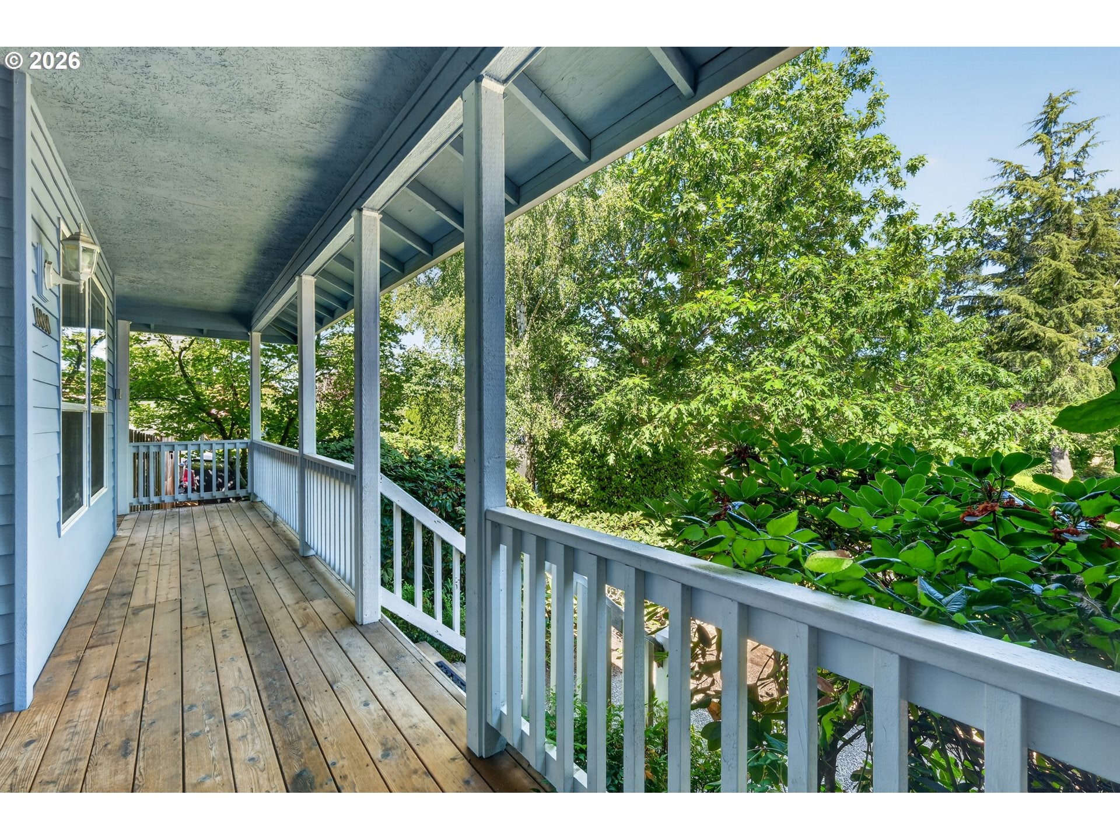
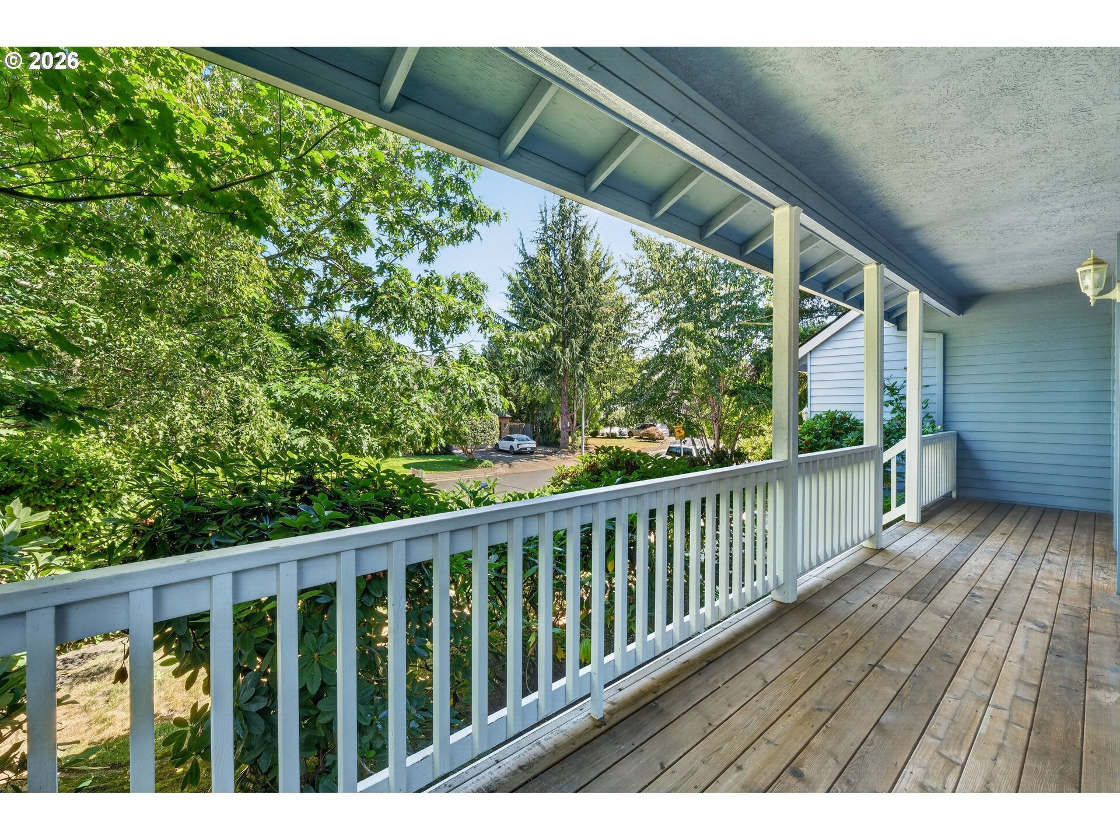
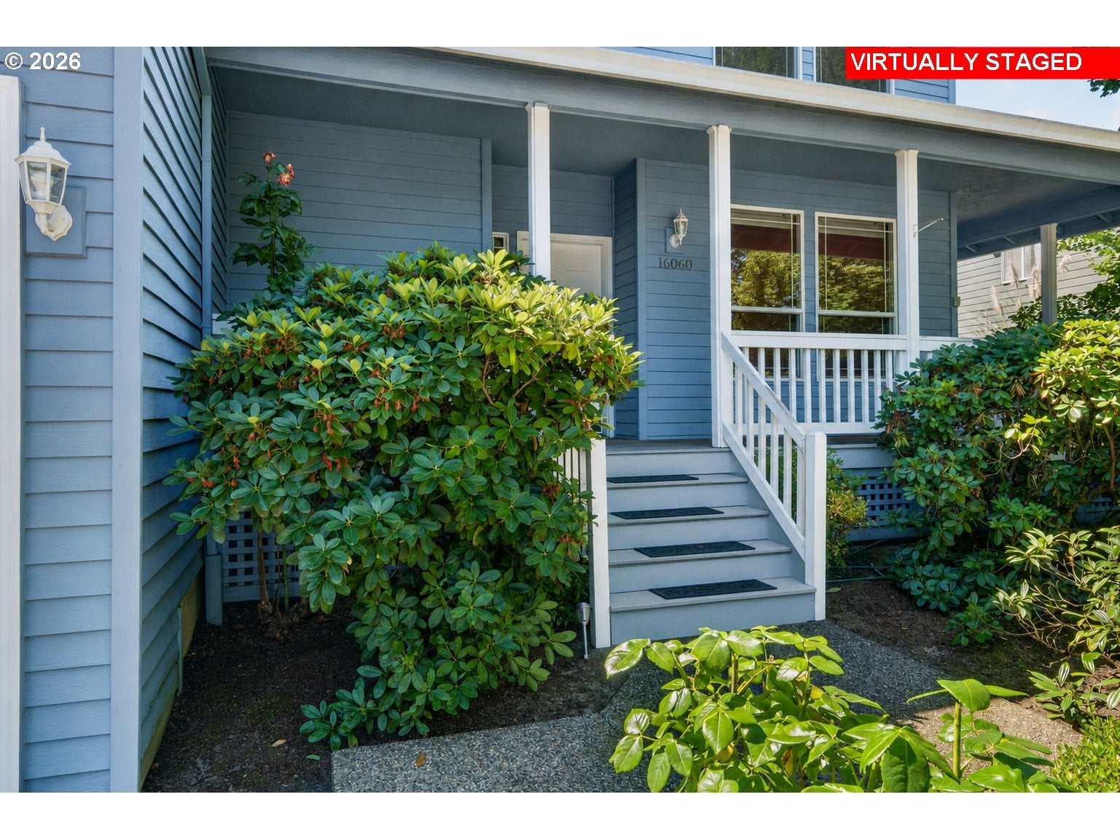
I may not be the prettiest listing you've ever seen, but I have tons of potential and lots of opportunities to add your personal touches! I need a buyer that appreciates the floorplan, location and schools and doesn't mind a project or two as they live in the home and tend to the cosmetics over time! The biggest challenge will be the siding ... it's LP and is starting to fail. No major leaks or concerns, yet, but it's beyond a simple paint job and should be a priority for the next owner. Seller can not handle a repair of this size so the home (or at least the siding) will need to be sold "as-is". Price has been adjusted accordingly, and then some! Sewer inspection - passed! Radon inspection - passed! Furnace and A/C have been routinely serviced. Crawlspace: professionally maintained by John's Waterproofing. ROOF: complete tear-off 7-10 years ago. Water heater less than 2 years old. We'll even throw in a home warranty! If you are still reading, thank you! This home has been lovingly cared for by the same owners since it was built! Flexible plan! 35x19 BONUS ROOM over the garage—ideal office/craft room/media room, or add a wall and create a 4th bedroom and bonus room. Kitchen: eating area, built-in desk, pantry with pullouts, range with ceramic cooktop, fridge plumbed for water/ice, new built-in microwave. The kitchen opens to a spacious family room: gas fireplace, back yard access. Formal living/dining room combo. Primary suite: dual sinks, walk-in shower, walk-in closet with built-ins. Yard: Private, fully fenced, low-maintenance, apple trees, brick patio, large deck with retractable awning. 2-car attached garage: extra-deep, large storage room - perfect for a walk-in pantry. Come give this home the facelift it deserves and start creating the next generation of cherished memories!

Save
Ask
Tour
Hide
Share
Listing Snapshot
Price 
$525,000
Days On Site 
82 Days
Bedrooms 
4
Inside Area (SqFt) 
2,350 sqft
Total Baths 
3
Full Baths 
2
Partial Baths 
1
Lot Size 
0.17 Acres
Year Built 
1995
MLS® Number 
186931685
Status 
Active
Property Tax 
$7,215.31
HOA/Condo/Coop Fees 
N/A
Sq Ft Source 
N/A
Friends & Family
Recent Activity
12 hours agoListing updated with changes from the MLS®
21 hours agoPrice changed to $525,000
21 hours agoStatus changed to Active
3 months agoListing first seen on site
General Features
Acres 
0.17
Attached Garage 
Yes
Disclosures 
Disclosure
Garage 
Yes
Garage Spaces 
2
Land Lease 
No
Parking 
Garage Door OpenerAttachedGarage
Parking Spaces 
2
Property Sub Type 
Single Family Residence
Sewer 
Public Sewer
SqFt Total 
2350
Style 
Stories2Traditional
Water Source 
Public
Interior Features
Appliances 
Gas Water HeaterWasherDryerDishwasherFree-Standing RangeFree-Standing RefrigeratorMicrowavePlumbed For Ice Maker
Basement 
Crawl Space
Cooling 
Ceiling Fan(s)Central Air
Fireplace 
Yes
Fireplace Features 
Gas
Fireplaces 
1
Flooring 
HardwoodWoodCarpet
Heating 
Forced Air
Interior 
Pantry
Window Features 
Double Pane Windows
Bedroom 1 
Dimensions - 11x10Level - UpperDescription - _2ndBedroom
Bedroom 2 
Dimensions - 11x10Level - UpperDescription - _3rdBedroom
Bonus Room 
Dimensions - 35x19Level - UpperDescription - BonusRoom
Dining Room 
Dimensions - 8x10Level - MainDescription - DiningRoom
Family Room 
Dimensions - 19x12Level - MainDescription - FamilyRoom
Great Room 
Description - GreatRoom
Kitchen 
Dimensions - 14x11Level - MainDescription - Kitchen
Laundry 
Dimensions - 5x5Level - MainDescription - Laundry
Living Room 
Dimensions - 12x12Level - MainDescription - LivingRoom
Master Bedroom 
Dimensions - 16x11Level - UpperDescription - PrimaryBedroom
Save
Ask
Tour
Hide
Share
Exterior Features
Fencing 
Fenced
Lot Features 
SlopedGentle SlopingLevel
Patio And Porch 
DeckPatio
Roof 
Composition
Windows/Doors 
Double Pane Windows
Community Features
MLS Area 
_151
Financing Terms Available 
CashConventional
Roads 
Paved
Schools
School District
Unknown
Elementary School
Archer Glen
Middle School
Sherwood
High School
Sherwood
Listing courtesy of Amy Nelson of Better Homes & Gardens Realty (503) 544-6125


The content relating to real estate for sale on this website comes in part from the IDX program of the RMLS™ of Portland, Oregon. Real estate listings held by brokerage firms other than Better Homes & Gardens Realty are marked with the RMLS™ logo, and detailed information about these properties includes the names of the listing brokers. Listing content is Copyright © 2026 RMLS™, Portland, Oregon. Some properties which appear for sale on this website may subsequently have sold or may no longer be available.

Last checked 2026-10-01 05:00 PM PDT.

All information provided is deemed reliable but is not guaranteed and should be independently verified

Neighborhood & Commute
Source: Walkscore
Disclosure: Community information and market data powered by Constellation Data Labs. Information is deemed reliable but not guaranteed.
Save
Ask
Tour
Hide
Share

Got Any Questions? Get In Touch

    Skip to content