Main Content

Home » Search

Search

Save
Ask
Tour
Hide
Share
$1,495,000
New Listing

21030 NE BALD PEAK RD
Hillsboro, OR 97123

For Sale|Single Family Residence|Active
6
Beds
5
Total Baths
5
Full Baths
4,688
SqFt
$319
/SqFt
2000
Built
County:
Yamhill
Listing courtesy of Jim Burgum of MORE Realty (503) 348-0226
Call Now: 503-308-9050
Is this the listing for you? We can help make it yours.
503-308-9050
21030 NE BALD PEAK RD21030 NE BALD PEAK RD21030 NE BALD PEAK RD21030 NE BALD PEAK RD
Save
Ask
Tour
Hide
Share

Mortgage Calculator

Monthly Payment (Est.)

Enter an interest rate to see your estimated monthly payment.
Calculator powered by Showcase IDX, a Constellation1 Company. Copyright ©2026 Information is deemed reliable but not guaranteed.

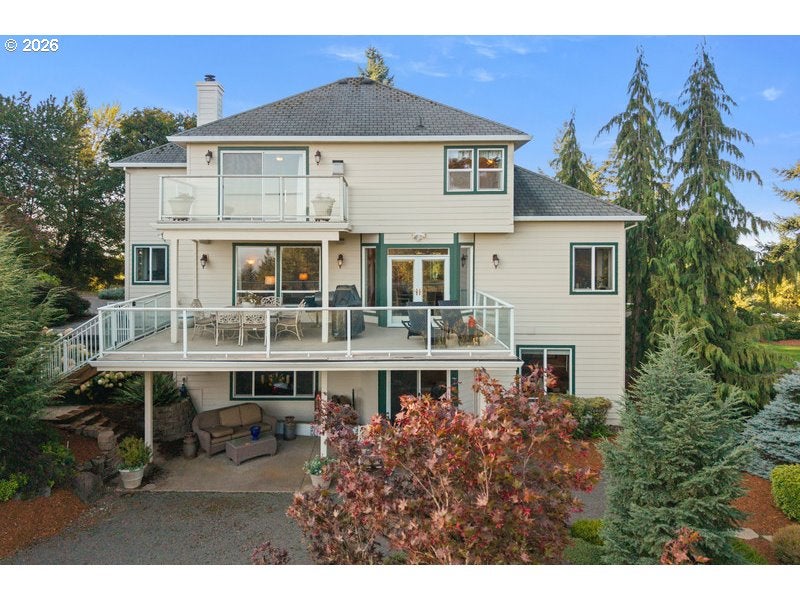
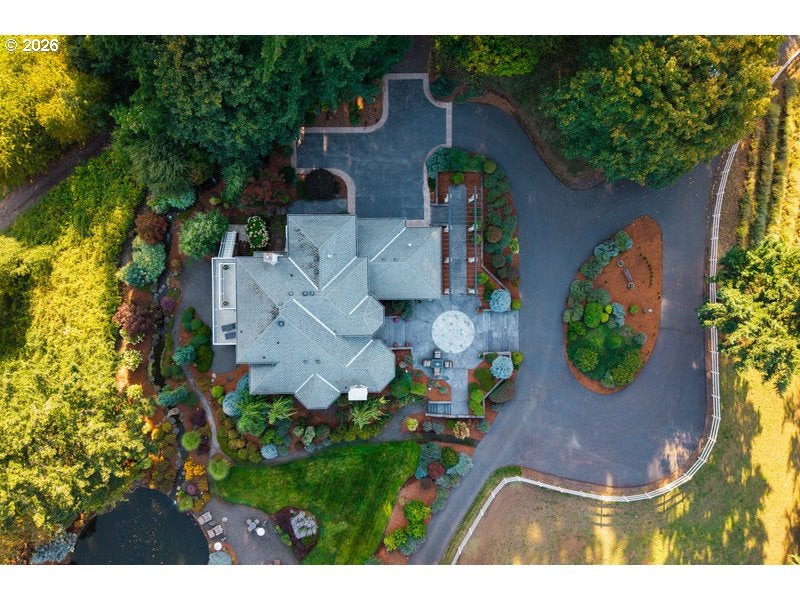
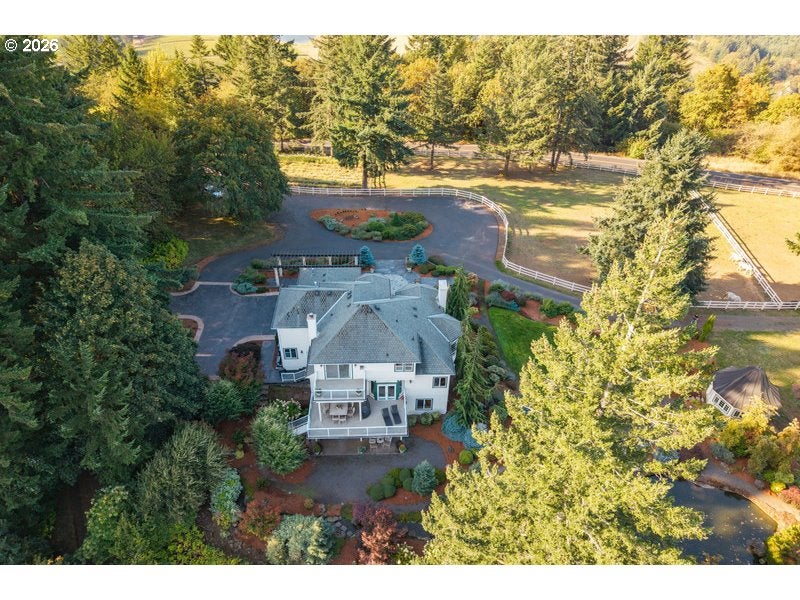
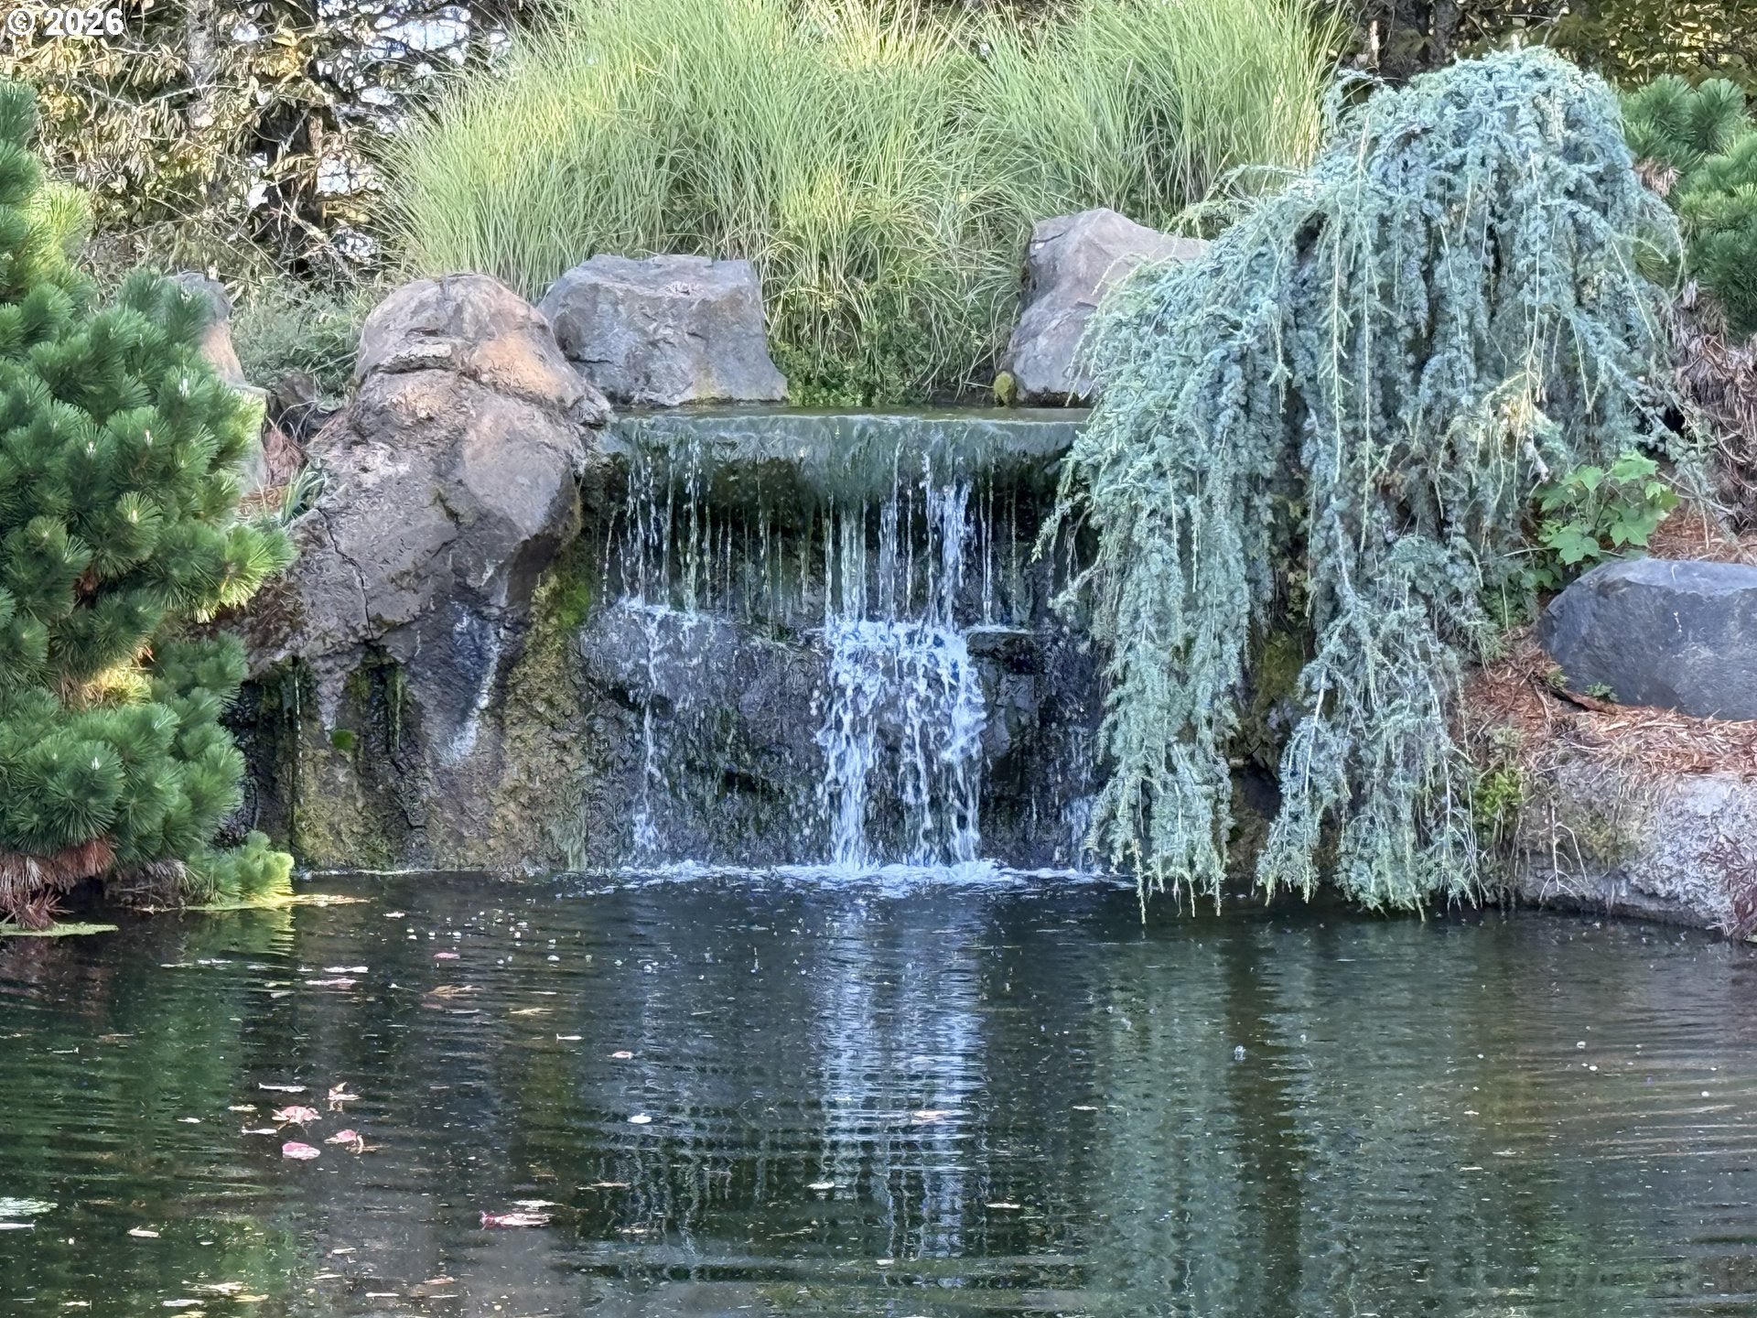
COMING SOON! This exceptional, Bald Peak, 5-acre private estate offers an incredible combination of space, versatility, privacy, and lifestyle! The 4,261 sq. ft. home features 6 bedrooms and 5 bathrooms, including a private guest room with its own full bath. The spacious lower level offers a large recreation/TV room plus a wine cellar—perfect for entertaining, movie nights, or relaxing with guests. And additional peace of mind comes with the brand-new HVAC units that have recently been installed, and the new carpet that's been ordered and is to be installed shortly.The approximately 16,000 sq. ft. barn is an exceptional feature and currently configured as a horse facility, with 5 stables, an indoor riding arena, shop area, and nearly 8,000 sq. ft. of storage. The expansive barn space offers tremendous flexibility and could potentially accommodate vehicle storage, workshops, equipment, collections, or a variety of hobbies and interests.The outdoor setting is equally impressive, with 3 fenced pasture areas, multiple decks and sitting areas positioned to enjoy the beautiful views, and plenty of room for entertaining or simply enjoying the privacy and peaceful surroundings. A private babbling brook flows into a large pond featuring a waterfall, creating a picturesque and relaxing backdrop.Whether you're looking for an established horse property or a unique estate with extraordinary storage and hobby potential, this property offers possibilities rarely found in one place. Enjoy expansive indoor and outdoor spaces, beautiful views, privacy, and the peaceful sounds of your own brook and waterfall—all while having the flexibility to make the property your own. A truly unique opportunity for those seeking space, functionality, and a private retreat. This property will be open to showings shortly, so reach out today to schedule your private tour!

Save
Ask
Tour
Hide
Share
Listing Snapshot
Price 
$1,495,000
Days On Site 
0 Days
Bedrooms 
6
Inside Area (SqFt) 
4,688 sqft
Total Baths 
5
Full Baths 
5
Partial Baths 
N/A
Lot Size 
5.01 Acres
Year Built 
2000
MLS® Number 
190885902
Status 
Active
Property Tax 
$13,522.44
HOA/Condo/Coop Fees 
N/A
Sq Ft Source 
N/A
Friends & Family
Recent Activity
13 hours agoListing updated with changes from the MLS®
13 hours agoStatus changed to Active
21 hours agoListing first seen on site
General Features
Acres 
5.01
Attached Garage 
Yes
Disclosures 
Disclosure
Foundation 
Concrete PerimeterSlab
Garage 
Yes
Garage Spaces 
3
Land Lease 
No
Parking 
Garage Door OpenerRV Access/ParkingAttachedGarage
Parking Spaces 
3
Property Sub Type 
Single Family Residence
Security 
Security System OwnedSecurity Lights
Sewer 
Septic Tank
SqFt Total 
4688
Style 
Contemporary
Water Source 
Well
Zoning 
VLDR-5
Interior Features
Appliances 
Built-In RangeDishwasherDisposalDown DraftFree-Standing RefrigeratorInstant Hot WaterMicrowave
Basement 
FinishedStorage Space
Cooling 
Ceiling Fan(s)Heat Pump
Fireplace 
Yes
Fireplace Features 
PropaneWood Burning
Fireplaces 
3
Flooring 
HardwoodTileWoodCarpet
Heating 
Heat Pump
Interior 
Kitchen IslandCentral Vacuum
Window Features 
Double Pane Windows
Bedroom 1 
Dimensions - 10x12Level - UpperDescription - _4thBedroom
Bedroom 2 
Dimensions - 10x14Level - UpperDescription - _2ndBedroom
Bedroom 3 
Dimensions - 10x12Level - UpperDescription - _3rdBedroom
Bonus Room 
Dimensions - 27x24Level - LowerDescription - BonusRoom
Den 
Dimensions - 14x10Level - MainDescription - Den
Dining Room 
Dimensions - 15x10Level - MainDescription - DiningRoom
Family Room 
Dimensions - 15x15Level - MainDescription - FamilyRoom
Great Room 
Description - GreatRoom
Kitchen 
Dimensions - 25x14Level - MainDescription - Kitchen
Living Room 
Dimensions - 13x17Level - MainDescription - LivingRoom
Master Bedroom 
Dimensions - 14x15Level - UpperDescription - PrimaryBedroom
Save
Ask
Tour
Hide
Share
Exterior Features
Construction Details 
Block
Fencing 
Fenced
Lot Features 
SlopedGentle SlopingLevelPasturePrivate
Other Structures 
Barn(s)Outbuilding
Patio And Porch 
CoveredDeckPatioPorch
Roof 
Composition
View 
CityValley
Waterfront Features 
Pond
Waterview 
CityValley
Windows/Doors 
Double Pane Windows
Community Features
MLS Area 
_152
Horse Property 
Corral(s)
Financing Terms Available 
CashConventional
Roads 
Paved
Schools
School District
Unknown
Elementary School
Ewing Young
Middle School
Chehalem Valley
High School
Newberg
Listing courtesy of Jim Burgum of MORE Realty (503) 348-0226


The content relating to real estate for sale on this website comes in part from the IDX program of the RMLS™ of Portland, Oregon. Real estate listings held by brokerage firms other than MORE Realty are marked with the RMLS™ logo, and detailed information about these properties includes the names of the listing brokers. Listing content is Copyright © 2026 RMLS™, Portland, Oregon. Some properties which appear for sale on this website may subsequently have sold or may no longer be available.

Last checked 2026-09-24 01:45 PM PDT.

All information provided is deemed reliable but is not guaranteed and should be independently verified

Neighborhood & Commute
Source: Walkscore
Disclosure: Community information and market data powered by Constellation Data Labs. Information is deemed reliable but not guaranteed.
Save
Ask
Tour
Hide
Share

Got Any Questions? Get In Touch

    Skip to content