Main Content

Home » Search

Search

Save
Ask
Tour
Hide
Share
$930,000
2 Days On Site

4216 SW ALICE ST
Portland, OR 97219

For Sale|Single Family Residence|Active
5
Beds
4
Total Baths
3
Full Baths
1
Partial Bath
3,531
SqFt
$263
/SqFt
2005
Built
Subdivision:
ASHCREEK-CRESTWOOD
County:
Multnomah
Listing courtesy of Terri Robertson of John L. Scott Portland Central (503) 888-8442
Call Now: 503-308-9050
Is this the listing for you? We can help make it yours.
503-308-9050
Upcoming Open Houses
Sat, Oct 3, 1:00 PM - 3:00 PM
Sun, Oct 4, 1:00 PM - 3:00 PM
4216 SW ALICE ST4216 SW ALICE ST4216 SW ALICE ST4216 SW ALICE ST
Save
Ask
Tour
Hide
Share

Mortgage Calculator

Monthly Payment (Est.)

Enter an interest rate to see your estimated monthly payment.
Calculator powered by Showcase IDX, a Constellation1 Company. Copyright ©2026 Information is deemed reliable but not guaranteed.

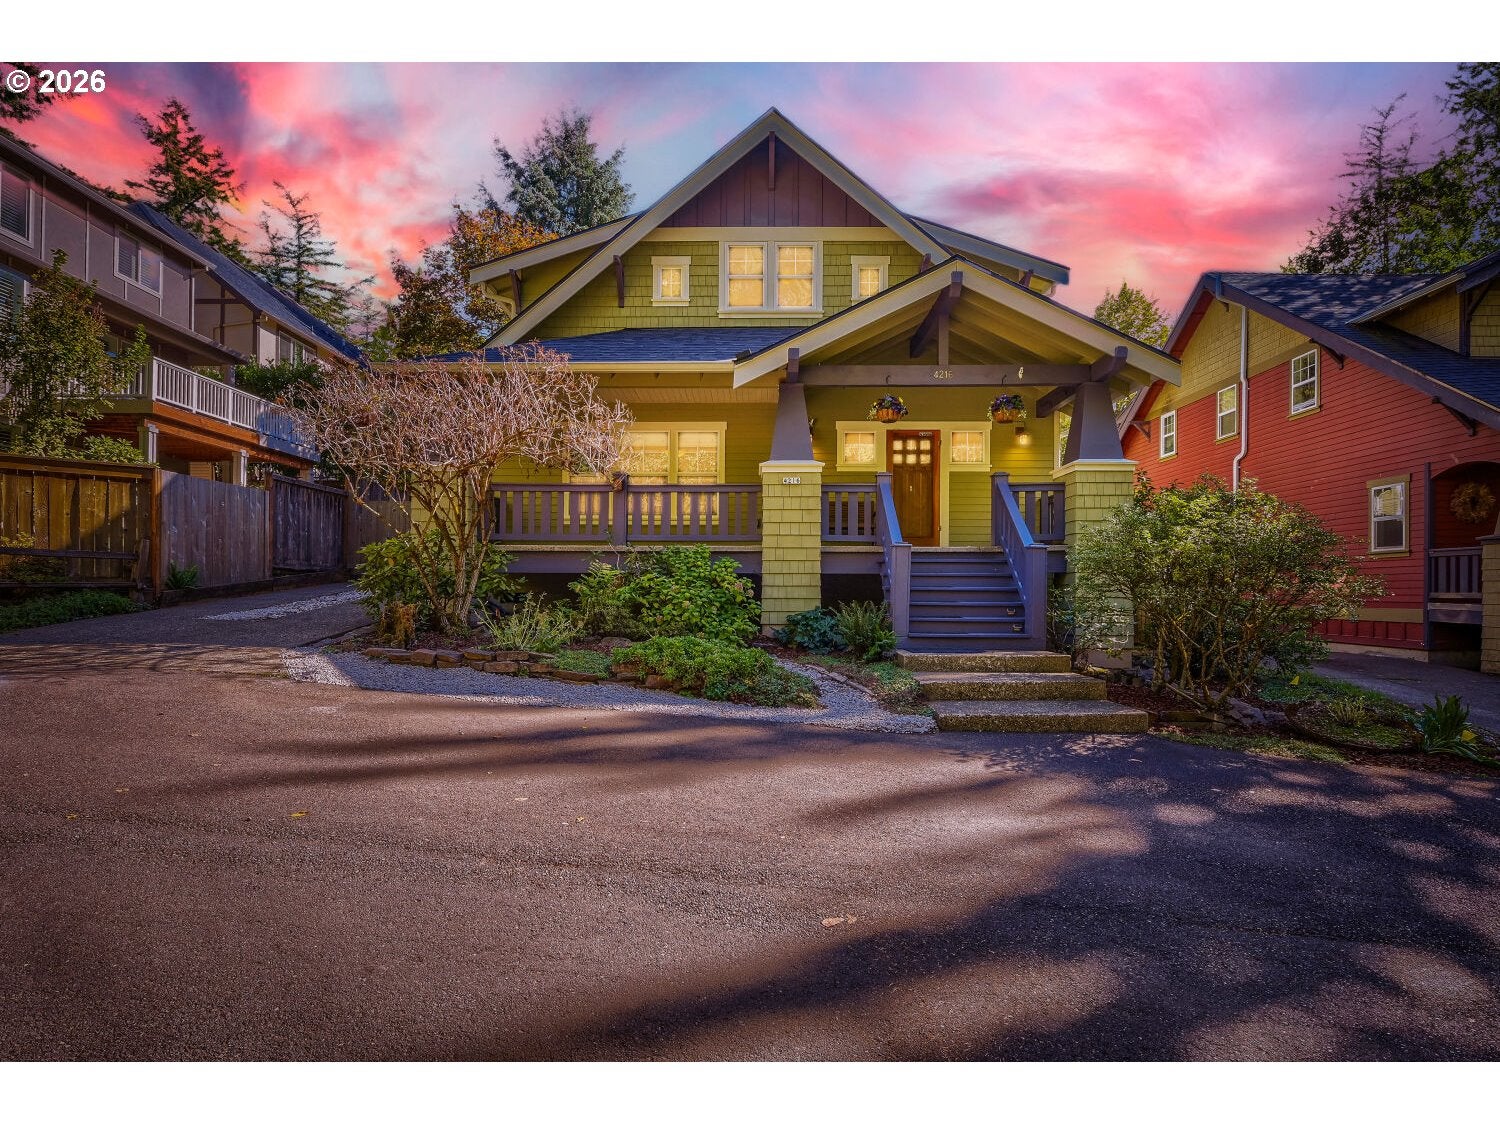
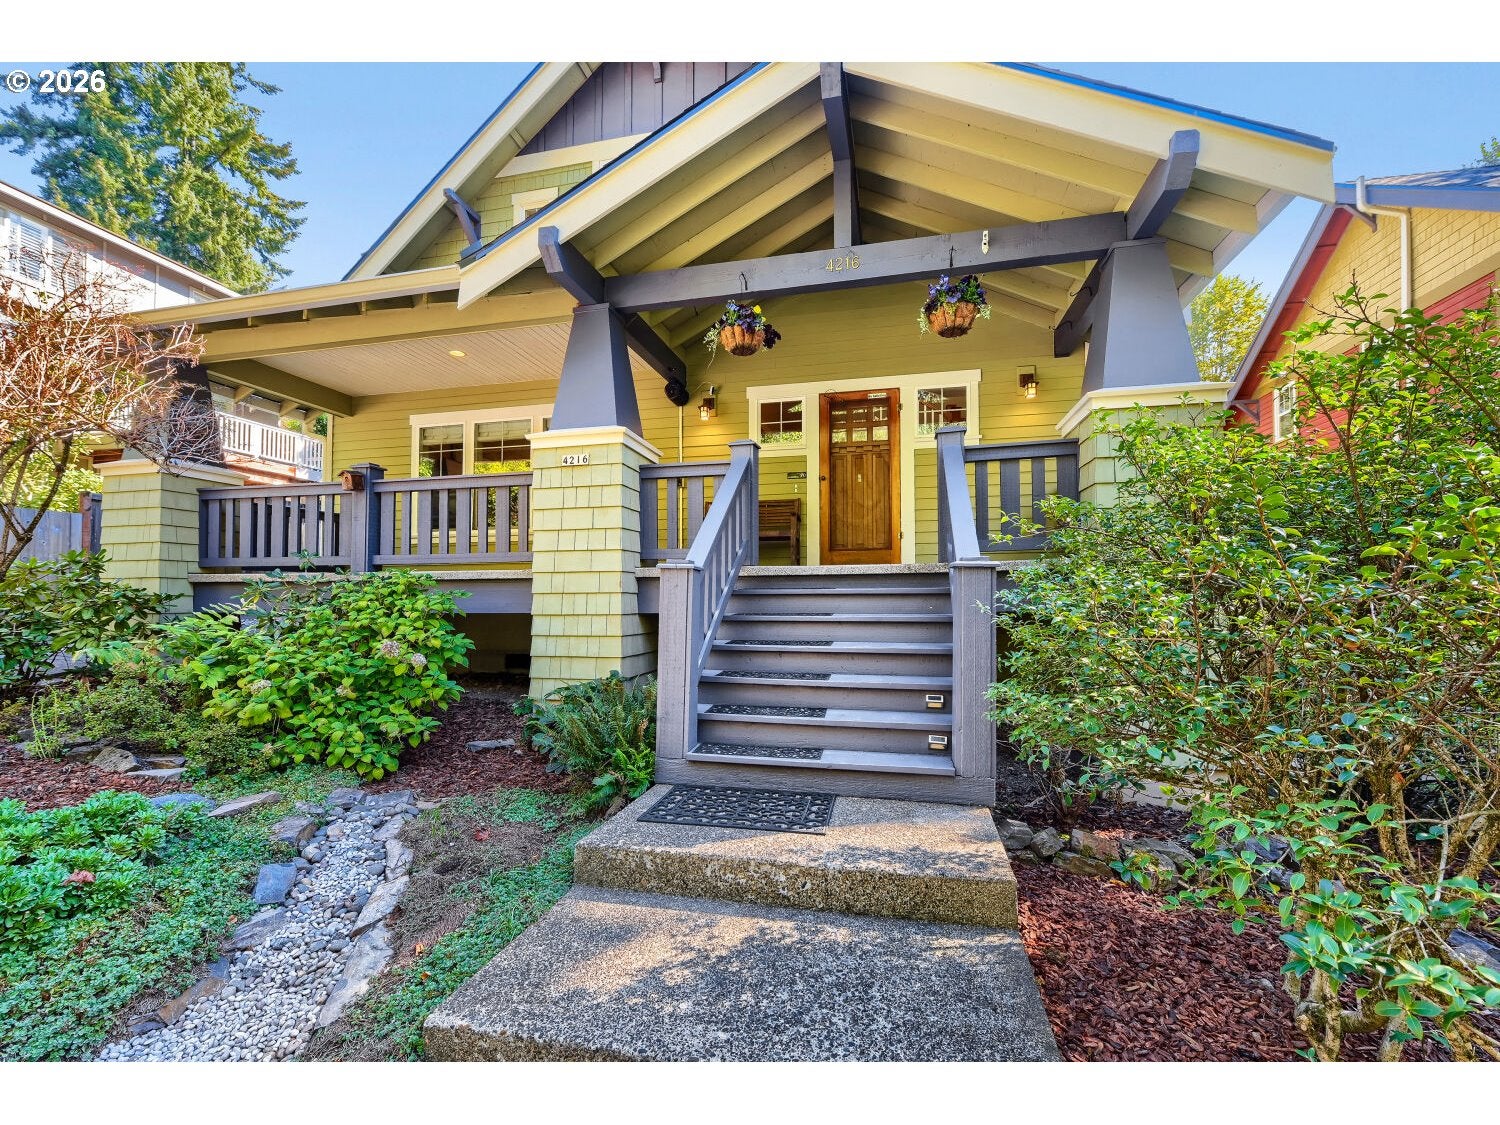
Life feels a little more spacious here, with 3,533 square feet to spread out & settle in. Built in 2005, this 2-level single-family residence in West Portland pairs a comfortable, modern feel with everyday practicality. With 3.5 baths and a layout that gives everyone their own rhythm, mornings run smoother & evenings feel more relaxed. On cooler nights, the fireplace becomes the natural place to land, whether you’re catching up after a long day or enjoying a quiet weekend at home. Outside, a 6,500-square-foot lot gives you room to enjoy fresh air & simple routines. Enjoy the hand-crafted gazebo or the detached converted garage which adds flexibility for separate living & storage. Located next to Woods Memorial Nature Area & near the trailhead, in SW Portland, & just a short distance to Multnomah Village, Gabriel Park, Spring Garden parks, shopping & commuter routes. Ask your agent for the "features & Upgrades" list. [Home Energy Score = 4. HES Report at https://rpt.greenbuildingregistry.com/hes/OR10251908]

Save
Ask
Tour
Hide
Share
Listing Snapshot
Price 
$930,000
Days On Site 
2 Days
Bedrooms 
5
Inside Area (SqFt) 
3,531 sqft
Total Baths 
4
Full Baths 
3
Partial Baths 
1
Lot Size 
0.15 Acres
Year Built 
2005
MLS® Number 
208026678
Status 
Active
Property Tax 
$12,969.46
HOA/Condo/Coop Fees 
N/A
Sq Ft Source 
N/A
Friends & Family
Recent Activity
yesterdayListing updated with changes from the MLS®
3 days agoListing first seen on site
General Features
Acres 
0.15
Disclosures 
Disclosure
Foundation 
Concrete Perimeter
Garage 
Yes
Garage Spaces 
2
Land Lease 
No
Parking 
DrivewayDetached
Parking Spaces 
2
Property Sub Type 
Single Family Residence
Sewer 
Public Sewer
SqFt Total 
3531
Style 
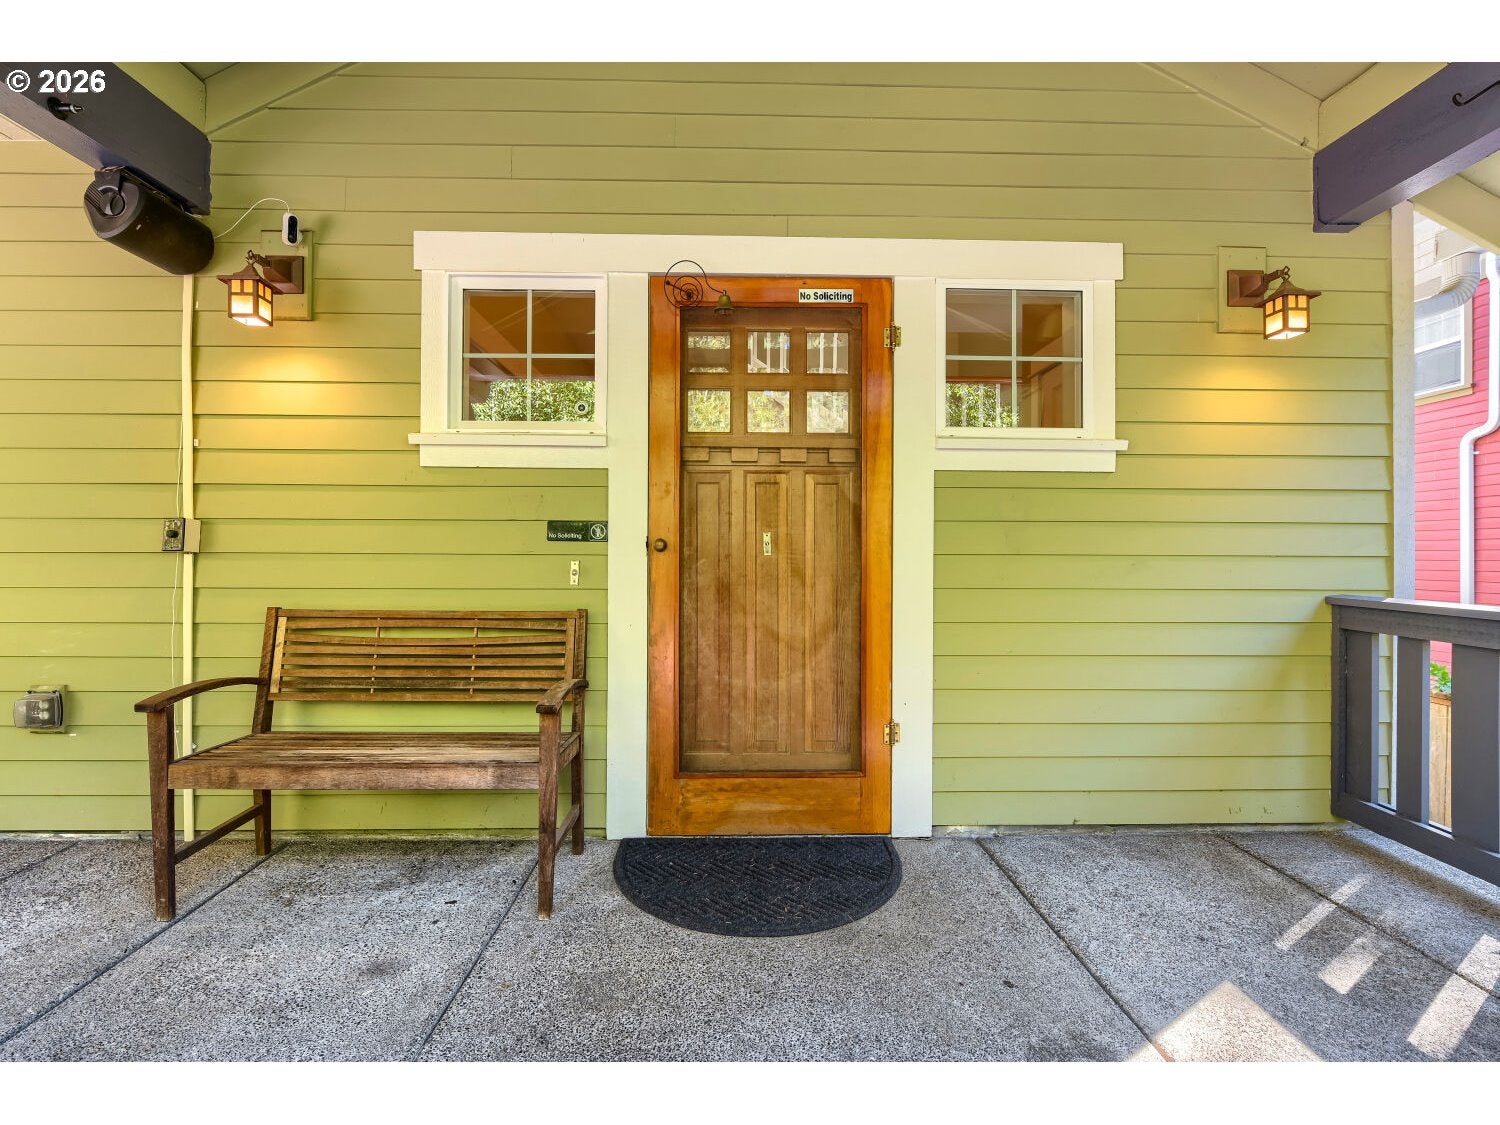
CraftsmanCustomStyle
Water Source 
Public
Interior Features
Appliances 
Gas Water HeaterWasherDryerDishwasherDisposalDown DraftFree-Standing Gas RangeFree-Standing RangeFree-Standing RefrigeratorMicrowavePlumbed For Ice Maker
Cooling 
Central AirHeat Pump
Fireplace 
Yes
Fireplace Features 
Gas
Fireplaces 
1
Flooring 
ConcreteHardwoodTileWood
Heating 
Forced AirHeat Pump
Interior 
PantryCentral VacuumHigh CeilingsSoaking Tub
Window Features 
Double Pane Windows
Bedroom 1 
Dimensions - 15x13Level - MainDescription - _4thBedroom
Bedroom 2 
Dimensions - 15x11Level - UpperDescription - _2ndBedroom
Bedroom 3 
Dimensions - 12x11Level - UpperDescription - _3rdBedroom
Dining Room 
Dimensions - 18x11Level - MainDescription - DiningRoom
Entry Room 
Dimensions - 12x8Level - MainDescription - Entry
Family Room 
Description - FamilyRoom
Great Room 
Description - GreatRoom
Kitchen 
Dimensions - 16x14Level - MainDescription - Kitchen
Living Room 
Dimensions - 18x18Level - MainDescription - LivingRoom
Master Bedroom 
Dimensions - 15x13Level - UpperDescription - PrimaryBedroom
MudRoom 
Dimensions - 9x6Level - MainDescription - MudRoom
Save
Ask
Tour
Hide
Share
Exterior Features
Exterior 
Fire PitGarden
Fencing 
Fenced
Lot Features 
SlopedGentle SlopingLevel
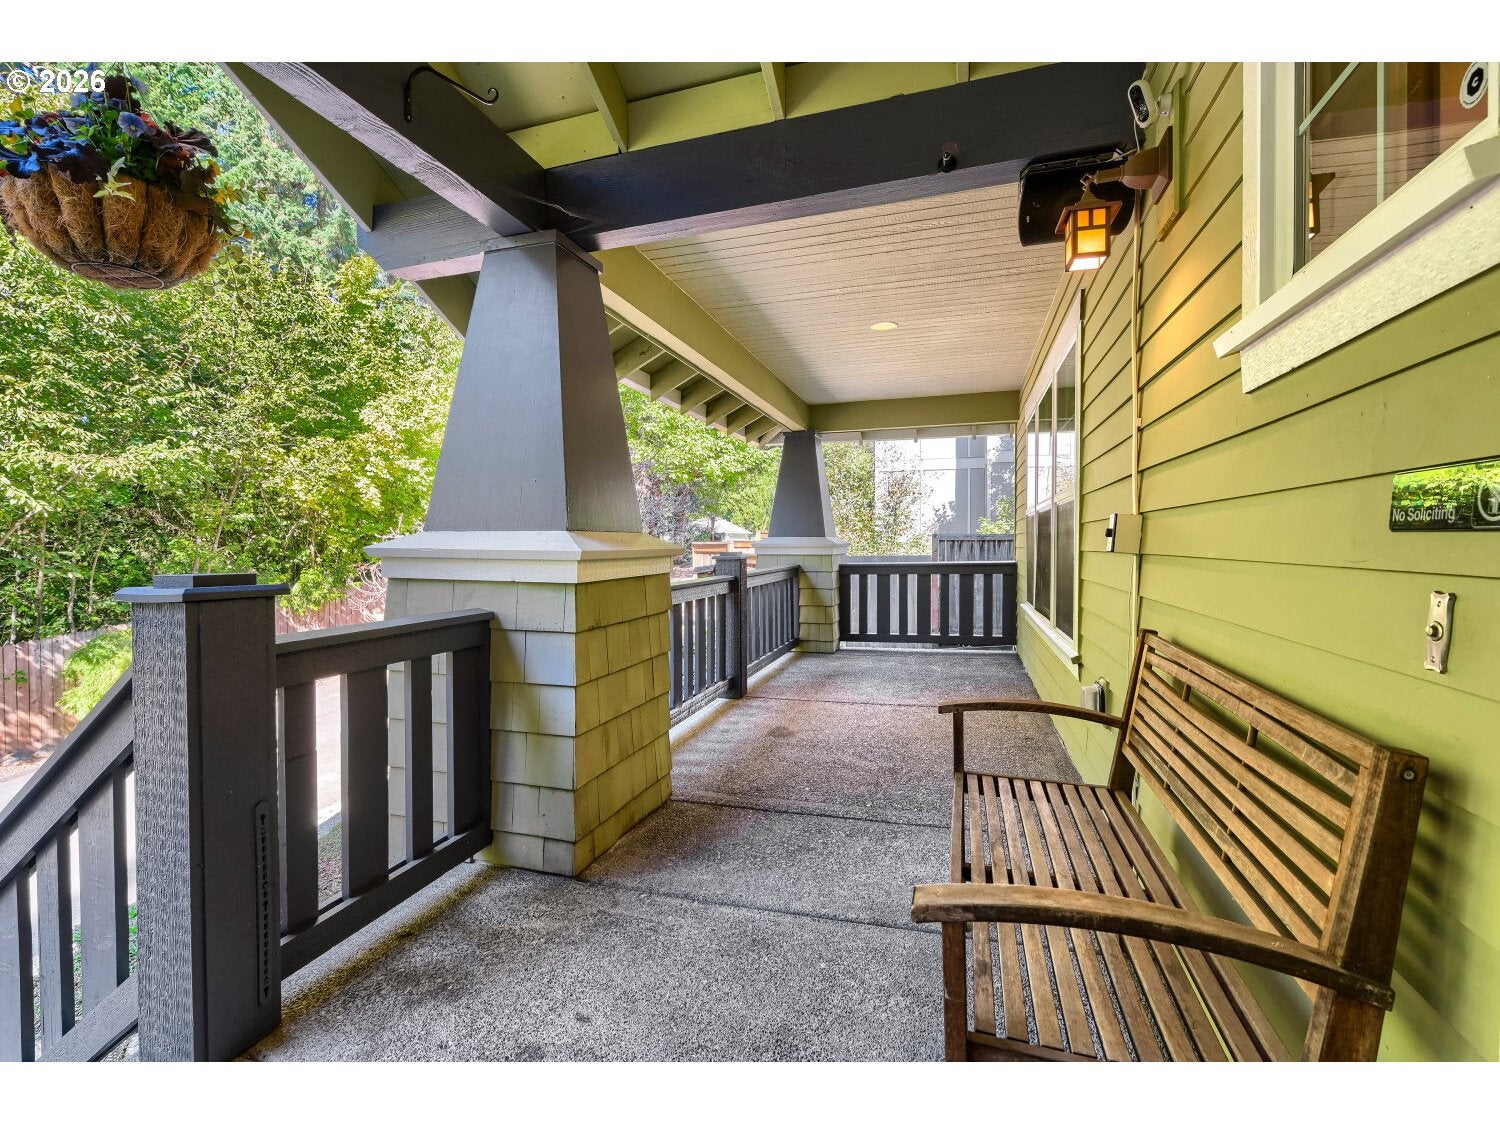
Patio And Porch 
Deck
Roof 
Composition
Windows/Doors 
Double Pane Windows
Community Features
MLS Area 
_148
Financing Terms Available 
CashConventional
Roads 
Paved
Schools
School District
Unknown
Elementary School
Capitol Hill
Middle School
Jackson
High School
Ida B Wells
Listing courtesy of Terri Robertson of John L. Scott Portland Central (503) 888-8442


The content relating to real estate for sale on this website comes in part from the IDX program of the RMLS™ of Portland, Oregon. Real estate listings held by brokerage firms other than John L. Scott Portland Central are marked with the RMLS™ logo, and detailed information about these properties includes the names of the listing brokers. Listing content is Copyright © 2026 RMLS™, Portland, Oregon. Some properties which appear for sale on this website may subsequently have sold or may no longer be available.

Last checked 2026-10-01 02:18 PM PDT.

All information provided is deemed reliable but is not guaranteed and should be independently verified

Neighborhood & Commute
Source: Walkscore
Disclosure: Community information and market data powered by Constellation Data Labs. Information is deemed reliable but not guaranteed.
Save
Ask
Tour
Hide
Share

Got Any Questions? Get In Touch

    Skip to content