Main Content

Home » Search

Search

Save
Ask
Tour
Hide
Share
$752,900
2 Days On Site

5947 SE 74th AVE
Hillsboro, OR 97129

For Sale|Single Family Residence|Active
3
Beds
2
Total Baths
2
Full Baths
1,746
SqFt
$431
/SqFt
2027
Built
Subdivision:
BUTTERNUT CREEK PHASE 13
County:
Washington
Listing courtesy of Claudia Pinedo of Pahlisch Real Estate Inc (503) 806-0482
Call Now: 503-308-9050
Is this the listing for you? We can help make it yours.
503-308-9050
5947 SE 74th AVE5947 SE 74th AVE5947 SE 74th AVE5947 SE 74th AVE
Save
Ask
Tour
Hide
Share

Mortgage Calculator

Monthly Payment (Est.)

Enter an interest rate to see your estimated monthly payment.
Calculator powered by Showcase IDX, a Constellation1 Company. Copyright ©2026 Information is deemed reliable but not guaranteed.

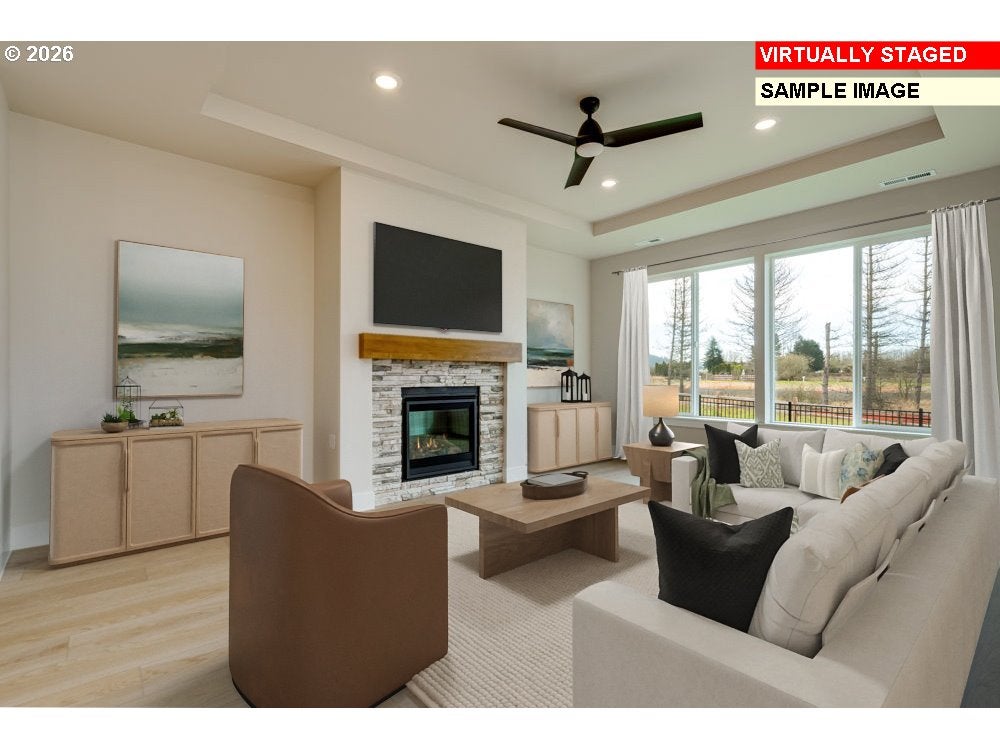
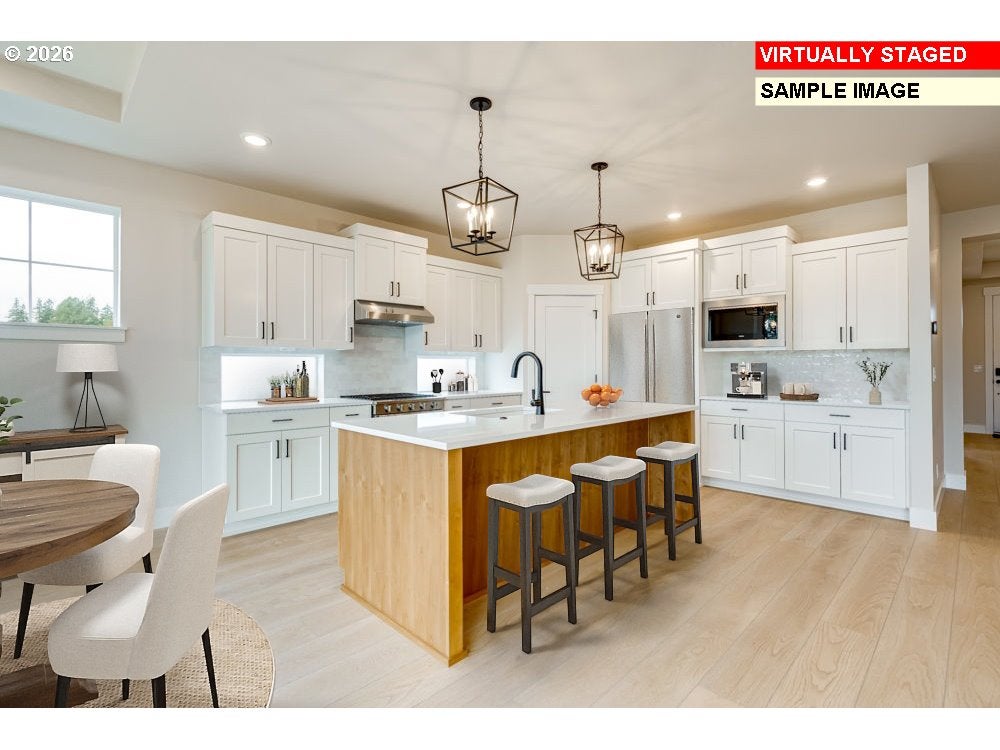
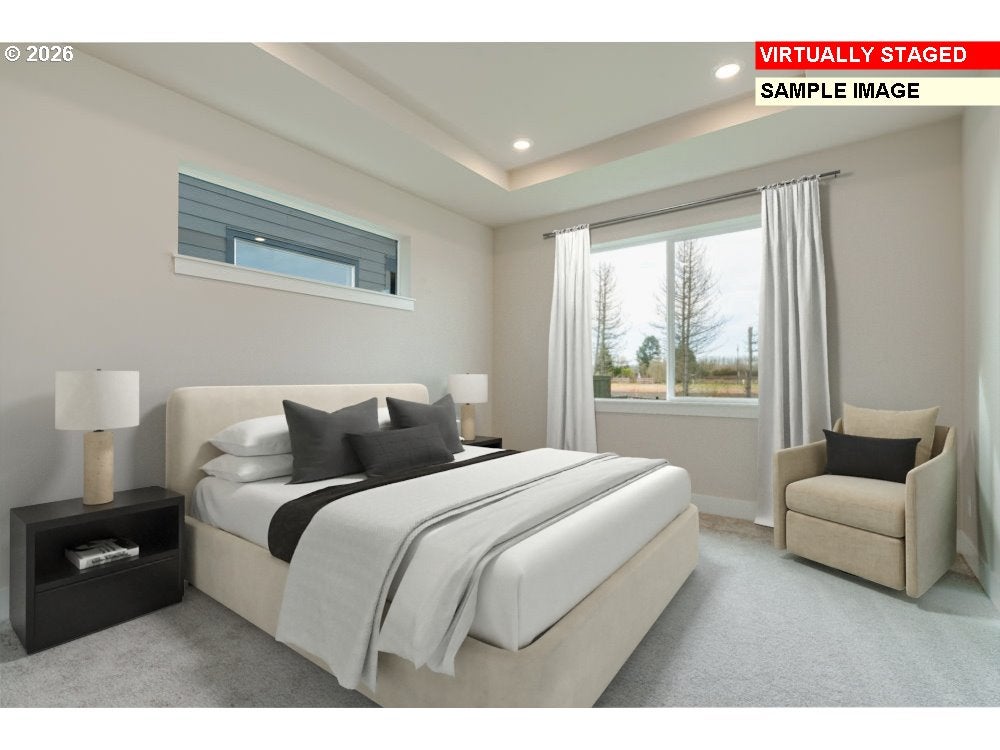
Discover a unique, one-level new construction home built by an award-winning builder in the highly sought-after Butternut Creek community. Thoughtfully designed, this home boasts a spacious open great room, wide hallways, and a gourmet kitchen that is truly the heart of the home. The kitchen features premium quartz countertops, a large island, a full-height backsplash, and a walk-in pantry, offering both beauty and functionality. Vaulted ceilings in the primary and front bedrooms, along with a tiled shower in the primary bath, add a luxurious touch. Enjoy the light-filled living spaces and a private backyard retreat with tranquil western exposure. Located within minutes of The Reserve Golf Course and nestled within one of the largest developments of its kind, you'll have access to nature trails, dog parks, community parks, new Market of Choice, shopping and dining. Zoned for the new Tamarack Elementary School, this home offers both an incredible lifestyle and prime location. Move-in ready Winter '27 with refrigerator, washer, dryer, AC and finished backyard. Schedule your showing today! HES Score = 10. HES Report available at https://rpt.greenbuildingregistry.com/hes/OR10252639 [Home Energy Score = 10. HES Report at https://rpt.greenbuildingregistry.com/hes/OR10252639] Front landscaping included, commons and management. Certificate of Occupancy will be delivered at home completion and prior to closing.

Save
Ask
Tour
Hide
Share
Listing Snapshot
Price 
$752,900
Days On Site 
2 Days
Bedrooms 
3
Inside Area (SqFt) 
1,746 sqft
Total Baths 
2
Full Baths 
2
Partial Baths 
N/A
Lot Size 
0.11 Acres
Year Built 
2027
MLS Number 
224206812
Status 
Active
Property Tax 
$1,070.5
HOA/Condo/Coop Fees 
$122 monthly
Sq Ft Source 
N/A
Friends & Family
Recent Activity
13 hours agoListing updated with changes from the MLS
2 days agoListing first seen on site
General Features
Acres 
0.11
Attached Garage 
Yes
Disclosures 
Exempt
Garage 
Yes
Garage Spaces 
2
Home Warranty 
Yes
Land Lease 
No
Parking 
Garage Door OpenerDrivewayOn StreetAttachedGarage
Parking Spaces 
2
Property Condition 
Under ConstructionNew Construction
Property Sub Type 
Single Family Residence
Sewer 
Public Sewer
SqFt Total 
1746
Style 
Stories1NWContemporary
Water Source 
Public
Interior Features
Appliances 
WasherDryerDishwasherDisposalENERGY STAR Qualified AppliancesFree-Standing RefrigeratorMicrowavePlumbed For Ice MakerRange Hood
Basement 
Crawl Space
Cooling 
Ceiling Fan(s)Central AirENERGY STAR Qualified Equipment
Fireplace 
Yes
Fireplace Features 
Gas
Fireplaces 
1
Flooring 
VinylCarpet
Heating 
ENERGY STAR Qualified EquipmentForced Air
Interior 
Kitchen IslandPantryVaulted Ceiling(s)High CeilingsHigh Speed Internet
Window Features 
Double Pane Windows
Bedroom 1 
Dimensions - 11x10Level - MainDescription - _2ndBedroom
Bedroom 2 
Dimensions - 10x10Level - MainDescription - _3rdBedroom
Dining Room 
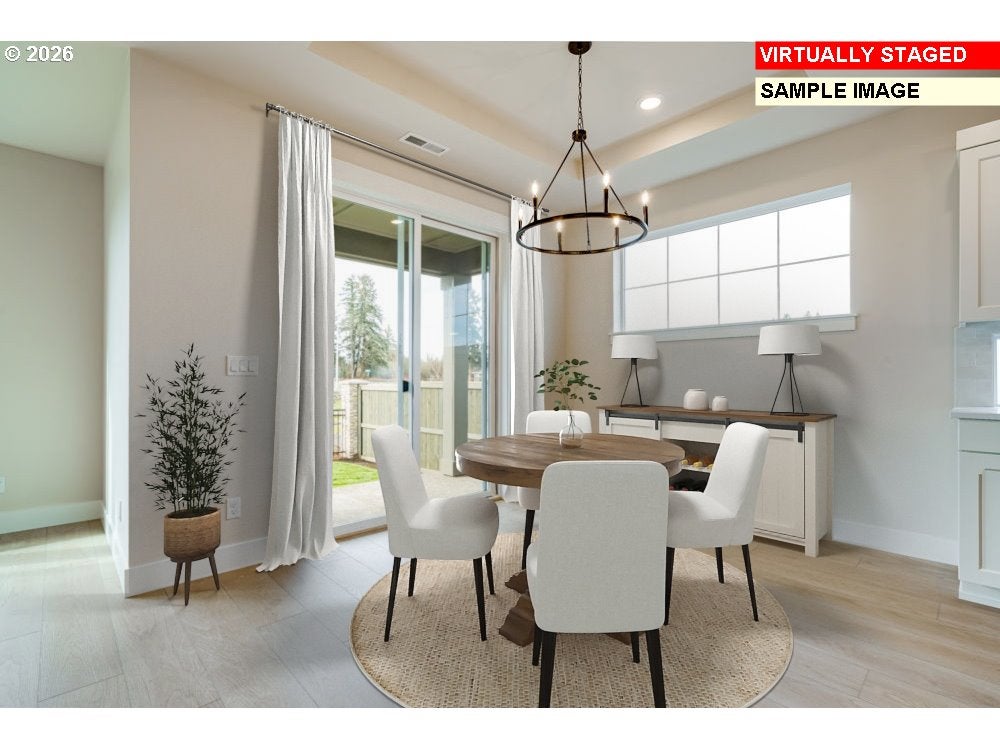
Dimensions - 12x10Level - MainDescription - DiningRoom
Family Room 
Description - FamilyRoom
Great Room 
Dimensions - 19x15Level - MainDescription - GreatRoom
Kitchen 
Level - MainDescription - Kitchen
Laundry 
Dimensions - 10x8Level - MainDescription - Laundry
Living Room 
Description - LivingRoom
Master Bedroom 
Dimensions - 14x12Level - MainDescription - PrimaryBedroom
Save
Ask
Tour
Hide
Share
Exterior Features
Fencing 
Fenced
Lot Features 
Level
Patio And Porch 
CoveredPatio
Roof 
Composition
Windows/Doors 
Double Pane Windows
Community Features
Association Amenities 
ManagementLandscaping
Association Fee 
$122.0
Association Fee Frequency 
Monthly
MLS Area 
_152
Financing Terms Available 
CashConventionalFHAVA Loan
Roads 
Paved
Schools
School District
Unknown
Elementary School
Tamarack
Middle School
South Meadows
High School
Hillsboro
Listing courtesy of Claudia Pinedo of Pahlisch Real Estate Inc (503) 806-0482


The content relating to real estate for sale on this website comes in part from the IDX program of the RMLS™ of Portland, Oregon. Real estate listings held by brokerage firms other than Pahlisch Real Estate Inc are marked with the RMLS™ logo, and detailed information about these properties includes the names of the listing brokers. Listing content is Copyright © 2026 RMLS™, Portland, Oregon. Some properties which appear for sale on this website may subsequently have sold or may no longer be available.

Last checked 2026-11-03 08:53 PM PST.

All information provided is deemed reliable but is not guaranteed and should be independently verified

Neighborhood & Commute
Source: Walkscore
Disclosure: Community information and market data powered by Constellation Data Labs. Information is deemed reliable but not guaranteed.
Save
Ask
Tour
Hide
Share

Got Any Questions? Get In Touch

    Skip to content