
12653 NE CEDARBROOK RDAurora, OR 97002
Mortgage Calculator
Monthly Payment (Est.)
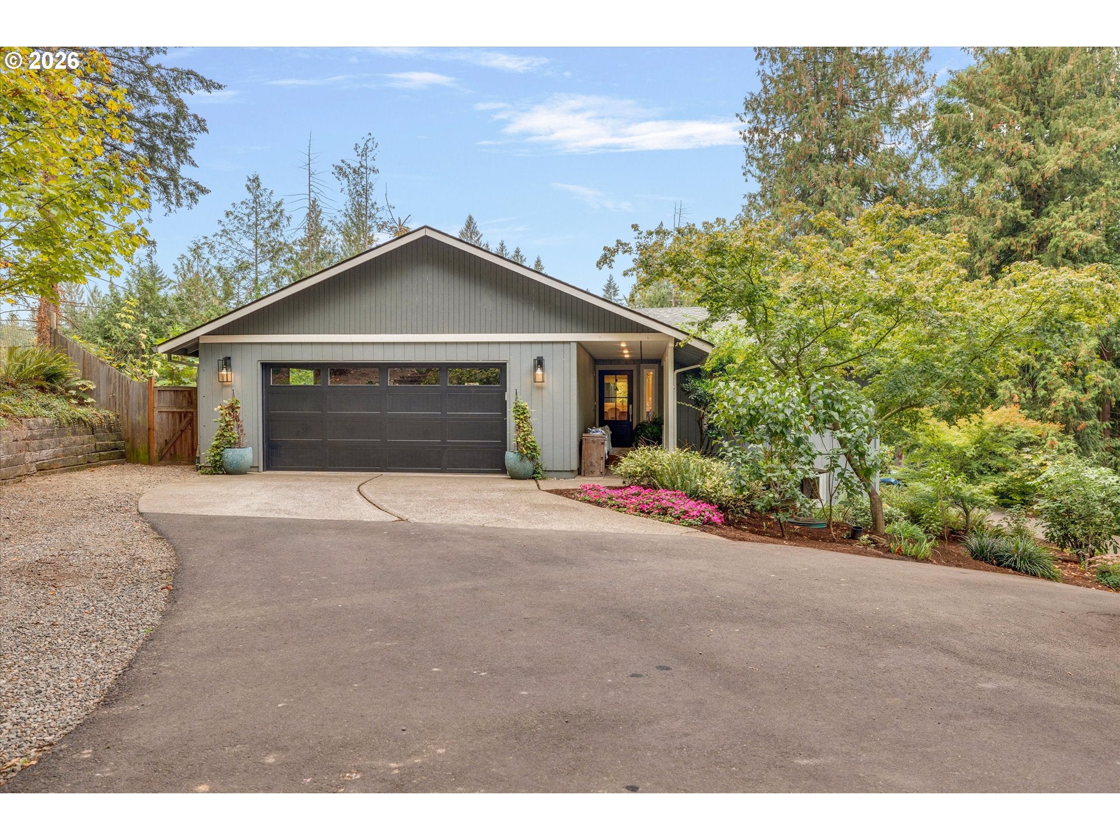
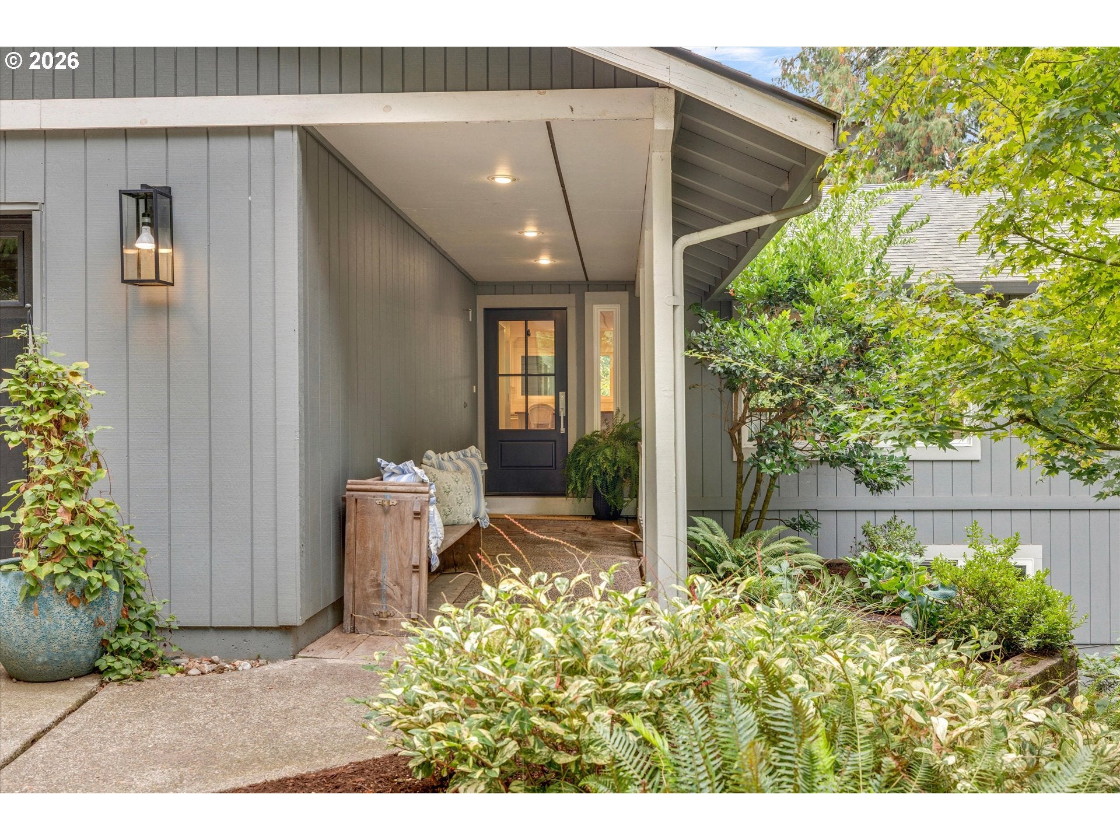
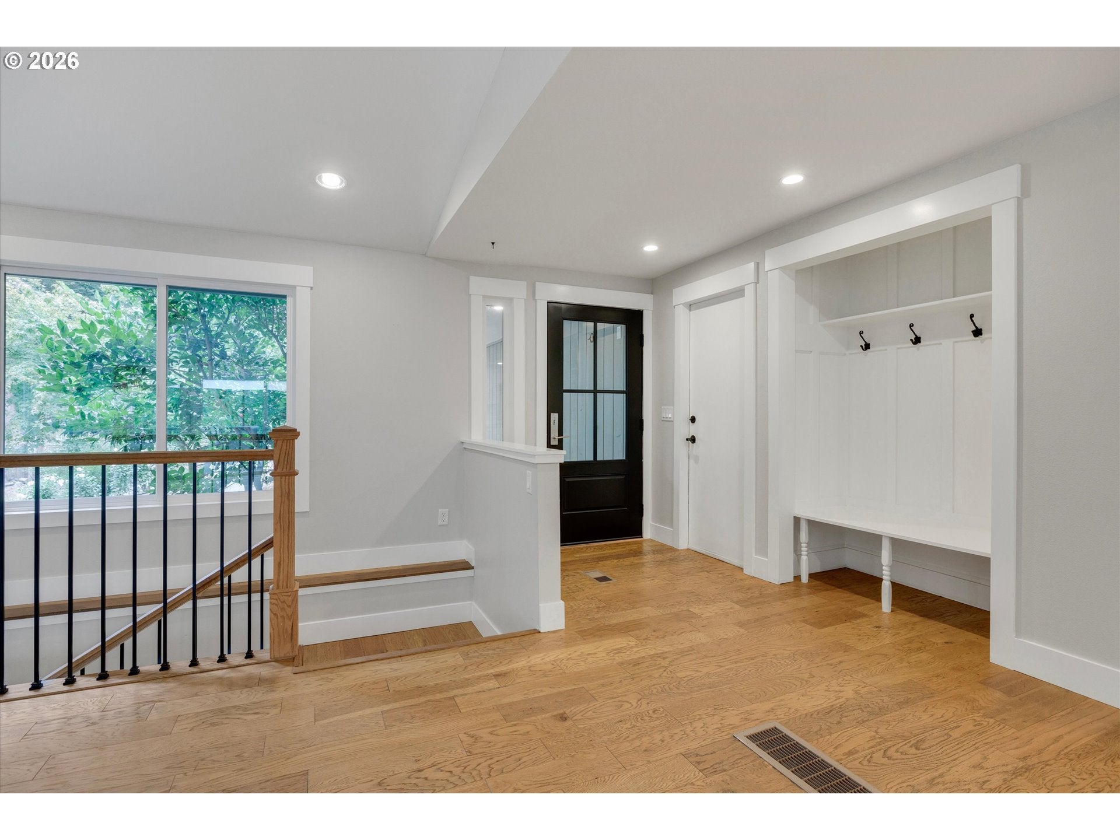
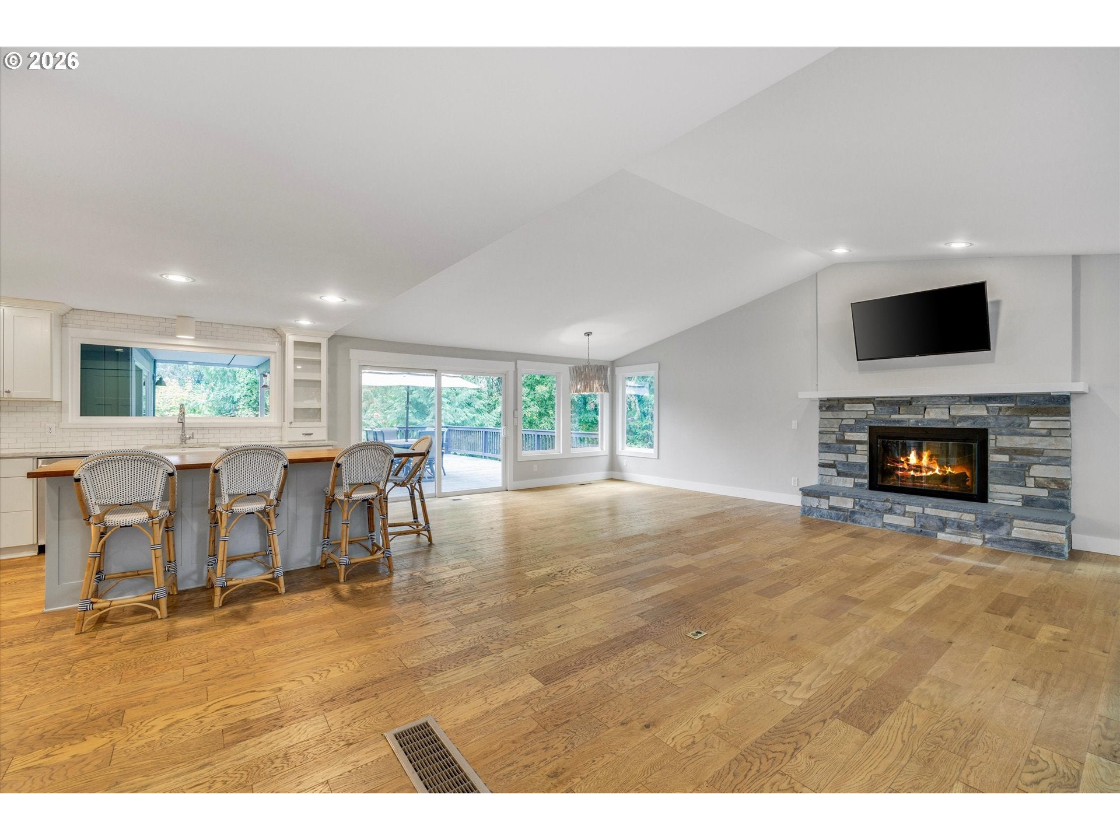
Enter an interest rate to see your estimated monthly payment.OPEN SUN 12-2PM!! Beautifully updated Aurora home on one acre located in the Canby School District, offering all 3 bedrooms on the main living level, 2.5 baths, flexible guest quarters, and plenty of space to spread out. Engineered hardwood floors flow throughout the entire upper level, where the vaulted living room welcomes you with a cozy wood-burning fireplace. The open kitchen and dining area is designed for gathering featuring a large updated island, quartz countertops, tile backsplash, farmhouse sink, and plenty of workspace. A large slider off the dining area opens to an expansive deck, creating an easy connection for indoor-outdoor living and entertaining. Also on the main level, the spacious primary suite offers a huge walk-in closet and its own slider to the deck. The beautifully remodeled ensuite feels like a private retreat with quartz and tile finishes, an oversized tiled walk-in shower, soaking tub, and large vanity with double faucets. Two additional bedrooms, both with closet organizers, and a remodeled hall bath with tiled shower complete the main-level bedroom layout. Downstairs a large family room provides even more living space along with possible guest quarters and a convenient half bath making it ideal for visitors, hobbies, a home office, or additional flex space. Outside enjoy a fully fenced yard with a firepit, chicken coop, storage shed, outdoor shower, and plenty of room to relax and enjoy the property. Owned solar panels and a Level 2 EV charger add energy efficiency and everyday convenience. Enjoy a peaceful setting while still being minutes from I-5, with easy access to the charming Butteville community and nearby Charbonneau & Langdon farms golf communities, as well as Canby and Wilsonville. With all three bedrooms together on the main living level, beautiful updates, flexible bonus space, and thoughtful energy-efficient features, this Aurora home has so much to offer!
| 22 hours ago | Listing updated with changes from the MLS® | |
| 22 hours ago | Listing first seen on site |

The content relating to real estate for sale on this website comes in part from the IDX program of the RMLS™ of Portland, Oregon. Real estate listings held by brokerage firms other than Better Homes & Gardens Realty are marked with the RMLS™ logo, and detailed information about these properties includes the names of the listing brokers. Listing content is Copyright © 2026 RMLS™, Portland, Oregon. Some properties which appear for sale on this website may subsequently have sold or may no longer be available.
Last checked 2026-09-24 01:45 PM PDT.
All information provided is deemed reliable but is not guaranteed and should be independently verified
