Main Content

Home » Search

Search

Save
Ask
Tour
Hide
Share
$2,995,000
New Listing

1506 S BUDDINGTON ST
Portland, OR 97219

For Sale|Single Family Residence|Active
6
Beds
6
Total Baths
5
Full Baths
1
Partial Bath
5,411
SqFt
$554
/SqFt
1978
Built
Subdivision:
DUNTHORPE / RIVERDALE
County:
Multnomah
Listing courtesy of Kristen Kohnstamm of Cascade Hasson Sotheby's International Realty (503) 709-4518
Call Now: 503-308-9050
Is this the listing for you? We can help make it yours.
503-308-9050
1506 S BUDDINGTON ST1506 S BUDDINGTON ST1506 S BUDDINGTON ST1506 S BUDDINGTON ST
Save
Ask
Tour
Hide
Share

Mortgage Calculator

Monthly Payment (Est.)

$13,664
Calculator powered by Showcase IDX, a Constellation1 Company. Copyright ยฉ2026 Information is deemed reliable but not guaranteed.

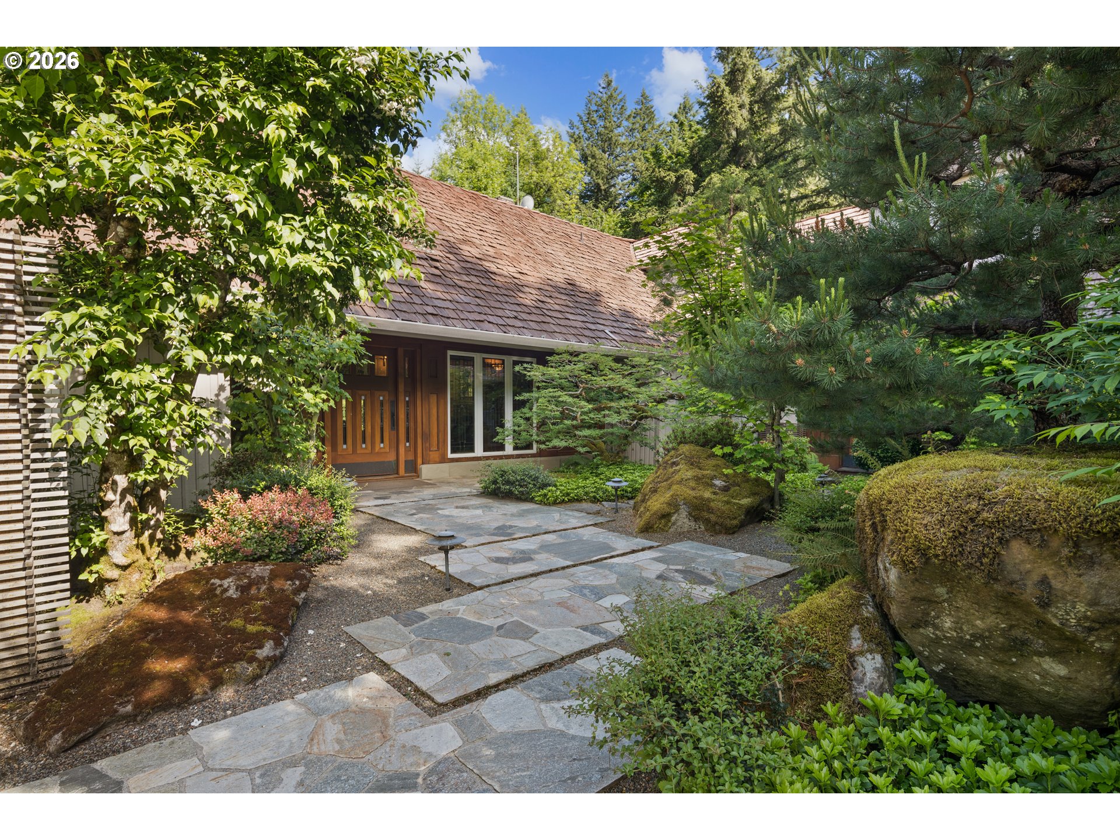
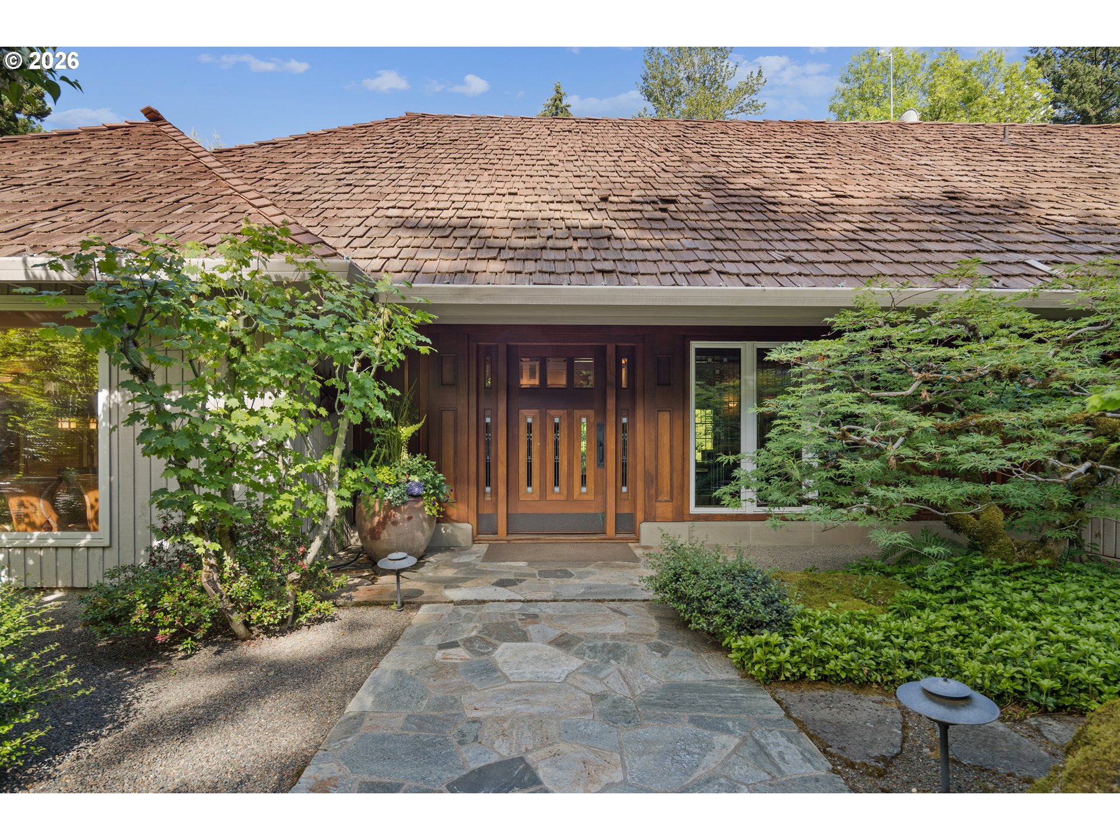
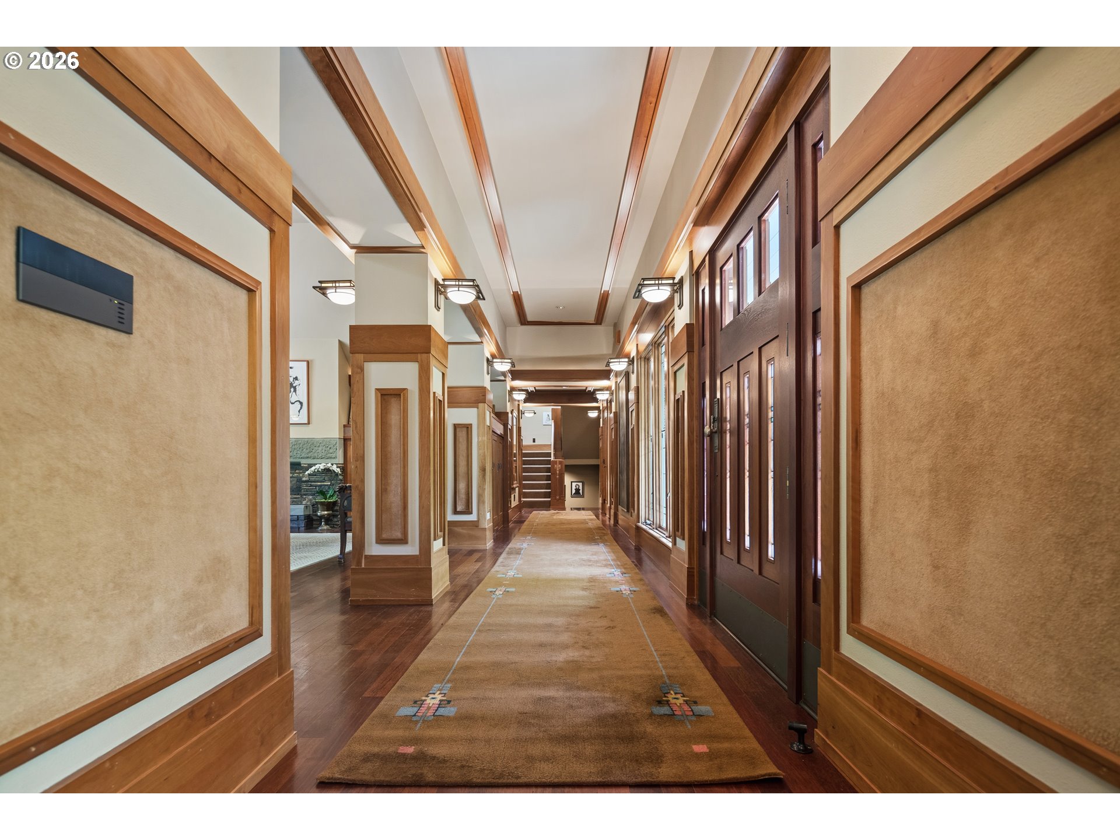
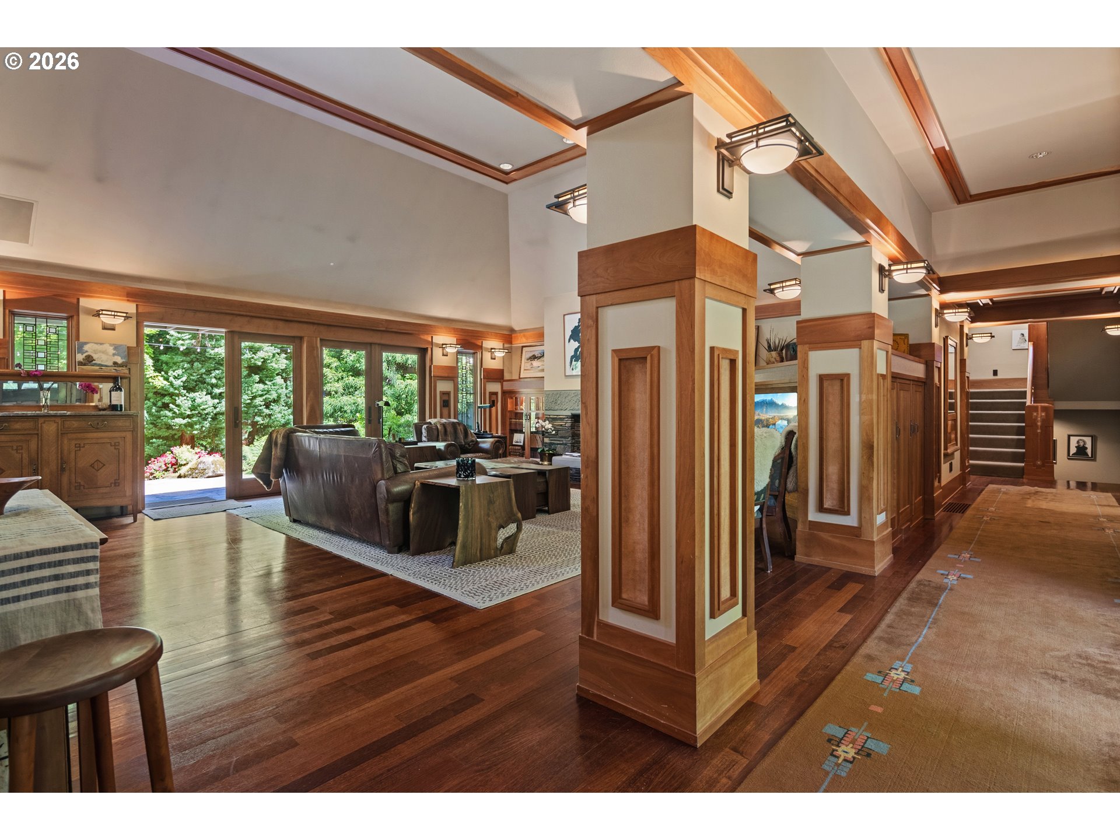
Set on an impeccably landscaped lot in the heart of Dunthorpe and deeply rooted in Frank Lloyd Wright's Prairie tradition, this custom home is a study in thoughtful architecture and material integrity. Cherry millwork, exposed vertical grain timber trusses, and natural stone showcase meticulous craftsmanship, while expansive glass draws Dunthorpe's lush greenery inside. Artisan leaded glass windows and pocket doors - inspired by Wright's art glass - appear throughout, alongside framed suede accent panels and Arts & Crafts-style light fixtures. In the skylit great room, soaring vaulted ceilings are anchored by a stacked stone fireplace with hand-chiseled header, custom built-ins, and an integrated media center. The kitchen, with its own vaulted ceiling and skylights, offers granite countertops, high-end appliances, a distinctive Arts & Crafts tile backsplash, and a wet bar with wine fridge, while an adjacent dining room is warmed by a fireplace under a recessed tray ceiling. Dramatic vaulted ceilings continue in the primary suite, where a fireplace and artisan windows complement a cherry-paneled dressing suite, vessel-sink double vanity, frameless glass and stone shower, and soaking tub. Tucked privately down a back hall, a guest suite with its own entrance offers a full kitchen, a double-sided fireplace, and patio access. Two additional bedrooms round out the main level, while both the upper and lower floors feature their own dedicated bedroom, full bath, and flexible living space for maximum versatility. Outside, mature plantings surround an expansive flagstone patio and pool area where a gas-fueled fire pit and gas torches illuminate a shuffleboard court, multiple lounging and dining areas, a hot tub, and a covered cooking station with premium infrared grill. Additional amenities include a dog kennel with power and water and a whole-home standby generator. Located within the top-ranked Riverdale School District and minutes from downtown Portland and Lake Oswego.

Save
Ask
Tour
Hide
Share
Listing Snapshot
Priceย 
$2,995,000
Days On Siteย 
0 Days
Bedroomsย 
6
Inside Area (SqFt)ย 
5,411 sqft
Total Bathsย 
6
Full Bathsย 
5
Partial Bathsย 
1
Lot Sizeย 
0.89 Acres
Year Builtย 
1978
MLSยฎ Numberย 
239504070
Statusย 
Active
Property Taxย 
$36,175.77
HOA/Condo/Coop Feesย 
N/A
Sq Ft Sourceย 
N/A
Friends & Family
Recent Activity
19 hours agoListing updated with changes from the MLSยฎ
19 hours agoListing first seen on site
General Features
Acresย 
0.89
Attached Garageย 
Yes
Disclosuresย 
Disclosure
Garageย 
Yes
Garage Spacesย 
3
Land Leaseย 
No
Parkingย 
Garage Door OpenerDrivewaySecuredAttachedGarage
Parking Spacesย 
3
Property Conditionย 
Updated/Remodeled
Property Sub Typeย 
Single Family Residence
Securityย 
Security GateSecurity System OwnedSecurity Lights
Sewerย 
Public Sewer
SqFt Totalย 
5411
Styleย 
NWContemporary
Zoningย 
r 20
Interior Features
Appliancesย 
Gas Water HeaterWasherDryerBuilt-In RangeBuilt-In RefrigeratorDishwasherDisposalDouble OvenInstant Hot WaterMicrowavePlumbed For Ice MakerRange HoodWine Cooler
Basementย 
PartialDaylightFinished
Coolingย 
Central Air
Fireplaceย 
Yes
Fireplace Featuresย 
Gas
Fireplacesย 
4
Flooringย 
HardwoodTileWoodCarpet
Heatingย 
Forced Air
Interiorย 
Kitchen IslandPantrySaunaVaulted Ceiling(s)Central VacuumHigh CeilingsHigh Speed InternetSound System
Spaย 
Yes
Window Featuresย 
Double Pane WindowsWood FramesSkylight(s)
Bedroom 1ย 
Dimensions - 15x11Level - UpperDescription - _4thBedroom
Bedroom 2ย 
Dimensions - 15x11Level - MainDescription - _2ndBedroom
Bedroom 3ย 
Dimensions - 13x11Level - MainDescription - _3rdBedroom
Bonus Roomย 
Dimensions - 27x19Level - UpperDescription - BonusRoom
Dining Roomย 
Dimensions - 17x11Level - MainDescription - DiningRoom
Family Roomย 
Dimensions - 27x18Level - LowerDescription - FamilyRoom
Great Roomย 
Description - GreatRoom
GuestQuartersย 
Dimensions - 27x24Level - MainDescription - GuestQuarters
Kitchenย 
Dimensions - 23x18Level - MainDescription - Kitchen
Living Roomย 
Dimensions - 23x19Level - MainDescription - LivingRoom
Master Bedroomย 
Dimensions - 26x19Level - MainDescription - PrimaryBedroom
Save
Ask
Tour
Hide
Share
Exterior Features
Exteriorย 
Built-in BarbecueDog RunFire PitGarden
Fencingย 
Fenced
Lot Featuresย 
LevelPrivateSecludedWooded
Patio And Porchย 
Patio
Pool Featuresย 
Outdoor PoolIn Ground
Roofย 
Shake
Spaย 
Yes
Windows/Doorsย 
Double Pane WindowsWood FramesSkylight(s)
Community Features
Accessibility Featuresย 
Therapeutic WhirlpoolAccessible Full BathAccessible Entrance
Financing Terms Availableย 
CashConventional
MLS Areaย 
_148
Roadsย 
Paved
Schools
School District
Unknown
Elementary School
Riverdale
Middle School
Riverdale
High School
Riverdale
Listing courtesy of Kristen Kohnstamm of Cascade Hasson Sotheby's International Realty (503) 709-4518


The content relating to real estate for sale on this website comes in part from the IDX program of the RMLSโ„ข of Portland, Oregon. Real estate listings held by brokerage firms other than Cascade Hasson Sotheby's International Realty are marked with the RMLSโ„ข logo, and detailed information about these properties includes the names of the listing brokers. Listing content is Copyright ยฉ 2026 RMLSโ„ข, Portland, Oregon. Some properties which appear for sale on this website may subsequently have sold or may no longer be available.

Last checked 2026-05-27 11:08 AM PDT.

All information provided is deemed reliable but is not guaranteed and should be independently verified

Neighborhood & Commute
Source: Walkscore
Disclosure: Community information and market data powered by Constellation Data Labs. Information is deemed reliable but not guaranteed.
Save
Ask
Tour
Hide
Share

Got Any Questions? Get In Touch

    Skip to content