Main Content

Home » Search

Search

Save
Ask
Tour
Hide
Share
$899,900
New Listing

16141 APPERSON BLVD
Oregon City, OR 97045

For Sale|Single Family Residence|Active
5
Beds
3
Total Baths
2
Full Baths
1
Partial Bath
3,036
SqFt
$296
/SqFt
2019
Built
Subdivision:
PARK PLACE
County:
Clackamas
Listing courtesy of Darryl Bodle of Keller Williams Realty Portland Premiere (503) 709-4632
Call Now: 503-308-9050
Is this the listing for you? We can help make it yours.
503-308-9050
16141 APPERSON BLVD16141 APPERSON BLVD16141 APPERSON BLVD16141 APPERSON BLVD
Save
Ask
Tour
Hide
Share

Mortgage Calculator

Monthly Payment (Est.)

$4,106
Calculator powered by Showcase IDX, a Constellation1 Company. Copyright ©2026 Information is deemed reliable but not guaranteed.

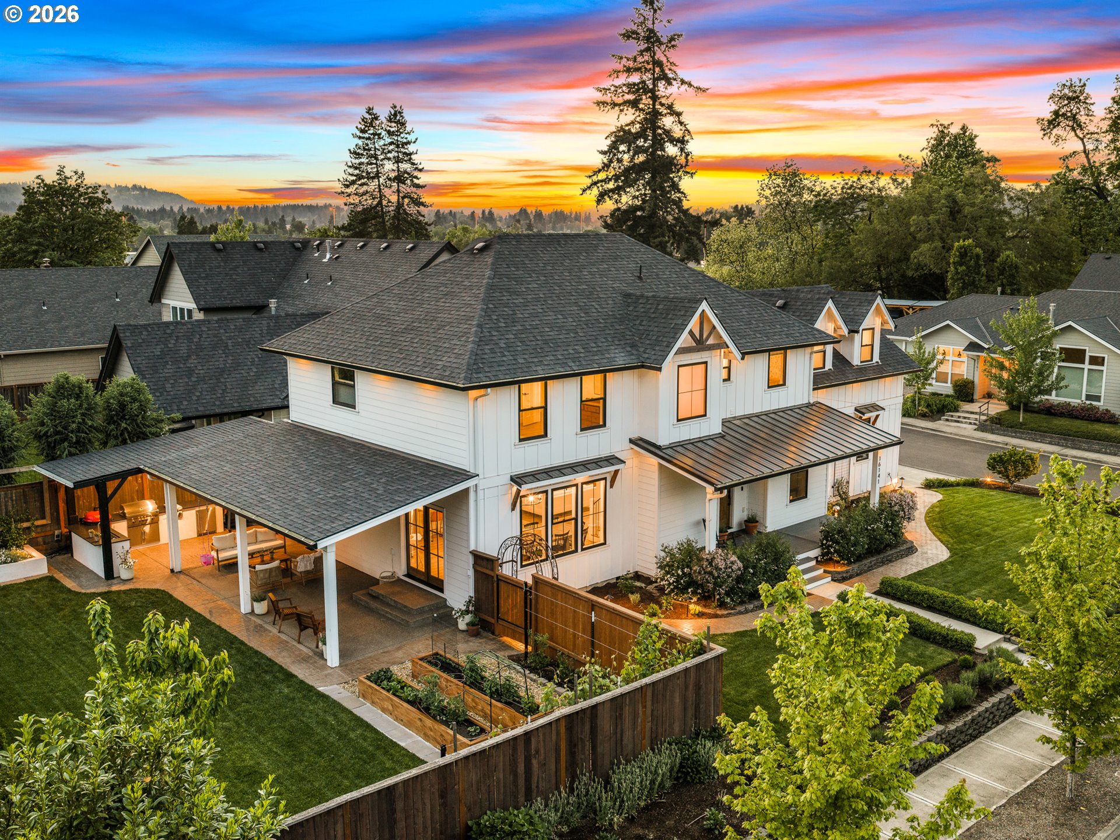
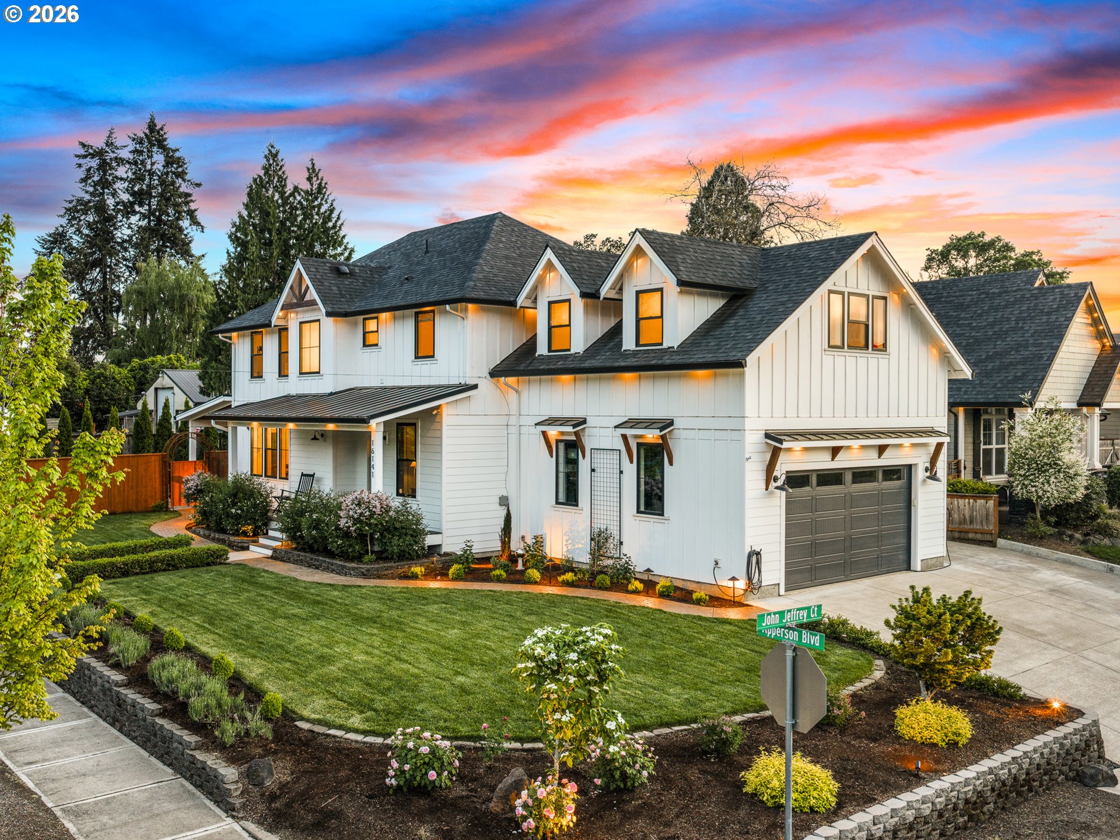
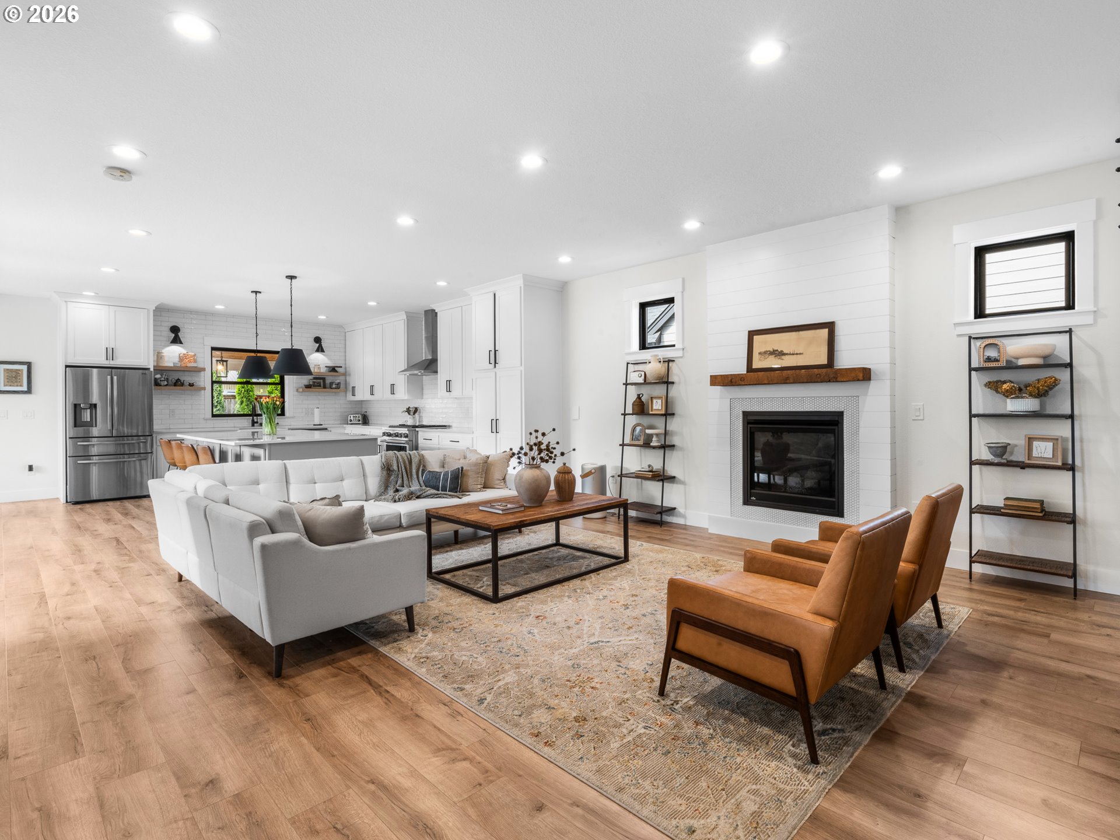
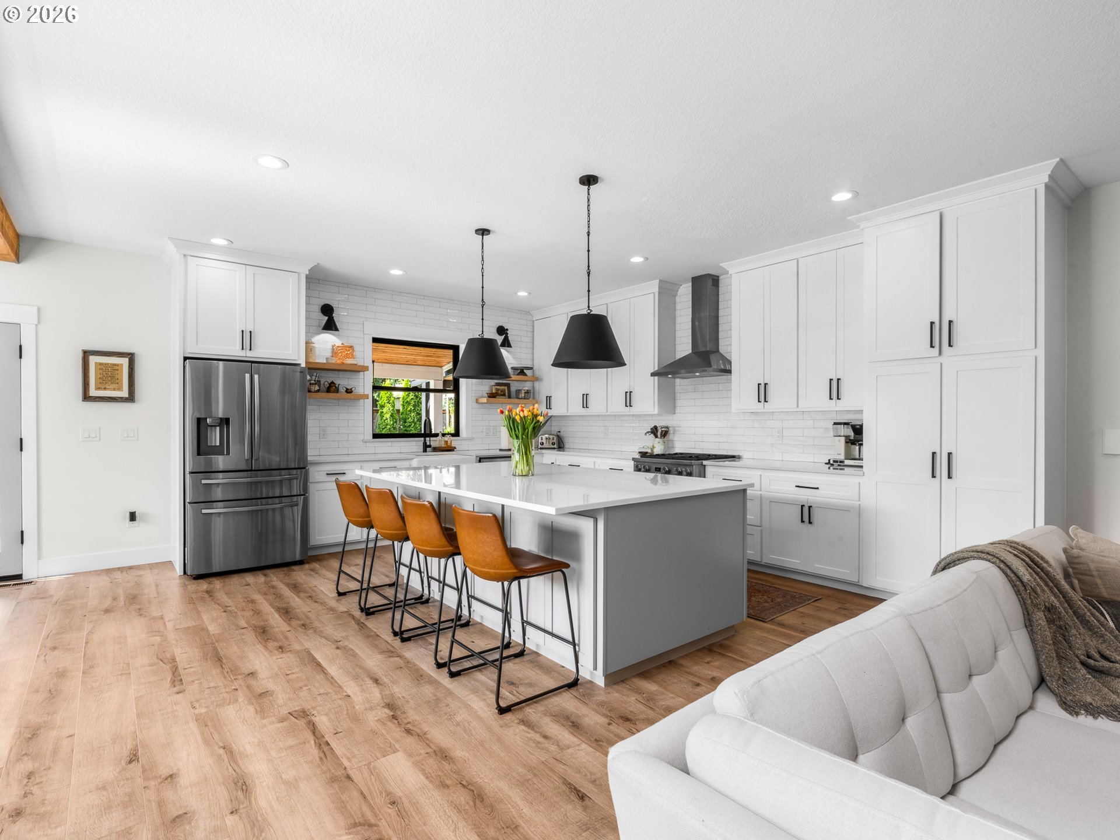
A polished corner presence, manicured grounds, and elevated exterior details introduce a home that feels refined from the very first look. Built by an award winning contractor as their personal residence, the home offers a level of finish, functionality, and detail rarely found at this price point. The main level is designed for connection, with high ceilings throughout, a great room style layout, and an exposed beam that brings warmth and architectural character to the heart of the home. The kitchen carries the main level, with a spacious island and eat bar, Monogram gas range, apron front sink, extensive custom cabinetry, and a full pantry. It opens easily to the dining and living areas, keeping the main floor connected without feeling overly formal. Just off the main living space, the office or flex room includes extensive built ins and works well for a private workspace, reading room, or guest space. Upstairs, three bedrooms and two full bathrooms include a well appointed ensuite retreat with a walk in closet and walk in shower. The third floor adds another bedroom or flex family room space, creating five total bedrooms with room to adapt for media, hobbies, or a quiet retreat. A built in vacuum system adds everyday convenience. Outdoor living is where the home truly separates itself, with an extensive covered patio, outdoor kitchen, generous seating areas, raised garden beds, professionally built detached sauna included with an acceptable offer, and a beautifully kept yard framed by mature landscaping. A backyard made for slow mornings, summer dinners, and easy gathering. Oversized 2 car garage adds flexibility for parking, storage, hobbies, and outdoor gear. Close to Park Place, historic downtown, live music and events at Corner 14, coffee at Singer Hill Cafe, craft beer and food carts at Oregon City Brewing, riverfront time at Clackamette and Jon Storm Parks. Refined design, flexible spaces and standout outdoor living. Home feels polished and memorable.

Save
Ask
Tour
Hide
Share
Listing Snapshot
Price 
$899,900
Days On Site 
0 Days
Bedrooms 
5
Inside Area (SqFt) 
3,036 sqft
Total Baths 
3
Full Baths 
2
Partial Baths 
1
Lot Size 
0.19 Acres
Year Built 
2019
MLS® Number 
246726476
Status 
Active
Property Tax 
$8,845.1
HOA/Condo/Coop Fees 
N/A
Sq Ft Source 
N/A
Friends & Family
Recent Activity
9 hours agoListing updated with changes from the MLS®
19 hours agoListing first seen on site
General Features
Acres 
0.19
Attached Garage 
Yes
Disclosures 
Disclosure
Foundation 
Concrete Perimeter
Garage 
Yes
Garage Spaces 
2
Land Lease 
No
Parking 
Garage Door OpenerDrivewayAttachedGarage
Parking Spaces 
2
Property Sub Type 
Single Family Residence
Sewer 
Public Sewer
SqFt Total 
3036
Style 
ModernTraditional
Zoning 
R-8
Interior Features
Appliances 
Gas Water HeaterDishwasherDisposalFree-Standing Gas RangePlumbed For Ice MakerRange Hood
Basement 
Crawl Space
Cooling 
Central Air
Fireplace 
Yes
Fireplace Features 
Gas
Fireplaces 
1
Heating 
Forced Air
Interior 
PantrySaunaVaulted Ceiling(s)Central VacuumHigh Ceilings
Window Features 
Double Pane Windows
Bedroom 1 
Dimensions - 11x9Level - MainDescription - _4thBedroom
Bedroom 2 
Dimensions - 21x20Level - UpperDescription - _5thBedroom
Bedroom 3 
Dimensions - 14x12Level - UpperDescription - _2ndBedroom
Bedroom 4 
Dimensions - 11x9Level - UpperDescription - _3rdBedroom
Dining Room 
Dimensions - 21x12Level - MainDescription - DiningRoom
Family Room 
Description - FamilyRoom
Great Room 
Description - GreatRoom
Kitchen 
Dimensions - 18x11Level - MainDescription - Kitchen
Laundry 
Dimensions - 11x6Level - UpperDescription - Laundry
Living Room 
Dimensions - 21x18Level - MainDescription - LivingRoom
Master Bedroom 
Dimensions - 18x14Level - UpperDescription - PrimaryBedroom
Save
Ask
Tour
Hide
Share
Exterior Features
Exterior 
Garden
Fencing 
Fenced
Lot Features 
Corner LotLevelWooded
Patio And Porch 
CoveredPorch
Roof 
Composition
Windows/Doors 
Double Pane Windows
Community Features
Financing Terms Available 
CashConventionalVA Loan
MLS Area 
_146
Roads 
Paved
Schools
School District
Unknown
Elementary School
Holcomb
Middle School
Other
High School
Oregon City
Listing courtesy of Darryl Bodle of Keller Williams Realty Portland Premiere (503) 709-4632


The content relating to real estate for sale on this website comes in part from the IDX program of the RMLS™ of Portland, Oregon. Real estate listings held by brokerage firms other than Keller Williams Realty Portland Premiere are marked with the RMLS™ logo, and detailed information about these properties includes the names of the listing brokers. Listing content is Copyright © 2026 RMLS™, Portland, Oregon. Some properties which appear for sale on this website may subsequently have sold or may no longer be available.

Last checked 2026-05-28 08:56 AM PDT.

All information provided is deemed reliable but is not guaranteed and should be independently verified

Neighborhood & Commute
Source: Walkscore
Disclosure: Community information and market data powered by Constellation Data Labs. Information is deemed reliable but not guaranteed.
Save
Ask
Tour
Hide
Share

Got Any Questions? Get In Touch

    Skip to content