Main Content

Home » Search

Search

Save
Ask
Tour
Hide
Share
$399,900
2 Days On Site

480 SW SHELTON ST
McMinnville, OR 97128

For Sale|Manufactured On Land|Active
3
Beds
2
Total Baths
2
Full Baths
1,296
SqFt
$309
/SqFt
1993
Built
County:
Yamhill
Listing courtesy of Matt Sturzinger of Sundance Realty LLC (503) 798-1347
Call Now: 503-308-9050
Is this the listing for you? We can help make it yours.
503-308-9050
480 SW SHELTON ST480 SW SHELTON ST480 SW SHELTON ST480 SW SHELTON ST
Save
Ask
Tour
Hide
Share

Mortgage Calculator

Monthly Payment (Est.)

Enter an interest rate to see your estimated monthly payment.
Calculator powered by Showcase IDX, a Constellation1 Company. Copyright ©2026 Information is deemed reliable but not guaranteed.

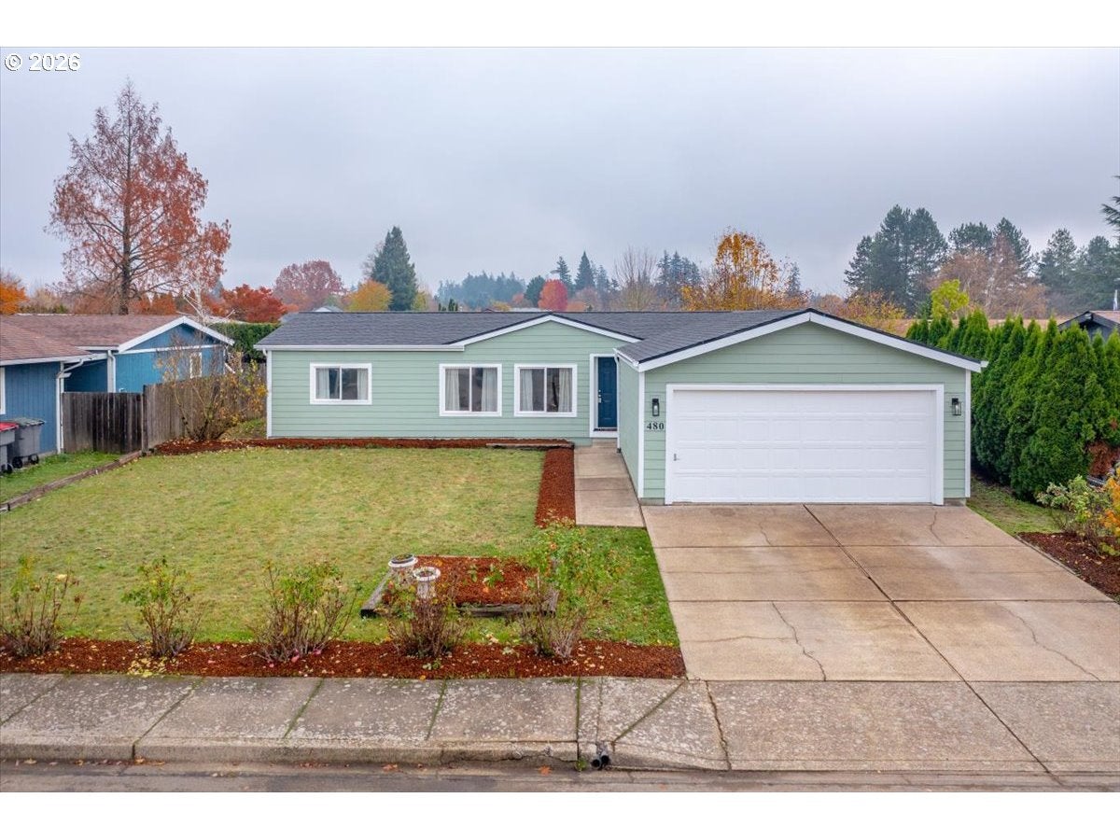
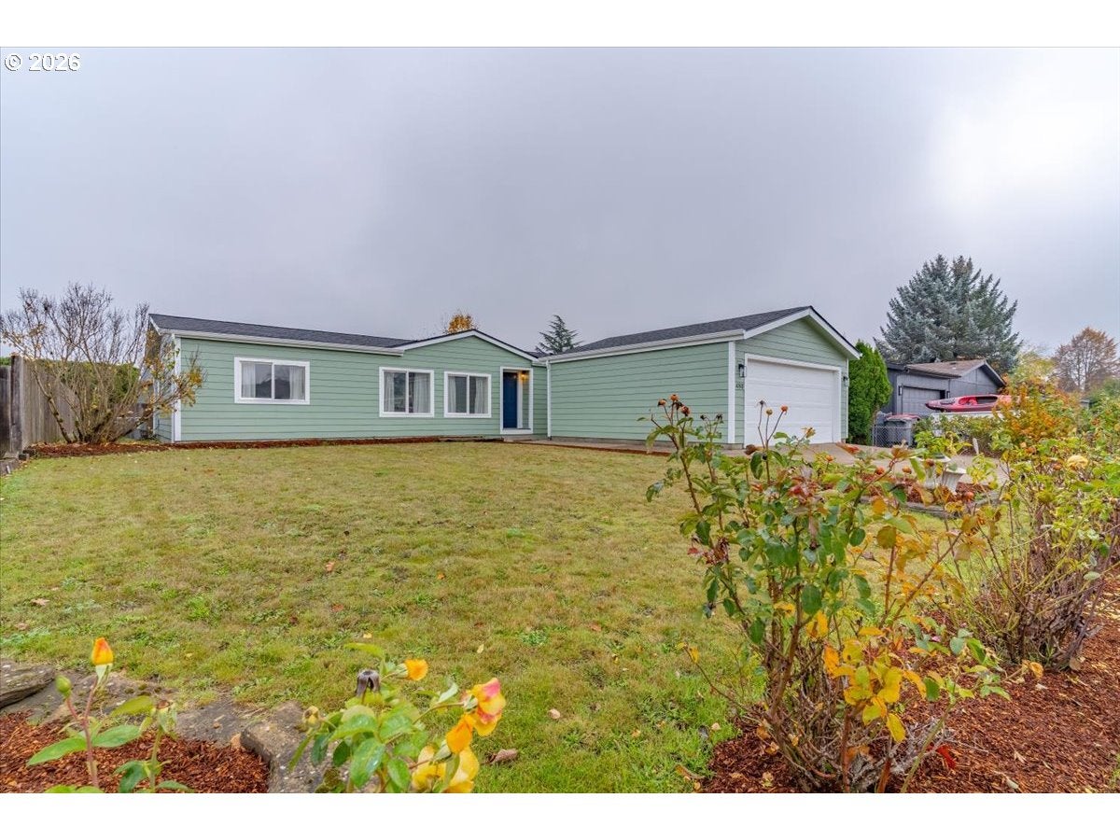
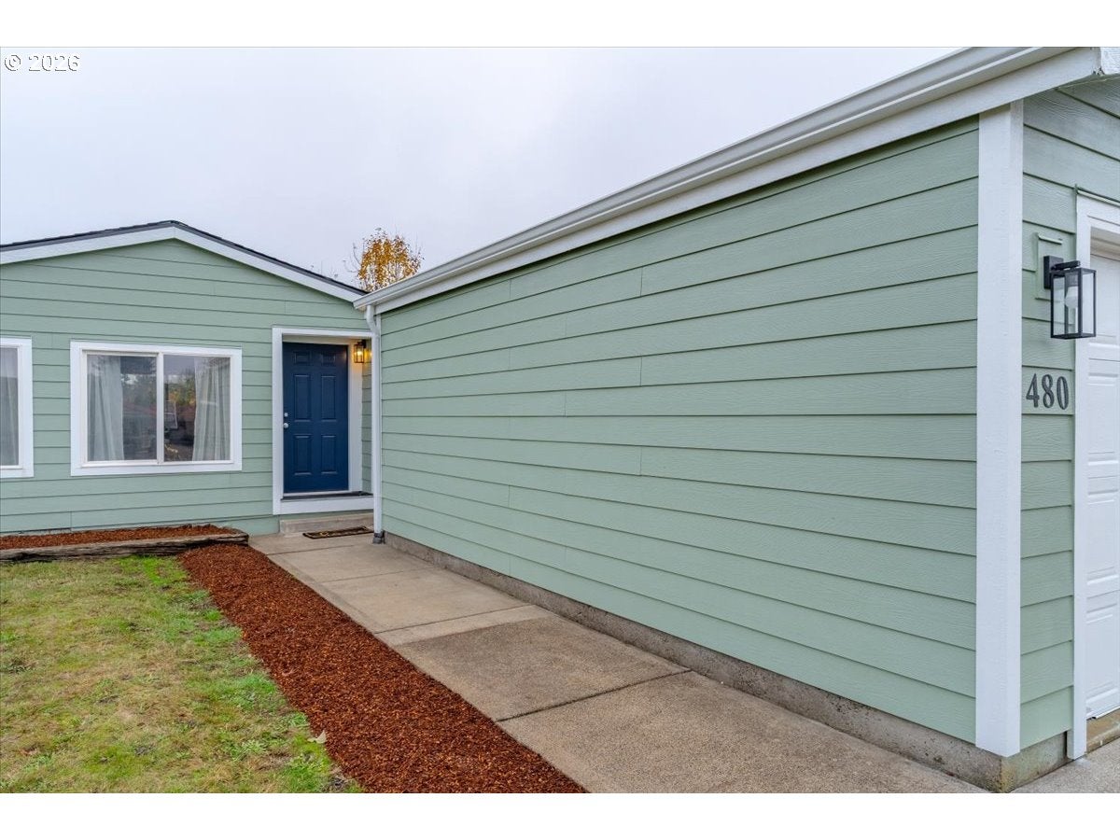
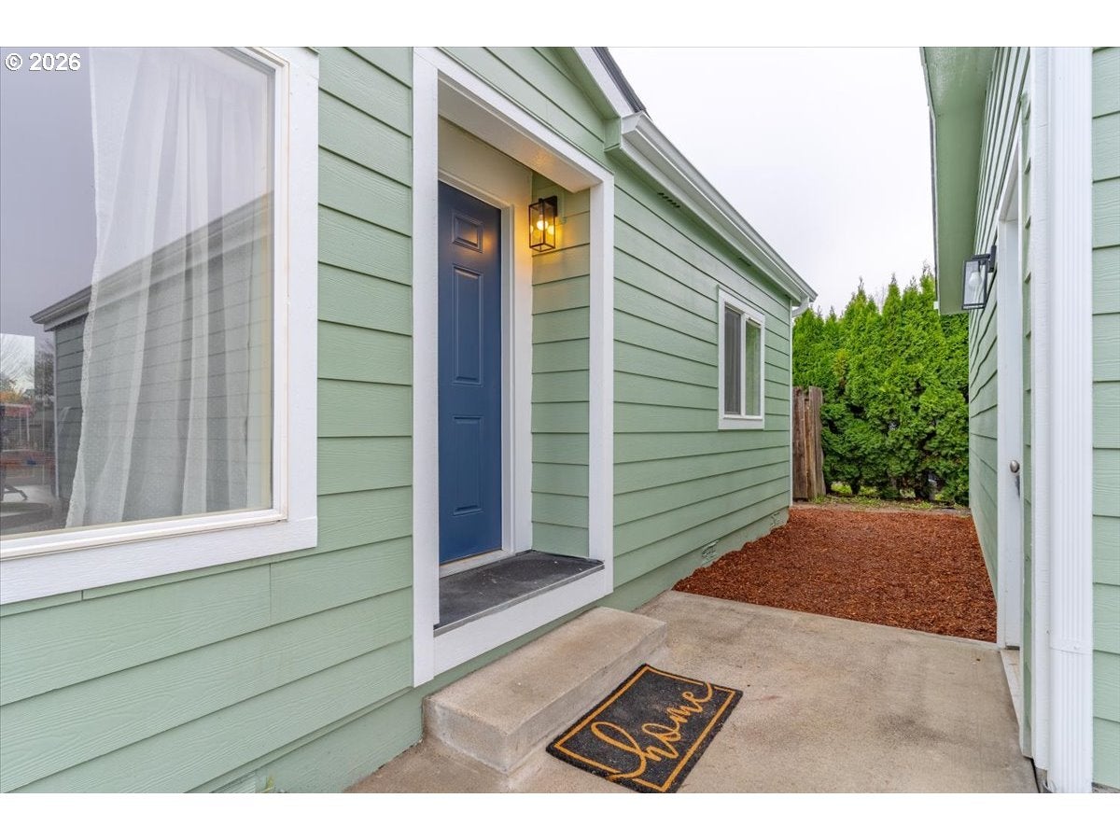
The hard part's already done on this one. The exterior is new, with a brand-new composition roof and fiber cement siding. That siding is about as durable and low-maintenance as it gets, so whoever buys this home won't be thinking about the outside for a long time.Inside, it's fully updated. You get 3 bedrooms and 2 full baths in 1,296 square feet, with a layout that makes good use of every foot. The kitchen and baths have been refreshed, and the whole place feels clean and ready from the moment you walk in. With two full baths, mornings are easier, and the bedrooms work for a family, a guest room, or a home office.This is a great fit for a first-time buyer, a downsizer, or anyone who wants a solid home without taking on projects. Everything's done, so all that's left is moving in. Come see it for yourself.

Save
Ask
Tour
Hide
Share
Listing Snapshot
Price 
$399,900
Days On Site 
2 Days
Bedrooms 
3
Inside Area (SqFt) 
1,296 sqft
Total Baths 
2
Full Baths 
2
Partial Baths 
N/A
Lot Size 
0.16 Acres
Year Built 
1993
MLS Number 
252248977
Status 
Active
Property Tax 
$2,773.61
HOA/Condo/Coop Fees 
N/A
Sq Ft Source 
N/A
Friends & Family
Recent Activity
2 days agoListing updated with changes from the MLS
2 days agoListing first seen on site
General Features
Acres 
0.16
Disclosures 
Disclosure
Foundation 
Slab
Garage 
Yes
Garage Spaces 
2
Land Lease 
No
Parking 
CoveredDrivewayDetached
Parking Spaces 
2
Property Sub Type 
Manufactured On Land
Sewer 
Public Sewer
SqFt Total 
1296
Style 
Stories1ManufacturedHome
Water Source 
Public
Interior Features
Appliances 
Range Hood
Basement 
Crawl Space
Cooling 
Central AirHeat Pump
Heating 
Heat Pump
Window Features 
Double Pane Windows
Bedroom 1 
Description - _2ndBedroom
Bedroom 2 
Description - _3rdBedroom
Dining Room 
Description - DiningRoom
Family Room 
Description - FamilyRoom
Great Room 
Description - GreatRoom
Kitchen 
Description - Kitchen
Living Room 
Description - LivingRoom
Master Bedroom 
Level - MainDescription - PrimaryBedroom
Save
Ask
Tour
Hide
Share
Exterior Features
Lot Features 
Level
Roof 
Composition
Windows/Doors 
Double Pane Windows
Community Features
MLS Area 
_156
Financing Terms Available 
CashConventionalFHAVA Loan
Roads 
Concrete
Schools
School District
Unknown
Elementary School
Newby
Middle School
Duniway
High School
McMinnville
Listing courtesy of Matt Sturzinger of Sundance Realty LLC (503) 798-1347


The content relating to real estate for sale on this website comes in part from the IDX program of the RMLS™ of Portland, Oregon. Real estate listings held by brokerage firms other than Sundance Realty LLC are marked with the RMLS™ logo, and detailed information about these properties includes the names of the listing brokers. Listing content is Copyright © 2026 RMLS™, Portland, Oregon. Some properties which appear for sale on this website may subsequently have sold or may no longer be available.

Last checked 2026-11-15 04:10 PM PST.

All information provided is deemed reliable but is not guaranteed and should be independently verified

Neighborhood & Commute
Source: Walkscore
Disclosure: Community information and market data powered by Constellation Data Labs. Information is deemed reliable but not guaranteed.
Save
Ask
Tour
Hide
Share

Got Any Questions? Get In Touch

    Skip to content