Main Content

Home » Search

Search

Save
Ask
Tour
Hide
Share
$680,000
New Listing

2313 N Sumner ST
Portland, OR 97217

For Sale|Single Family Residence|Active
3
Beds
2
Total Baths
2
Full Baths
2,116
SqFt
$321
/SqFt
1929
Built
County:
Multnomah
Listing courtesy of Sarah Moon of Lark and Fir Realty LLC (503) 730-9608
Call Now: 503-308-9050
Is this the listing for you? We can help make it yours.
503-308-9050
2313 N Sumner ST2313 N Sumner ST2313 N Sumner ST2313 N Sumner ST
Save
Ask
Tour
Hide
Share

Mortgage Calculator

Monthly Payment (Est.)

Enter an interest rate to see your estimated monthly payment.
Calculator powered by Showcase IDX, a Constellation1 Company. Copyright ©2026 Information is deemed reliable but not guaranteed.

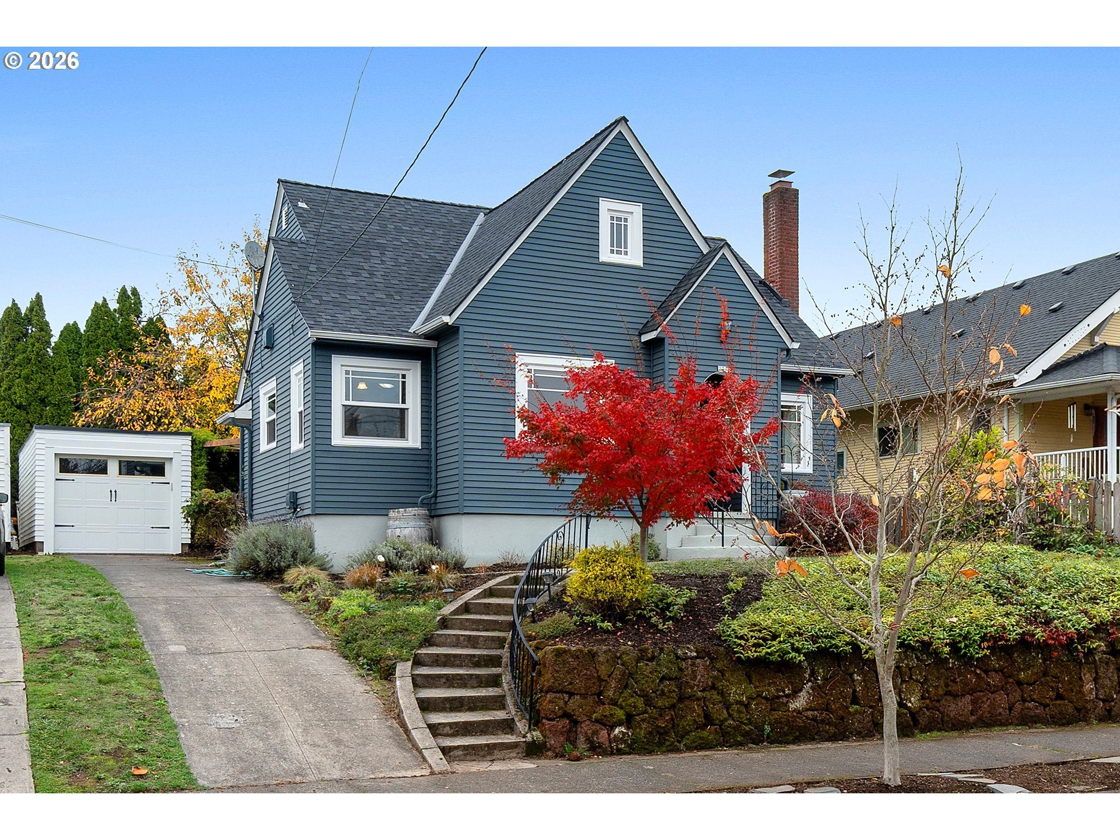
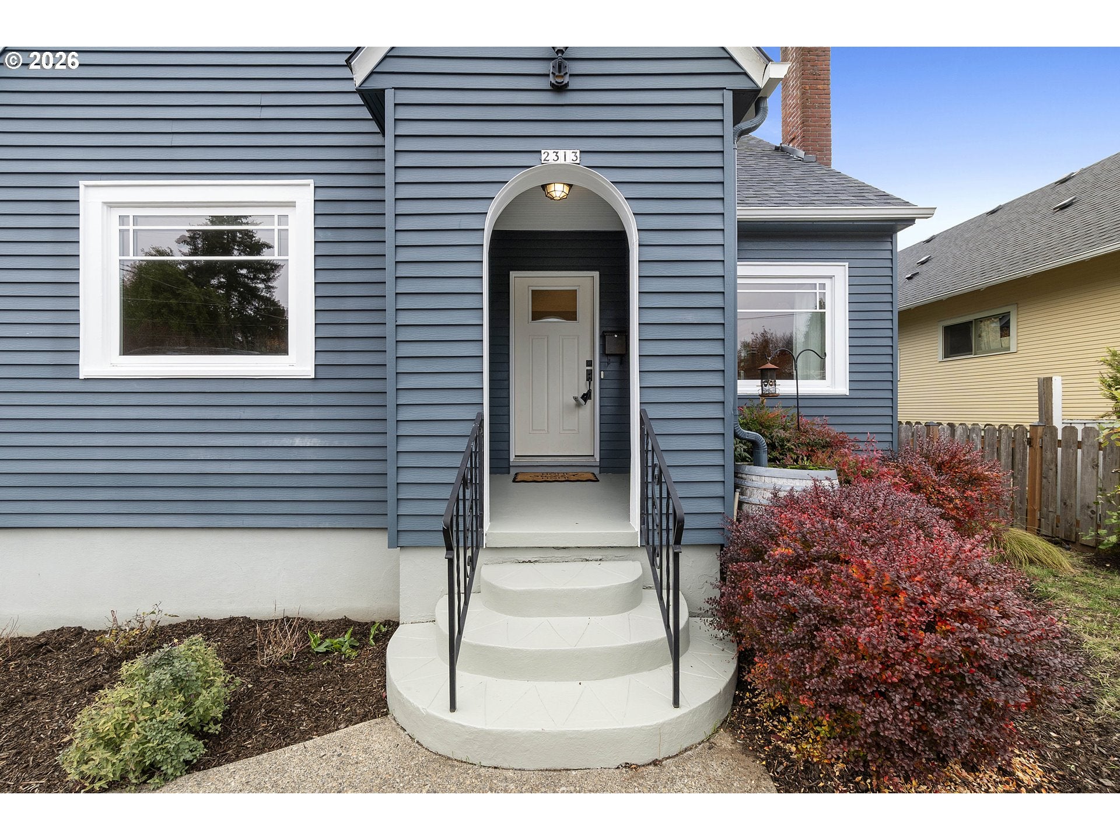
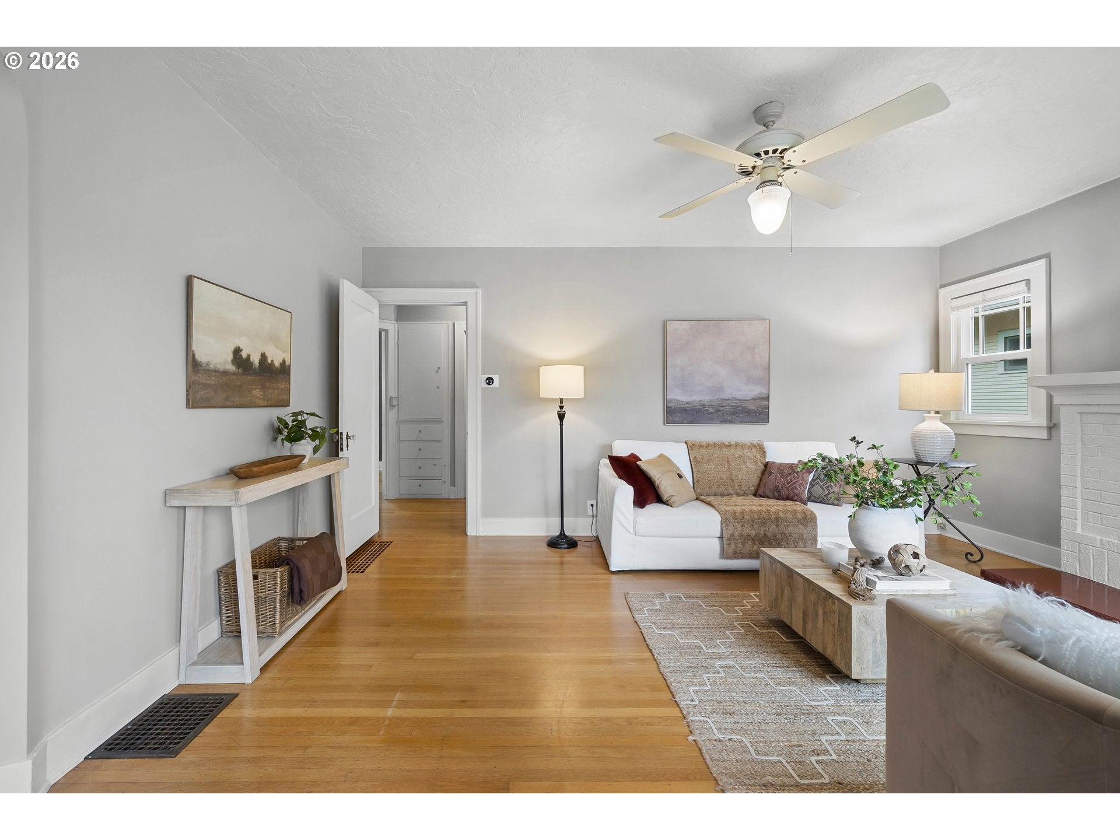
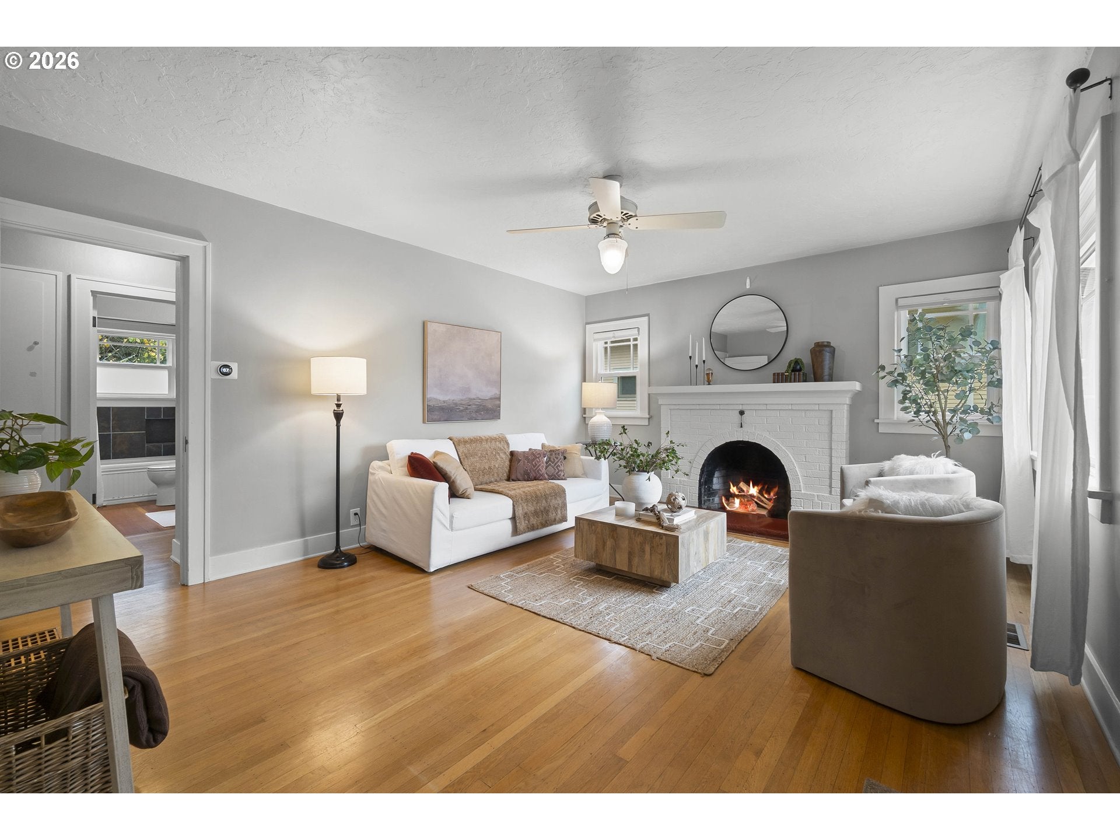
Discover an exceptional blend of sophistication, comfort, and classic charm. Perched above Sumner Street, this thoughtfully crafted Tudor offers elegant interiors with period details and ample built-ins throughout. Natural light fills the comfortable living spaces for both everyday enjoyment and memorable entertaining. Upstairs features a primary bedroom with en suite bathroom, walk-in closet and a lovely nook for your desk, reading or hobbies, making it a perfect retreat. Designed to elevate every aspect of daily life, the property balances privacy and convenience with beautifully appointed indoor and outdoor living areas. Whether hosting guests, enjoying quiet evenings at home, or embracing the surrounding neighborhood amenities, every detail contributes to a lifestyle of effortless luxury. Recent upgrades include a premium Daikin HVAC system featuring a 96% high-efficiency gas furnace and 17.5 SEER air conditioning unit with a variable-speed motor (2026), delivering enhanced comfort, energy efficiency, and quieter operation year-round. Additionally a mini-split heating/AC unit was added upstairs (2021) for added comfort throughout the home, new tankless water heater (2026), new garage door, new roof (2021), new 200 amp electrical panel (2026). Ideally situated in a sought-after Overlook/Arbor Lodge location presents a rare opportunity to own a home that combines enduring style, exceptional livability, and lasting value. A commuters dream in a neighborhood full of walkable restaurants, cafes, pubs and more!

Save
Ask
Tour
Hide
Share
Listing Snapshot
Price 
$680,000
Days On Site 
0 Days
Bedrooms 
3
Inside Area (SqFt) 
2,116 sqft
Total Baths 
2
Full Baths 
2
Partial Baths 
N/A
Lot Size 
0.12 Acres
Year Built 
1929
MLS Number 
255837771
Status 
Active
Property Tax 
$5,980.96
HOA/Condo/Coop Fees 
N/A
Sq Ft Source 
N/A
Friends & Family
Recent Activity
4 hours agoListing updated with changes from the MLS
4 hours agoListing first seen on site
General Features
Acres 
0.12
Disclosures 
Disclosure
Foundation 
Concrete Perimeter
Garage 
Yes
Garage Spaces 
1
Land Lease 
No
Parking 
DrivewayOn StreetDetached
Parking Spaces 
1
Property Sub Type 
Single Family Residence
Sewer 
Public Sewer
SqFt Total 
2116
Style 
Tudor
Water Source 
Public
Interior Features
Appliances 
Gas Water HeaterWasherDryerDishwasherFree-Standing RangeFree-Standing RefrigeratorMicrowave
Cooling 
Ceiling Fan(s)Central Air
Fireplace 
Yes
Fireplaces 
1
Flooring 
HardwoodWood
Heating 
Forced Air
Bedroom 1 
Dimensions - 12x10Level - MainDescription - _2ndBedroom
Bedroom 2 
Dimensions - 9x11Level - MainDescription - _3rdBedroom
Dining Room 
Dimensions - 10x10Level - MainDescription - DiningRoom
Family Room 
Description - FamilyRoom
Great Room 
Description - GreatRoom
Kitchen 
Dimensions - 14x9Level - MainDescription - Kitchen
Living Room 
Dimensions - 17x13Level - MainDescription - LivingRoom
Master Bedroom 
Dimensions - 29x22Level - UpperDescription - PrimaryBedroom
Nook 
Dimensions - 5x5Level - MainDescription - Nook
Save
Ask
Tour
Hide
Share
Exterior Features
Construction Details 
Aluminum Siding
Patio And Porch 
Covered
Roof 
Composition
Community Features
MLS Area 
_141
Financing Terms Available 
CashConventionalFHAVA Loan
Roads 
Concrete
Schools
School District
Unknown
Elementary School
Beach
Middle School
Ockley Green
High School
Jefferson
Listing courtesy of Sarah Moon of Lark and Fir Realty LLC (503) 730-9608


The content relating to real estate for sale on this website comes in part from the IDX program of the RMLS™ of Portland, Oregon. Real estate listings held by brokerage firms other than Lark and Fir Realty LLC are marked with the RMLS™ logo, and detailed information about these properties includes the names of the listing brokers. Listing content is Copyright © 2026 RMLS™, Portland, Oregon. Some properties which appear for sale on this website may subsequently have sold or may no longer be available.

Last checked 2026-11-17 10:47 AM PST.

All information provided is deemed reliable but is not guaranteed and should be independently verified

Neighborhood & Commute
Source: Walkscore
Disclosure: Community information and market data powered by Constellation Data Labs. Information is deemed reliable but not guaranteed.
Save
Ask
Tour
Hide
Share

Got Any Questions? Get In Touch

    Skip to content