Main Content

Home » Search

Search

Save
Ask
Tour
Hide
Share
$1,250,000
1 Day On Site

1060 S PARK ST
Carlton, OR 97111

For Sale|Single Family Residence|Active
6
Beds
6
Total Baths
5
Full Baths
1
Partial Bath
5,395
SqFt
$232
/SqFt
1980
Built
County:
Yamhill
Listing courtesy of Rita Wolff of Barnes Portland (503) 504-5258
Call Now: 503-308-9050
Is this the listing for you? We can help make it yours.
503-308-9050
1060 S PARK ST1060 S PARK ST1060 S PARK ST1060 S PARK ST
Save
Ask
Tour
Hide
Share

Mortgage Calculator

Monthly Payment (Est.)

$5,703
Calculator powered by Showcase IDX, a Constellation1 Company. Copyright ©2026 Information is deemed reliable but not guaranteed.

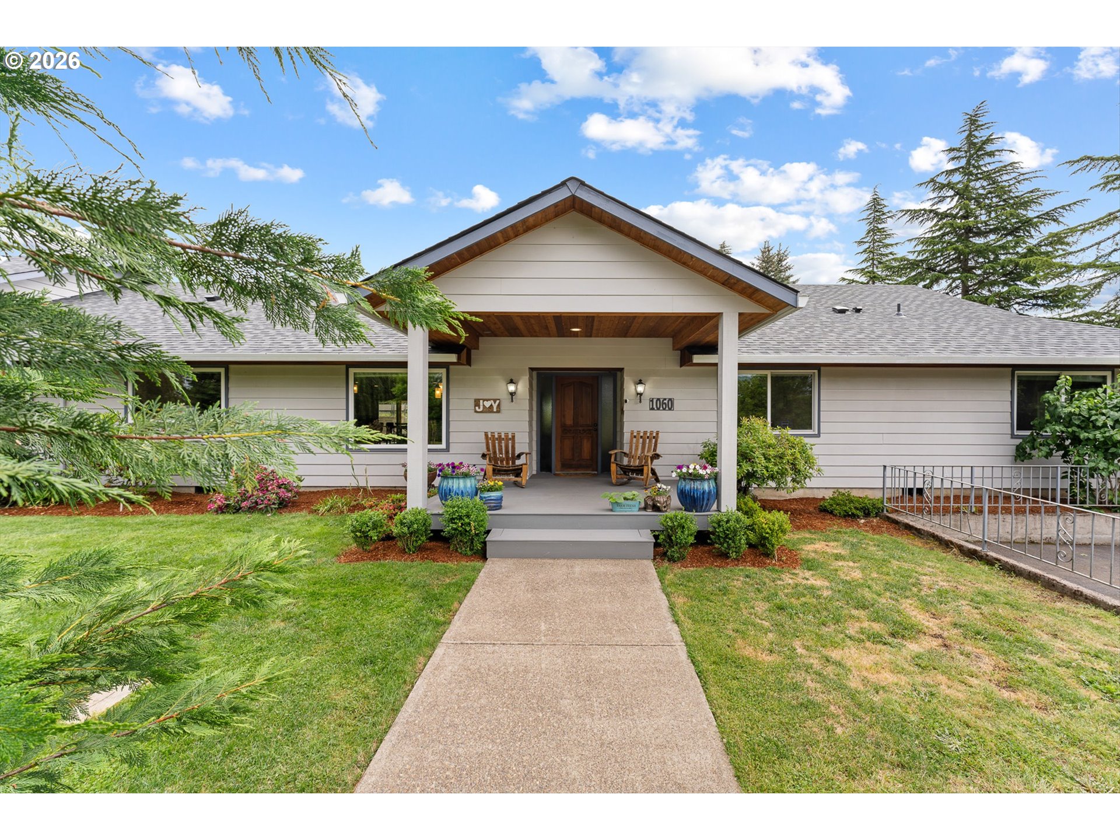
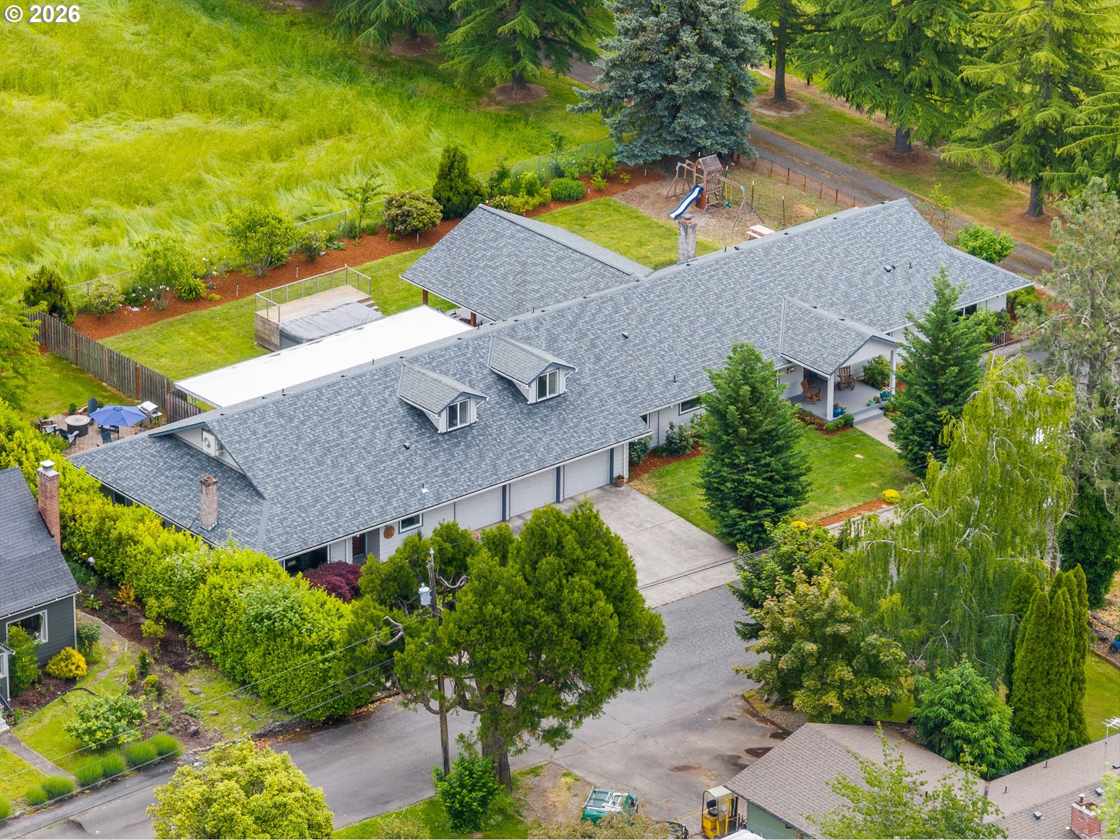
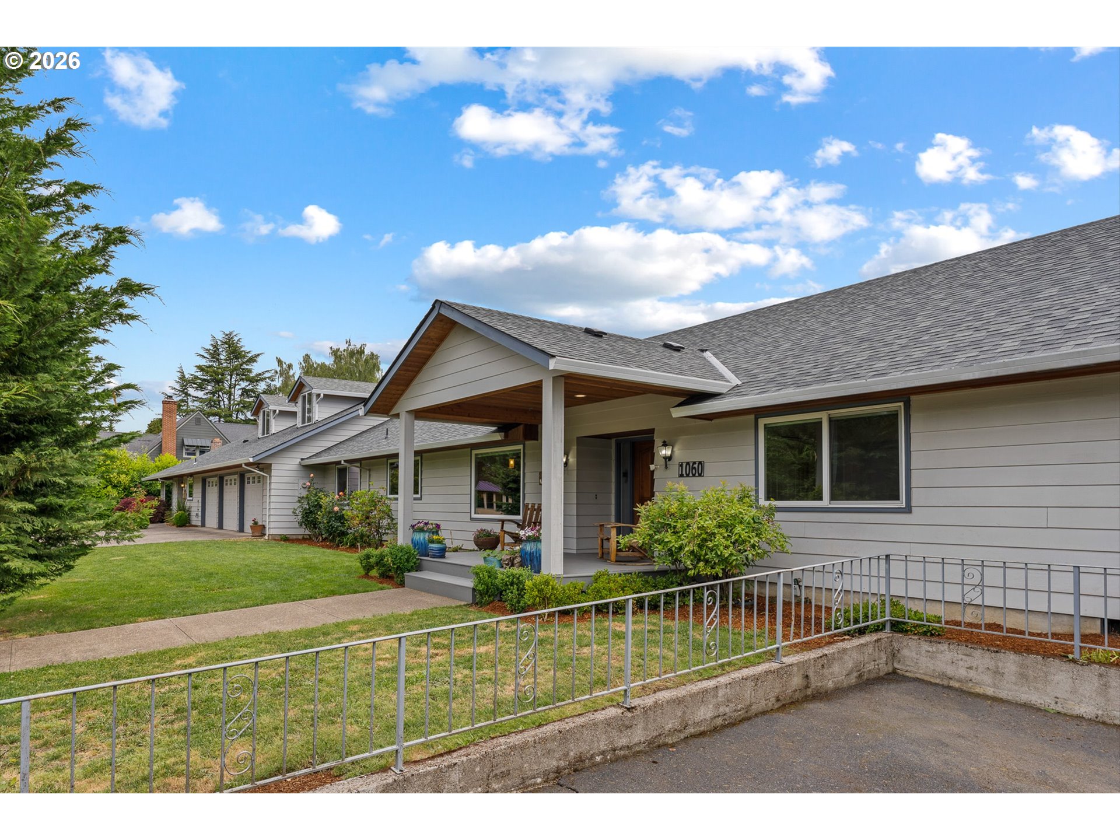
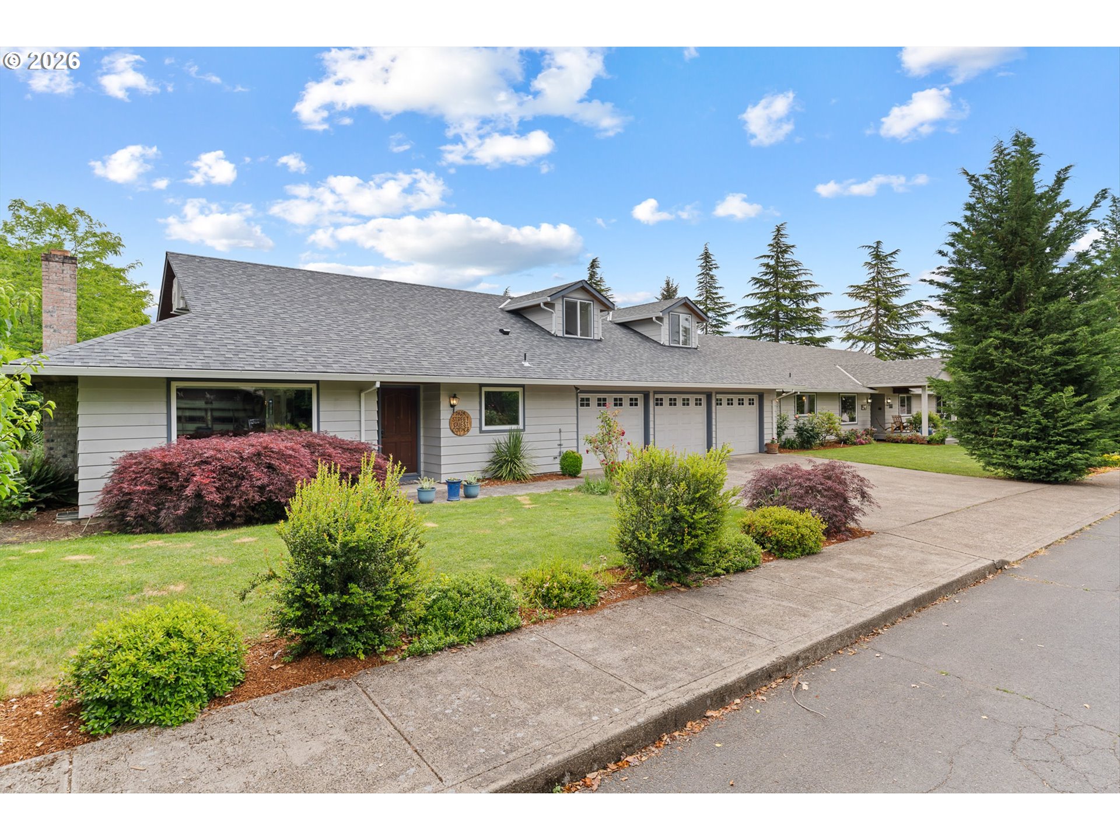
Spacious and versatile, this exceptional property, fully remodeled in 2016, offers dual living with separate entrances—perfect for multi-generational living, guest accommodations, or supplemental rental income—all within walking distance to charming downtown Carlton, known for its quaint restaurants, boutique tasting rooms, and small-town wine country charm.The private cottage/vacation rental features approximately 1,000 sq ft with 2 bedrooms, 2 ensuite bathrooms, a full kitchen, living room, private backyard, and separate front entrance, while sharing only a wall with the main home and a portion of the 3-car garage.The main residence offers approximately 4,000 sq ft with 4 bedrooms and 3.5 bathrooms, including a luxurious primary suite with walk-in closet and an additional ensuite bedroom ideal for guests. A recently added upstairs bonus room transforms former attic space into an incredible entertaining retreat complete with a bar, sink, half bath, dormer windows, built-in window seats, and abundant storage.Designed with both comfort and functionality in mind, the home features extensive cabinetry throughout, a custom wine cabinet, and a stylish bar area. Outdoor living shines with a large, covered patio, swim spa with deck, mature landscaping, and a variety of fruit-bearing plants including fig, apple, cherry, and peach trees, along with blueberry and strawberry plants.Additional highlights include a generous attic storage area, attached garden shed, RV/boat parking, extra off-street parking, and ownership of additional land across the road—ideal for gardening. This one-of-a-kind property, combines space, flexibility, income potential, and an unbeatable location peacefully sitting at the edge of town on a dead-end street, in the heart of Oregon wine country.

Save
Ask
Tour
Hide
Share
Listing Snapshot
Price 
$1,250,000
Days On Site 
1 Day
Bedrooms 
6
Inside Area (SqFt) 
5,395 sqft
Total Baths 
6
Full Baths 
5
Partial Baths 
1
Lot Size 
0.69 Acres
Year Built 
1980
MLS® Number 
272206616
Status 
Active
Property Tax 
$9,105.84
HOA/Condo/Coop Fees 
N/A
Sq Ft Source 
N/A
Friends & Family
Recent Activity
17 hours agoListing updated with changes from the MLS®
yesterdayListing first seen on site
General Features
Acres 
0.69
Attached Garage 
Yes
Disclosures 
Disclosure
Garage 
Yes
Garage Spaces 
3
Land Lease 
No
Parking 
DrivewayParking PadAttachedGarage
Parking Spaces 
3
Property Sub Type 
Single Family Residence
Sewer 
Public Sewer
SqFt Total 
5395
Style 
Ranch
Interior Features
Appliances 
Built-In RangeDishwasherRange HoodWine Cooler
Cooling 
Heat Pump
Fireplace 
Yes
Fireplace Features 
Propane
Fireplaces 
1
Flooring 
Hardwood
Heating 
Heat Pump
Interior 
Kitchen Island
Bedroom 1 
Dimensions - 12x23Level - MainDescription - _4thBedroom
Bedroom 2 
Dimensions - 14x10Level - MainDescription - _5thBedroom
Bedroom 3 
Dimensions - 13x19Level - MainDescription - _6thBedroom
Bedroom 4 
Dimensions - 12x13Level - MainDescription - _2ndBedroom
Bedroom 5 
Dimensions - 15x13Level - MainDescription - _3rdBedroom
Dining Room 
Level - MainDescription - DiningRoom
Family Room 
Level - UpperDescription - FamilyRoom
Great Room 
Level - MainDescription - GreatRoom
Kitchen 
Level - MainDescription - Kitchen
Living Room 
Level - MainDescription - LivingRoom
Master Bedroom 
Dimensions - 18x16Level - MainDescription - PrimaryBedroom
Save
Ask
Tour
Hide
Share
Exterior Features
Construction Details 
Cedar
Lot Features 
Level
Patio And Porch 
CoveredPorch
Pool Features 
Outdoor PoolAbove Ground
Roof 
Composition
Community Features
Financing Terms Available 
CashConventional
MLS Area 
_156
Roads 
Paved
Schools
School District
Unknown
Elementary School
Yamhill-Carlton
Middle School
Yamhill-Carlton
High School
Yamhill-Carlton
Listing courtesy of Rita Wolff of Barnes Portland (503) 504-5258


The content relating to real estate for sale on this website comes in part from the IDX program of the RMLS™ of Portland, Oregon. Real estate listings held by brokerage firms other than Barnes Portland are marked with the RMLS™ logo, and detailed information about these properties includes the names of the listing brokers. Listing content is Copyright © 2026 RMLS™, Portland, Oregon. Some properties which appear for sale on this website may subsequently have sold or may no longer be available.

Last checked 2026-05-31 09:58 AM PDT.

All information provided is deemed reliable but is not guaranteed and should be independently verified

Neighborhood & Commute
Source: Walkscore
Disclosure: Community information and market data powered by Constellation Data Labs. Information is deemed reliable but not guaranteed.
Save
Ask
Tour
Hide
Share

Got Any Questions? Get In Touch

    Skip to content