Main Content

Home » Search

Search

Save
Ask
Tour
Hide
Share
$1,450,000
New Listing

14457 S STONERIDGE DR
Oregon City, OR 97045

For Sale|Single Family Residence|Active
5
Beds
5
Total Baths
4
Full Baths
1
Partial Bath
4,072
SqFt
$356
/SqFt
2005
Built
Subdivision:
Stonegate Estates
County:
Clackamas
Listing courtesy of Robyn Jones of Jones Group Realtors, LLC (503) 407-2829
Call Now: 503-308-9050
Is this the listing for you? We can help make it yours.
503-308-9050
14457 S STONERIDGE DR14457 S STONERIDGE DR14457 S STONERIDGE DR14457 S STONERIDGE DR
Save
Ask
Tour
Hide
Share

Mortgage Calculator

Monthly Payment (Est.)

Enter an interest rate to see your estimated monthly payment.
Calculator powered by Showcase IDX, a Constellation1 Company. Copyright ©2026 Information is deemed reliable but not guaranteed.

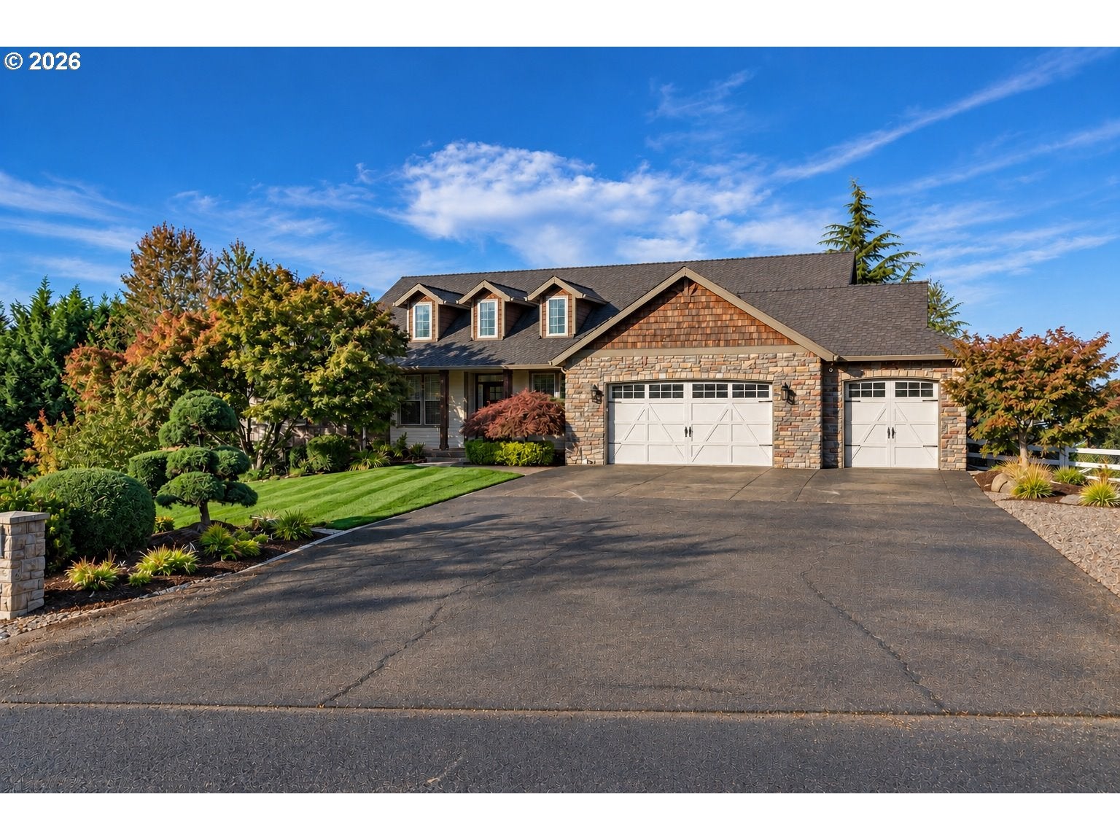
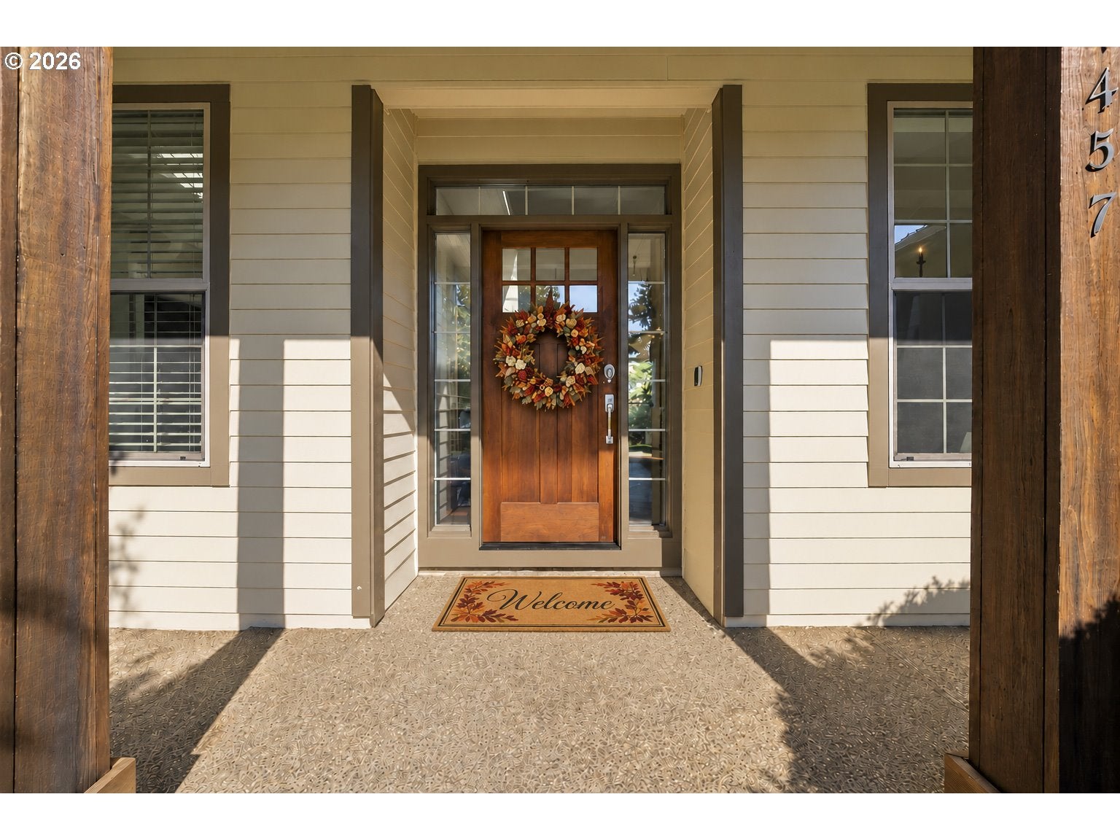
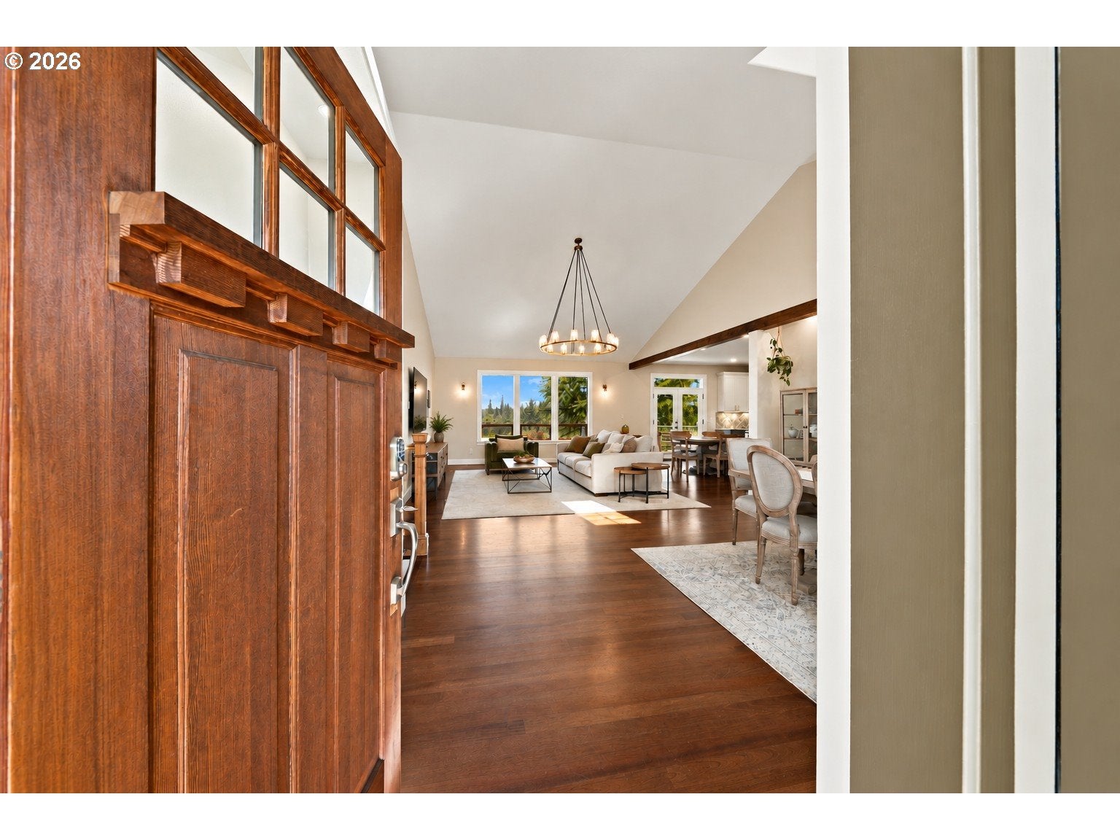
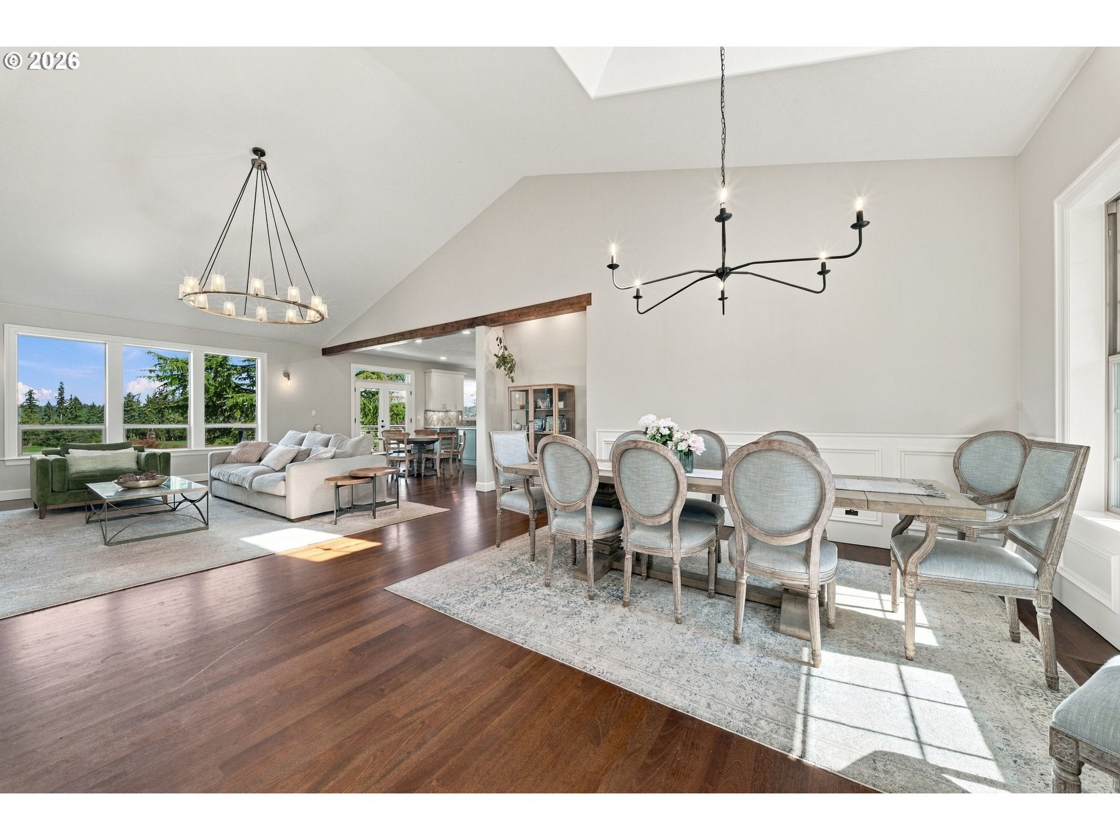
A rare offering where luxury living meets the beauty of Stone Creek Golf Course! Situated on 1.29 lush, professionally landscaped acres in a private gated community, this home is truly special. The dream kitchen was completely remodeled top to bottom in 2023, showcasing beautiful designer tile, soft sophisticated colors, high-end appliances, a fabulous oversized island made for gathering, and a spacious walk-in pantry. Perfect for the upcoming holidays! Refinished hardwood floors enhance the main-level great room. The primary suite features a private balcony overlooking the grounds and golf course. Downstairs, a spacious family room, flex spaces, 3 more bedrooms & access to the backyard, sports court and a charming pathway leading to a sweet courtyard firepit area. Enjoying Mt. Hood views from the deck, the beauty of the fairways, gracious living spaces and the privacy of a gated community is just the beginning of what you'll love about calling this exceptional property home!

Save
Ask
Tour
Hide
Share
Listing Snapshot
Price 
$1,450,000
Days On Site 
0 Days
Bedrooms 
5
Inside Area (SqFt) 
4,072 sqft
Total Baths 
5
Full Baths 
4
Partial Baths 
1
Lot Size 
1.29 Acres
Year Built 
2005
MLS® Number 
274351565
Status 
Active
Property Tax 
$11,803.28
HOA/Condo/Coop Fees 
$730 Semi-Annually
Sq Ft Source 
N/A
Friends & Family
Recent Activity
23 hours agoListing updated with changes from the MLS®
23 hours agoListing first seen on site
General Features
Acres 
1.29
Attached Garage 
Yes
Disclosures 
Disclosure
Foundation 
Concrete Perimeter
Garage 
Yes
Garage Spaces 
3
Land Lease 
No
Parking 
Garage Door OpenerDrivewayAttachedGarage
Parking Spaces 
3
Property Condition 
Updated/Remodeled
Property Sub Type 
Single Family Residence
SqFt Total 
4072
Style 
CraftsmanDaylightRanch
Water Source 
Public
Zoning 
FF10
Interior Features
Appliances 
Gas Water HeaterWasherDryerBuilt-In RangeConvection OvenDishwasherDisposalFree-Standing RefrigeratorMicrowaveRange Hood
Basement 
DaylightFinished
Cooling 
Central Air
Flooring 
HardwoodWoodCarpet
Heating 
Forced Air
Interior 
Kitchen IslandPantryHigh CeilingsSoaking Tub
Bedroom 1 
Dimensions - 12x13Level - LowerDescription - _4thBedroom
Bedroom 2 
Dimensions - 14x14Level - MainDescription - _2ndBedroom
Bedroom 3 
Dimensions - 12x13Level - LowerDescription - _3rdBedroom
Bonus Room 
Dimensions - 17x13Level - LowerDescription - BonusRoom
Dining Room 
Dimensions - 11x18Level - MainDescription - DiningRoom
Family Room 
Dimensions - 22x22Level - LowerDescription - FamilyRoom
Great Room 
Description - GreatRoom
Kitchen 
Dimensions - 16x18Level - MainDescription - Kitchen
Living Room 
Dimensions - 16x16Level - MainDescription - LivingRoom
Master Bedroom 
Dimensions - 14x16Level - MainDescription - PrimaryBedroom
Office 
Dimensions - 10x9Level - MainDescription - Office
Save
Ask
Tour
Hide
Share
Exterior Features
Construction Details 
Stone
Exterior 
Basketball CourtDog RunFire Pit
Fencing 
Fenced
Lot Features 
On Golf CourseLevelPrivate
Patio And Porch 
DeckPatio
Roof 
Composition
View 
Mountain(s)
Waterview 
Mountain(s)
Community Features
Association Amenities 
GatedMaintenance Grounds
Association Fee 
$730.0
Association Fee Frequency 
Semi-Annually
MLS Area 
_146
Financing Terms Available 
CashConventionalVA Loan
Roads 
Paved
Schools
School District
Unknown
Elementary School
Carus
Middle School
Baker Prairie
High School
Canby
Listing courtesy of Robyn Jones of Jones Group Realtors, LLC (503) 407-2829


The content relating to real estate for sale on this website comes in part from the IDX program of the RMLS™ of Portland, Oregon. Real estate listings held by brokerage firms other than Jones Group Realtors, LLC are marked with the RMLS™ logo, and detailed information about these properties includes the names of the listing brokers. Listing content is Copyright © 2026 RMLS™, Portland, Oregon. Some properties which appear for sale on this website may subsequently have sold or may no longer be available.

Last checked 2026-10-10 03:24 PM PDT.

All information provided is deemed reliable but is not guaranteed and should be independently verified

Neighborhood & Commute
Source: Walkscore
Disclosure: Community information and market data powered by Constellation Data Labs. Information is deemed reliable but not guaranteed.
Save
Ask
Tour
Hide
Share

Got Any Questions? Get In Touch

    Skip to content