
17109 SW GREEN HERON DRSherwood, OR 97140
Mortgage Calculator
Monthly Payment (Est.)
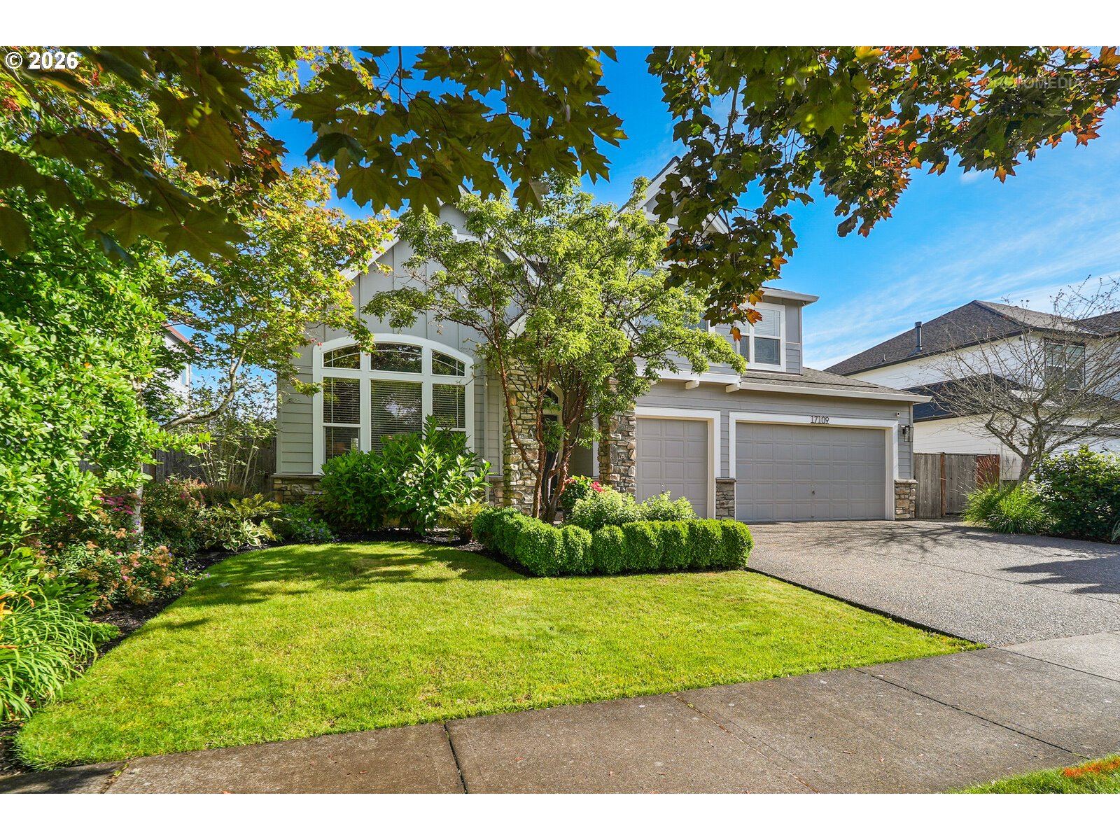
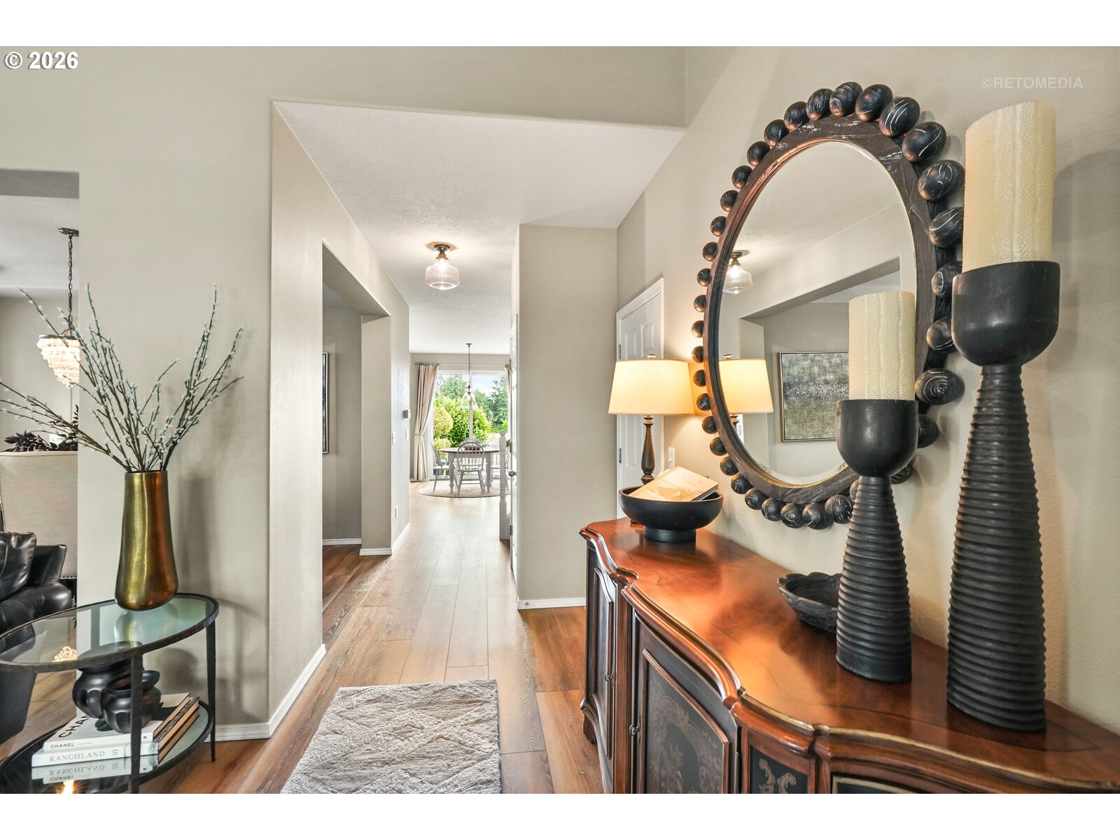
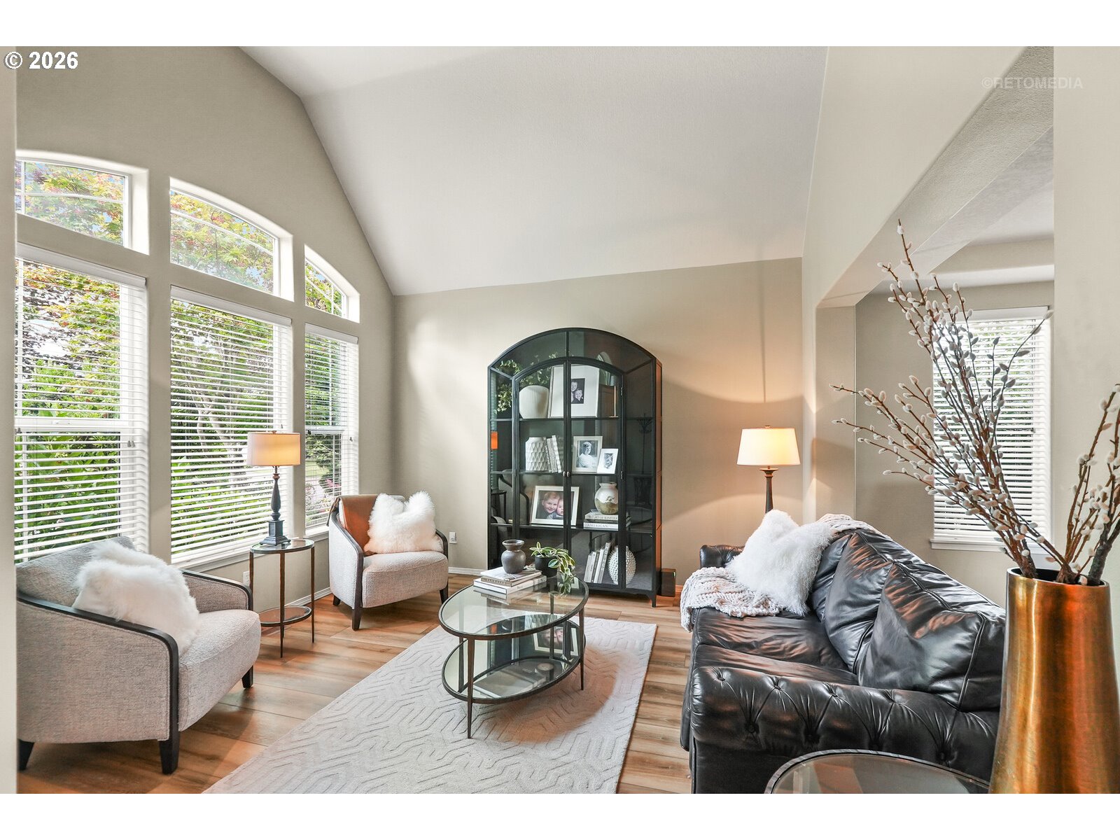
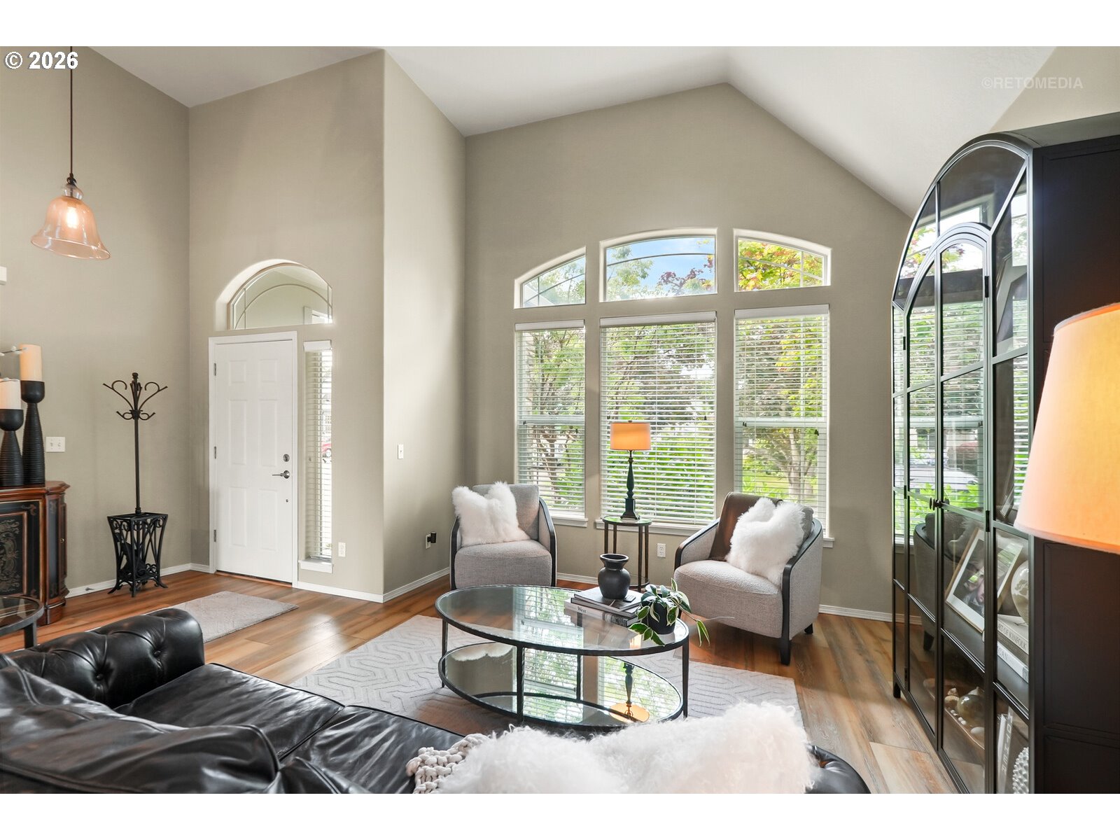
Enter an interest rate to see your estimated monthly payment.Tucked into Sherwood's sought-after Heron Ridge Estates, this beautifully maintained 5-bedroom, 3-full-bath home delivers the perfect combination of floor plan, finishes, and location: suburbia in the front, country in the back! Soaring vaulted ceilings, arched picture windows, and an abundance of natural light set the tone from the moment you enter, and the feeling only gets better from there! A rare main-level bedroom and full bath offer the flexibility of modern living demands, ideal for guests, multigenerational living, or a private home office. A dramatic foyer entry with shiplap detail opens to the formal living and dining spaces, where a coved ceiling and chandelier set an elevated tone. The warm and inviting kitchen features quartz counters, a generous island with eat-bar seating, subway tile backsplash, stainless appliances, pantry, and a light-filled breakfast nook with direct patio access, opening seamlessly to the fireside family room with a wall of windows framing the backyard. Pristine LVP flooring flows throughout the entire main level, adding warmth and continuity to every space. Upstairs, the primary suite is designed as a true personal retreat: coved ceiling, sitting nook, walk-in closet with built-in organizers, soaking tub, walk-in shower, and an extended dual-sink vanity. Three additional well-sized bedrooms, a hall bath with dual sinks, a loft area, and an upper-level laundry room complete with washer, dryer, and storage round out the upper floor beautifully. Outside, an expansive paver patio, charming gazebo, and fully fenced yard backing to open acreage set the stage for your own private Oregon summer, every single night. Newer roof, updated siding, fresh exterior paint, 3-car garage with overhead and attic storage, and central A/C. Minutes to Hwy 99, Old Town Sherwood, top-rated schools, shopping, restaurants, and wine country. This one is move-in ready and truly checks all the boxes!
| 3 weeks ago | Listing updated with changes from the MLS® | |
| 3 weeks ago | Status changed to Pending | |
| 2 months ago | Price changed to $750,000 | |
| 3 months ago | Listing first seen on site |

The content relating to real estate for sale on this website comes in part from the IDX program of the RMLS™ of Portland, Oregon. Real estate listings held by brokerage firms other than Berkshire Hathaway HomeServices NW Real Estate are marked with the RMLS™ logo, and detailed information about these properties includes the names of the listing brokers. Listing content is Copyright © 2026 RMLS™, Portland, Oregon. Some properties which appear for sale on this website may subsequently have sold or may no longer be available.
Last checked 2026-10-01 05:00 PM PDT.
All information provided is deemed reliable but is not guaranteed and should be independently verified

Did you know? You can invite friends and family to your search. They can join your search, rate and discuss listings with you.