Main Content

Home » Search

Search

Save
Ask
Tour
Hide
Share
$1,769,000
1 Day On Site

15986 PARKER RD
Lake Oswego, OR 97035

For Sale|Single Family Residence|Active
4
Beds
4
Total Baths
3
Full Baths
1
Partial Bath
3,409
SqFt
$519
/SqFt
2019
Built
Subdivision:
LAKE FOREST
County:
Clackamas
Listing courtesy of Carrie Spurlock of Real Broker (971) 453-0086
Call Now: 503-308-9050
Is this the listing for you? We can help make it yours.
503-308-9050
15986 PARKER RD15986 PARKER RD15986 PARKER RD15986 PARKER RD
Save
Ask
Tour
Hide
Share

Mortgage Calculator

Monthly Payment (Est.)

Enter an interest rate to see your estimated monthly payment.
Calculator powered by Showcase IDX, a Constellation1 Company. Copyright ©2026 Information is deemed reliable but not guaranteed.

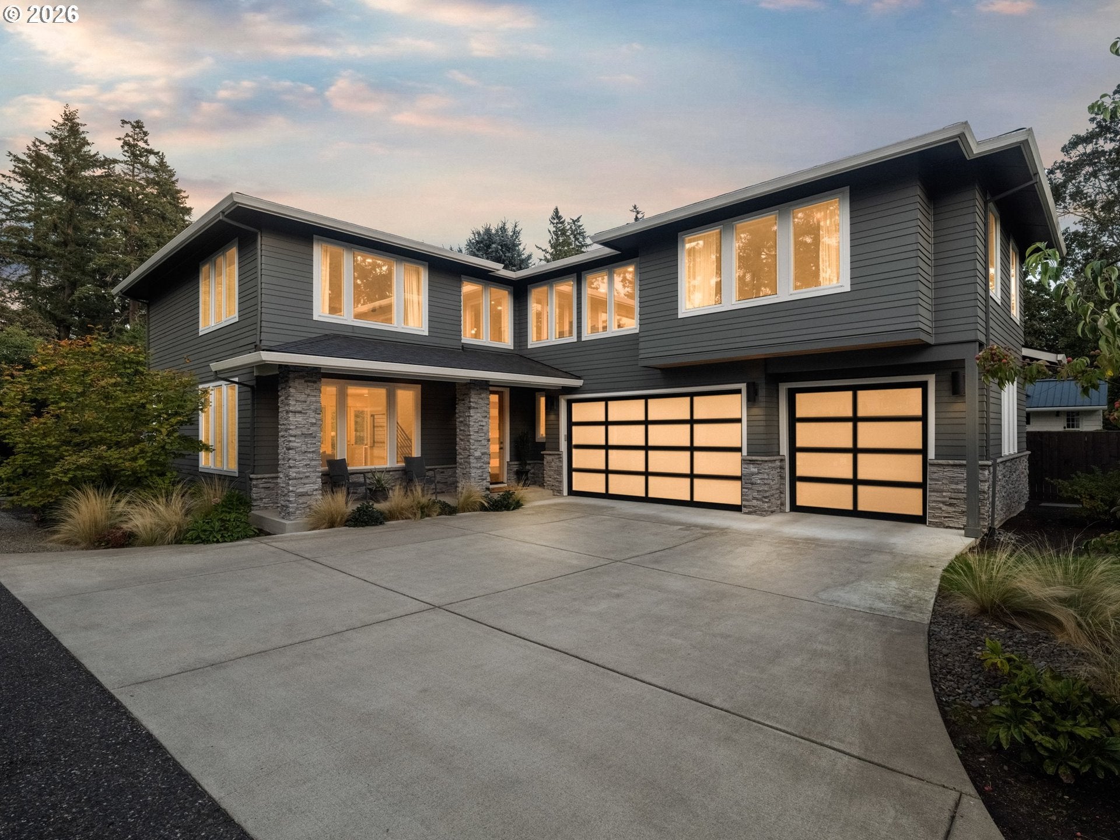
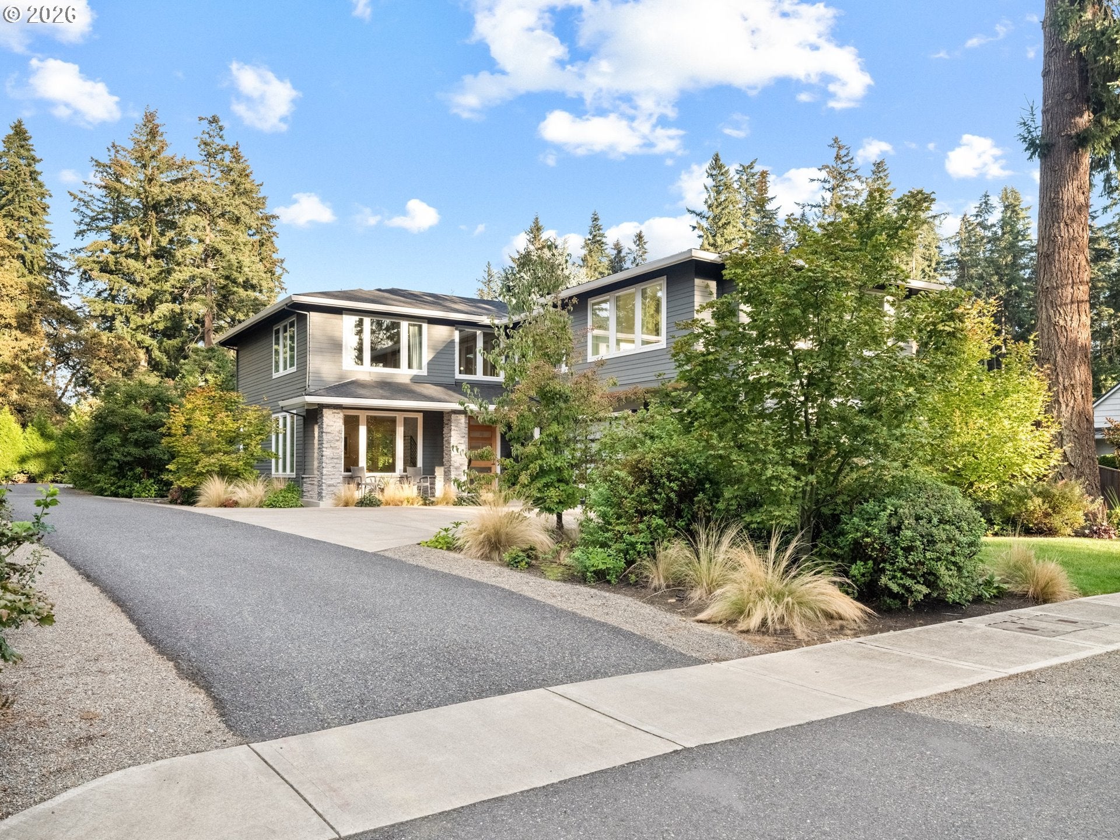
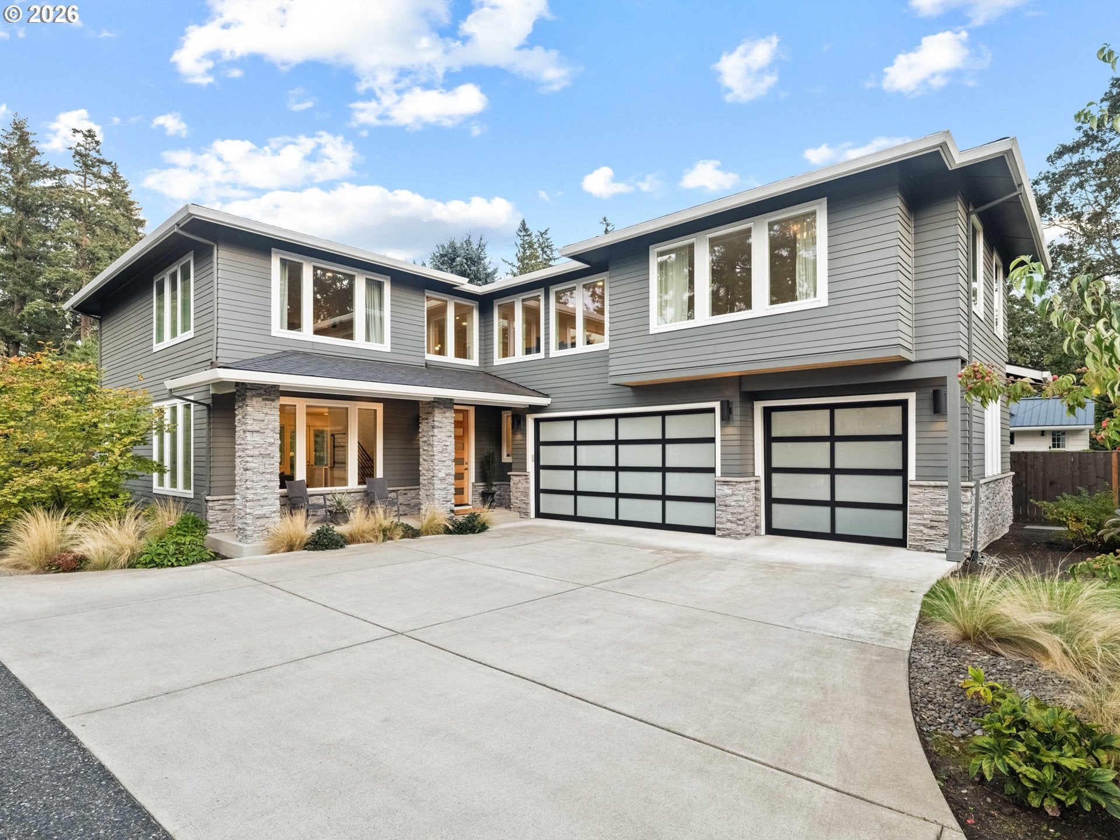
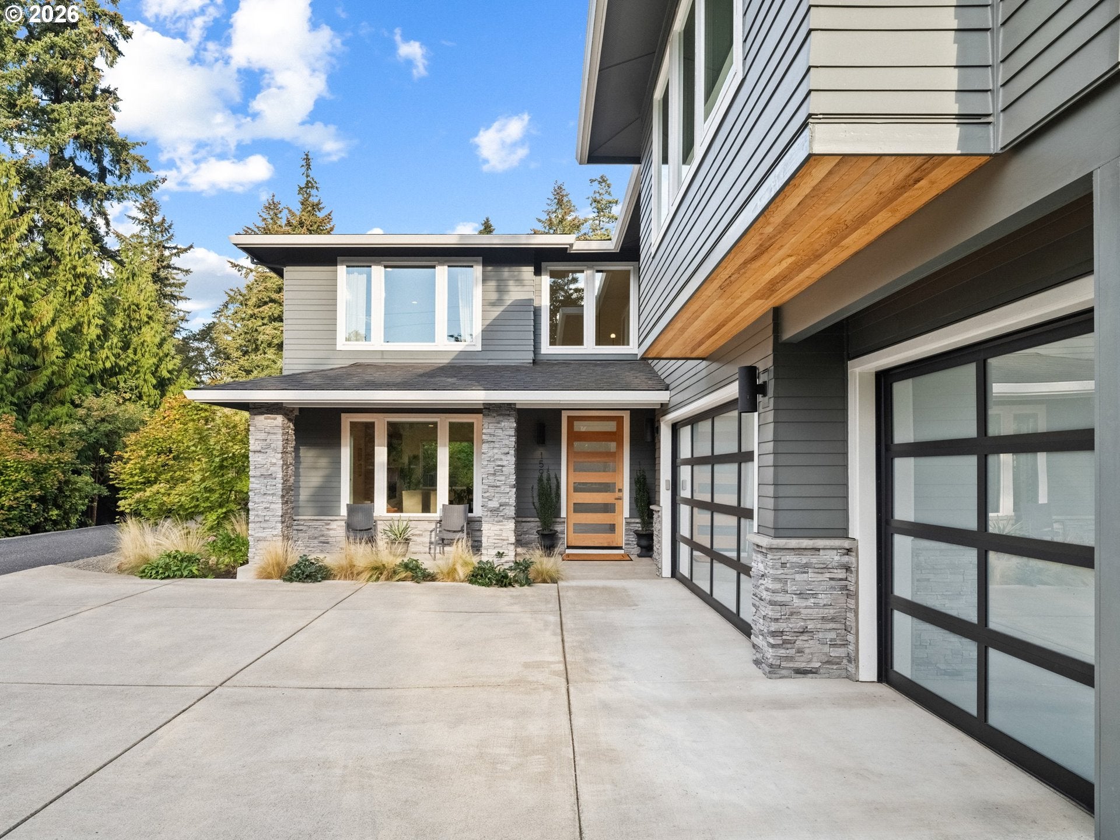
Set on a private, quiet, flat and sunny lot in Lake Oswego's Lake Forest neighborhood, this stunning 2019 Northwest contemporary home offers the feel of new construction with mature landscaping already in place. Natural light fills the home throughout. A bright foyer with high ceilings opens to the great room which features a floor-to-ceiling stone gas fireplace, wide plank hardwood floors, and views of the lush backyard. The kitchen features an oversized island, soft-close cabinetry to the ceiling, and integrated stainless steel appliances, including a gas range and three ovens. Formal dining, a den or office, and a powder bath complete the main level. Upstairs, the primary suite offers an oversized walk-in closet and a spa-inspired bath with heated floors, a soaking tub, dual shower heads, and double sinks. A central family room, three additional bedrooms (one ensuite), and a laundry room round out the upper floor. The quiet, private grounds are professionally landscaped, with a covered patio, a Nordic hot tub spa, tiled patio, high-end turf lawn, rain garden bioswales for drainage, automated irrigation, and mature dogwood trees, rhododendrons, and hydrangeas. Oversized three-car garage with EV charger. Walk to Coffee, Zupan's, La Provence, and Waluga Park, with Bridgeport Village minutes away and quick access to I-5 and Highway 217, putting downtown Portland, Beaverton, and the rest of the metro area within easy reach. A little pocket of zen, close to everything.

Save
Ask
Tour
Hide
Share
Listing Snapshot
Price 
$1,769,000
Days On Site 
1 Day
Bedrooms 
4
Inside Area (SqFt) 
3,409 sqft
Total Baths 
4
Full Baths 
3
Partial Baths 
1
Lot Size 
0.21 Acres
Year Built 
2019
MLS® Number 
291968238
Status 
Active
Property Tax 
$15,666.34
HOA/Condo/Coop Fees 
N/A
Sq Ft Source 
N/A
Friends & Family
Recent Activity
15 hours agoListing updated with changes from the MLS®
yesterdayListing first seen on site
General Features
Acres 
0.21
Attached Garage 
Yes
Disclosures 
Disclosure
Foundation 
Concrete Perimeter
Garage 
Yes
Garage Spaces 
3
Land Lease 
No
Parking 
Garage Door OpenerDrivewayOff StreetAttachedGarage
Parking Spaces 
3
Property Condition 
Updated/Remodeled
Property Sub Type 
Single Family Residence
Sewer 
Public Sewer
SqFt Total 
3409
Style 
Stories2NWContemporary
Water Source 
Public
Interior Features
Appliances 
OvenWasherDryerBuilt-In RangeBuilt-In RefrigeratorConvection OvenDishwasherDisposalDouble OvenENERGY STAR Qualified AppliancesMicrowavePlumbed For Ice MakerRange Hood
Basement 
Crawl Space
Cooling 
Central Air
Fireplace 
Yes
Fireplace Features 
Gas
Fireplaces 
1
Flooring 
HardwoodTileWoodCarpet
Heating 
ENERGY STAR Qualified EquipmentForced Air
Interior 
Kitchen IslandVaulted Ceiling(s)High CeilingsHigh Speed InternetSoaking Tub
Spa 
Yes
Window Features 
Double Pane Windows
Bedroom 1 
Dimensions - 10x15Level - UpperDescription - _4thBedroom
Bedroom 2 
Dimensions - 11x11Level - UpperDescription - _2ndBedroom
Bedroom 3 
Dimensions - 10x15Level - UpperDescription - _3rdBedroom
Dining Room 
Dimensions - 12x18Level - MainDescription - DiningRoom
Family Room 
Dimensions - 12x31Level - UpperDescription - FamilyRoom
Great Room 
Description - GreatRoom
Kitchen 
Dimensions - 16x19Level - MainDescription - Kitchen
Laundry 
Level - UpperDescription - Laundry
Living Room 
Dimensions - 14x31Level - MainDescription - LivingRoom
Master Bedroom 
Dimensions - 13x19Level - UpperDescription - PrimaryBedroom
Office 
Dimensions - 10x11Level - MainDescription - Office
Save
Ask
Tour
Hide
Share
Exterior Features
Construction Details 
Stone
Exterior 
Dog RunGarden
Fencing 
Fenced
Lot Features 
Level
Patio And Porch 
CoveredDeckPatioPorch
Roof 
Composition
Spa 
Yes
Windows/Doors 
Double Pane Windows
Community Features
MLS Area 
_147
Financing Terms Available 
CashConventionalVA Loan
Roads 
Paved
Schools
School District
Unknown
Elementary School
River Grove
Middle School
Lakeridge
High School
Lakeridge
Listing courtesy of Carrie Spurlock of Real Broker (971) 453-0086


The content relating to real estate for sale on this website comes in part from the IDX program of the RMLS™ of Portland, Oregon. Real estate listings held by brokerage firms other than Real Broker are marked with the RMLS™ logo, and detailed information about these properties includes the names of the listing brokers. Listing content is Copyright © 2026 RMLS™, Portland, Oregon. Some properties which appear for sale on this website may subsequently have sold or may no longer be available.

Last checked 2026-10-05 03:09 PM PDT.

All information provided is deemed reliable but is not guaranteed and should be independently verified

Neighborhood & Commute
Source: Walkscore
Disclosure: Community information and market data powered by Constellation Data Labs. Information is deemed reliable but not guaranteed.
Save
Ask
Tour
Hide
Share

Got Any Questions? Get In Touch

    Skip to content