Main Content

Home » Search

Search

Save
Ask
Tour
Hide
Share
$475,000
3 Days On Site

12221 NE CASSADY CT
Vancouver, WA 98685

For Sale|Single Family Residence|Active
4
Beds
4
Total Baths
2
Full Baths
2
Partial Baths
4,112
SqFt
$116
/SqFt
1972
Built
Subdivision:
NORTH SALMON CREEK
County:
Clark
Listing courtesy of Shastine Bredlie of eXp Realty LLC (360) 904-9907
Call Now: 503-308-9050
Is this the listing for you? We can help make it yours.
503-308-9050
12221 NE CASSADY CT12221 NE CASSADY CT12221 NE CASSADY CT12221 NE CASSADY CT
Save
Ask
Tour
Hide
Share

Mortgage Calculator

Monthly Payment (Est.)

Enter an interest rate to see your estimated monthly payment.
Calculator powered by Showcase IDX, a Constellation1 Company. Copyright ©2026 Information is deemed reliable but not guaranteed.

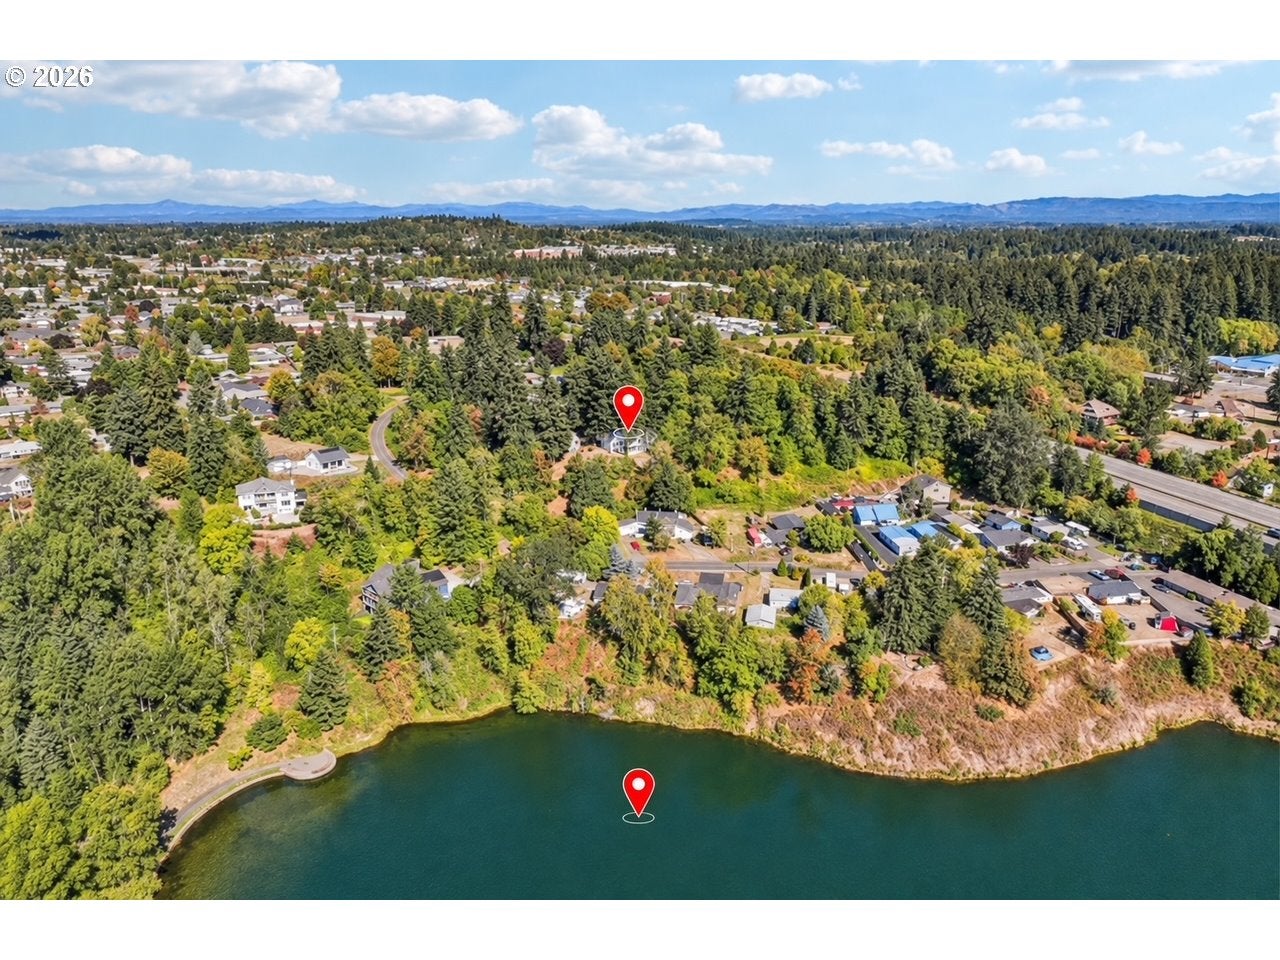
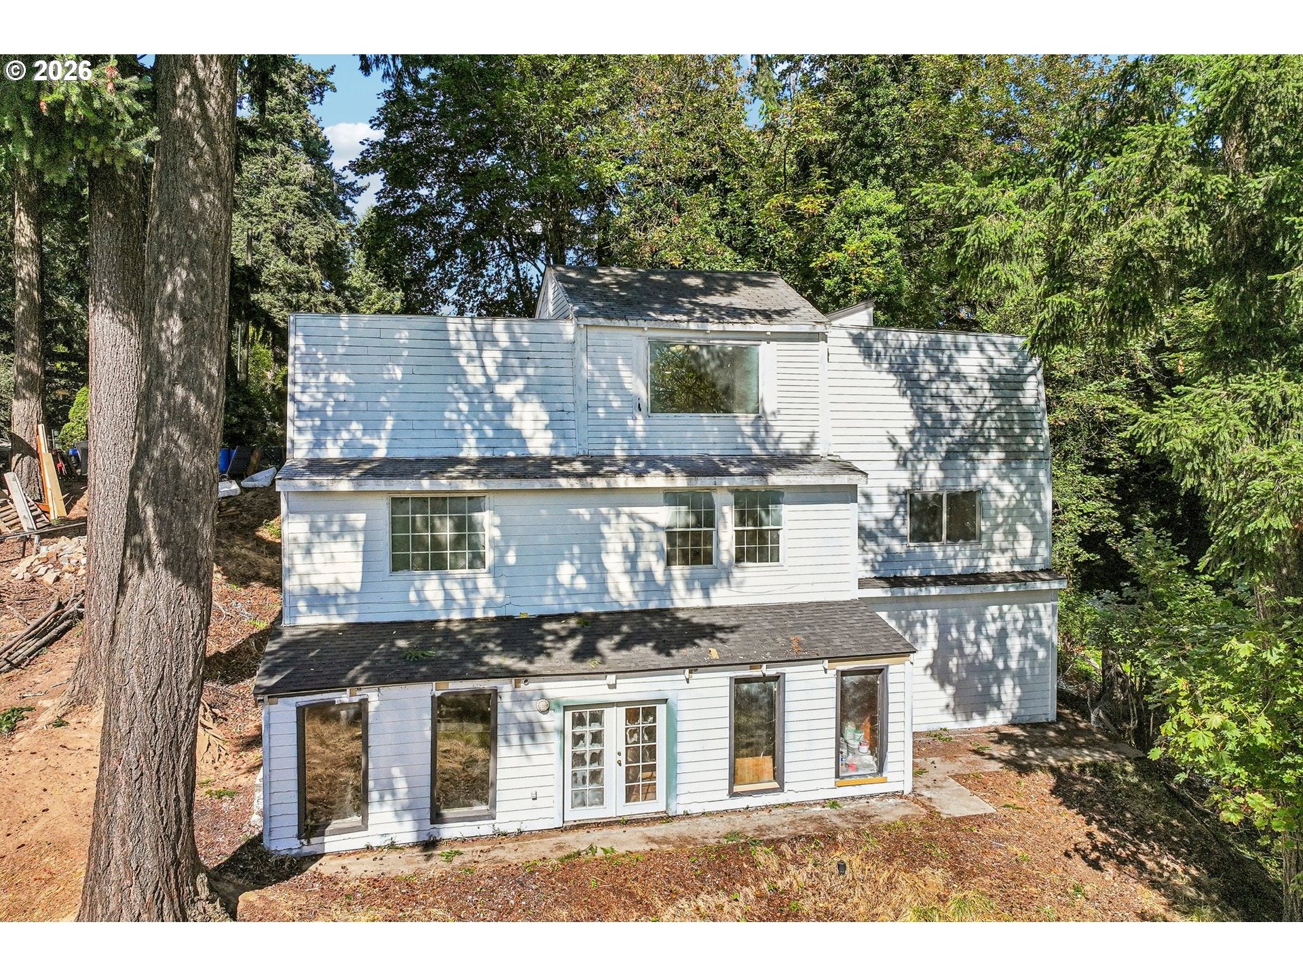
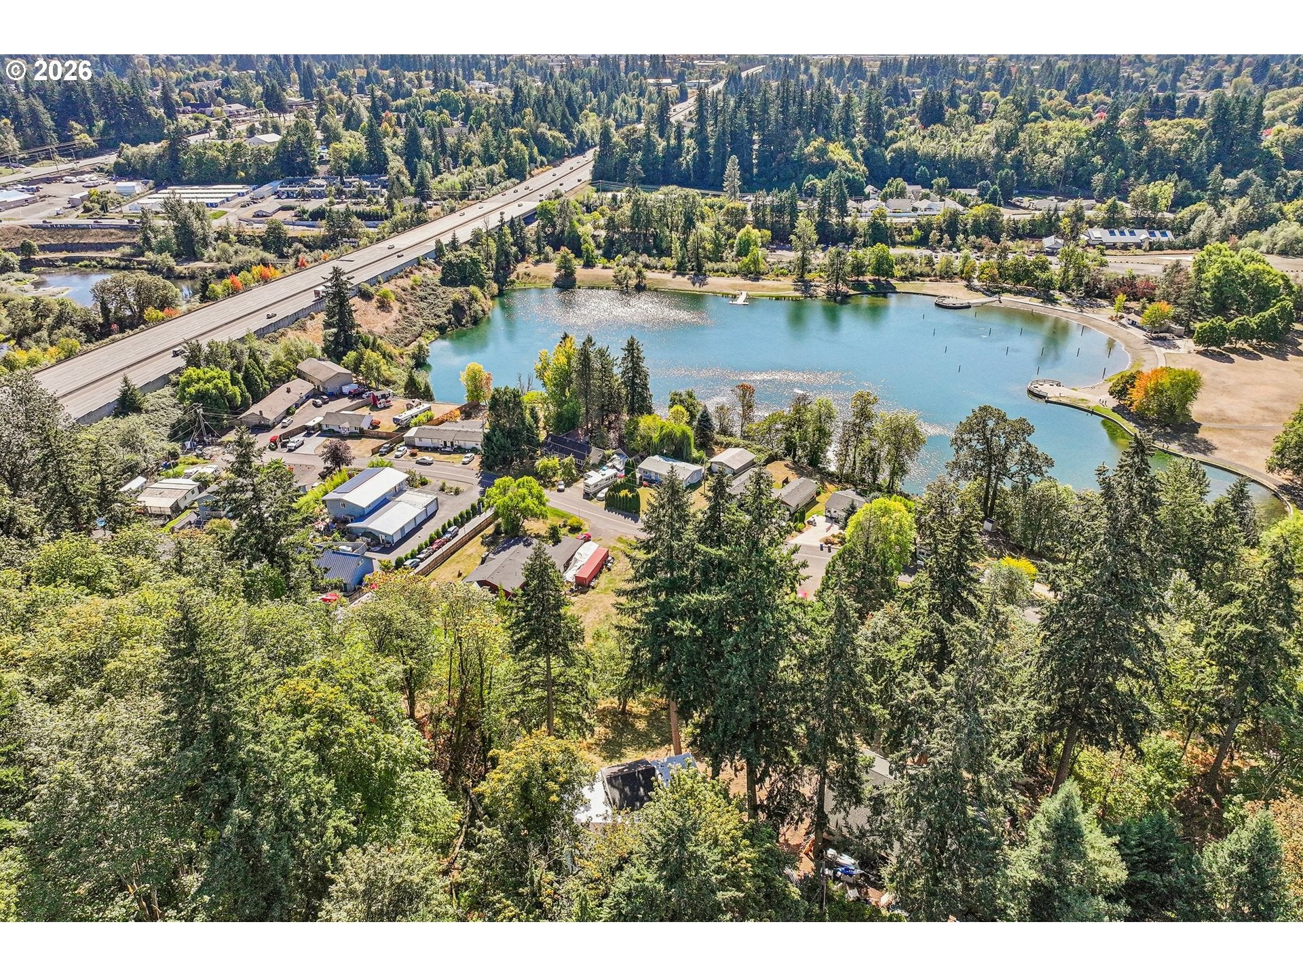
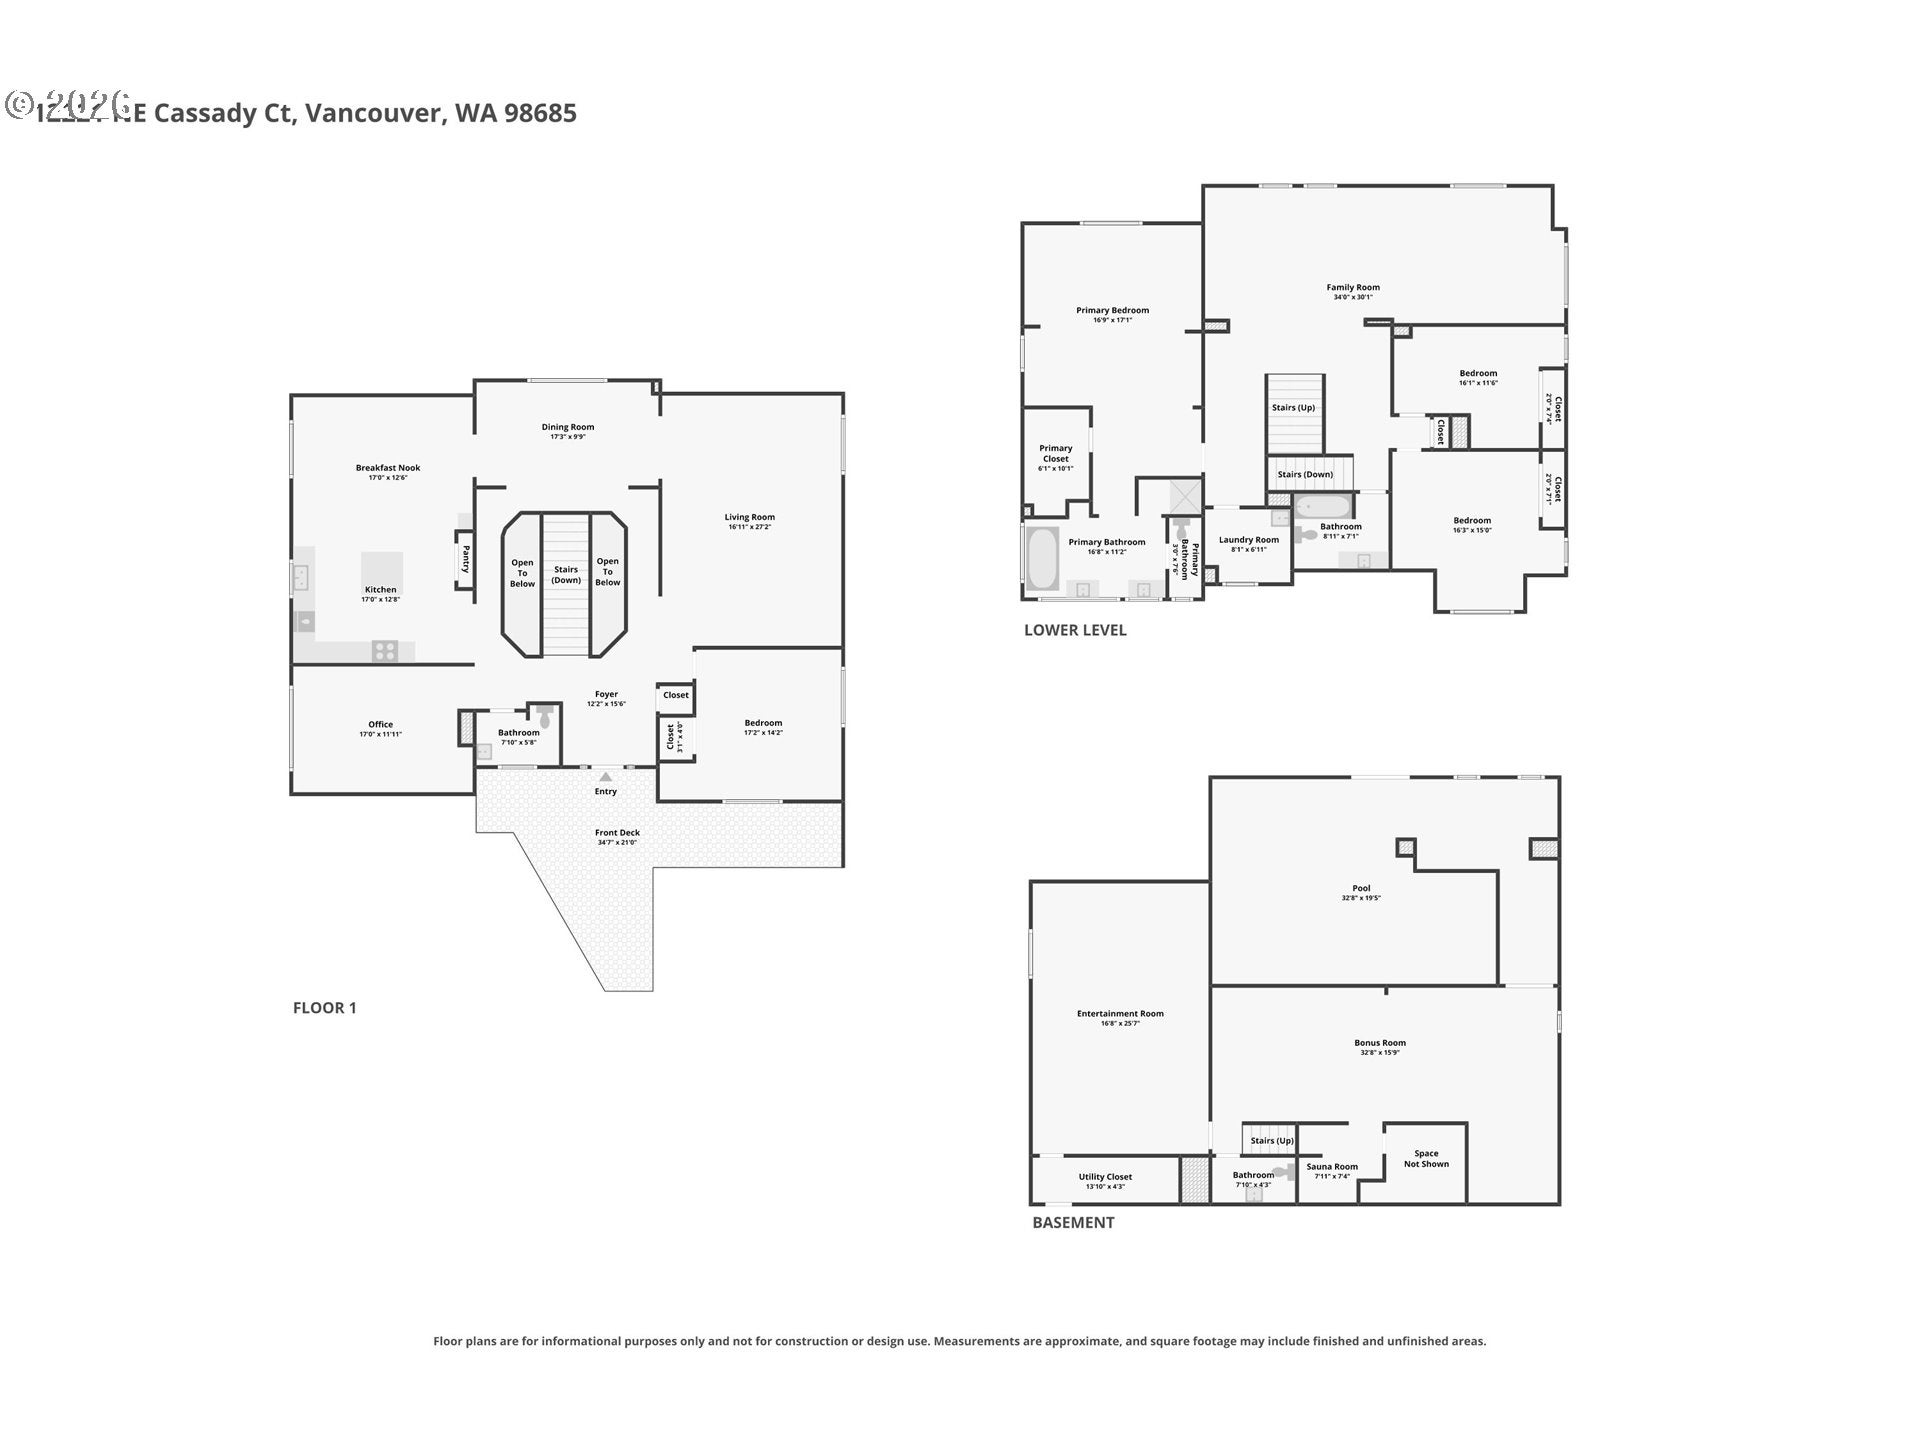
Diamond in the Rough opportunity with View of Klineline. Opportunity awaits in the heart of Salmon Creek! This unique three-level home sits on 2 tax parcels and offers incredible potential for investors, builders, or buyers ready to bring their vision to life. Renovate the existing home, explore building on the additional parcel, or investigate middle-housing redevelopment options of a duplex/ 4 plex option on the property. Seller open to partial financing or a carryback option. The spacious home offers multiple living and flex spaces across three levels. The lower level features an indoor in-ground pool, sauna, living area, and large converted garage space—perfect for creating an incredible entertainment area. The middle level includes a large bonus/living room, primary bedroom, additional bedroom, and bath. The upper/main level features another bedroom, oversized office/flex room, and a large kitchen with tile floors, tiled island, and unique swivel pantry storage.Bring your contractor, creativity, and vision! This property offers space, flexibility, and possibilities that are hard to find.Buyer to verify zoning, buildability, permitted uses, lot configuration, development potential, and all intended uses with the appropriate governing agencies.

Save
Ask
Tour
Hide
Share
Listing Snapshot
Price 
$475,000
Days On Site 
3 Days
Bedrooms 
4
Inside Area (SqFt) 
4,112 sqft
Total Baths 
4
Full Baths 
2
Partial Baths 
2
Lot Size 
1.02 Acres
Year Built 
1972
MLS® Number 
299837704
Status 
Active
Property Tax 
$8,197.11
HOA/Condo/Coop Fees 
N/A
Sq Ft Source 
N/A
Friends & Family
Recent Activity
3 days agoListing updated with changes from the MLS®
3 days agoListing first seen on site
General Features
Acres 
1.02
Disclosures 
Disclosure
Foundation 
Concrete Perimeter
Land Lease 
No
Parking 
Driveway
Property Condition 
Fixer
Property Sub Type 
Single Family Residence
Sewer 
Public SewerSeptic Tank
SqFt Total 
4112
Style 
Contemporary
Water Source 
Public
Zoning 
R1-6
Interior Features
Appliances 
Gas Water HeaterDishwasherFree-Standing Range
Basement 
Daylight
Flooring 
TileVinylWoodCarpet
Heating 
Forced Air
Interior 
Kitchen IslandPantrySauna
Window Features 
Double Pane Windows
Bedroom 1 
Dimensions - 16x15Level - MainDescription - _4thBedroom
Bedroom 2 
Dimensions - 17x14Level - UpperDescription - _2ndBedroom
Bedroom 3 
Dimensions - 16x11Level - UpperDescription - _3rdBedroom
Bonus Room 
Dimensions - 32x15Level - LowerDescription - BonusRoom
Dining Room 
Dimensions - 17x9Level - UpperDescription - DiningRoom
Family Room 
Dimensions - 34x30Level - MainDescription - FamilyRoom
Great Room 
Level - MainDescription - GreatRoom
Kitchen 
Dimensions - 17x12Level - UpperDescription - Kitchen
Living Room 
Dimensions - 16x27Level - UpperDescription - LivingRoom
Master Bedroom 
Dimensions - 16x17Level - MainDescription - PrimaryBedroom
Media Room 
Dimensions - 16x25Level - LowerDescription - MediaRoom
Save
Ask
Tour
Hide
Share
Exterior Features
Construction Details 
Stucco
Lot Features 
Cul-De-SacSloped
Pool Features 
Outdoor PoolIn Ground
Roof 
Flat
Windows/Doors 
Double Pane Windows
Community Features
Accessibility Features 
Therapeutic Whirlpool
MLS Area 
_43
Financing Terms Available 
CashConventionalOwner Will Carry
Roads 
Paved
Schools
School District
Unknown
Elementary School
Salmon Creek
Middle School
Alki
High School
Skyview
Listing courtesy of Shastine Bredlie of eXp Realty LLC (360) 904-9907


The content relating to real estate for sale on this website comes in part from the IDX program of the RMLS™ of Portland, Oregon. Real estate listings held by brokerage firms other than eXp Realty LLC are marked with the RMLS™ logo, and detailed information about these properties includes the names of the listing brokers. Listing content is Copyright © 2026 RMLS™, Portland, Oregon. Some properties which appear for sale on this website may subsequently have sold or may no longer be available.

Last checked 2026-10-02 03:27 PM PDT.

All information provided is deemed reliable but is not guaranteed and should be independently verified

Neighborhood & Commute
Source: Walkscore
Disclosure: Community information and market data powered by Constellation Data Labs. Information is deemed reliable but not guaranteed.
Save
Ask
Tour
Hide
Share

Got Any Questions? Get In Touch

    Skip to content