Main Content

Home » Search

Search

Save
Ask
Tour
Hide
Share
$975,000
2 Days On Site

2911 NE CHERRY RD
Vancouver, WA 98663

For Sale|Single Family Residence|Active
8
Beds
5
Total Baths
5
Full Baths
4,591
SqFt
$212
/SqFt
2003
Built
Subdivision:
WEST MINNEHAHA
County:
Clark
Listing courtesy of Rachel Vezina of Keller Williams Realty Portland Central (503) 739-5245
Call Now: 503-308-9050
Is this the listing for you? We can help make it yours.
503-308-9050
Upcoming Open Houses
Sat, Oct 3, 11:00 AM - 2:00 PM
Sun, Oct 4, 12:00 PM - 2:00 PM
2911 NE CHERRY RD2911 NE CHERRY RD2911 NE CHERRY RD2911 NE CHERRY RD
Save
Ask
Tour
Hide
Share

Mortgage Calculator

Monthly Payment (Est.)

Enter an interest rate to see your estimated monthly payment.
Calculator powered by Showcase IDX, a Constellation1 Company. Copyright ©2026 Information is deemed reliable but not guaranteed.

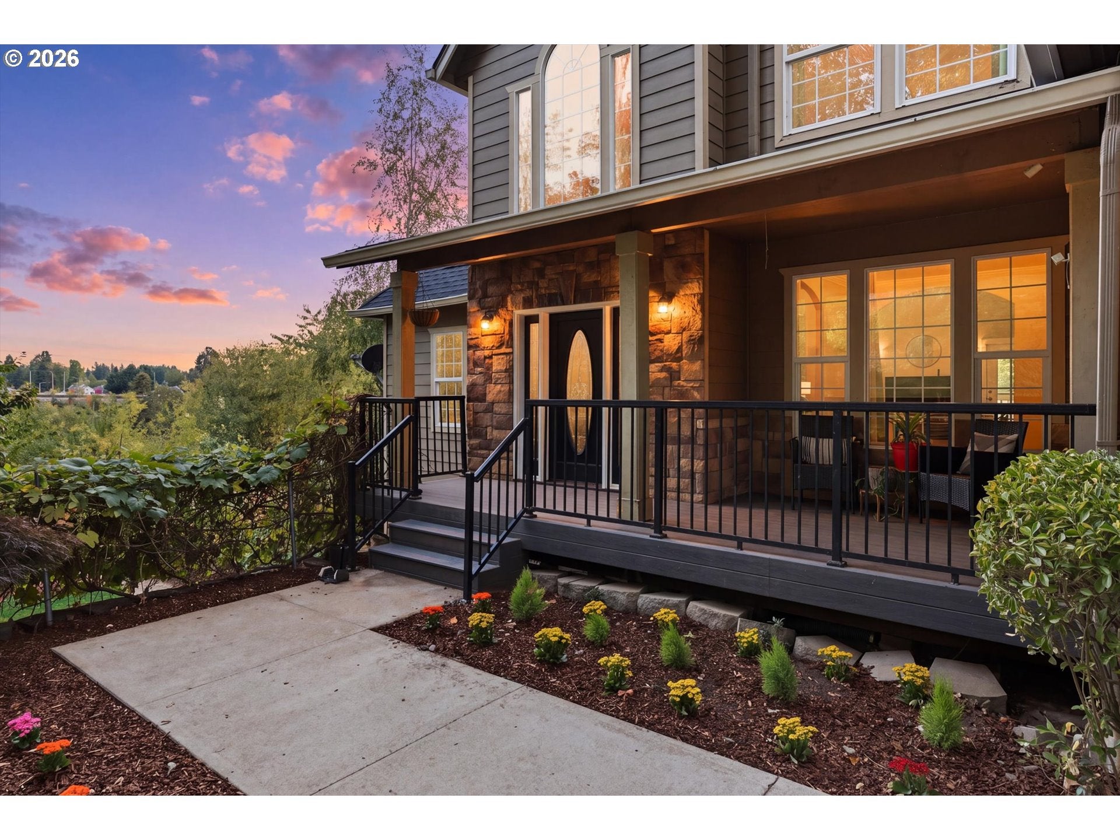
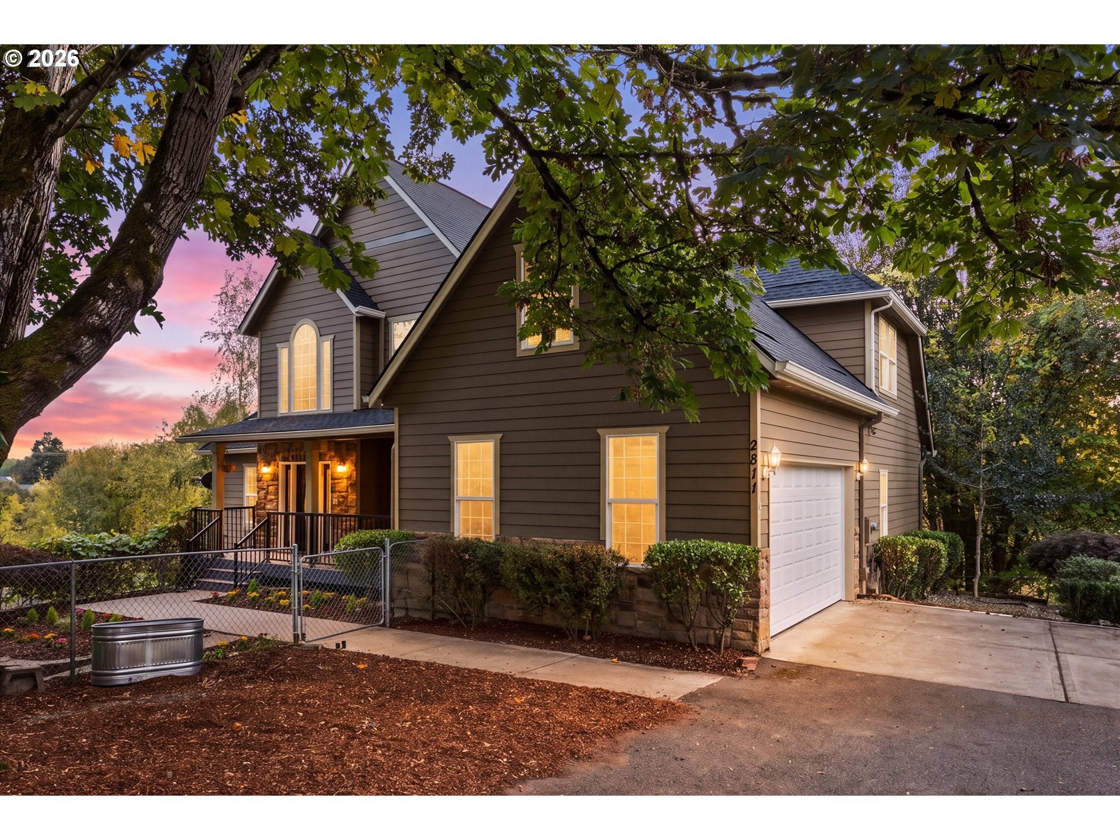
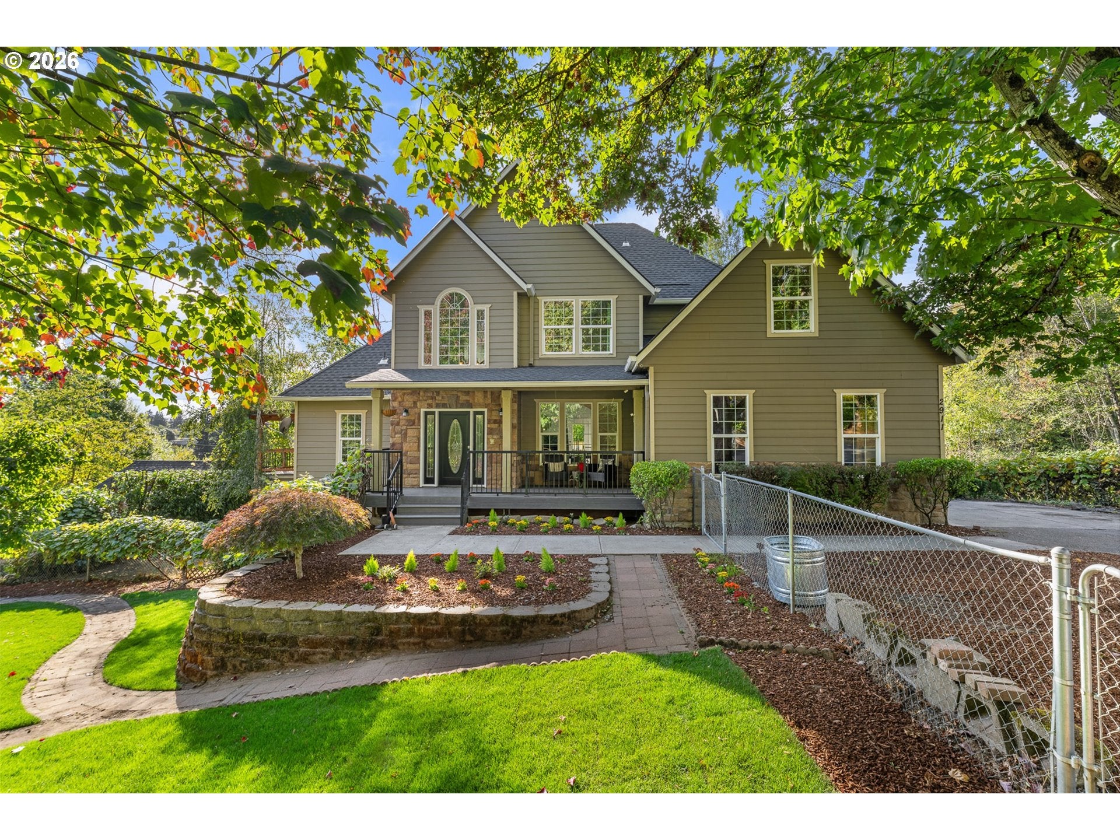
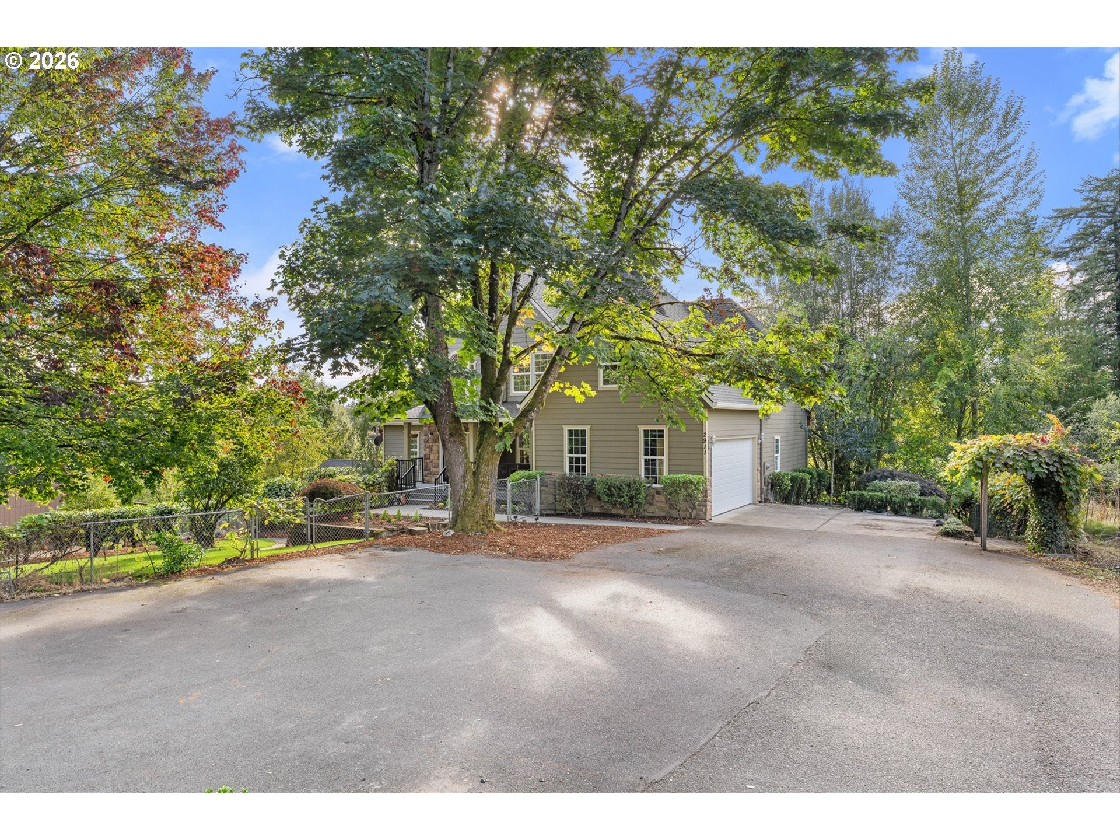
A rare opportunity to enjoy space, privacy and versatility on 1.2 acres in Vancouver. Offering 4,591 sq ft, 8 bedrooms and 5 bathrooms, this expansive home provides room for everyone with a flexible layout designed to fit a variety of needs. The basement features its own full kitchen and exterior entrance, offering an ideal setup for multi-generational living, extended guests, a home office or additional living space. Outside is where this property truly shines. There are multiple outbuildings including a small studio like structure that has potential to become an ADU. Enjoy your own orchard featuring plum, apple, fig, pear and cherry trees, along with a chicken coop, two animal sheds, storage hut, native plant meadow and pollinator meadow ready for all the honey bees. It’s a setting that feels peaceful and tucked away while keeping the conveniences of Vancouver within easy reach.Extensive recent improvements include a new roof and skylights with transferable 30-year warranty, new water heater, updated drains and plumbing, new faucets and hardware, new carpet, restored gutters, refreshed landscaping and a new smart garage door and opener with app-controlled features. The home also features an updated security system with smoke, fire and CO protection and optional ADT monitoring.With abundant indoor space, acreage, established fruit trees and thoughtful updates throughout, this property offers a unique combination of privacy, functionality and convenience that's hard to find. It won't last long! Schedule your showing today! Or you can stop by this weekend for the Open House! Saturday 11am-2pm and Sunday 12pm - 2pm!

Save
Ask
Tour
Hide
Share
Listing Snapshot
Price 
$975,000
Days On Site 
2 Days
Bedrooms 
8
Inside Area (SqFt) 
4,591 sqft
Total Baths 
5
Full Baths 
5
Partial Baths 
N/A
Lot Size 
1.2 Acres
Year Built 
2003
MLS® Number 
300413276
Status 
Active
Property Tax 
$8,632.45
HOA/Condo/Coop Fees 
N/A
Sq Ft Source 
N/A
Friends & Family
Recent Activity
6 hours agoListing updated with changes from the MLS®
3 days agoListing first seen on site
General Features
Acres 
1.2
Attached Garage 
Yes
Disclosures 
Disclosure
Foundation 
Concrete PerimeterSlab
Garage 
Yes
Garage Spaces 
2
Land Lease 
No
Parking 
Garage Door OpenerDrivewayAttachedGarage
Parking Spaces 
2
Property Sub Type 
Single Family Residence
Sewer 
Public Sewer
SqFt Total 
4591
Style 
TraditionalTriLevel
Water Source 
Public
Zoning 
tbd
Interior Features
Appliances 
Gas Water HeaterWasherDryerFree-Standing RangeFree-Standing RefrigeratorMicrowave
Basement 
FullFinished
Cooling 
Central Air
Fireplace 
Yes
Fireplace Features 
Wood Burning
Fireplaces 
1
Flooring 
Vinyl
Heating 
Forced Air
Interior 
SaunaVaulted Ceiling(s)High CeilingsSoaking Tub
Bedroom 1 
Dimensions - 10x10Level - UpperDescription - _4thBedroom
Bedroom 2 
Dimensions - 12x18Level - UpperDescription - _5thBedroom
Bedroom 3 
Dimensions - 11x18Level - LowerDescription - _6thBedroom
Bedroom 4 
Dimensions - 11x10Level - MainDescription - _2ndBedroom
Bedroom 5 
Dimensions - 13x11Level - UpperDescription - _3rdBedroom
Dining Room 
Dimensions - 10x11Level - MainDescription - DiningRoom
Family Room 
Dimensions - 16x17Level - LowerDescription - FamilyRoom
Great Room 
Description - GreatRoom
Kitchen 
Dimensions - 12x18Level - UpperDescription - Kitchen
Living Room 
Dimensions - 20x17Level - MainDescription - LivingRoom
Master Bedroom 
Dimensions - 12x17Level - MainDescription - PrimaryBedroom
Save
Ask
Tour
Hide
Share
Exterior Features
Lot Features 
LevelWooded
Other Structures 
Outbuilding
Patio And Porch 
DeckPorch
Roof 
Composition
Community Features
Accessibility Features 
Therapeutic Whirlpool
MLS Area 
_15
Financing Terms Available 
CashConventionalFHAVA Loan
Roads 
Paved
Schools
School District
Unknown
Elementary School
Minnehaha
Middle School
Jason Lee
High School
Hudsons Bay
Listing courtesy of Rachel Vezina of Keller Williams Realty Portland Central (503) 739-5245


The content relating to real estate for sale on this website comes in part from the IDX program of the RMLS™ of Portland, Oregon. Real estate listings held by brokerage firms other than Keller Williams Realty Portland Central are marked with the RMLS™ logo, and detailed information about these properties includes the names of the listing brokers. Listing content is Copyright © 2026 RMLS™, Portland, Oregon. Some properties which appear for sale on this website may subsequently have sold or may no longer be available.

Last checked 2026-10-01 02:55 PM PDT.

All information provided is deemed reliable but is not guaranteed and should be independently verified

Neighborhood & Commute
Source: Walkscore
Disclosure: Community information and market data powered by Constellation Data Labs. Information is deemed reliable but not guaranteed.
Save
Ask
Tour
Hide
Share

Got Any Questions? Get In Touch

    Skip to content