Main Content

Home » Search

Search

Save
Ask
Tour
Hide
Share
$1,890,000
357 Days On Site

16067 Kaylyn DR
Oregon City, OR 97045

For Sale|Single Family Residence|Active
4
Beds
3
Total Baths
2
Full Baths
1
Partial Bath
3,875
SqFt
$488
/SqFt
2026
Built
Subdivision:
SERRES FARMS
County:
Clackamas
Listing courtesy of Eileen Hutchinson of Premiere Property Group, LLC (503) 720-1146
Call Now: 503-308-9050
Is this the listing for you? We can help make it yours.
503-308-9050
16067 Kaylyn DR16067 Kaylyn DR16067 Kaylyn DR16067 Kaylyn DR
Save
Ask
Tour
Hide
Share

Mortgage Calculator

Monthly Payment (Est.)

Enter an interest rate to see your estimated monthly payment.
Calculator powered by Showcase IDX, a Constellation1 Company. Copyright ©2026 Information is deemed reliable but not guaranteed.

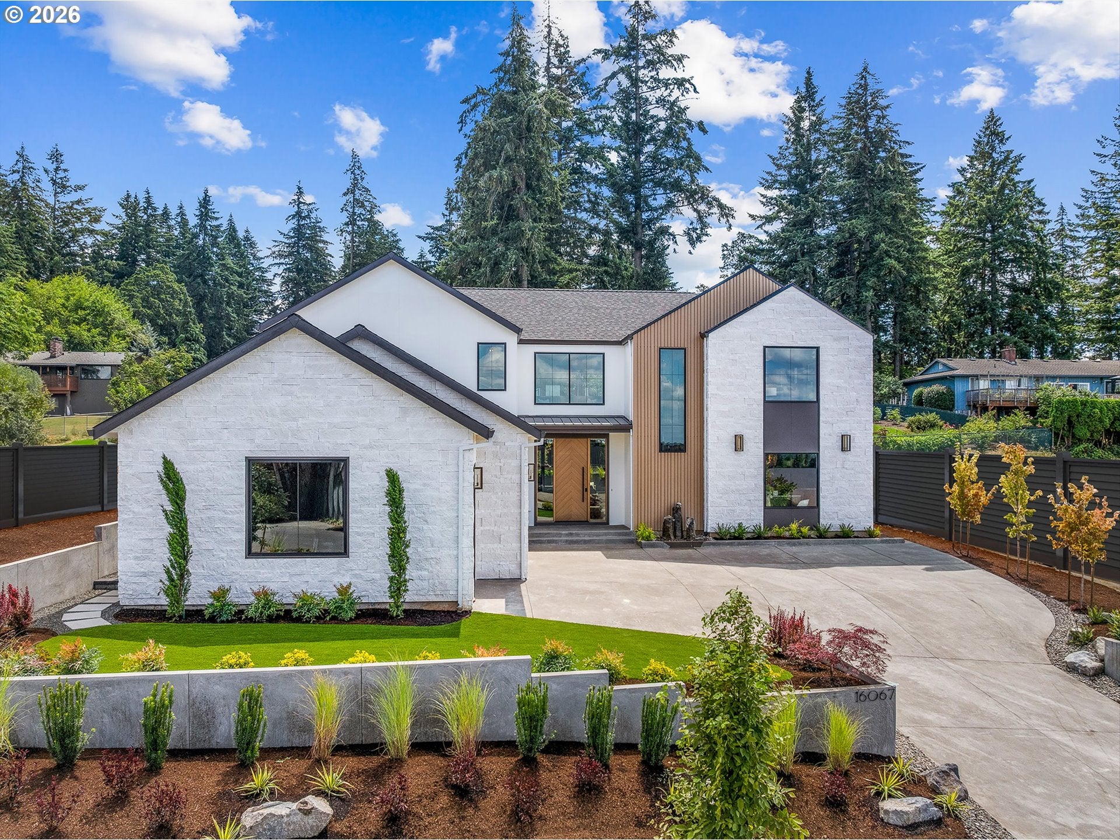
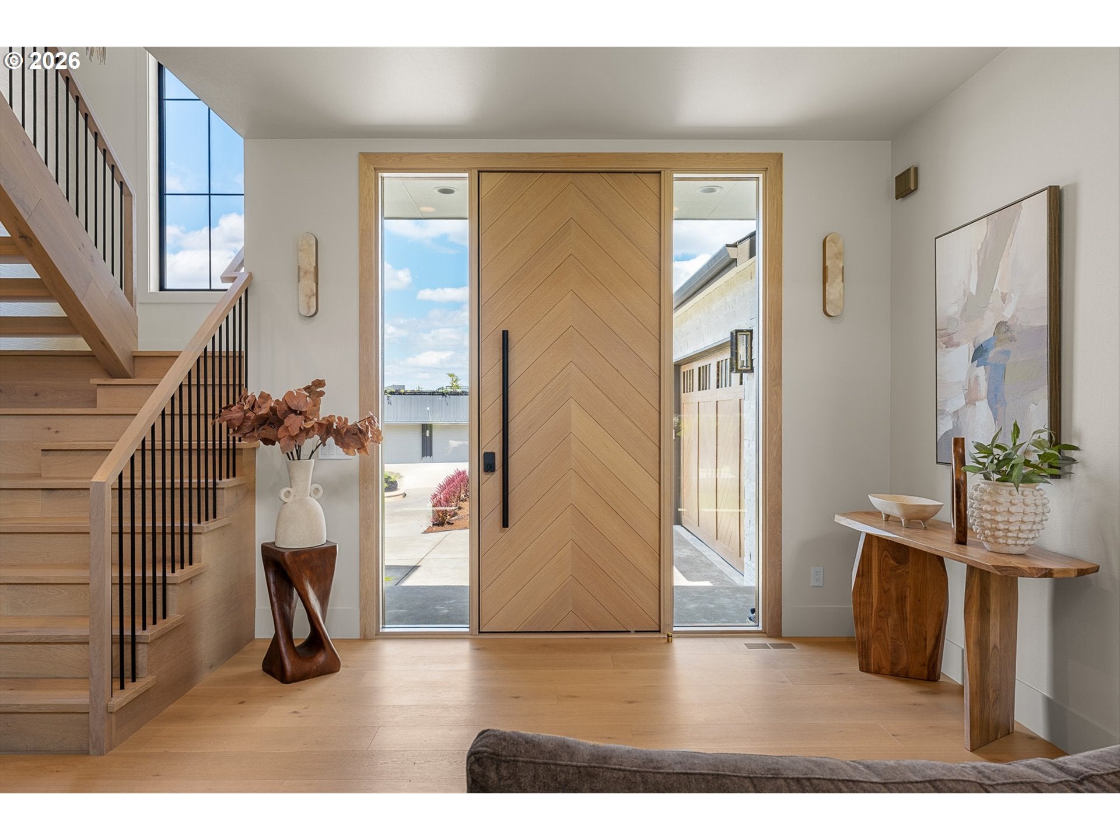
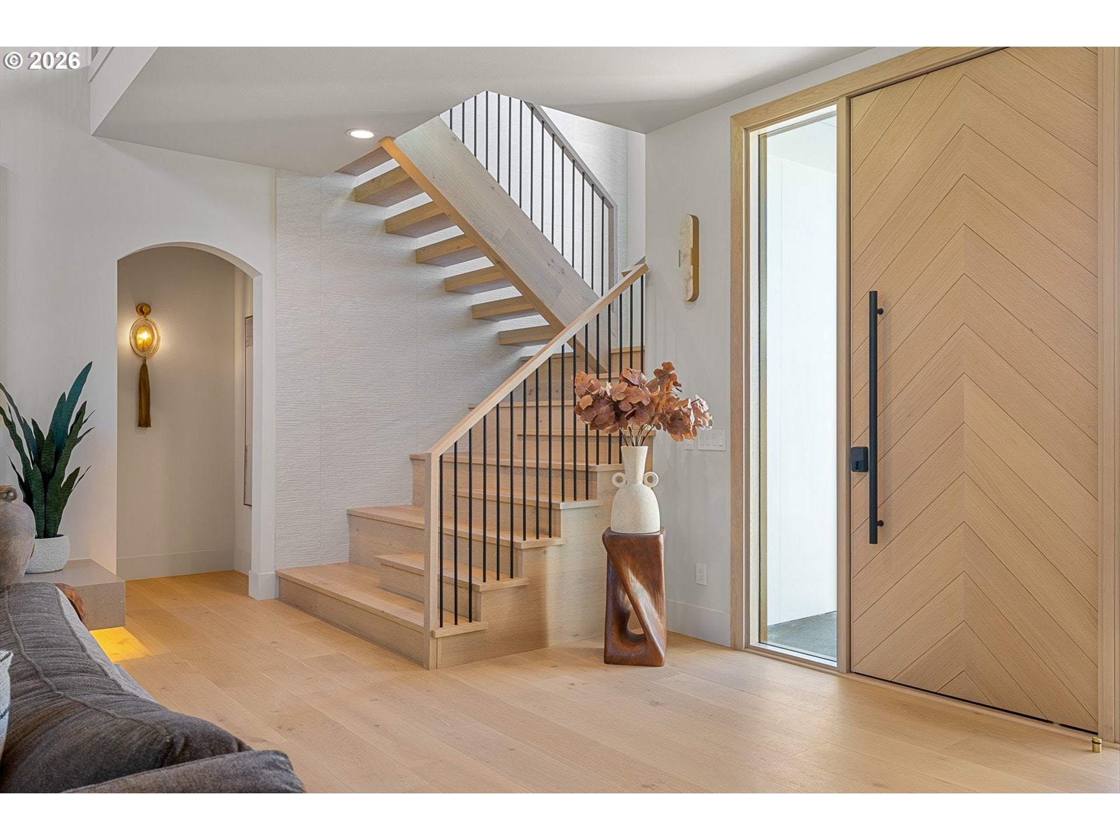
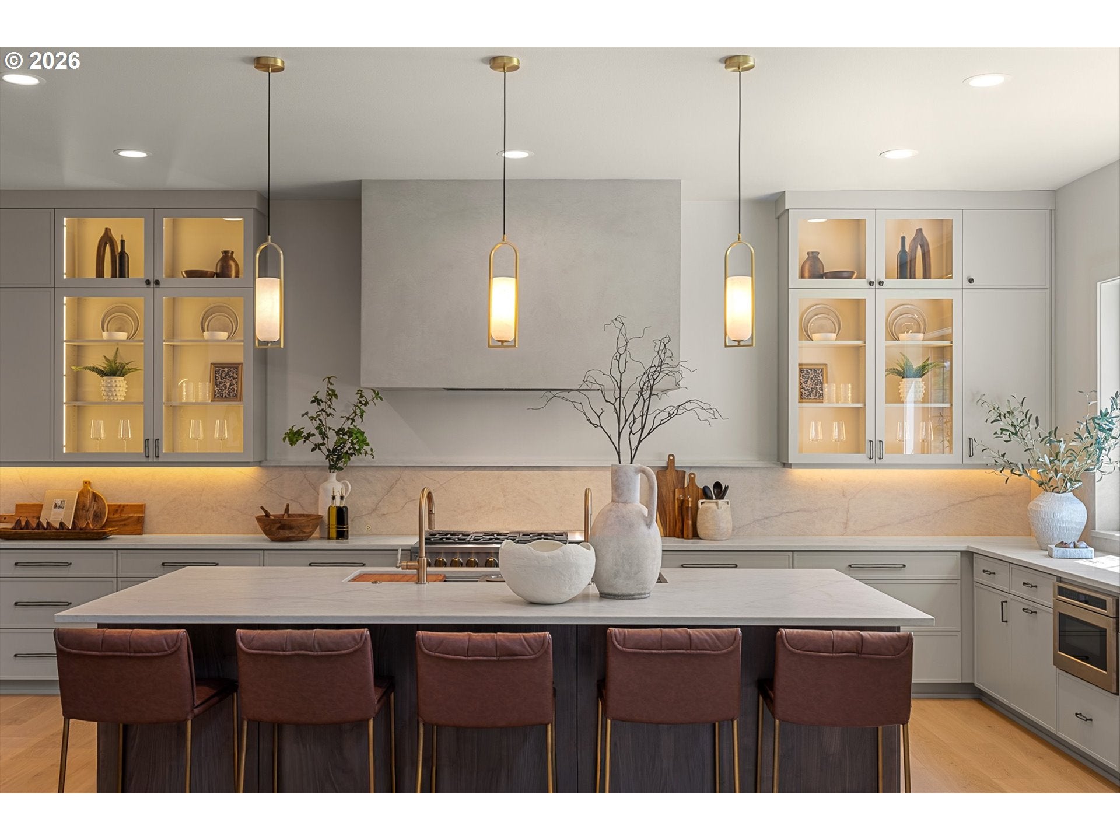
Voted Best in Show at the 2026 NW Natural Street of Dreams, welcome to The Atelier. A modern-organic styled home with elevated architecture, and thoughtful craftsmanship. Designed and built by Devin Dougherty, owner Designer Built Homes, this home won 14 awards including best primary suite, best kitchen, best outdoor living, best interior design, best architectural design, best staging & best livability. Set gently atop Serres Farm, every element of this 3,875sqft residence reflects sophistication and warmth. The open-concept floor plan is framed by dramatic glass walls that dissolve boundaries between indoor and outdoor living while inviting an abundance of natural light throughout. At the heart of the home lies a gourmet chef’s kitchen curated for both beauty and function, complete with luxury appliances, custom cabinetry, and premium finishes. The owner’s suite on the main floor is a personal sanctuary, designed with timeless comfort in mind and finished with spa-level detail to promote relaxation and retreat. Outside, enjoy a fully fenced yard, turf, a putting green, a water feature and two covered living spaces. The main covered patio comes complete with a surround sound tv viewing area, a gas fireplace, and an outdoor kitchen. Off the primary, another covered space is perfect for private relaxation and steps away from your personal barrel sauna. Upstairs you will find 3 bedrooms, a full bath, a bonus room and a beautiful workout room. You will find a laundry room on each level as well as whole house sound system. It’s more than a residence—it’s an invitation to live beautifully, surrounded by craftsmanship, light, and the subtle beauty of its serene setting. It was voted "Best in Show" for a reason. All furnishings & workout equipment are available for purchase and have been carefully curated for this home. Home is completed- COE obtained.

Save
Ask
Tour
Hide
Share
Listing Snapshot
Price 
$1,890,000
Days On Site 
357 Days
Bedrooms 
4
Inside Area (SqFt) 
3,875 sqft
Total Baths 
3
Full Baths 
2
Partial Baths 
1
Lot Size 
N/A
Year Built 
2026
MLS® Number 
304681045
Status 
Active
Property Tax 
$1,000
HOA/Condo/Coop Fees 
N/A
Sq Ft Source 
N/A
Friends & Family
Recent Activity
a week agoListing updated with changes from the MLS®
2 weeks agoPrice changed to $1,890,000
2 months agoStatus changed to Active
12 months agoListing first seen on site
General Features
Attached Garage 
Yes
Disclosures 
Exempt
Foundation 
Concrete Perimeter
Garage 
Yes
Garage Spaces 
3
Home Warranty 
Yes
Land Lease 
No
Parking 
Garage Door OpenerDrivewayOff StreetAttachedGarage
Parking Spaces 
3
Property Condition 
New Construction
Property Sub Type 
Single Family Residence
Sewer 
Public Sewer
SqFt Total 
3875
Style 
Stories2NWContemporary
Water Source 
Public
Interior Features
Appliances 
OvenGas Water HeaterWasherDryerBuilt-In RefrigeratorDishwasherDisposalFree-Standing Gas RangeMicrowavePlumbed For Ice MakerRange HoodWine Cooler
Basement 
Crawl Space
Cooling 
Heat Pump
Fireplace 
Yes
Fireplace Features 
Gas
Fireplaces 
3
Flooring 
TileCarpetHardwood
Heating 
Forced Air
Interior 
Kitchen IslandPantrySaunaVaulted Ceiling(s)High CeilingsSoaking TubSound System
Window Features 
Double Pane Windows
Bedroom 1 
Dimensions - 17x12Level - UpperDescription - _4thBedroom
Bedroom 2 
Dimensions - 14x12Level - UpperDescription - _2ndBedroom
Bedroom 3 
Dimensions - 12x12Level - UpperDescription - _3rdBedroom
Dining Room 
Dimensions - 18x10Level - MainDescription - DiningRoom
Family Room 
Dimensions - 17x18Level - UpperDescription - FamilyRoom
Great Room 
Description - GreatRoom
Kitchen 
Dimensions - 16x24Level - MainDescription - Kitchen
Living Room 
Dimensions - 21x18Level - MainDescription - LivingRoom
Master Bedroom 
Dimensions - 16x15Level - MainDescription - PrimaryBedroom
MudRoom 
Dimensions - 17x8Level - LowerDescription - MudRoom
Save
Ask
Tour
Hide
Share
Exterior Features
Construction Details 
StoneStucco
Exterior 
Built-in Barbecue
Fencing 
Fenced
Lot Features 
Level
Patio And Porch 
CoveredPatioPorch
Roof 
CompositionMetal
View 
City
Waterview 
City
Windows/Doors 
Double Pane Windows
Community Features
Accessibility Features 
Accessible Full Bath
MLS Area 
_146
Financing Terms Available 
CashConventional
Roads 
Paved
Schools
School District
Unknown
Elementary School
Holcomb
Middle School
Tumwata
High School
Oregon City
Listing courtesy of Eileen Hutchinson of Premiere Property Group, LLC (503) 720-1146


The content relating to real estate for sale on this website comes in part from the IDX program of the RMLS™ of Portland, Oregon. Real estate listings held by brokerage firms other than Premiere Property Group, LLC are marked with the RMLS™ logo, and detailed information about these properties includes the names of the listing brokers. Listing content is Copyright © 2026 RMLS™, Portland, Oregon. Some properties which appear for sale on this website may subsequently have sold or may no longer be available.

Last checked 2026-10-01 02:55 PM PDT.

All information provided is deemed reliable but is not guaranteed and should be independently verified

Neighborhood & Commute
Source: Walkscore
Disclosure: Community information and market data powered by Constellation Data Labs. Information is deemed reliable but not guaranteed.
Save
Ask
Tour
Hide
Share

Got Any Questions? Get In Touch

    Skip to content