Main Content

Home » Search

Search

Save
Ask
Tour
Hide
Share
$729,300
47 Days On Site

15329 SW SUNSET BLVD
Sherwood, OR 97140

For Sale|Single Family Residence|Active
3
Beds
2
Total Baths
2
Full Baths
1,840
SqFt
$396
/SqFt
1990
Built
County:
Washington
Listing courtesy of Randall Hamilton of Elite Realty LTD (503) 545-8521
Call Now: 503-308-9050
Is this the listing for you? We can help make it yours.
503-308-9050
15329 SW SUNSET BLVD15329 SW SUNSET BLVD15329 SW SUNSET BLVD15329 SW SUNSET BLVD
Save
Ask
Tour
Hide
Share

Mortgage Calculator

Monthly Payment (Est.)

Enter an interest rate to see your estimated monthly payment.
Calculator powered by Showcase IDX, a Constellation1 Company. Copyright ©2026 Information is deemed reliable but not guaranteed.

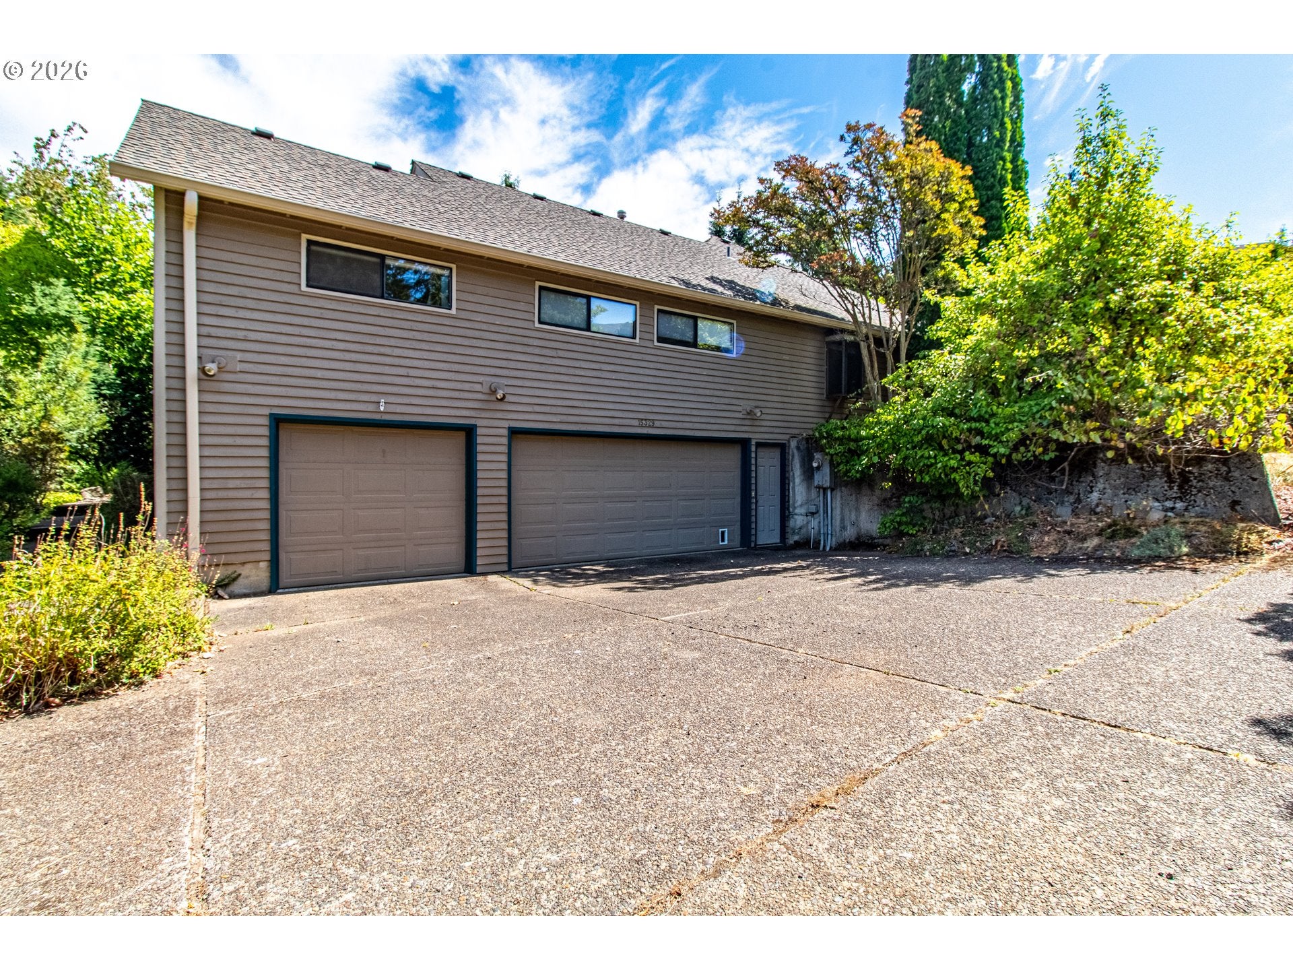
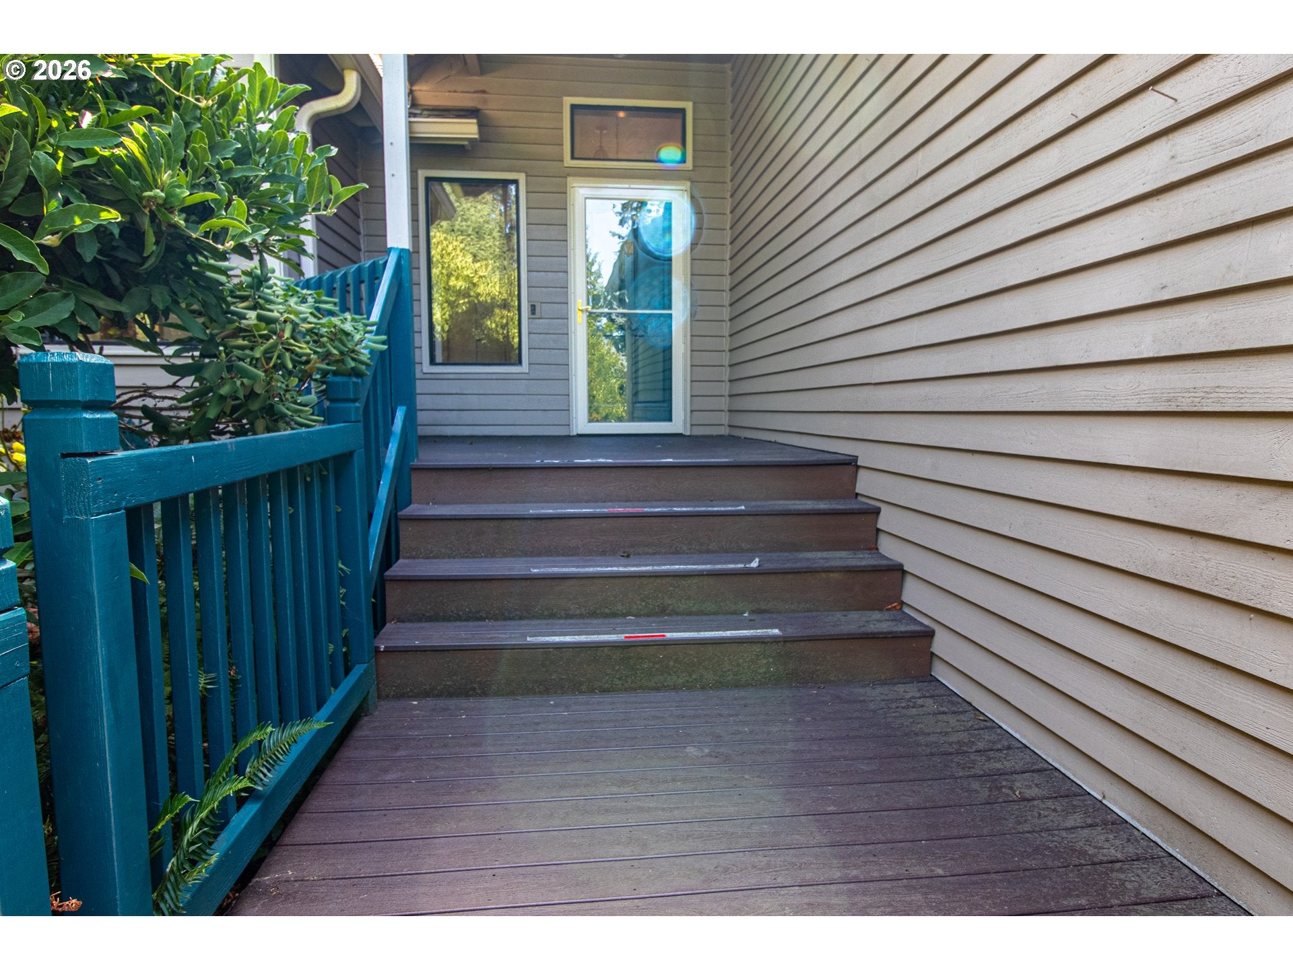
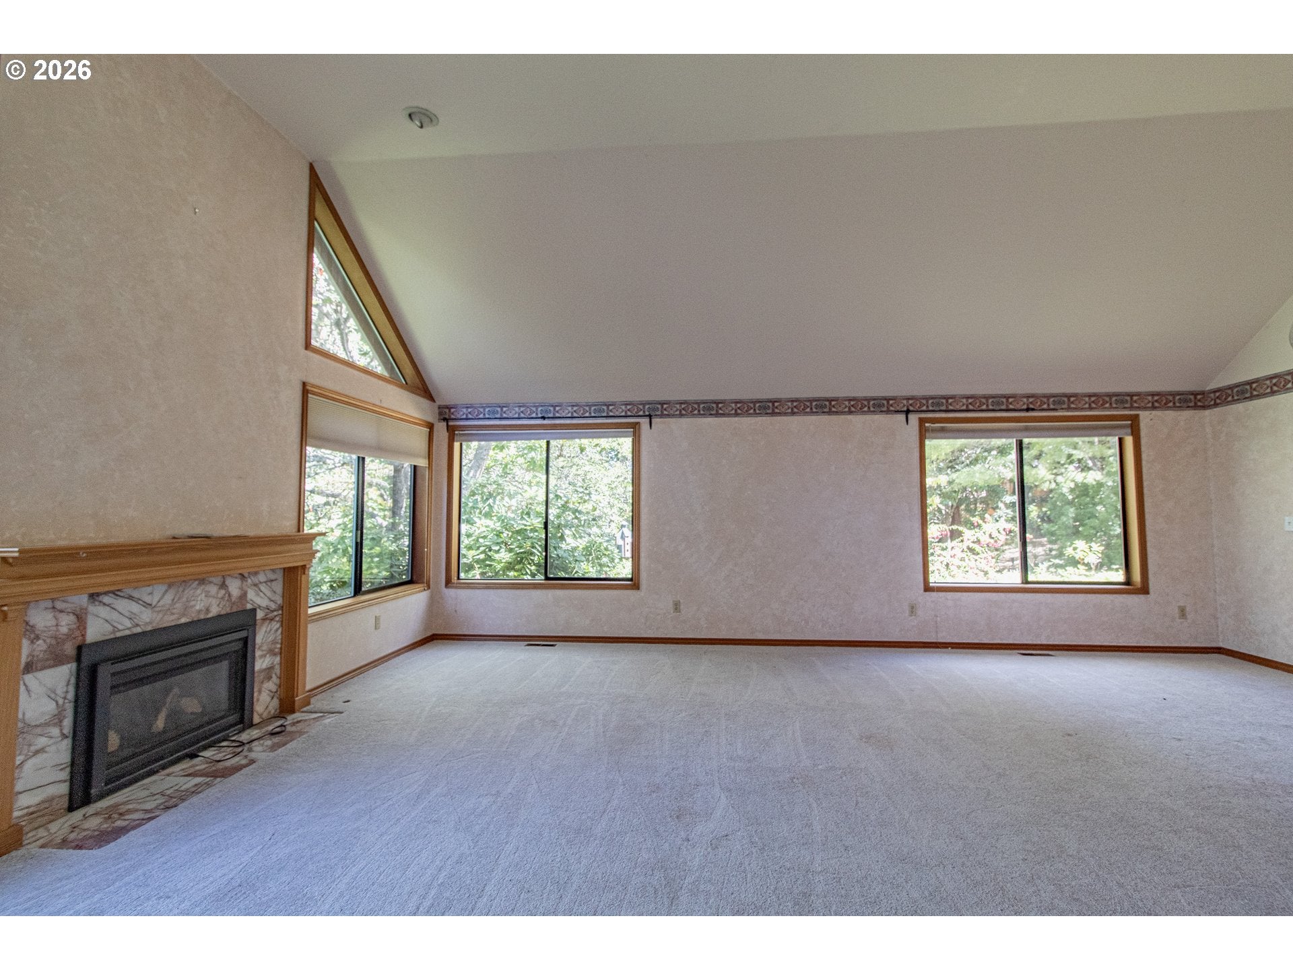
Located in a desirable Sherwood location directly across from Snyder Park. Ready for your personal touches, this home provides a wonderful opportunity to create the "forever home" you’ve been envisioning. Step inside to a welcoming great room filled with natural light from a dramatic wall of windows. The vaulted living and dining areas include a gas fireplace that creates a comfortable gathering space. The kitchen offers an undermount sink, abundant cabinet and countertop space, walk in pantry, built-in desk, and a breakfast bar with an easy flow into the vaulted family room. A sliding glass door leads from the family room to the covered deck, creating an ideal space for outdoor dining, entertaining, or simply enjoying the peaceful, private backyard. The spacious loft area features vaulted ceilings, a skylight, and built-ins, offering flexible space for a home office, playroom, media room, or hobby area. The thoughtfully designed single level floor plan includes a generous laundry room, hall bathroom, and three bedrooms. You'll love the vaulted primary suite with a walk-in closet and private bathroom with a double vanity and step-in shower. Outside, the expansive .93 acre lot offers multiple levels of yard, a greenhouse, mature landscaping, and a trail leading down to the tool shed. The property previously had a nice backyard water feature which could be filled or resurrected. A spacious three car garage provides plenty of room for vehicles, storage, hobbies, and more. The Furnace was installed in 2023. Located minutes from downtown Sherwood, this property is ready for its next chapter.

Save
Ask
Tour
Hide
Share
Listing Snapshot
Price 
$729,300
Days On Site 
47 Days
Bedrooms 
3
Inside Area (SqFt) 
1,840 sqft
Total Baths 
2
Full Baths 
2
Partial Baths 
N/A
Lot Size 
0.93 Acres
Year Built 
1990
MLS® Number 
319374219
Status 
Active
Property Tax 
$8,249.09
HOA/Condo/Coop Fees 
N/A
Sq Ft Source 
N/A
Friends & Family
Recent Activity
yesterdayListing updated with changes from the MLS®
yesterdayPrice changed to $729,300
2 months agoListing first seen on site
General Features
Acres 
0.93
Attached Garage 
Yes
Disclosures 
Disclosure
Foundation 
Slab
Garage 
Yes
Garage Spaces 
3
Land Lease 
No
Parking 
Garage Door OpenerDrivewayAttachedGarage
Parking Spaces 
3
Property Sub Type 
Single Family Residence
Sewer 
Septic Tank
Special Circumstances 
Real Estate Owned
SqFt Total 
1840
Style 
Traditional
Water Source 
Public
Interior Features
Appliances 
Gas Water HeaterDishwasherDisposalFree-Standing Gas RangeMicrowavePlumbed For Ice Maker
Basement 
Crawl Space
Cooling 
Ceiling Fan(s)Central Air
Fireplace 
Yes
Fireplace Features 
Gas
Fireplaces 
1
Flooring 
TileVinylCarpet
Heating 
Forced Air
Interior 
PantryVaulted Ceiling(s)
Window Features 
Aluminum FramesSkylight(s)
Bedroom 1 
Dimensions - 11x10Level - MainDescription - _2ndBedroom
Bedroom 2 
Dimensions - 11x10Level - MainDescription - _3rdBedroom
Dining Room 
Dimensions - 15x9Level - MainDescription - DiningRoom
Family Room 
Dimensions - 20x14Level - MainDescription - FamilyRoom
Great Room 
Description - GreatRoom
Kitchen 
Dimensions - 15x11Level - MainDescription - Kitchen
Laundry 
Dimensions - 7x7Level - MainDescription - Laundry
Living Room 
Dimensions - 18x13Level - MainDescription - LivingRoom
Loft 
Dimensions - 29x20Level - UpperDescription - Loft
Master Bedroom 
Dimensions - 14x13Level - MainDescription - PrimaryBedroom
Save
Ask
Tour
Hide
Share
Exterior Features
Construction Details 
Cedar
Lot Features 
SlopedFlag LotGentle SlopingLevelPrivateWooded
Other Structures 
Greenhouse
Patio And Porch 
DeckPorch
Roof 
Composition
View 
Valley
Waterview 
Valley
Windows/Doors 
Aluminum FramesSkylight(s)
Community Features
MLS Area 
_151
Financing Terms Available 
CashConventionalFHAVA Loan
Roads 
Paved
Schools
School District
Unknown
Elementary School
Archer Glen
Middle School
Sherwood
High School
Sherwood
Listing courtesy of Randall Hamilton of Elite Realty LTD (503) 545-8521


The content relating to real estate for sale on this website comes in part from the IDX program of the RMLS™ of Portland, Oregon. Real estate listings held by brokerage firms other than Elite Realty LTD are marked with the RMLS™ logo, and detailed information about these properties includes the names of the listing brokers. Listing content is Copyright © 2026 RMLS™, Portland, Oregon. Some properties which appear for sale on this website may subsequently have sold or may no longer be available.

Last checked 2026-10-01 03:31 PM PDT.

All information provided is deemed reliable but is not guaranteed and should be independently verified

Neighborhood & Commute
Source: Walkscore
Disclosure: Community information and market data powered by Constellation Data Labs. Information is deemed reliable but not guaranteed.
Save
Ask
Tour
Hide
Share

Got Any Questions? Get In Touch

    Skip to content