Main Content

Home » Search

Search

Save
Ask
Tour
Hide
Share
$1,100,000
New Listing

14945 SW HAWK RIDGE RD
Portland, OR 97224

For Sale|Single Family Residence|Active
4
Beds
5
Total Baths
4
Full Baths
1
Partial Bath
4,456
SqFt
$247
/SqFt
1988
Built
County:
Washington
Listing courtesy of Nick Shivers of eXp Realty, LLC (503) 389-0821
Call Now: 503-308-9050
Is this the listing for you? We can help make it yours.
503-308-9050
14945 SW HAWK RIDGE RD14945 SW HAWK RIDGE RD14945 SW HAWK RIDGE RD14945 SW HAWK RIDGE RD
Save
Ask
Tour
Hide
Share

Mortgage Calculator

Monthly Payment (Est.)

Enter an interest rate to see your estimated monthly payment.
Calculator powered by Showcase IDX, a Constellation1 Company. Copyright ©2026 Information is deemed reliable but not guaranteed.

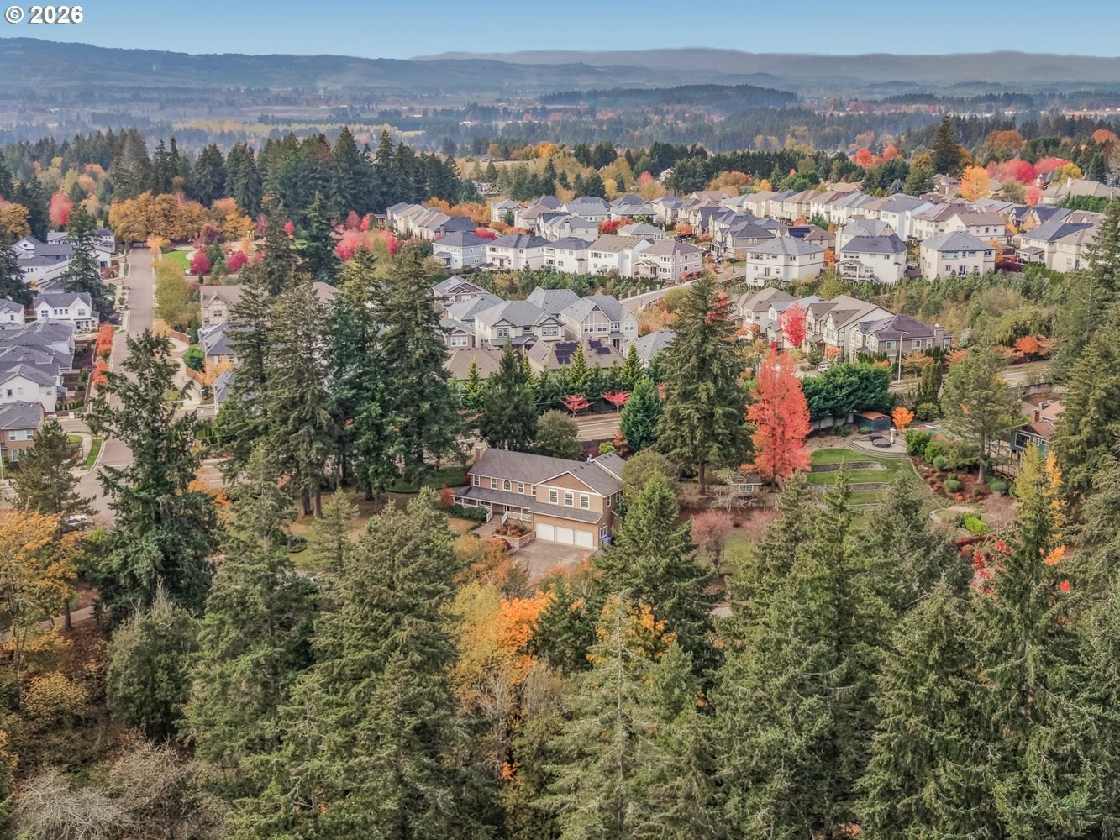
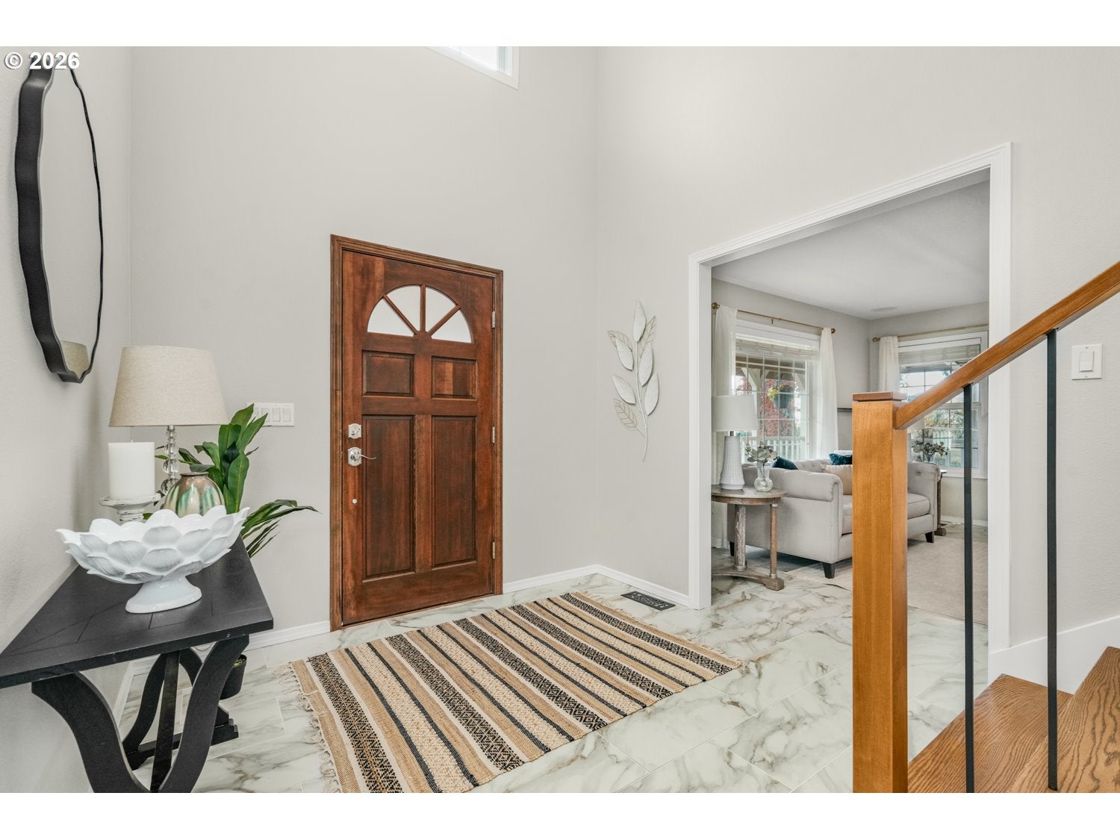
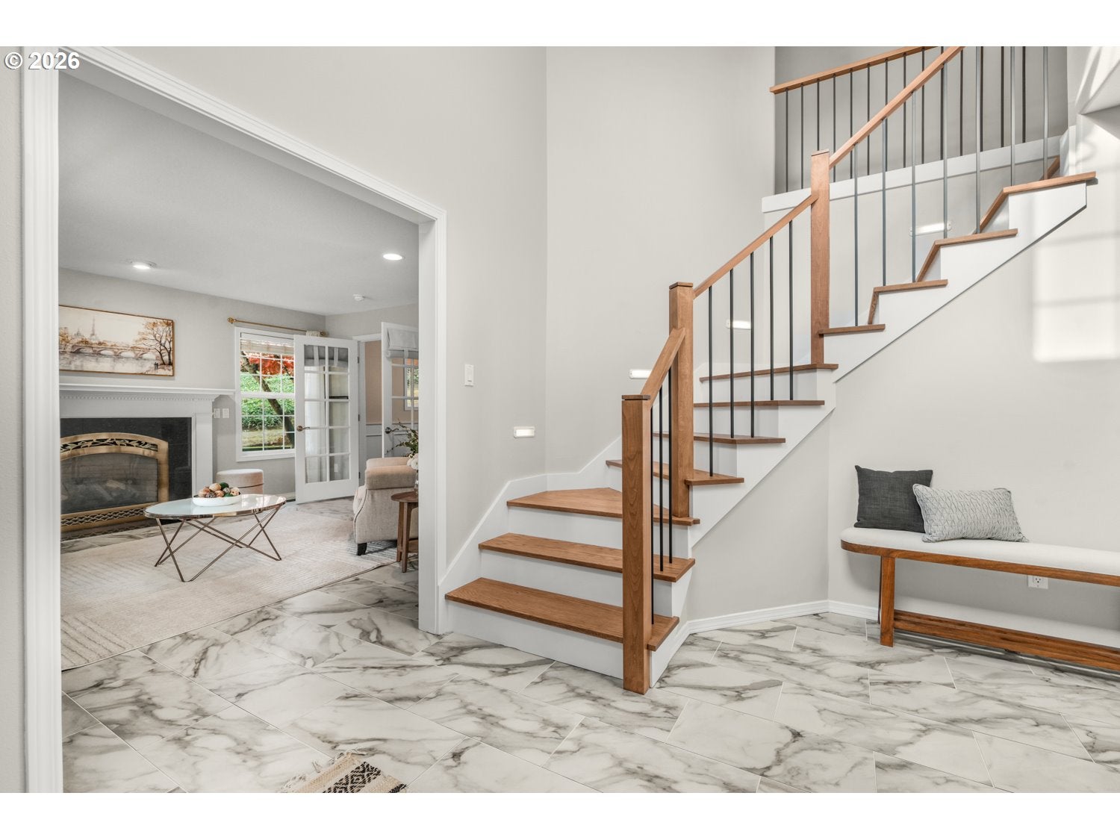
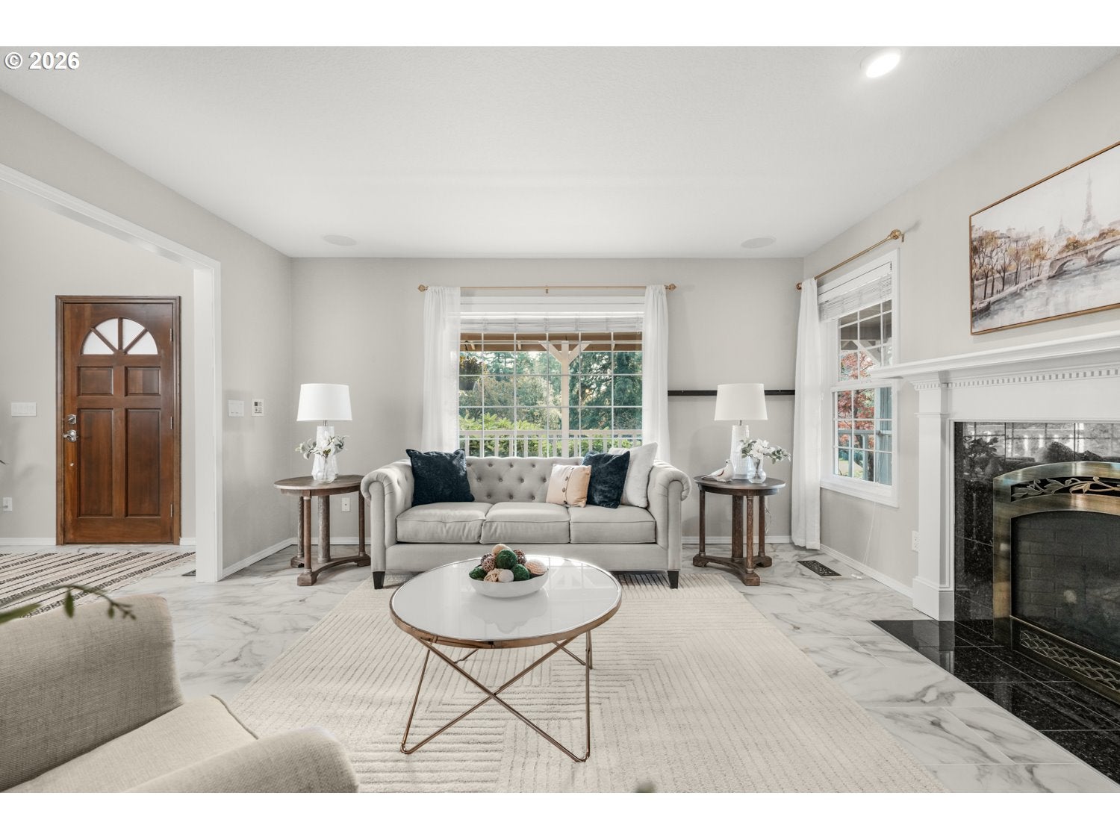
Luxury living meets exceptional recreation in this one-of-a-kind Tigard home, where elegant spaces, beautiful grounds and your very own indoor sports court set it apart from the rest! Situated on a beautifully landscaped .68-acre corner lot, this impressive 4-bedroom, 4.5-bath home offers 4,456 square feet of upscale living with amenities rarely found in a private residence. Extensively remodeled in 2007, the home welcomes you with a grand entry, elegant living room with marble tile floors and fireplace, and formal dining room featuring hardwood floors, wainscoting and French doors. The gourmet kitchen is designed to impress with granite countertops, an oversized cook island with eating bar, stainless steel appliances, walk-in pantry and convenient work station. An informal dining area opens to the backyard, while the adjoining family room features a stunning floor-to-ceiling stone fireplace. Upstairs, the spacious primary suite offers a luxurious bath with dual vanities, soaking tub, walk-in shower and walk-in closet. A second bedroom enjoys its own private bath, while two additional bedrooms share a full bath. The vaulted bonus/theater room is perfect for movie nights, games or entertaining, complete with a wet bar and beverage refrigerator. The real showstopper is the lower-level 40x20 indoor basketball/racquetball court with its own full bath! Additional conveniences include central vacuum and a large 3-car garage with dog wash. Outdoor living is equally impressive with a welcoming wraparound front porch and private, fenced backyard featuring an expansive covered patio, charming gazebo, mature landscaping and tool shed. A truly distinctive property offering luxury, recreation and room to enjoy it all! The home is in Tigard's Bull Mountain area, with Orchard Park nearby, featuring a playground, open lawns and a basketball half court. Progress Ridge offers additional shopping and dining options.

Save
Ask
Tour
Hide
Share
Listing Snapshot
Price 
$1,100,000
Days On Site 
0 Days
Bedrooms 
4
Inside Area (SqFt) 
4,456 sqft
Total Baths 
5
Full Baths 
4
Partial Baths 
1
Lot Size 
0.68 Acres
Year Built 
1988
MLS Number 
326973321
Status 
Active
Property Tax 
$12,767.66
HOA/Condo/Coop Fees 
N/A
Sq Ft Source 
N/A
Friends & Family
Recent Activity
5 hours agoListing updated with changes from the MLS
20 hours agoListing first seen on site
General Features
Acres 
0.68
Attached Garage 
Yes
Disclosures 
Disclosure
Foundation 
Concrete Perimeter
Garage 
Yes
Garage Spaces 
3
Land Lease 
No
Parking 
DrivewayAttachedGarage
Parking Spaces 
3
Property Sub Type 
Single Family Residence
Sewer 
Public Sewer
SqFt Total 
4456
Style 
Traditional
Water Source 
Public
Interior Features
Appliances 
DishwasherDouble OvenMicrowavePlumbed For Ice Maker
Basement 
Finished
Cooling 
Central Air
Fireplace 
Yes
Fireplace Features 
Gas
Fireplaces 
2
Flooring 
HardwoodMarbleWoodCarpet
Heating 
Forced Air
Interior 
Kitchen IslandPantryVaulted Ceiling(s)Central VacuumHigh CeilingsSoaking Tub
Bedroom 1 
Dimensions - 16x12Level - UpperDescription - _4thBedroom
Bedroom 2 
Dimensions - 14x14Level - UpperDescription - _2ndBedroom
Bedroom 3 
Dimensions - 15x14Level - UpperDescription - _3rdBedroom
Bonus Room 
Dimensions - 20x39Level - LowerDescription - BonusRoom
Dining Room 
Dimensions - 10x13Level - MainDescription - DiningRoom
Family Room 
Dimensions - 17x14Level - MainDescription - FamilyRoom
Great Room 
Dimensions - 27x18Level - UpperDescription - GreatRoom
Kitchen 
Dimensions - 13x16Level - MainDescription - Kitchen
Laundry 
Dimensions - 13x6Level - MainDescription - Laundry
Living Room 
Dimensions - 14x15Level - MainDescription - LivingRoom
Master Bedroom 
Dimensions - 17x17Level - UpperDescription - PrimaryBedroom
Save
Ask
Tour
Hide
Share
Exterior Features
Fencing 
Fenced
Lot Features 
Corner LotWooded
Other Structures 
Gazebo
Patio And Porch 
CoveredDeckPatioPorch
Roof 
Composition
Community Features
MLS Area 
_151
Financing Terms Available 
CashConventionalFHAVA Loan
Roads 
Paved
Schools
School District
Unknown
Elementary School
Deer Creek
Middle School
Twality
High School
Tualatin
Listing courtesy of Nick Shivers of eXp Realty, LLC (503) 389-0821


The content relating to real estate for sale on this website comes in part from the IDX program of the RMLS™ of Portland, Oregon. Real estate listings held by brokerage firms other than eXp Realty, LLC are marked with the RMLS™ logo, and detailed information about these properties includes the names of the listing brokers. Listing content is Copyright © 2026 RMLS™, Portland, Oregon. Some properties which appear for sale on this website may subsequently have sold or may no longer be available.

Last checked 2026-11-05 05:10 AM PST.

All information provided is deemed reliable but is not guaranteed and should be independently verified

Neighborhood & Commute
Source: Walkscore
Disclosure: Community information and market data powered by Constellation Data Labs. Information is deemed reliable but not guaranteed.
Save
Ask
Tour
Hide
Share

Got Any Questions? Get In Touch

    Skip to content