
1081 NW BAKER CREST CTMcMinnville, OR 97128
Mortgage Calculator
Monthly Payment (Est.)
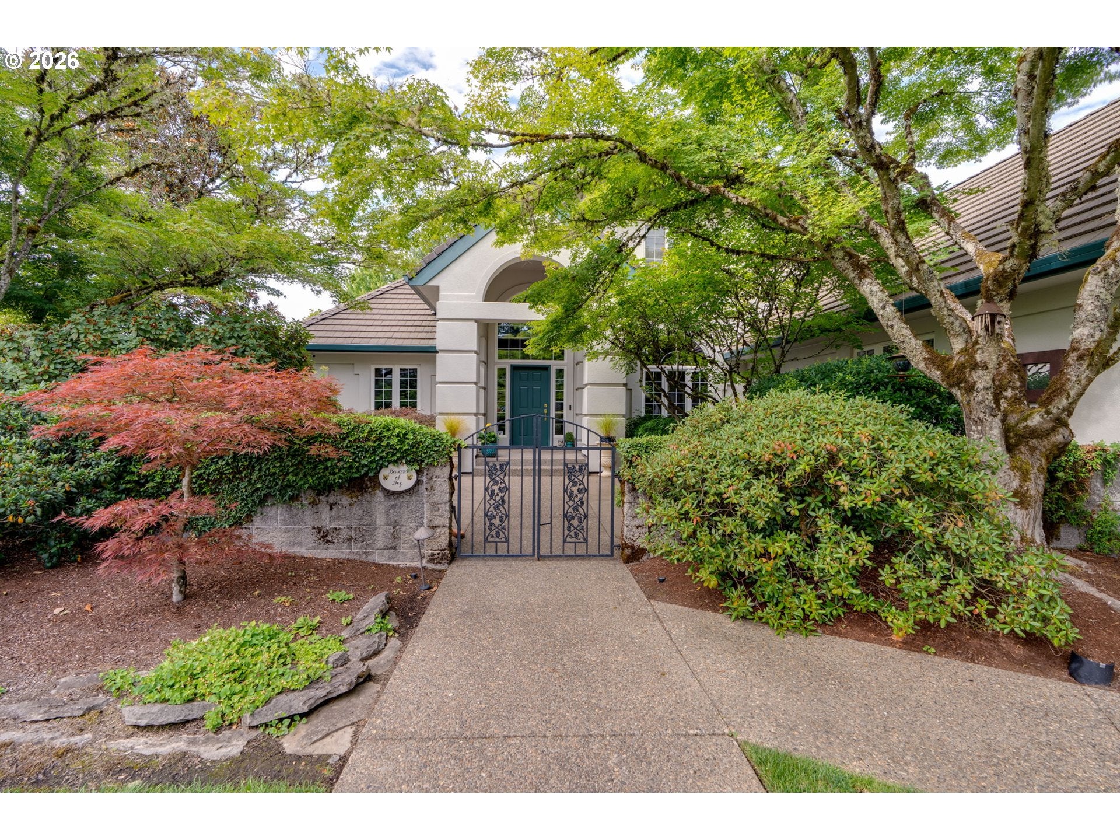
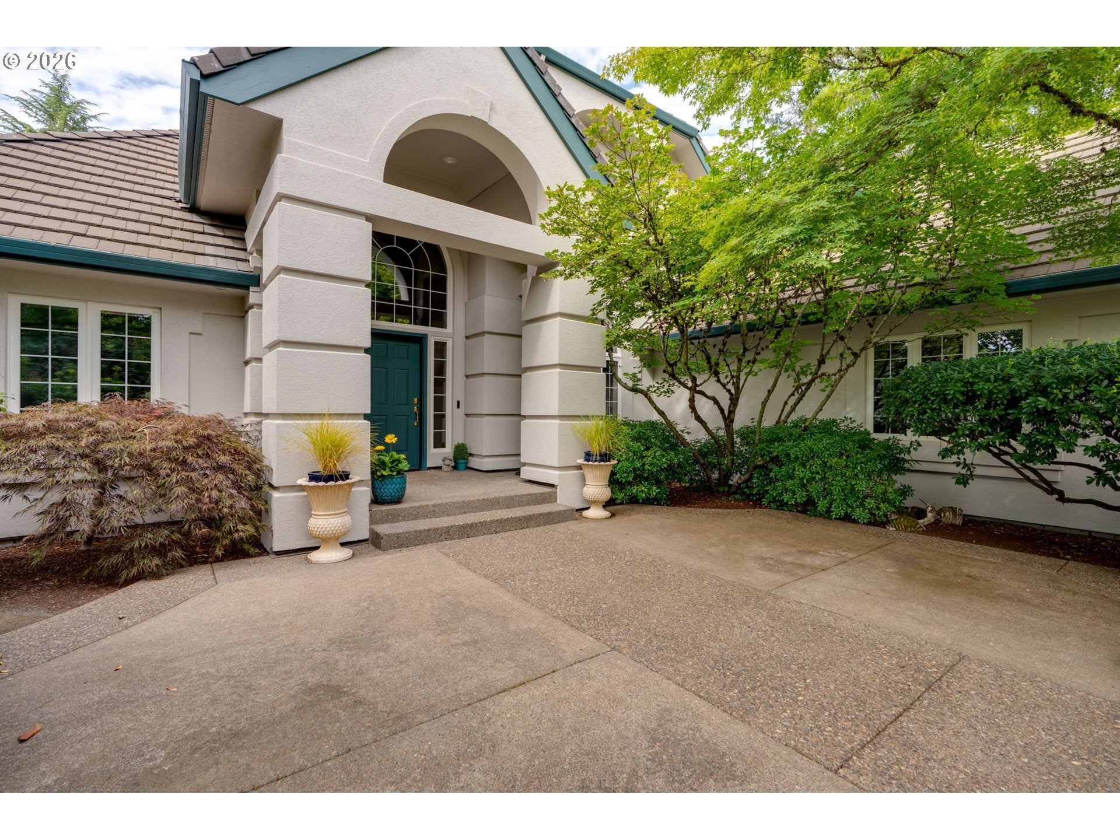
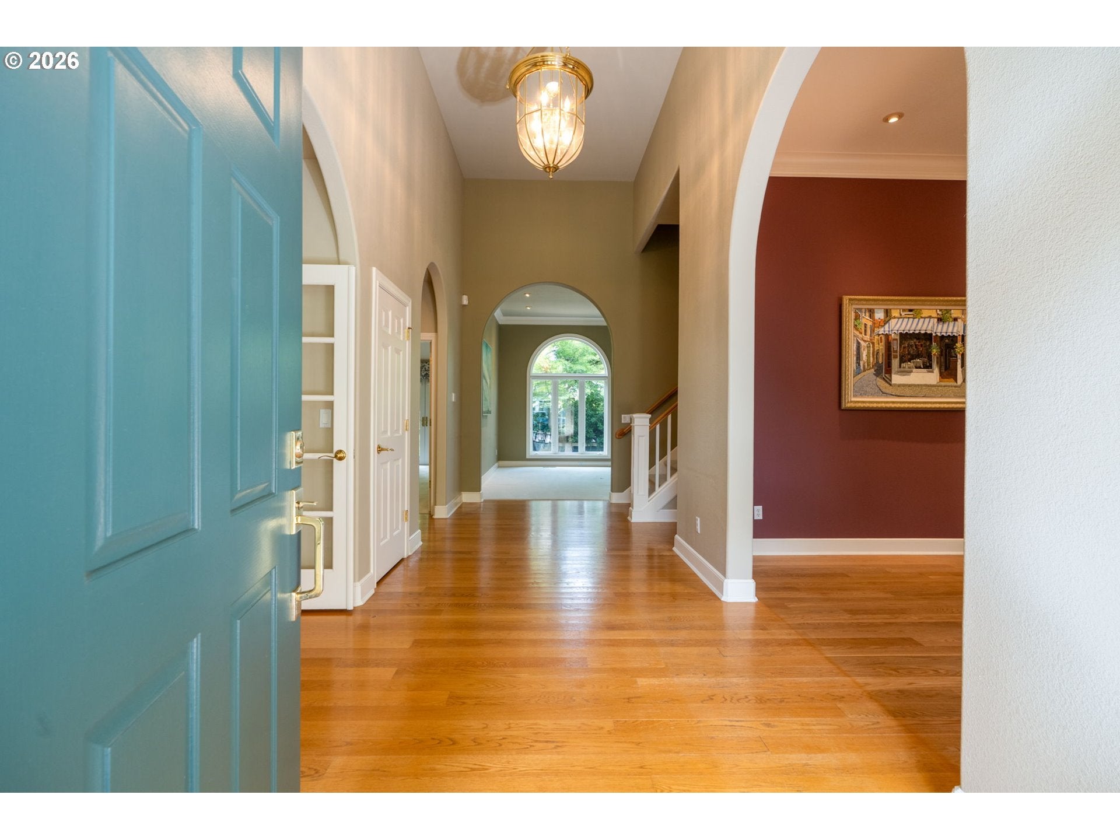
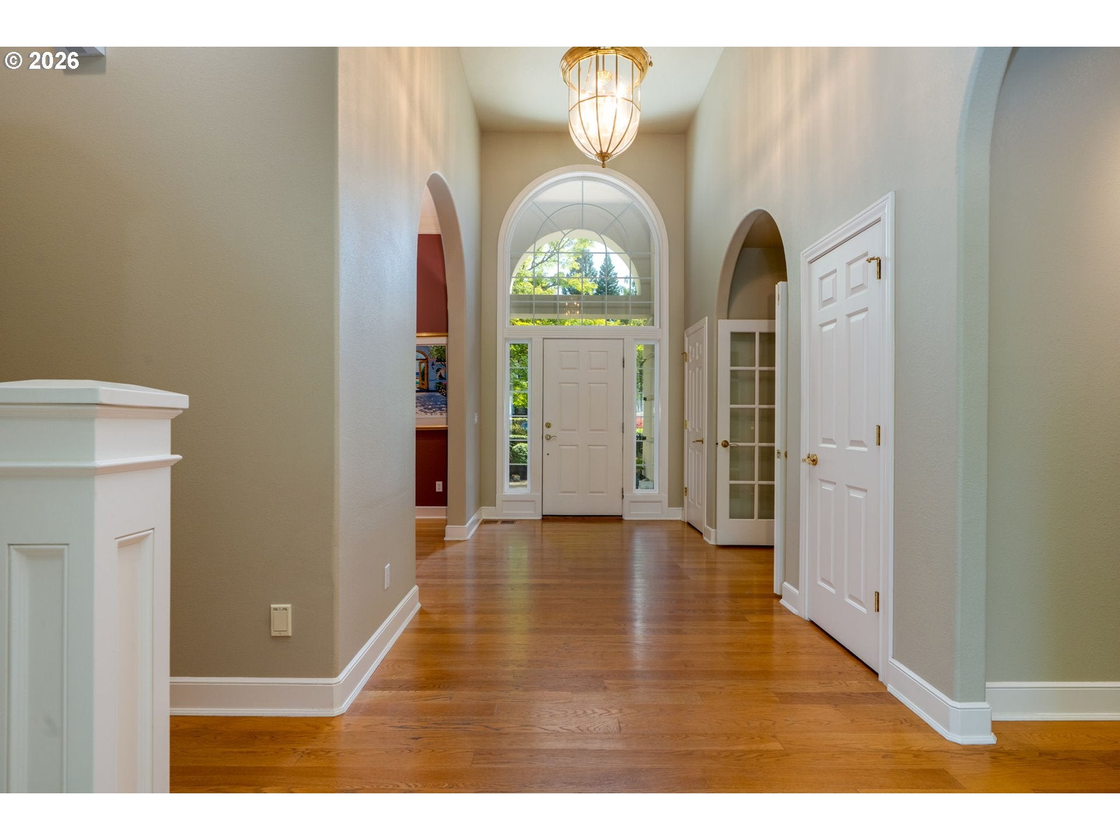
Enter an interest rate to see your estimated monthly payment.Lovingly built, meticulously maintained & thoughtfully designed, this one-of-a-kind custom home showcases exceptional craftsmanship & timeless details. From the impressive exterior & classic tile roof to the charming front courtyard, every space was created to be both beautiful & welcoming. Step into a home filled w/elegant architectural details. The private den, complete with French doors & extensive custom built-ins. The formal dining room features wood floors, crown molding, graceful arched entryways & picturesque windows overlooking the courtyard. The living room is a stunning gathering space w/expansive wall-to-wall windows framing views of the beautifully landscaped backyard & its serene reflecting pool w/water fountain. Designed for everyday living & entertaining, the inviting family room features a cozy gas fireplace with tile surround & mantel, custom built-ins & sliding doors leading to a covered patio. The adjoining breakfast nook flows into the charming & efficient kitchen, complete w/tile countertops, a gas cooktop, built-in oven, pantry & wine storage. A delightful butler's pantry w/custom cabinetry, tile accents & a copper sink adds character & functionality. Conveniently located off the garage, the spacious mudroom offers laundry, storage & an adjacent half bath. The owner's suite is a true retreat, featuring a French door entry, elegant tray ceiling & French doors opening directly to the patio & hot tub. The luxurious ensuite bath includes heated tile floors, a walk-in closet, double vanity, soaking tub & a beautifully tiled walk-in shower. Upstairs, two generously sized bedrooms share a well-appointed bath featuring skylight, double vanity & tiled walk-in shower. Outside, the immaculate, fully fenced grounds are beautifully landscaped & thoughtfully designed sitting areas, allowing you to enjoy the gardens, reflecting pool & changing light throughout the day. Every detail of this remarkable home reflects quality, care & pride of ownership.
| 3 months ago | Listing updated with changes from the MLS | |
| 4 months ago | Listing first seen on site |

The content relating to real estate for sale on this website comes in part from the IDX program of the RMLS™ of Portland, Oregon. Real estate listings held by brokerage firms other than Baker Street Real Estate, LLC are marked with the RMLS™ logo, and detailed information about these properties includes the names of the listing brokers. Listing content is Copyright © 2026 RMLS™, Portland, Oregon. Some properties which appear for sale on this website may subsequently have sold or may no longer be available.
Last checked 2026-11-15 04:20 PM PST.
All information provided is deemed reliable but is not guaranteed and should be independently verified
