Main Content

Home » Search

Search

Save
Ask
Tour
Hide
Share
$1,050,000
1 Day On Site

1465 SE 35TH AVE
Hillsboro, OR 97123

For Sale|Single Family Residence|Active
5
Beds
7
Total Baths
5
Full Baths
2
Partial Baths
5,116
SqFt
$205
/SqFt
1999
Built
County:
Washington
Listing courtesy of Jason Blessing of Kelly Right Real Estate of Portland, LLC (425) 445-8500
Call Now: 503-308-9050
Is this the listing for you? We can help make it yours.
503-308-9050
1465 SE 35TH AVE1465 SE 35TH AVE1465 SE 35TH AVE1465 SE 35TH AVE
Save
Ask
Tour
Hide
Share

Mortgage Calculator

Monthly Payment (Est.)

Enter an interest rate to see your estimated monthly payment.
Calculator powered by Showcase IDX, a Constellation1 Company. Copyright ©2026 Information is deemed reliable but not guaranteed.

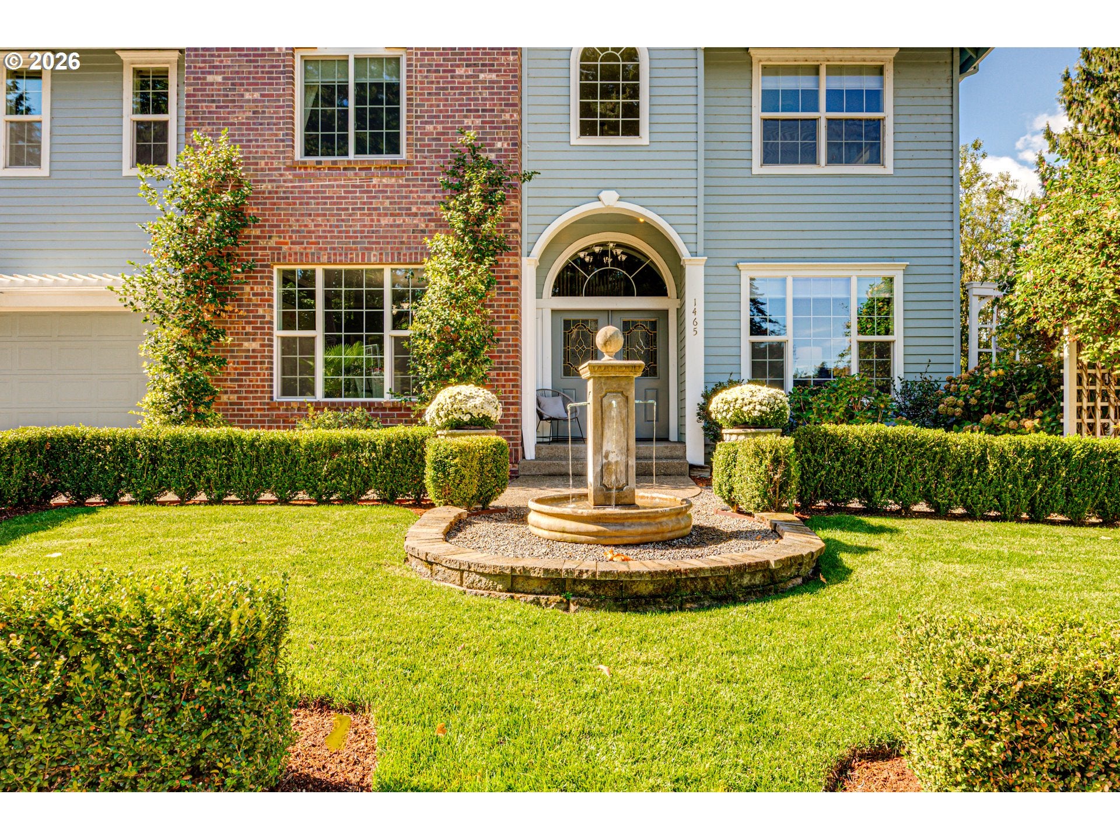
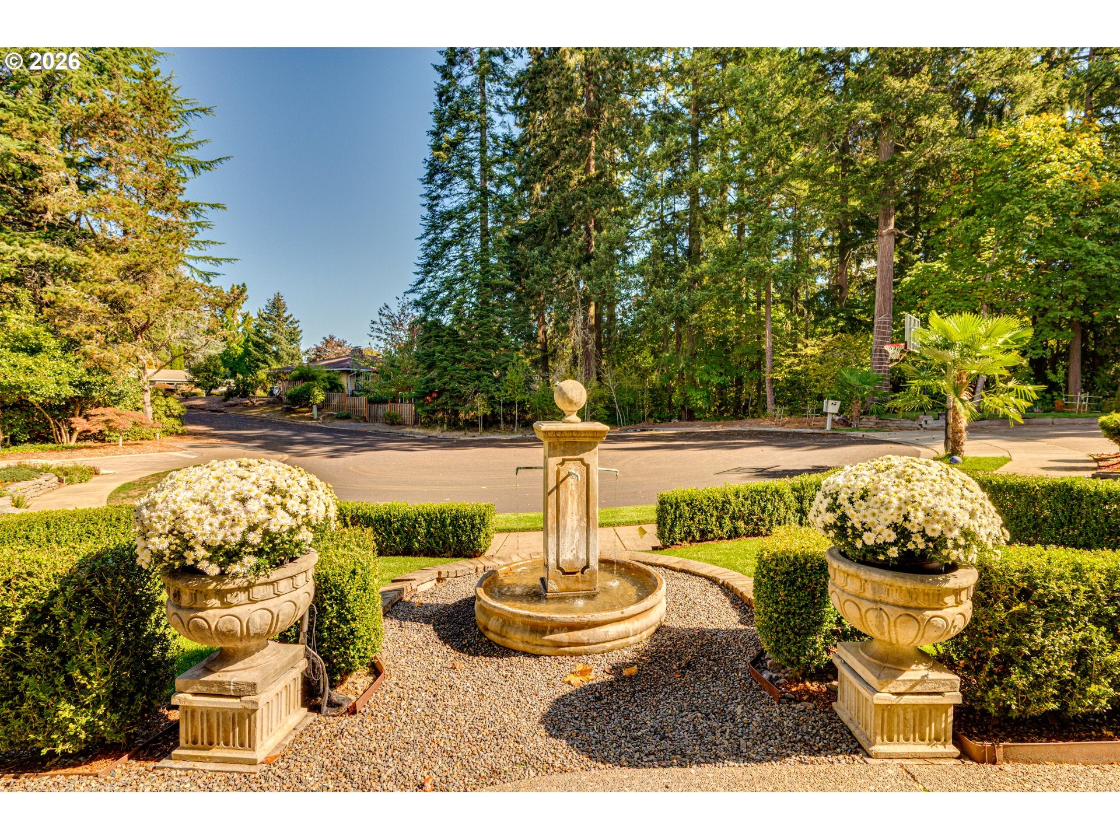
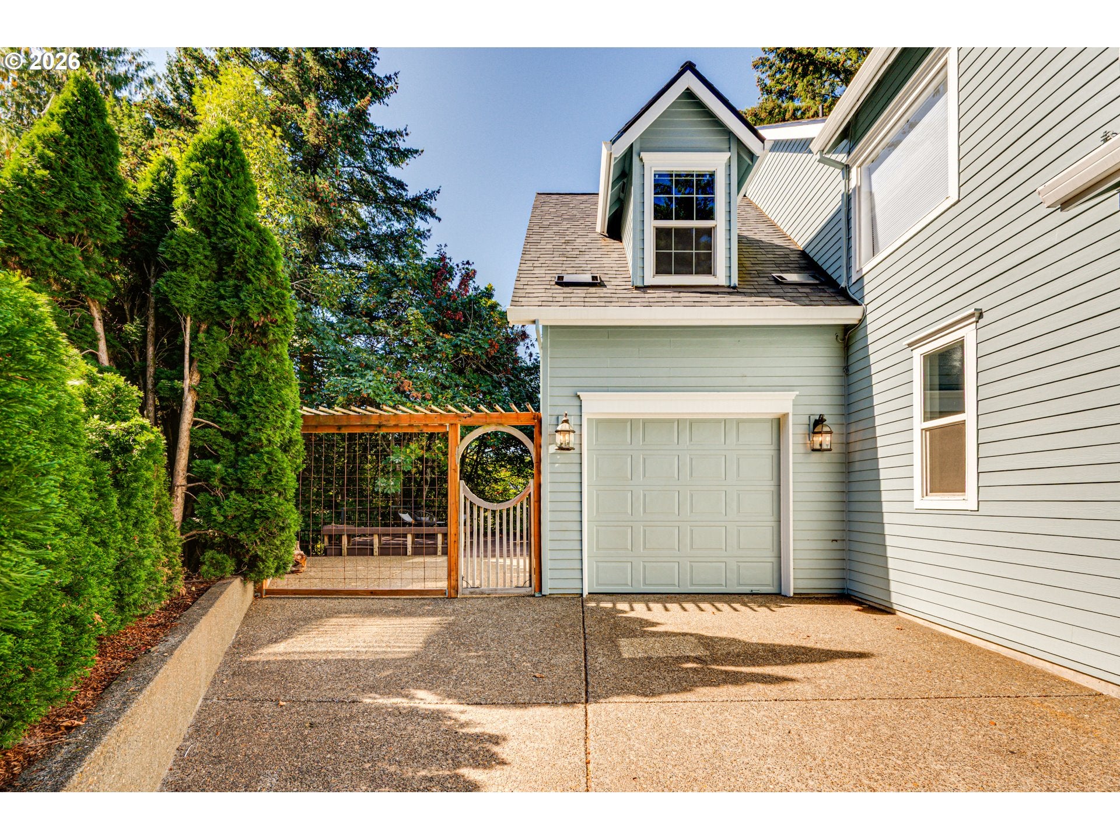
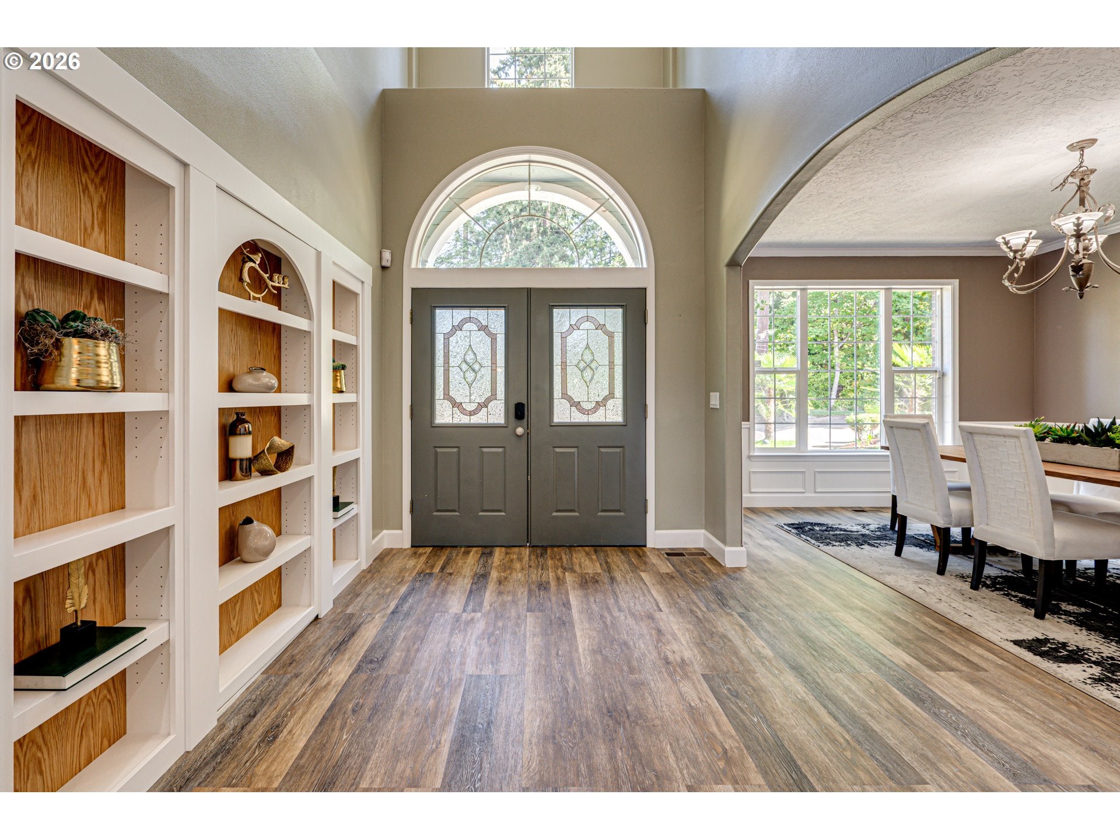
Welcome to 1465 SE 35th Ave in Hillsboro—a spacious 5-bedroom, 7-bathroom home offering approximately 5,116 square feet of living space on a 0.30-acre lot in the Brookwood area. Set on a generous cul-de-sac lot overlooking the Turner Creek Preserve, this three-level home combines privacy, flexibility, and plenty of room to spread out. The main level features a welcoming two-story entry, formal dining room, bright living room, well-appointed kitchen with island and eating area, and a bedroom suite with its own bathroom and stackable washer/dryer—ideal for guests, multigenerational living, or anyone who appreciates having a bedroom without climbing stairs. Don't miss the secret bookcase door leading to the updated office/library ideally situated for book enthusiasts. Upstairs, the expansive primary suite includes a sitting area, fireplace, built-ins, spacious bathroom, and large walk-in closet. Three additional bedrooms are also located upstairs, each with its own en-suite bathroom. No sharing bathrooms here! The lower level adds even more flexibility with a theater/media room, wet bar, family room, bathroom and bonus/craft space. Outside, enjoy a covered deck overlooking the greenbelt, along with gardens, fruit trees, berries, and room to embrace your inner gardener—or simply admire the work of someone who already did. Additional improvements in the last 12 months include: New refrigerator, new washer/dryer x2, new blinds throughout (some motorized), new fence in back/refreshed landscaping and new projector and sound system in the media room. Over $40K spent! Extra space in the garage ideal for a shop, storage or hobbies. The home is conveniently located in Hillsboro near parks, schools, shopping, dining, and major transportation routes, while its greenbelt setting provides a welcome sense of privacy. Welcome home!

Save
Ask
Tour
Hide
Share
Listing Snapshot
Price 
$1,050,000
Days On Site 
1 Day
Bedrooms 
5
Inside Area (SqFt) 
5,116 sqft
Total Baths 
7
Full Baths 
5
Partial Baths 
2
Lot Size 
0.3 Acres
Year Built 
1999
MLS® Number 
334202250
Status 
Active
Property Tax 
$10,692.24
HOA/Condo/Coop Fees 
N/A
Sq Ft Source 
N/A
Friends & Family
Recent Activity
23 hours agoListing updated with changes from the MLS®
yesterdayListing first seen on site
General Features
Acres 
0.3
Attached Garage 
Yes
Disclosures 
Disclosure
Foundation 
Concrete Perimeter
Garage 
Yes
Garage Spaces 
2
Land Lease 
No
Parking 
Garage Door OpenerDrivewayOn StreetAttachedGarage
Parking Spaces 
2
Property Sub Type 
Single Family Residence
Sewer 
Public Sewer
SqFt Total 
5116
Style 
Traditional
Water Source 
Public
Interior Features
Appliances 
Gas Water HeaterWasherDryerDishwasherDisposalDouble OvenFree-Standing RefrigeratorMicrowave
Basement 
Crawl SpaceDaylightFinished
Cooling 
Ceiling Fan(s)Central Air
Fireplace 
Yes
Fireplace Features 
Gas
Fireplaces 
2
Flooring 
HardwoodWoodCarpet
Heating 
Forced Air
Interior 
Kitchen IslandPantryCentral VacuumHigh CeilingsSound System
Window Features 
Double Pane WindowsSkylight(s)
Bedroom 1 
Level - UpperDescription - _4thBedroom
Bedroom 2 
Level - MainDescription - _5thBedroom
Bedroom 3 
Level - UpperDescription - _2ndBedroom
Bedroom 4 
Level - UpperDescription - _3rdBedroom
Den 
Level - MainDescription - Den
Dining Room 
Level - MainDescription - DiningRoom
Family Room 
Level - LowerDescription - FamilyRoom
Great Room 
Level - LowerDescription - GreatRoom
Kitchen 
Level - MainDescription - Kitchen
Living Room 
Level - MainDescription - LivingRoom
Master Bedroom 
Level - MainDescription - PrimaryBedroom
Save
Ask
Tour
Hide
Share
Exterior Features
Construction Details 
Brick
Exterior 
Dog RunGarden
Fencing 
Fenced
Lot Features 
Cul-De-SacSlopedGentle SlopingGreenbeltLevelPrivateWoodedWaterfront
Patio And Porch 
DeckPatioPorch
Roof 
Composition
Waterfront 
Yes
Waterfront Features 
Creek
Windows/Doors 
Double Pane WindowsSkylight(s)
Community Features
MLS Area 
_152
Financing Terms Available 
CashConventionalFHAUSDA LoanVA Loan
Roads 
Paved
Schools
School District
Unknown
Elementary School
Brookwood
Middle School
South Meadows
High School
Hillsboro
Listing courtesy of Jason Blessing of Kelly Right Real Estate of Portland, LLC (425) 445-8500


The content relating to real estate for sale on this website comes in part from the IDX program of the RMLS™ of Portland, Oregon. Real estate listings held by brokerage firms other than Kelly Right Real Estate of Portland, LLC are marked with the RMLS™ logo, and detailed information about these properties includes the names of the listing brokers. Listing content is Copyright © 2026 RMLS™, Portland, Oregon. Some properties which appear for sale on this website may subsequently have sold or may no longer be available.

Last checked 2026-10-01 02:18 PM PDT.

All information provided is deemed reliable but is not guaranteed and should be independently verified

Neighborhood & Commute
Source: Walkscore
Disclosure: Community information and market data powered by Constellation Data Labs. Information is deemed reliable but not guaranteed.
Save
Ask
Tour
Hide
Share

Got Any Questions? Get In Touch

    Skip to content