Main Content

Home » Search

Search

Save
Ask
Tour
Hide
Share
$1,100,000
8 Days On Site

2960 HILL RD
McMinnville, OR 97128

For Sale|Single Family Residence|Active
3
Beds
3
Total Baths
3
Full Baths
2,838
SqFt
$388
/SqFt
1971
Built
County:
Yamhill
Listing courtesy of Jennifer Feero of Baker Street Real Estate, LLC (503) 708-2658
Call Now: 503-308-9050
Is this the listing for you? We can help make it yours.
503-308-9050
Upcoming Open Houses
Sun, Oct 4, 1:00 PM - 3:00 PM
2960 HILL RD2960 HILL RD2960 HILL RD2960 HILL RD
Save
Ask
Tour
Hide
Share

Mortgage Calculator

Monthly Payment (Est.)

Enter an interest rate to see your estimated monthly payment.
Calculator powered by Showcase IDX, a Constellation1 Company. Copyright ©2026 Information is deemed reliable but not guaranteed.

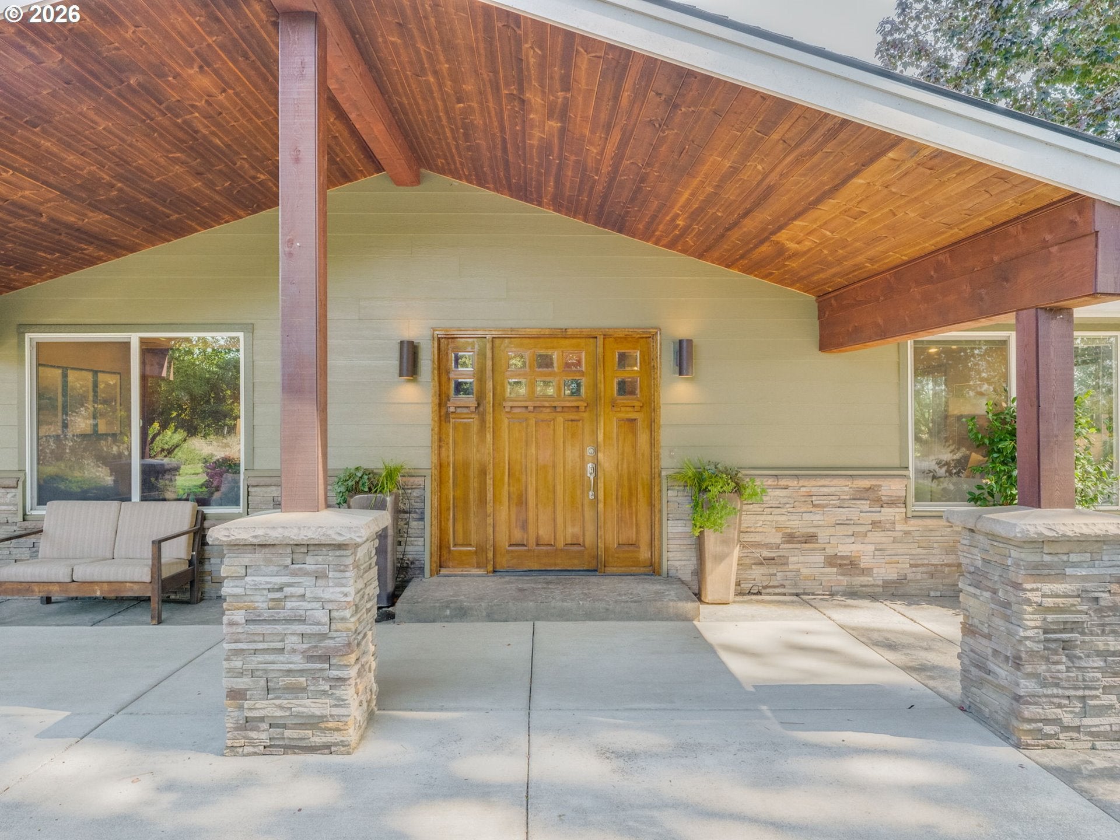
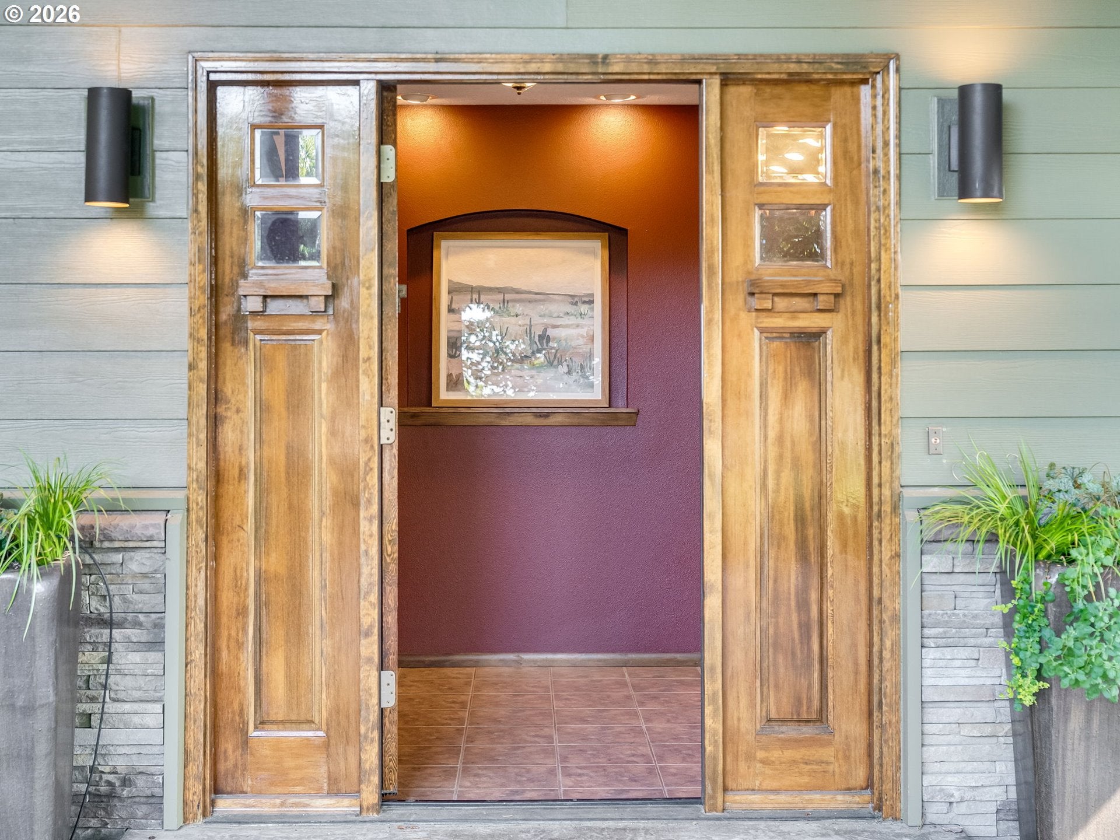
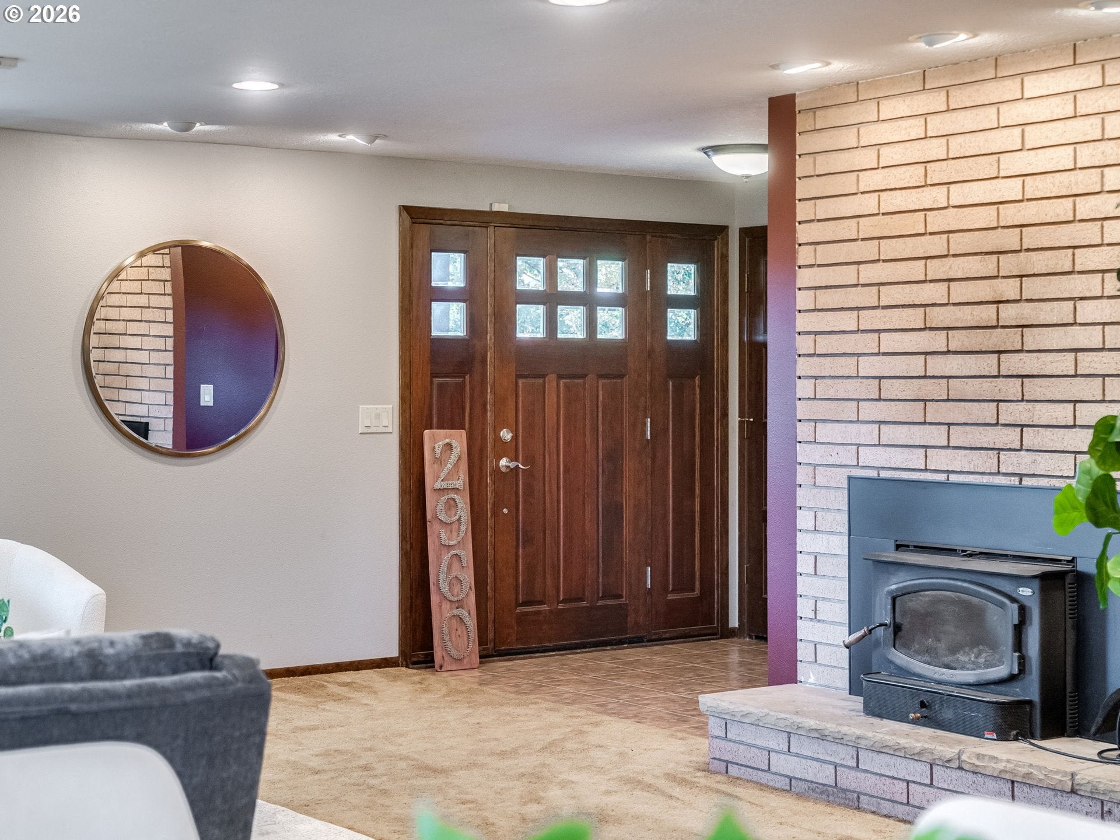
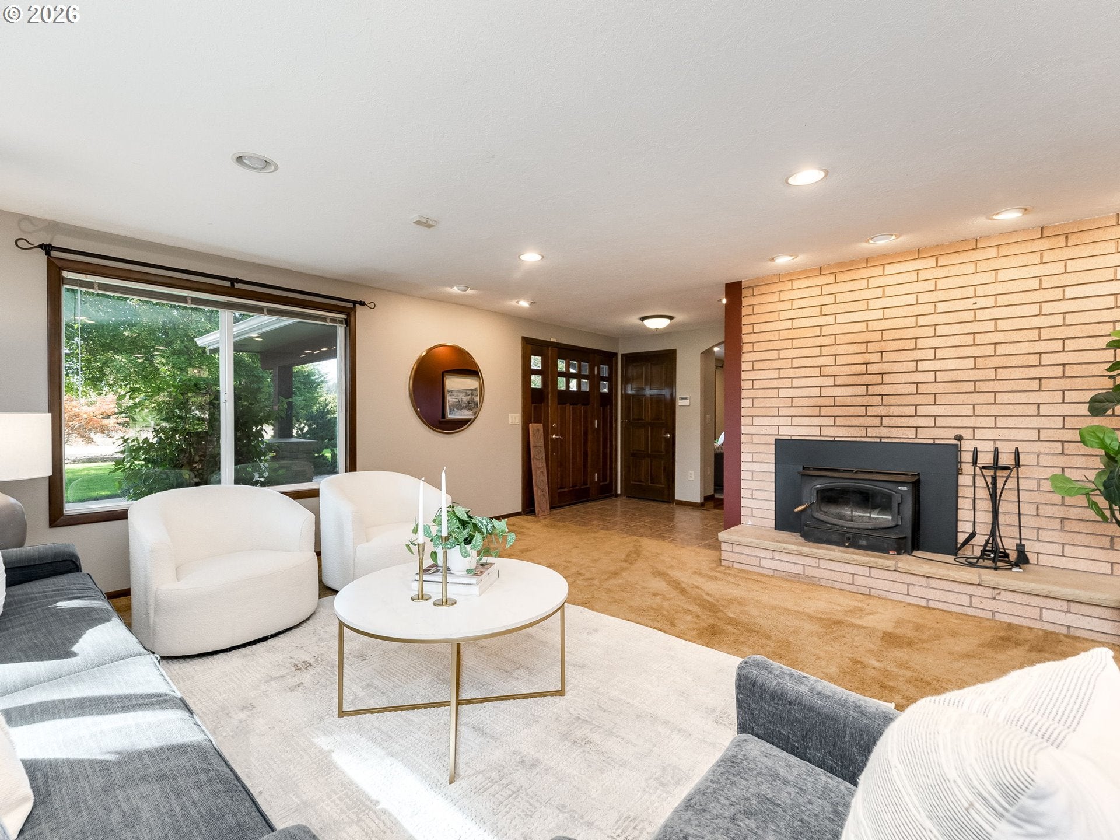
Updated ranch home on 5.24 level acres, offering a wonderful blend of comfortable living, flexible spaces and room to enjoy the outdoors. A horse shoe shaped driveway leads to the welcoming covered front porch and into a cozy living room featuring a wood-burning fireplace insert, with an easy flow into the dining area.The heart of the home is the impressive great room, where vaulted ceilings, skylights and a wall of windows create a welcoming gathering space. A slider opens to a beautiful covered patio overlooking private views—perfect for relaxing or entertaining year-round. The open chef’s kitchen is thoughtfully designed with quartz countertops, abundant storage, a large eating island, coffee bar and generous pantry. An open office/den adds flexibility, while a charming sitting area leads to two nicely sized bedrooms and a shared bath.The primary suite offers a peaceful retreat with a double vanity, separate shower and private water closet. A large laundry/mud room provides plenty of everyday convenience, while the upstairs bonus room—with its own bathroom—offers excellent flexibility as a fourth bedroom, guest space, office, hobby room or recreation area.Outside, the level 5.24-acre property is ready for a variety of uses, with fenced areas for animals, a barn with three sliding 14' doors and a separate workshop with dog kennel and a second level ideal for office or storage space. Covered lean-to areas provide additional room for equipment, vehicles and wood storage.A great country setting with the convenience of being close to town, schools and parks! This is a property with space to spread out, work, relax and enjoy!

Save
Ask
Tour
Hide
Share
Listing Snapshot
Price 
$1,100,000
Days On Site 
8 Days
Bedrooms 
3
Inside Area (SqFt) 
2,838 sqft
Total Baths 
3
Full Baths 
3
Partial Baths 
N/A
Lot Size 
5.24 Acres
Year Built 
1971
MLS® Number 
334418990
Status 
Active
Property Tax 
$3,930.98
HOA/Condo/Coop Fees 
N/A
Sq Ft Source 
N/A
Friends & Family
Recent Activity
6 days agoListing updated with changes from the MLS®
a week agoListing first seen on site
General Features
Acres 
5.24
Attached Garage 
Yes
Disclosures 
Disclosure
Foundation 
Concrete Perimeter
Garage 
Yes
Garage Spaces 
2
Land Lease 
No
Parking 
DrivewayAttachedGarage
Parking Spaces 
2
Property Sub Type 
Single Family Residence
Sewer 
Septic Tank
SqFt Total 
2838
Style 
Stories2Traditional
Water Source 
Well
Zoning 
AF10
Interior Features
Appliances 
DishwasherFree-Standing RangeFree-Standing RefrigeratorMicrowave
Basement 
Crawl Space
Cooling 
Central Air
Fireplace 
Yes
Fireplace Features 
Insert
Fireplaces 
1
Flooring 
VinylWoodCarpet
Heating 
Fireplace InsertForced Air
Interior 
Kitchen IslandPantryVaulted Ceiling(s)
Window Features 
Skylight(s)
Bedroom 1 
Level - MainDescription - _2ndBedroom
Bedroom 2 
Level - MainDescription - _3rdBedroom
Bonus Room 
Level - UpperDescription - BonusRoom
Dining Room 
Level - MainDescription - DiningRoom
Family Room 
Description - FamilyRoom
Great Room 
Level - MainDescription - GreatRoom
Kitchen 
Level - MainDescription - Kitchen
Laundry 
Level - MainDescription - Laundry
Living Room 
Level - MainDescription - LivingRoom
Master Bedroom 
Level - MainDescription - PrimaryBedroom
Office 
Level - MainDescription - Office
Save
Ask
Tour
Hide
Share
Exterior Features
Construction Details 
Stone
Exterior 
Garden
Fencing 
Fenced
Lot Features 
Level
Other Structures 
Outbuilding
Patio And Porch 
CoveredPorch
Roof 
Composition
Windows/Doors 
Skylight(s)
Community Features
MLS Area 
_156
Financing Terms Available 
CashConventional
Roads 
Paved
Schools
School District
Unknown
Elementary School
Grandhaven
Middle School
Patton
High School
McMinnville
Listing courtesy of Jennifer Feero of Baker Street Real Estate, LLC (503) 708-2658


The content relating to real estate for sale on this website comes in part from the IDX program of the RMLS™ of Portland, Oregon. Real estate listings held by brokerage firms other than Baker Street Real Estate, LLC are marked with the RMLS™ logo, and detailed information about these properties includes the names of the listing brokers. Listing content is Copyright © 2026 RMLS™, Portland, Oregon. Some properties which appear for sale on this website may subsequently have sold or may no longer be available.

Last checked 2026-10-01 01:40 PM PDT.

All information provided is deemed reliable but is not guaranteed and should be independently verified

Neighborhood & Commute
Source: Walkscore
Disclosure: Community information and market data powered by Constellation Data Labs. Information is deemed reliable but not guaranteed.
Save
Ask
Tour
Hide
Share

Got Any Questions? Get In Touch

    Skip to content