Main Content

Home » Search

Search

Save
Ask
Tour
Hide
Share
$840,000
62 Days On Site

2813 NE ROBERTS LN
Newberg, OR 97132

For Sale|Single Family Residence|Active
4
Beds
3
Total Baths
2
Full Baths
1
Partial Bath
2,244
SqFt
$374
/SqFt
1972
Built
County:
Yamhill
Listing courtesy of Kelly Hagglund of The Kelly Group Real Estate (503) 538-4531
Call Now: 503-308-9050
Is this the listing for you? We can help make it yours.
503-308-9050
2813 NE ROBERTS LN2813 NE ROBERTS LN2813 NE ROBERTS LN2813 NE ROBERTS LN
Save
Ask
Tour
Hide
Share

Mortgage Calculator

Monthly Payment (Est.)

Enter an interest rate to see your estimated monthly payment.
Calculator powered by Showcase IDX, a Constellation1 Company. Copyright ©2026 Information is deemed reliable but not guaranteed.

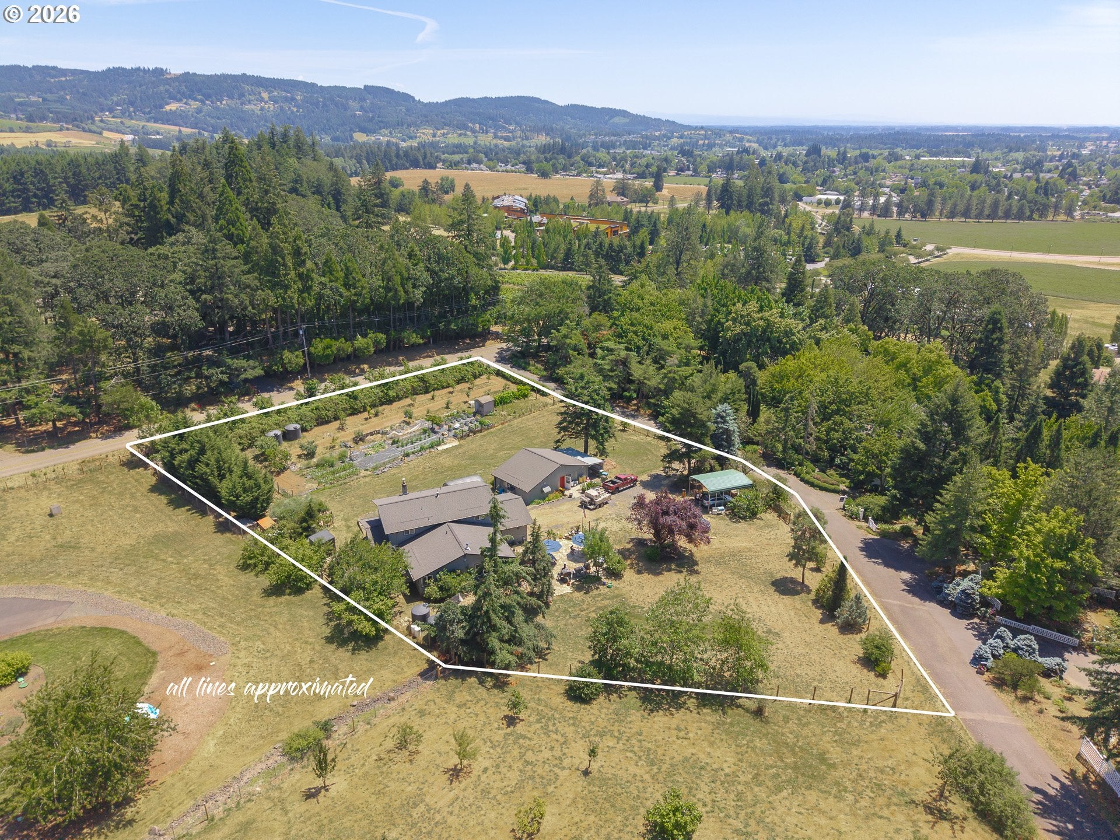
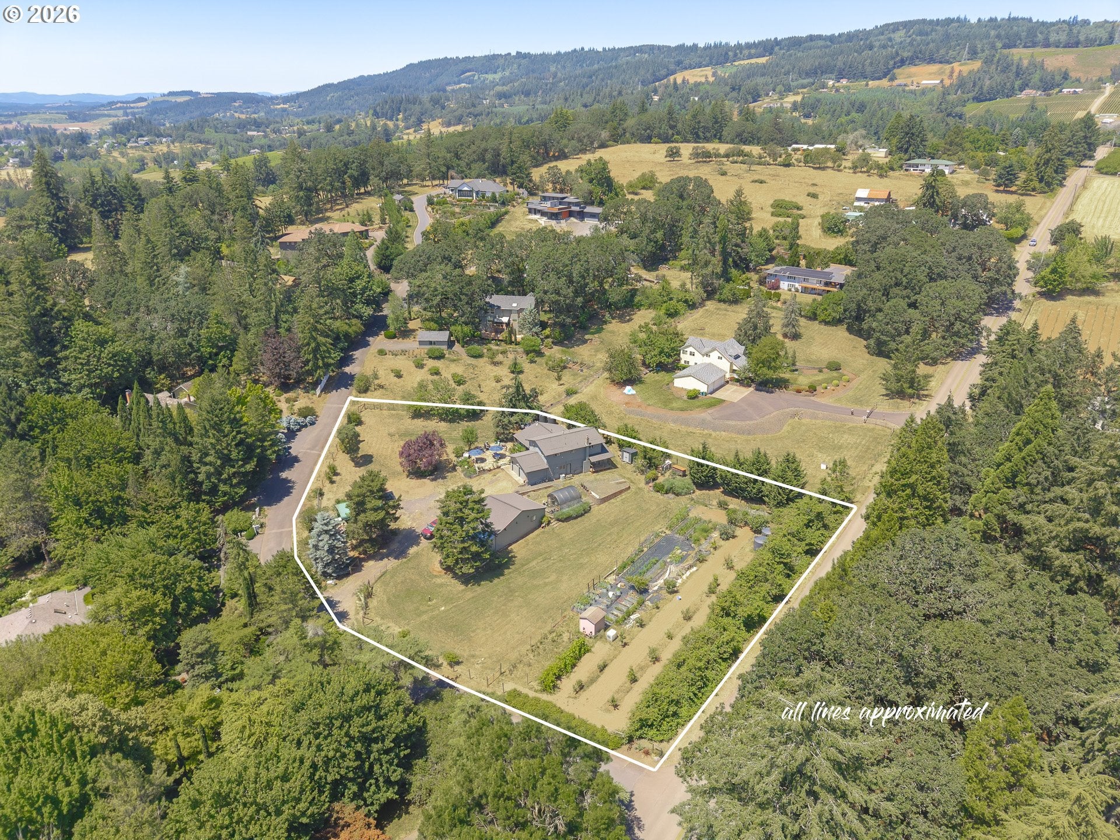
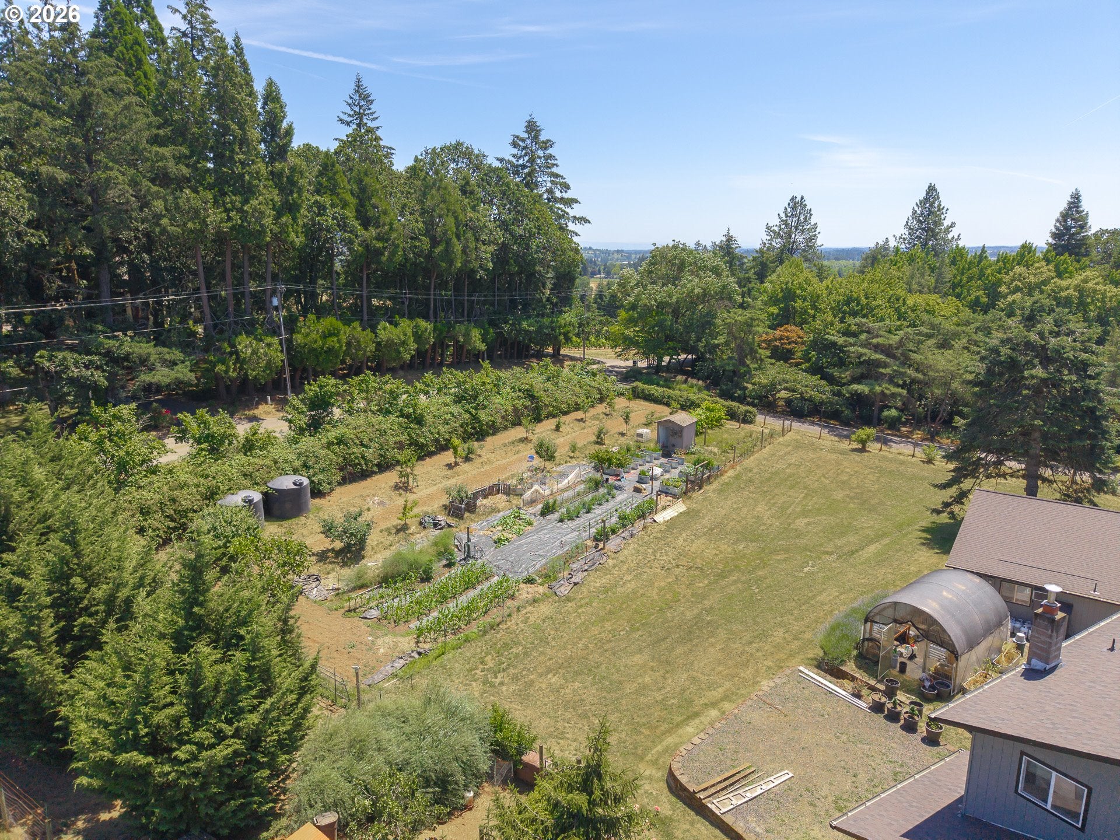
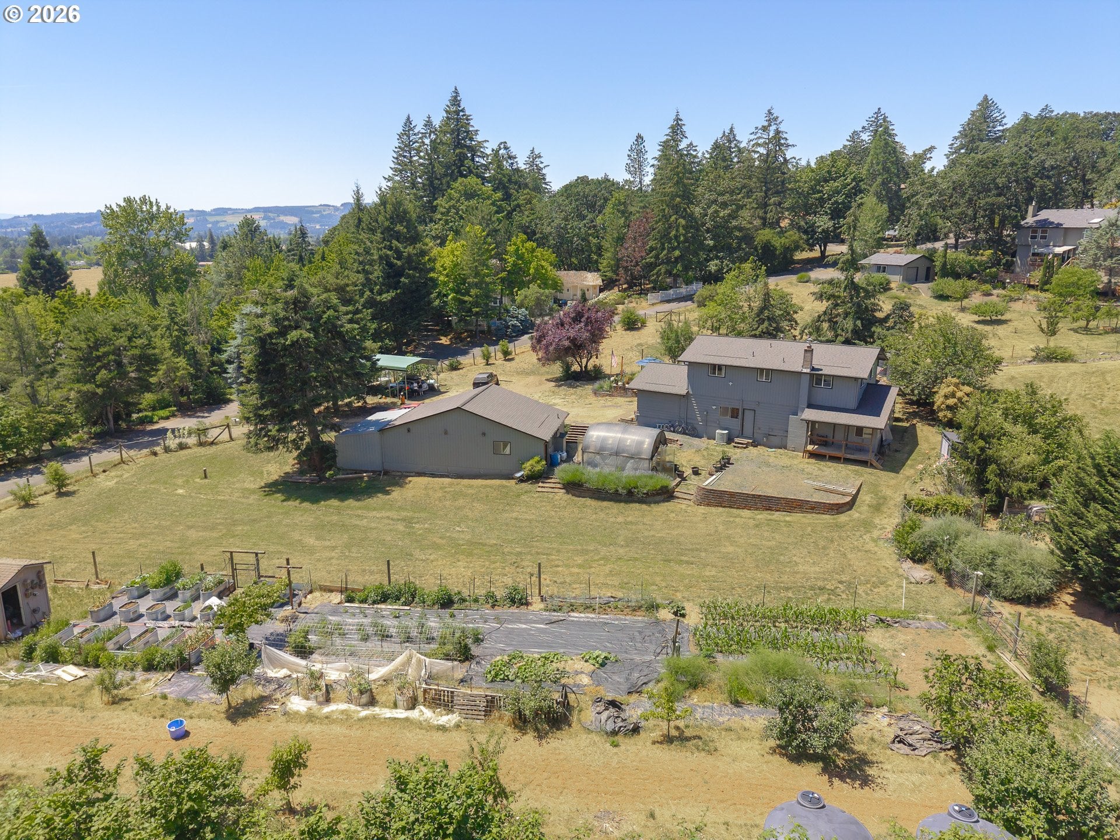
NEW HVAC installed 8/26 with transferrable warranty! Finding a property like this doesn't happen often. Set on 1.1 beautiful acres in the heart of wine country, this is the kind of place where you can slow down, grow your own food, gather with friends on the charming paver patio, and enjoy the simple pleasures of country living without giving up convenience. The thoughtfully designed home offers four bedrooms and a comfortable, functional layout with space to spread out. The open living and dining areas flow seamlessly into a beautifully updated kitchen with two-tone shaker cabinetry, quartz countertops, a subway tile backsplash, and stainless steel gas appliances. Laminate flooring runs throughout the main level. The lower level features a warm and inviting family room anchored by a cozy woodstove, wall-to-wall built-in cabinetry, and sliding doors that open to a light-filled sunroom. There’s also a generous storage room off the family room adds everyday practicality. Step outside and discover what truly makes this property special. A thriving garden, greenhouse, and picturesque outdoor living spaces invite you to embrace a slower pace and spend more time outdoors. The detached shop/outbuilding is currently configured as a commercial kitchen, offering exciting possibilities for hobbies, entertaining, or future ventures (buyer to perform due diligence regarding future use). Many of the updates have already been completed, leaving just enough room to add your own personal style. Ideally located just minutes from renowned wineries, The Allison Inn & Spa, shopping, dining, and everyday conveniences, this is a property that offers the best of both worlds: peaceful country living in one of Oregon's most sought-after locations.

Save
Ask
Tour
Hide
Share
Listing Snapshot
Price 
$840,000
Days On Site 
62 Days
Bedrooms 
4
Inside Area (SqFt) 
2,244 sqft
Total Baths 
3
Full Baths 
2
Partial Baths 
1
Lot Size 
1.1 Acres
Year Built 
1972
MLS® Number 
341876836
Status 
Active
Property Tax 
$5,113.39
HOA/Condo/Coop Fees 
N/A
Sq Ft Source 
N/A
Friends & Family
Recent Activity
2 weeks agoListing updated with changes from the MLS®
3 weeks agoPrice changed to $840,000
2 months agoListing first seen on site
General Features
Acres 
1.1
Attached Garage 
Yes
Disclosures 
Disclosure
Garage 
Yes
Garage Spaces 
2
Land Lease 
No
Parking 
DrivewayRV Access/ParkingAttachedGarage
Parking Spaces 
2
Property Sub Type 
Single Family Residence
Sewer 
Septic Tank
SqFt Total 
2244
Style 
TraditionalTriLevel
Water Source 
Well
Zoning 
VLDR-1
Interior Features
Appliances 
Gas Water HeaterDishwasherFree-Standing Gas RangeRange Hood
Cooling 
Ceiling Fan(s)Central Air
Fireplace 
Yes
Fireplace Features 
Wood Burning
Fireplaces 
1
Flooring 
VinylCarpet
Heating 
Forced Air
Interior 
Pantry
Window Features 
Double Pane Windows
Bedroom 1 
Dimensions - 15x10Level - UpperDescription - _4thBedroom
Bedroom 2 
Dimensions - 10x14Level - UpperDescription - _2ndBedroom
Bedroom 3 
Dimensions - 11x14Level - UpperDescription - _3rdBedroom
Dining Room 
Dimensions - 13x12Level - MainDescription - DiningRoom
Family Room 
Dimensions - 22x13Level - LowerDescription - FamilyRoom
Great Room 
Description - GreatRoom
Kitchen 
Dimensions - 13x12Level - MainDescription - Kitchen
Living Room 
Dimensions - 19x15Level - MainDescription - LivingRoom
Master Bedroom 
Dimensions - 13x13Level - UpperDescription - PrimaryBedroom
SunRoom 
Dimensions - 24x9Level - LowerDescription - SunRoom
Utility Room 
Level - LowerDescription - UtilityRoom
Save
Ask
Tour
Hide
Share
Exterior Features
Exterior 
Garden
Lot Features 
SlopedGentle SlopingLevel
Other Structures 
Outbuilding
Patio And Porch 
PatioPorch
Roof 
Composition
Windows/Doors 
Double Pane Windows
Community Features
MLS Area 
_156
Financing Terms Available 
CashConventional
Roads 
Paved
Schools
School District
Unknown
Elementary School
Mabel Rush
Middle School
Mountain View
High School
Newberg
Listing courtesy of Kelly Hagglund of The Kelly Group Real Estate (503) 538-4531


The content relating to real estate for sale on this website comes in part from the IDX program of the RMLS™ of Portland, Oregon. Real estate listings held by brokerage firms other than The Kelly Group Real Estate are marked with the RMLS™ logo, and detailed information about these properties includes the names of the listing brokers. Listing content is Copyright © 2026 RMLS™, Portland, Oregon. Some properties which appear for sale on this website may subsequently have sold or may no longer be available.

Last checked 2026-10-01 05:00 PM PDT.

All information provided is deemed reliable but is not guaranteed and should be independently verified

Neighborhood & Commute
Source: Walkscore
Disclosure: Community information and market data powered by Constellation Data Labs. Information is deemed reliable but not guaranteed.
Save
Ask
Tour
Hide
Share

Got Any Questions? Get In Touch

    Skip to content