Main Content

Home » Search

Search

Save
Ask
Tour
Hide
Share
$1,299,999
62 Days On Site

35890 SW ORCHID HILL LN
Hillsboro, OR 97123

For Sale|Single Family Residence|Active
3
Beds
4
Total Baths
3
Full Baths
1
Partial Bath
4,396
SqFt
$296
/SqFt
1999
Built
County:
Washington
Listing courtesy of Christine Kem of Premiere Property Group, LLC (971) 563-0550
Call Now: 503-308-9050
Is this the listing for you? We can help make it yours.
503-308-9050
Upcoming Open Houses
Sat, Oct 3, 2:00 PM - 4:00 PM
35890 SW ORCHID HILL LN35890 SW ORCHID HILL LN35890 SW ORCHID HILL LN35890 SW ORCHID HILL LN
Save
Ask
Tour
Hide
Share

Mortgage Calculator

Monthly Payment (Est.)

Enter an interest rate to see your estimated monthly payment.
Calculator powered by Showcase IDX, a Constellation1 Company. Copyright ©2026 Information is deemed reliable but not guaranteed.

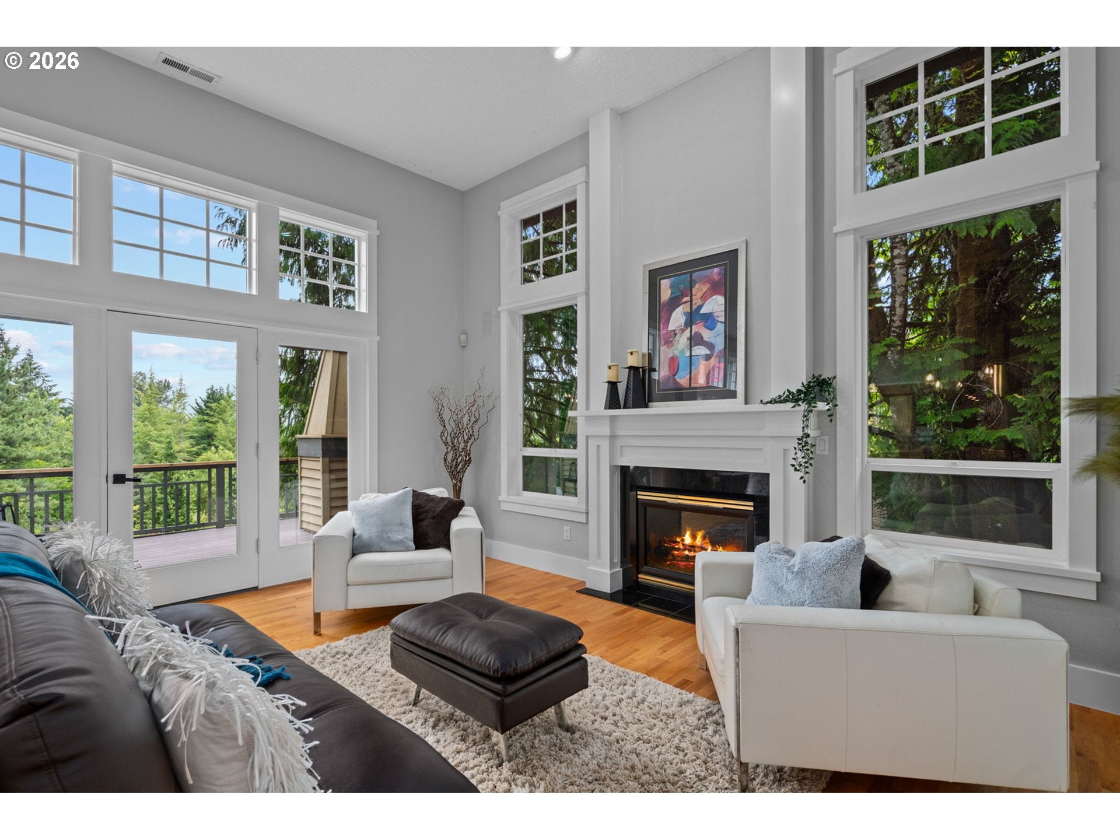
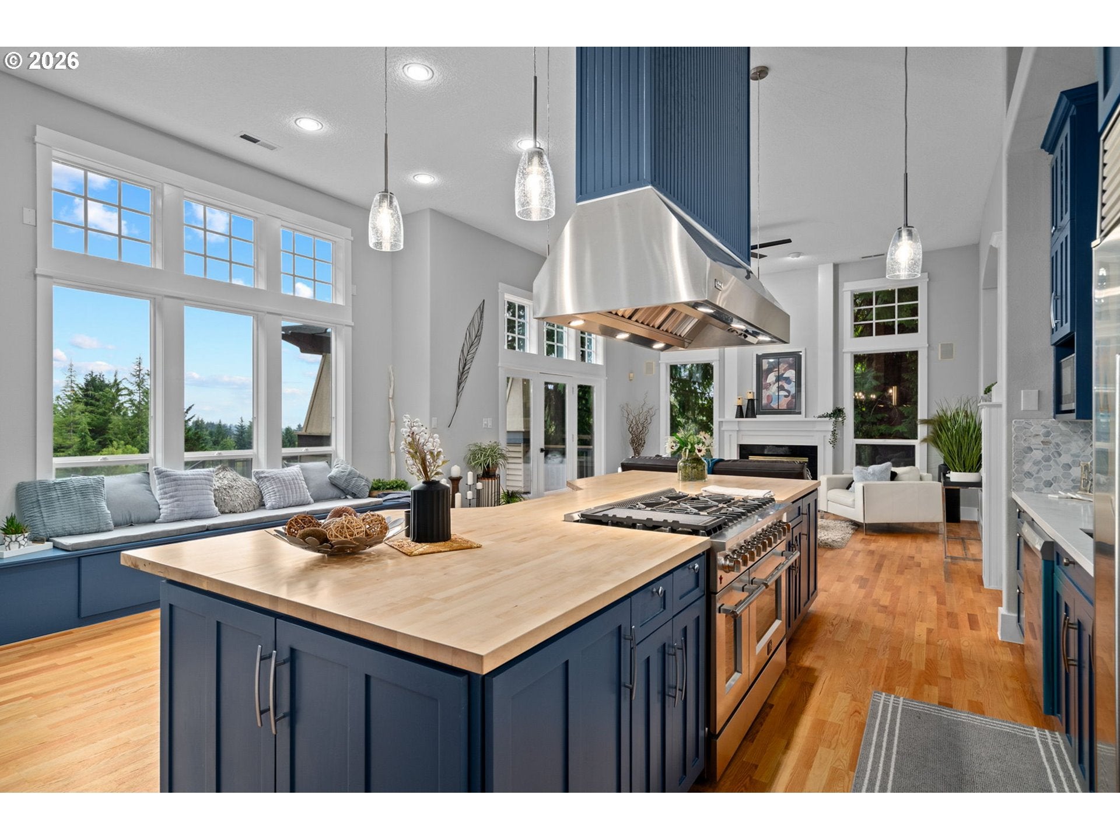
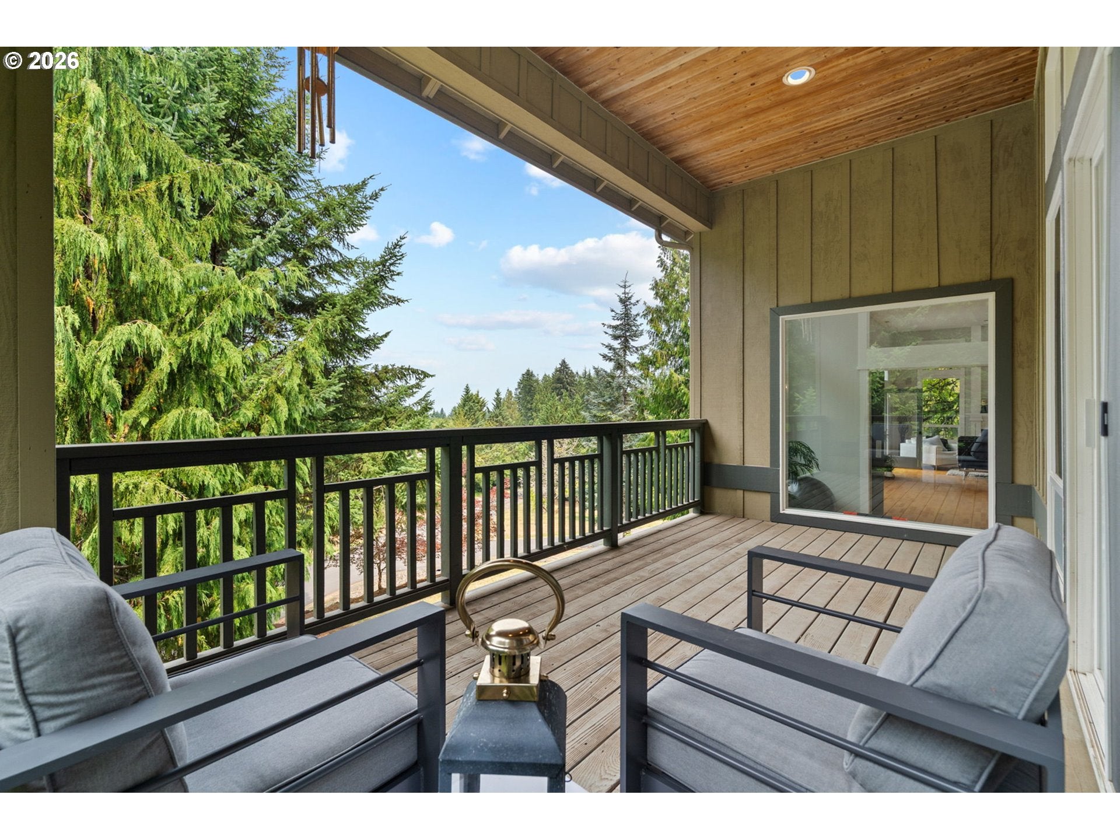
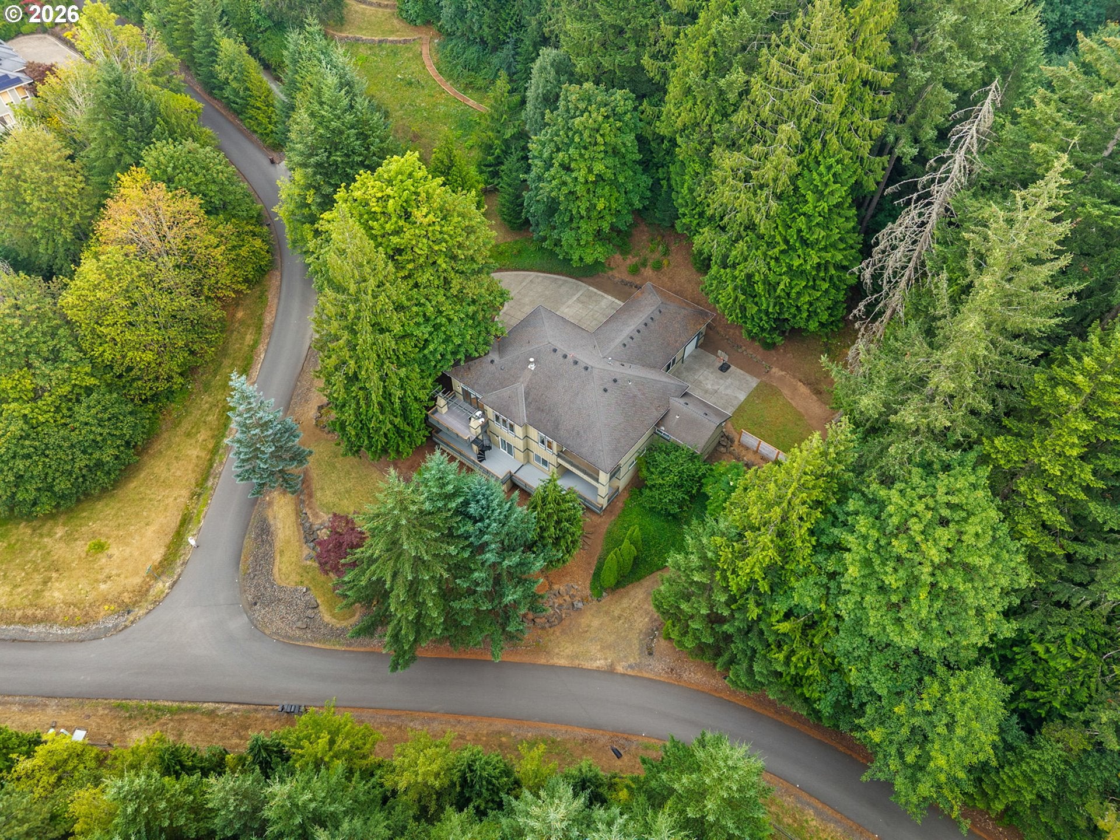
OPEN HOUSE Saturday, October 3, from 2–4 PM.PRIVATE ACREAGE RETREAT JUST SOUTH OF HILLSBORO! Set on 4.7 acres in an established rural neighborhood, this beautifully updated custom home offers two primary suites, convenient main-level living, and generous spaces for entertaining—all approximately 20 minutes from town. The primary suite, gourmet kitchen, living and dining areas, laundry, and garage are all on the main level for comfortable everyday living.A welcoming covered porch opens to light-filled interiors with soaring ceilings and expansive windows framing the country setting. The gourmet kitchen flows into the main living area, while a separate dining room with a wet bar provides an inviting space to gather.The spacious main-level primary suite features a versatile adjoining flex space and its own private covered deck—perfect for morning coffee or unwinding. The lower-level primary suite offers two closets, deck access, and a private ensuite with a tiled walk-in shower, providing a separate retreat for guests, extended stays, or multigenerational living.A dedicated office provides a quiet workspace and could also be used as a fourth bedroom. The lower level also features a spacious family room, cozy home theater, and wine nook.Multiple decks, a large concrete patio, and a level backyard extend living outdoors. An oversized three-car garage provides room for vehicles, storage, and hobbies. Explore the 3D tour and schedule your private showing. Listing agent is owner. This home is located in a community of approx 10 Luxury Homes on Acreage, serviced by paved Private Roads.

Save
Ask
Tour
Hide
Share
Listing Snapshot
Price 
$1,299,999
Days On Site 
62 Days
Bedrooms 
3
Inside Area (SqFt) 
4,396 sqft
Total Baths 
4
Full Baths 
3
Partial Baths 
1
Lot Size 
4.7 Acres
Year Built 
1999
MLS® Number 
345181677
Status 
Active
Property Tax 
$9,209.86
HOA/Condo/Coop Fees 
$8.33 monthly
Sq Ft Source 
N/A
Friends & Family
Recent Activity
18 hours agoListing updated with changes from the MLS®
3 weeks agoStatus changed to Active
2 months agoListing first seen on site
General Features
Acres 
4.7
Attached Garage 
Yes
Disclosures 
Disclosure
Foundation 
Concrete PerimeterPillar/Post/Pier
Garage 
Yes
Garage Spaces 
3
Home Warranty 
Yes
Land Lease 
No
Parking 
Garage Door OpenerDrivewayOtherAttachedGarage
Parking Spaces 
3
Property Condition 
Updated/Remodeled
Property Sub Type 
Single Family Residence
SqFt Total 
4396
Style 
NWContemporary
Utilities 
Propane
Water Source 
Private
Zoning 
AF5
Interior Features
Appliances 
WasherDryerBuilt-In RefrigeratorConvection OvenDishwasherDisposalDouble OvenENERGY STAR Qualified AppliancesPlumbed For Ice MakerRange Hood
Basement 
Crawl SpaceDaylightExterior Entry
Cooling 
Ceiling Fan(s)Heat PumpENERGY STAR Qualified Equipment
Fireplace 
Yes
Fireplace Features 
GasPropane
Fireplaces 
2
Flooring 
TileWoodCarpet
Heating 
ENERGY STAR Qualified EquipmentHeat PumpZoned
Interior 
Kitchen IslandPantryCentral VacuumHigh CeilingsSoaking Tub
Window Features 
Double Pane Windows
Bedroom 2 
Dimensions - 13x12Level - LowerDescription - _2ndBedroom
Bedroom 3 
Description - _3rdBedroom
Bonus Room 
Level - LowerDescription - BonusRoom
Dining Room 
Dimensions - 13x11Level - MainDescription - DiningRoom
Family Room 
Description - FamilyRoom
Great Room 
Description - GreatRoom
Kitchen 
Dimensions - 21x17Level - MainDescription - Kitchen
Living Room 
Dimensions - 17x17Level - MainDescription - LivingRoom
Master Bedroom 
Dimensions - 17x17Level - MainDescription - PrimaryBedroom
Office 
Level - LowerDescription - Office
Save
Ask
Tour
Hide
Share
Exterior Features
Construction Details 
CedarStone
Lot Features 
SlopedCorner LotGentle SlopingWooded
Other Structures 
Gazebo
Patio And Porch 
DeckPatioPorch
Roof 
CompositionShingle
Windows/Doors 
Double Pane Windows
Community Features
Association Fee 
$100.0
Association Fee Frequency 
Annually
MLS Area 
_152
Financing Terms Available 
CashConventionalFHAVA Loan
Roads 
Paved
Schools
School District
Unknown
Elementary School
Farmington View
Middle School
South Meadows
High School
Hillsboro
Listing courtesy of Christine Kem of Premiere Property Group, LLC (971) 563-0550


The content relating to real estate for sale on this website comes in part from the IDX program of the RMLS™ of Portland, Oregon. Real estate listings held by brokerage firms other than Premiere Property Group, LLC are marked with the RMLS™ logo, and detailed information about these properties includes the names of the listing brokers. Listing content is Copyright © 2026 RMLS™, Portland, Oregon. Some properties which appear for sale on this website may subsequently have sold or may no longer be available.

Last checked 2026-10-01 01:40 PM PDT.

All information provided is deemed reliable but is not guaranteed and should be independently verified

Neighborhood & Commute
Source: Walkscore
Disclosure: Community information and market data powered by Constellation Data Labs. Information is deemed reliable but not guaranteed.
Save
Ask
Tour
Hide
Share

Got Any Questions? Get In Touch

    Skip to content