
1000 S MCKERN CT 52Newberg, OR 97132
Mortgage Calculator
Monthly Payment (Est.)
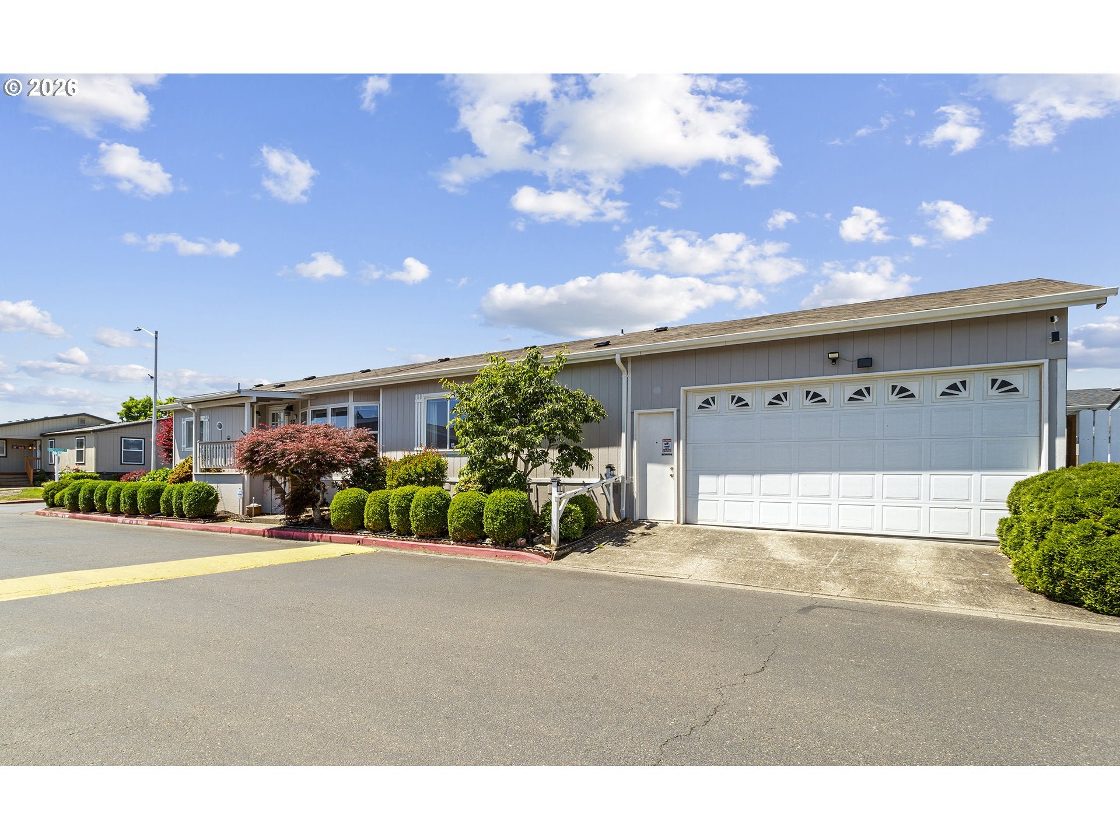
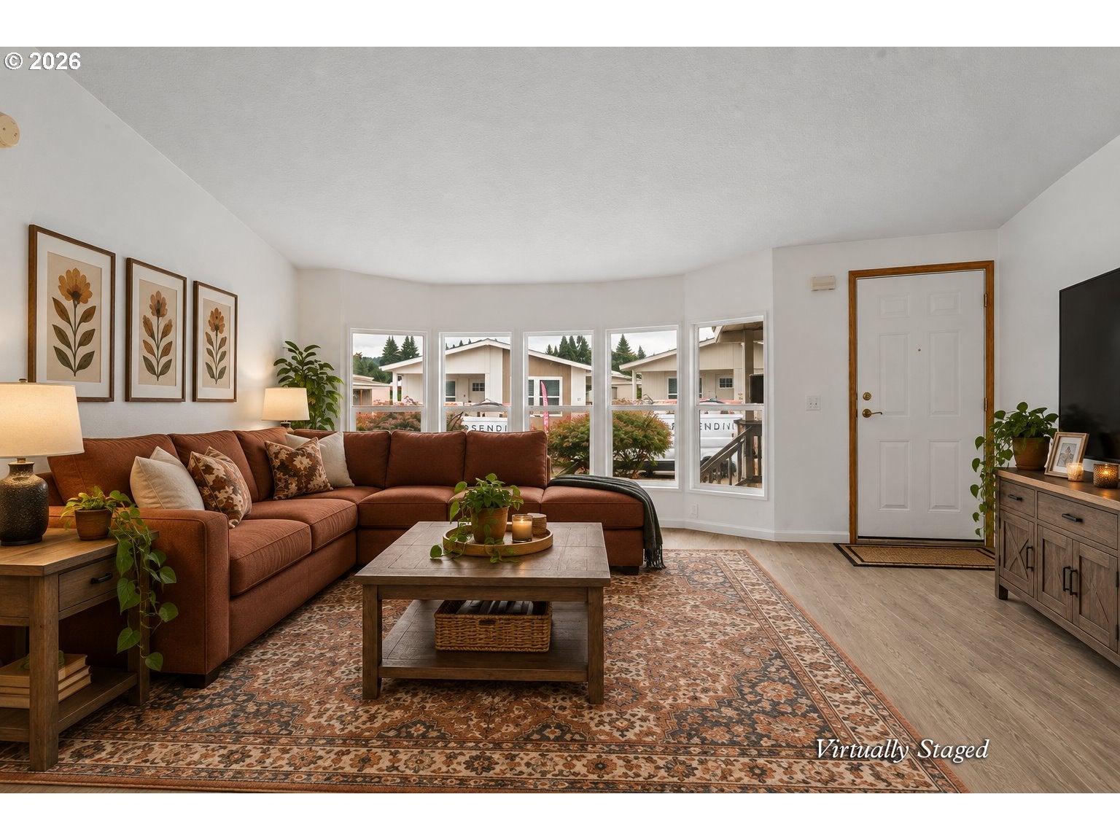
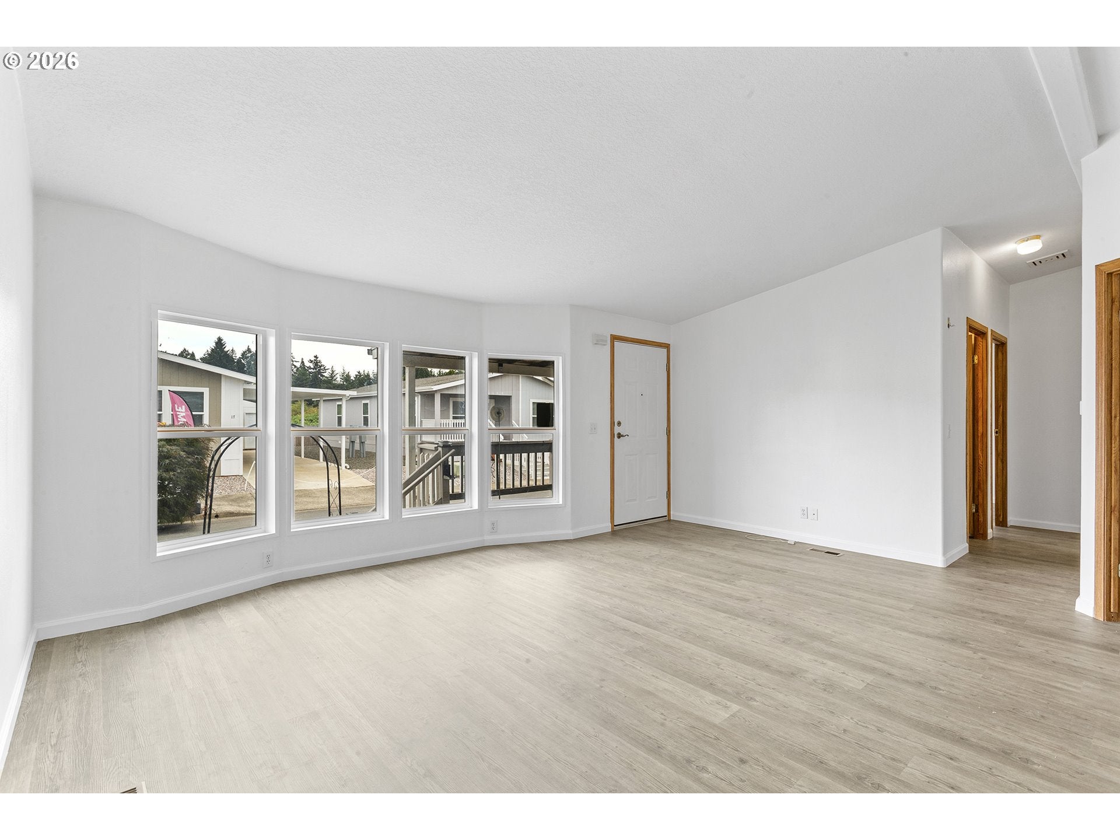
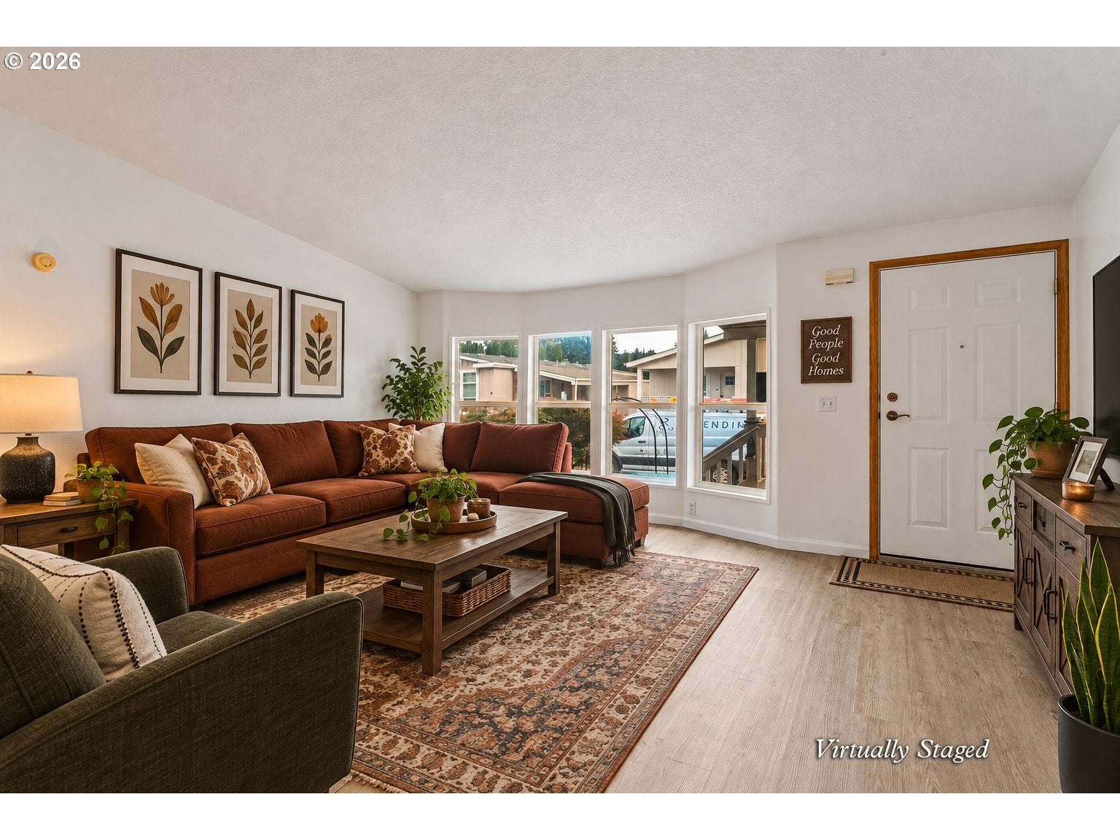
Enter an interest rate to see your estimated monthly payment.Looking for a new place to call home? Well priced at $199,900, come see this premier home in the park. This diligently maintained 1995 Skyline home, is located in Newberg’s desirable Springbrook Estates, an all-ages park and features 1512 square feet of living space, 3 bedrooms, 2 bathrooms, a den, with potential to convert to 4th bedroom. One owner home has always been pet and smoke free! The home boasts new Luxury Vinyl Plank flooring throughout the entire house 2026, new interior paint 2026, the exterior was painted in 2025, a new roof was installed in 2021. The welcoming open floor plan with vaulted ceilings features a central living area and a formal dining area for entertaining family and friends. The large owner suite features a walk-in closet, private bathroom with a walk-in shower, and soaking tub. Kitchen has ample counter space, all appliances are included and there are abundant cabinets, with a separate dining nook perfect for casual meals while watching the many varieties of birds that visit. There is a sliding door off the dining room to a large, covered deck that leads to the fully fenced backyard that is adorned with flowering/fruiting trees and shrubs and raised bed for growing your own fresh produce and fruit. Above ground mist & drip watering system in place in backyard, front yard also features misters. Electric furnace and heat pump, serviced bi-yearly. Property also has a fully permitted, attached, oversized garage with an additional storage space that includes room for a freezer and has some built-in shelving. In total, between home SF, covered deck, tool shed, storage area and garage there over 2000SF under one roof. Located just minutes from historic downtown shops, dining, parks, local fresh produce stands, and easy access to Highway 99W for commuters, don’t miss this exceptional wine-country find. Space rent is approximately $1,280/mo. includes water & sewer. Occupancy will require prior approval from the professionally managed park.
| a week ago | Listing updated with changes from the MLS® | |
| 2 months ago | Price changed to $199,900 | |
| 2 months ago | Status changed to Active | |
| 4 months ago | Listing first seen on site |

The content relating to real estate for sale on this website comes in part from the IDX program of the RMLS™ of Portland, Oregon. Real estate listings held by brokerage firms other than Willcuts Company Real Estate are marked with the RMLS™ logo, and detailed information about these properties includes the names of the listing brokers. Listing content is Copyright © 2026 RMLS™, Portland, Oregon. Some properties which appear for sale on this website may subsequently have sold or may no longer be available.
Last checked 2026-10-01 05:41 PM PDT.
All information provided is deemed reliable but is not guaranteed and should be independently verified
