Main Content

Home » Search

Search

Save
Ask
Tour
Hide
Share
$1,300,000
New Listing

9105 NW FULLNER CT
Portland, OR 97229

For Sale|Single Family Residence|Active
4
Beds
3
Total Baths
2
Full Baths
1
Partial Bath
4,112
SqFt
$316
/SqFt
1998
Built
County:
Washington
Listing courtesy of Josh Halemeier of Keller Williams Sunset Corridor (503) 616-6344
Call Now: 503-308-9050
Is this the listing for you? We can help make it yours.
503-308-9050
9105 NW FULLNER CT9105 NW FULLNER CT9105 NW FULLNER CT9105 NW FULLNER CT
Save
Ask
Tour
Hide
Share

Mortgage Calculator

Monthly Payment (Est.)

Enter an interest rate to see your estimated monthly payment.
Calculator powered by Showcase IDX, a Constellation1 Company. Copyright ©2026 Information is deemed reliable but not guaranteed.

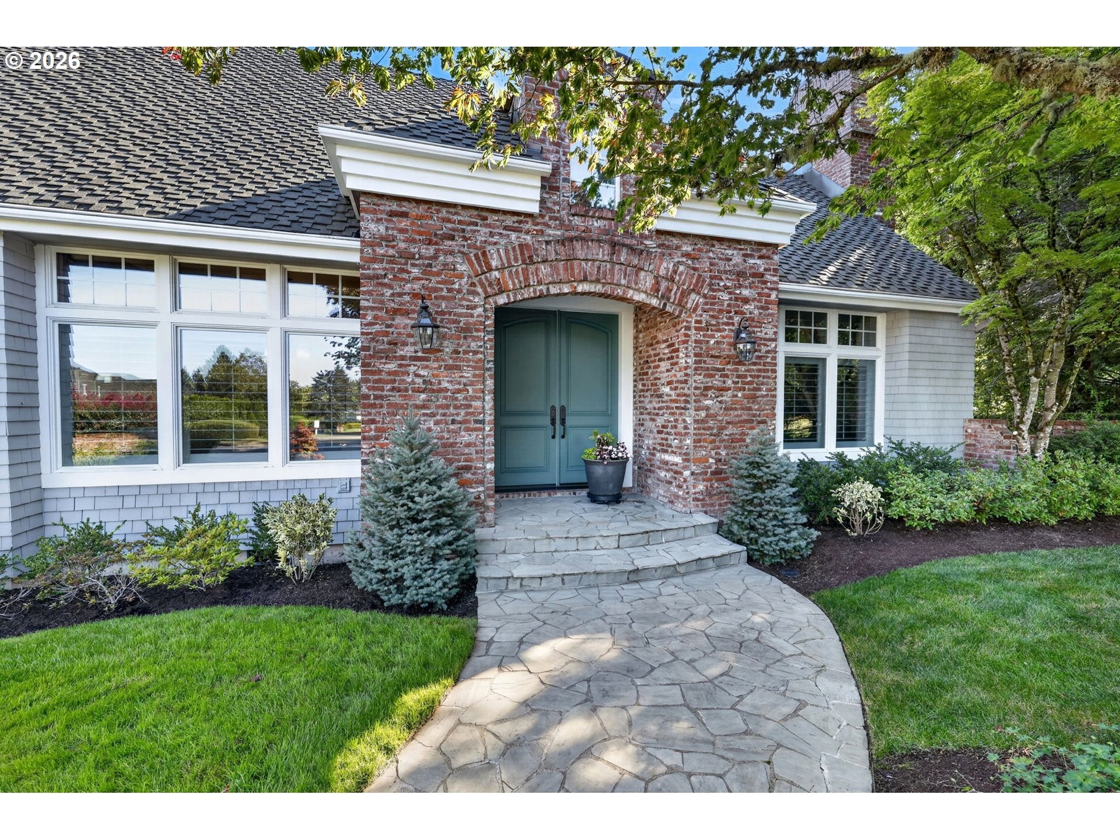
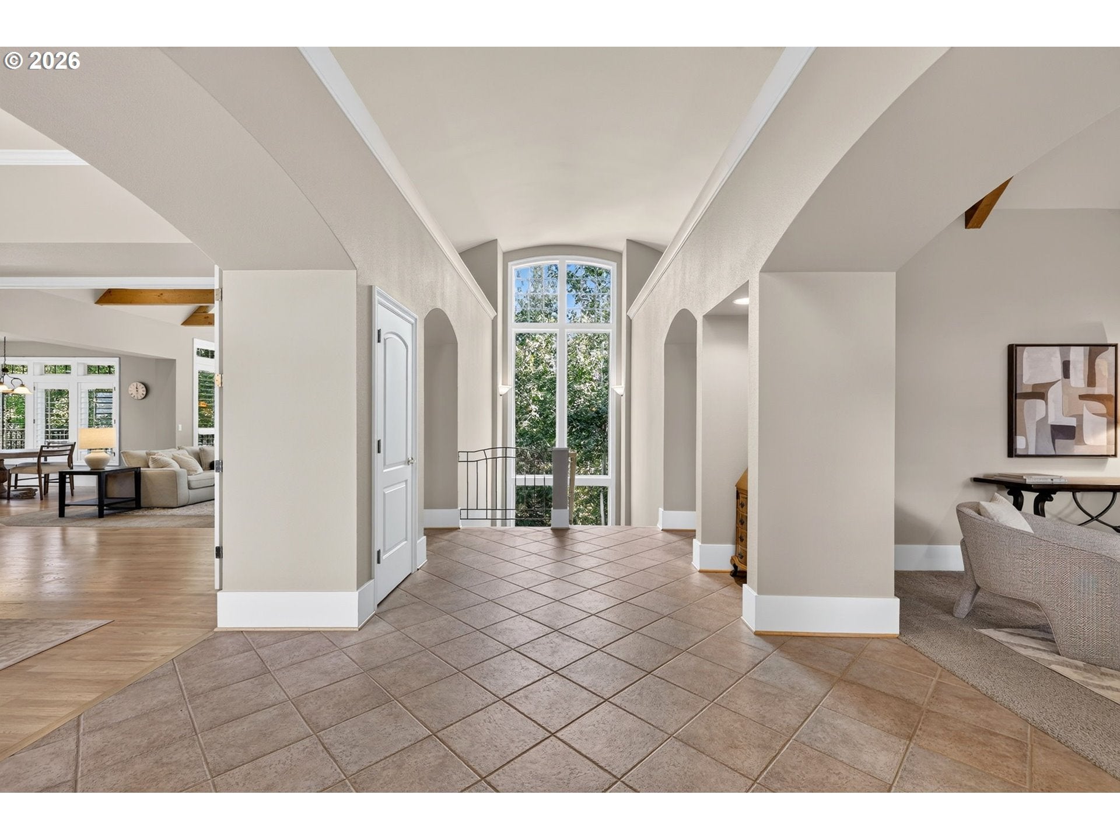
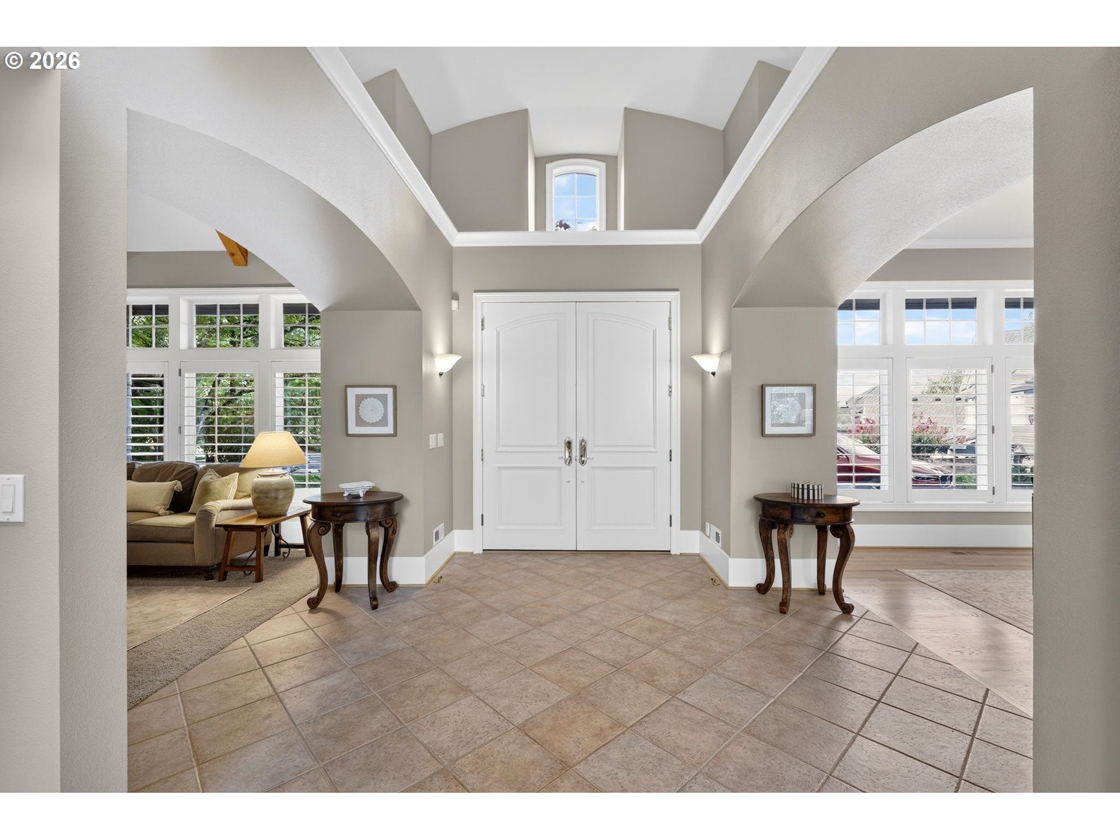
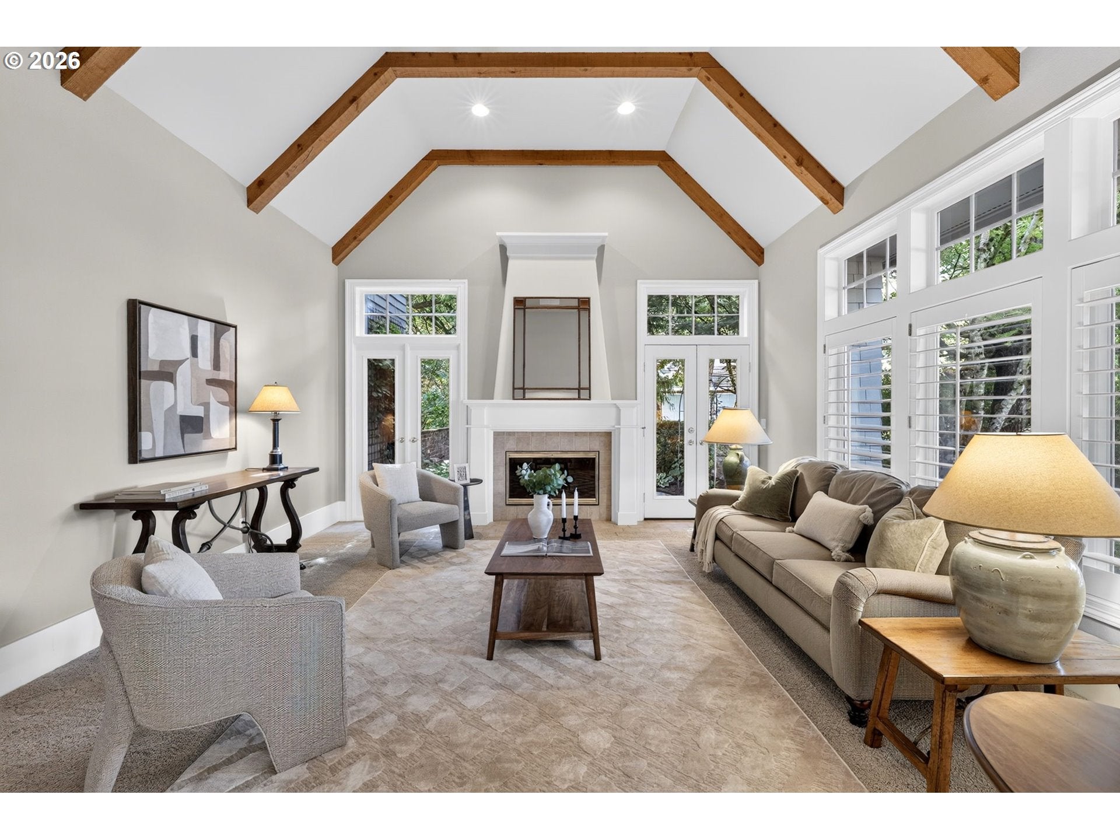
On the market for the first time ever, this architect-designed Cedar Mill home offers a rare opportunity to own a private retreat. Tucked at the top of Meadow Ridge, it spans more than 4,100 square feet on 1.2 wooded acres, with approximately 200 feet of year-round Boulder Creek. Mature landscaping, surrounding forest, and protected wildlife habitat behind the property create a peaceful setting.Inside, vaulted wood-beam ceilings, hardwood and tile floors, French doors, and expansive windows bring warmth and natural light throughout. The great room features a brick fireplace, built-ins, window seats, and folding French doors that open to the dining room. The chef’s kitchen pairs Thermador appliances and a Dacor gas range with a built-in refrigerator, prep-sink island, walk-in pantry, and forest views.The main-level primary suite includes vaulted ceilings, a screened porch, and an ensuite bath with dual sinks, soaking tub, large shower, and a spacious walk-in closet with built-in organization. Downstairs, a generous family room, three additional bedrooms, a full bath, extensive storage, and a 12-by-20-foot flexible space offer room to spread out.Enjoy the setting from two Trex decks, a courtyard, screened porch off the primary, established gardens, and paths leading to the creek. A hot tub offers a quiet place to unwind among the trees. A new gas furnace, newer roof, and oversized two-car garage with workspace and storage add comfort and convenience. Conveniently located to Cedar Mill Village, parks, trails, shopping, schools, and major medical centers, with easy access to Portland and Beaverton.

Save
Ask
Tour
Hide
Share
Listing Snapshot
Price 
$1,300,000
Days On Site 
0 Days
Bedrooms 
4
Inside Area (SqFt) 
4,112 sqft
Total Baths 
3
Full Baths 
2
Partial Baths 
1
Lot Size 
1.2 Acres
Year Built 
1998
MLS® Number 
358677892
Status 
Active
Property Tax 
$15,826.27
HOA/Condo/Coop Fees 
$16.67 monthly
Sq Ft Source 
N/A
Friends & Family
Recent Activity
42 minutes agoListing updated with changes from the MLS®
43 minutes agoListing first seen on site
General Features
Acres 
1.2
Attached Garage 
Yes
Disclosures 
Disclosure
Garage 
Yes
Garage Spaces 
2
Land Lease 
No
Parking 
Garage Door OpenerDrivewayAttachedGarage
Parking Spaces 
2
Property Sub Type 
Single Family Residence
Sewer 
Public Sewer
SqFt Total 
4112
Style 
Farmhouse
Water Source 
Public
Zoning 
R-6
Interior Features
Appliances 
OvenGas Water HeaterBuilt-In RefrigeratorDishwasherDisposalFree-Standing Gas RangeMicrowaveRange Hood
Cooling 
Central Air
Fireplace 
Yes
Fireplace Features 
GasWood Burning
Fireplaces 
2
Flooring 
HardwoodVinylWoodCarpet
Heating 
Forced Air
Interior 
Kitchen IslandPantryVaulted Ceiling(s)Central VacuumHigh CeilingsSoaking TubSound System
Spa 
Yes
Bedroom 1 
Dimensions - 11x11Level - LowerDescription - _4thBedroom
Bedroom 2 
Dimensions - 15x14Level - LowerDescription - _2ndBedroom
Bedroom 3 
Dimensions - 13x14Level - LowerDescription - _3rdBedroom
Dining Room 
Dimensions - 14x16Level - MainDescription - DiningRoom
Family Room 
Dimensions - 20x16Level - LowerDescription - FamilyRoom
Great Room 
Dimensions - 19x20Level - MainDescription - GreatRoom
Kitchen 
Dimensions - 17x16Level - MainDescription - Kitchen
Living Room 
Dimensions - 19x20Level - MainDescription - LivingRoom
Master Bedroom 
Dimensions - 17x20Level - MainDescription - PrimaryBedroom
MudRoom 
Level - MainDescription - MudRoom
Storage 
Dimensions - 12x20Level - LowerDescription - Storage
Save
Ask
Tour
Hide
Share
Exterior Features
Construction Details 
BrickCedar
Exterior 
Garden
Fencing 
Fenced
Lot Features 
Cul-De-SacLevelPrivateWoodedWaterfront
Patio And Porch 
DeckPatioPorch
Roof 
Composition
Spa 
Yes
Waterfront 
Yes
Waterfront Features 
Creek
Community Features
Association Amenities 
Management
Association Fee 
$200.0
Association Fee Frequency 
Annually
MLS Area 
_149
Financing Terms Available 
CashConventionalVA Loan
Roads 
Paved
Schools
School District
Unknown
Elementary School
Cedar Mill
Middle School
Tumwater
High School
Sunset
Listing courtesy of Josh Halemeier of Keller Williams Sunset Corridor (503) 616-6344


The content relating to real estate for sale on this website comes in part from the IDX program of the RMLS™ of Portland, Oregon. Real estate listings held by brokerage firms other than Keller Williams Sunset Corridor are marked with the RMLS™ logo, and detailed information about these properties includes the names of the listing brokers. Listing content is Copyright © 2026 RMLS™, Portland, Oregon. Some properties which appear for sale on this website may subsequently have sold or may no longer be available.

Last checked 2026-10-02 03:22 PM PDT.

All information provided is deemed reliable but is not guaranteed and should be independently verified

Neighborhood & Commute
Source: Walkscore
Disclosure: Community information and market data powered by Constellation Data Labs. Information is deemed reliable but not guaranteed.
Save
Ask
Tour
Hide
Share

Got Any Questions? Get In Touch

    Skip to content