Main Content

Home » Search

Search

Save
Ask
Tour
Hide
Share
$525,000
1 Day On Site

32552 SW RIVIERA LN
Wilsonville, OR 97070

For Sale|Single Family Residence|Active
2
Beds
2
Total Baths
2
Full Baths
1,485
SqFt
$354
/SqFt
1989
Built
County:
Clackamas
Listing courtesy of Kathleen Myers of RE/MAX Equity Group (503) 771-4721
Call Now: 503-308-9050
Is this the listing for you? We can help make it yours.
503-308-9050
Upcoming Open Houses
Sat, Oct 3, 10:00 AM - 12:00 PM
Sun, Oct 4, 12:00 PM - 3:00 PM
32552 SW RIVIERA LN32552 SW RIVIERA LN32552 SW RIVIERA LN32552 SW RIVIERA LN
Save
Ask
Tour
Hide
Share

Mortgage Calculator

Monthly Payment (Est.)

Enter an interest rate to see your estimated monthly payment.
Calculator powered by Showcase IDX, a Constellation1 Company. Copyright ©2026 Information is deemed reliable but not guaranteed.

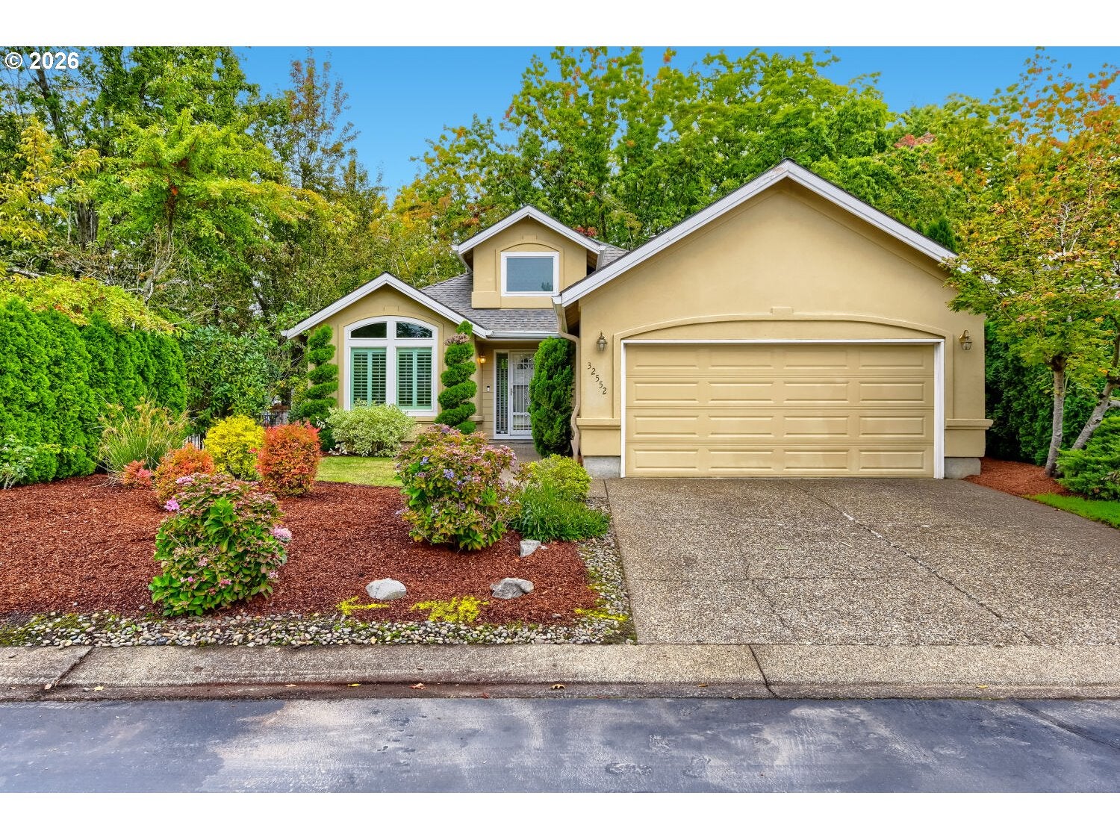
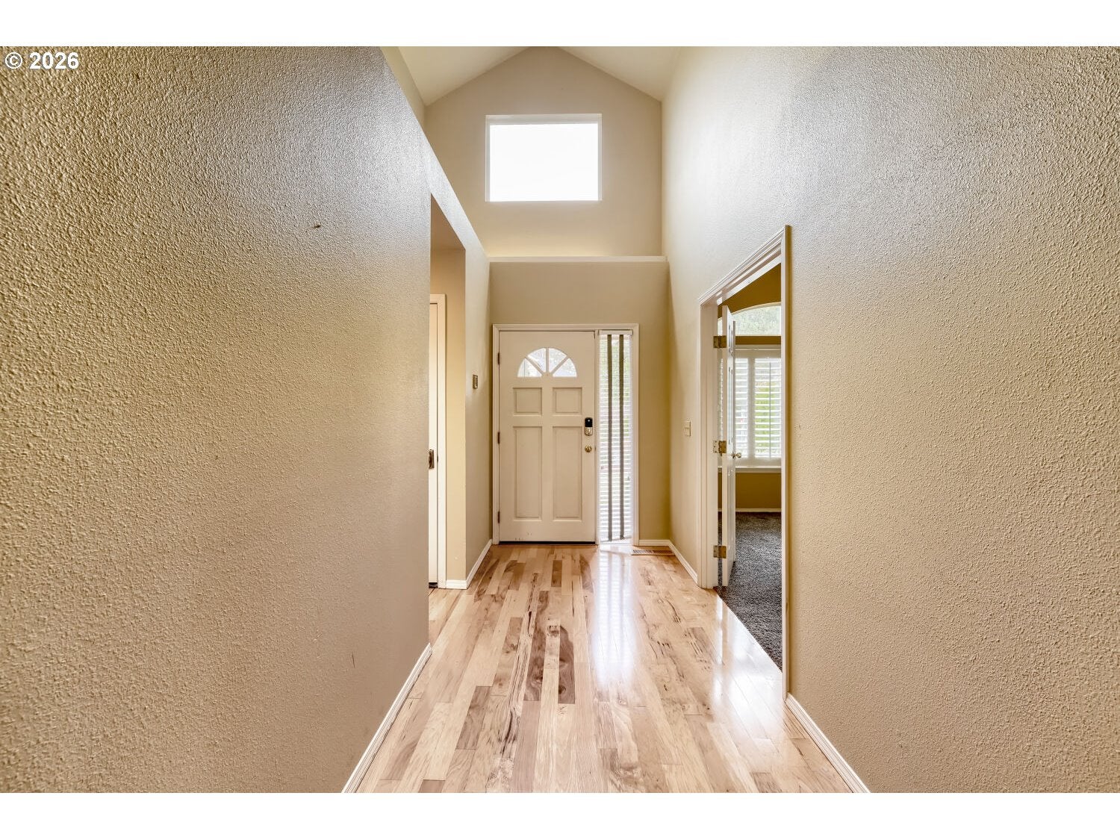
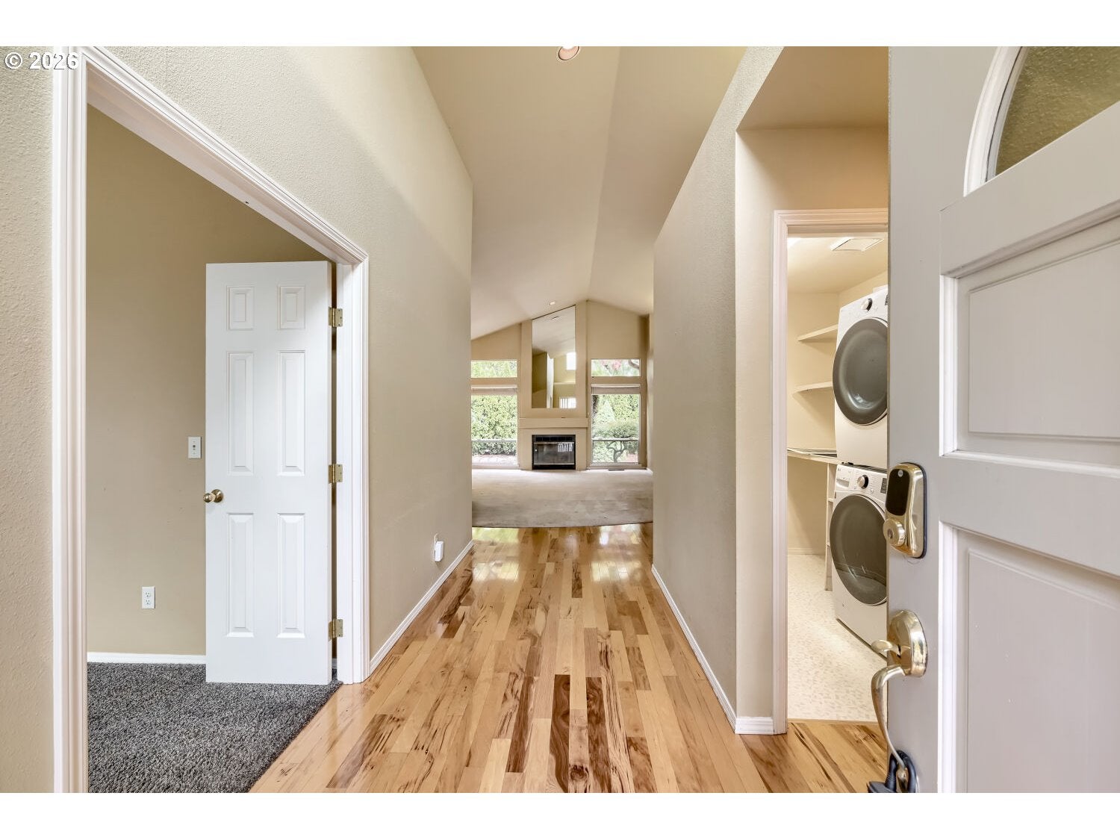
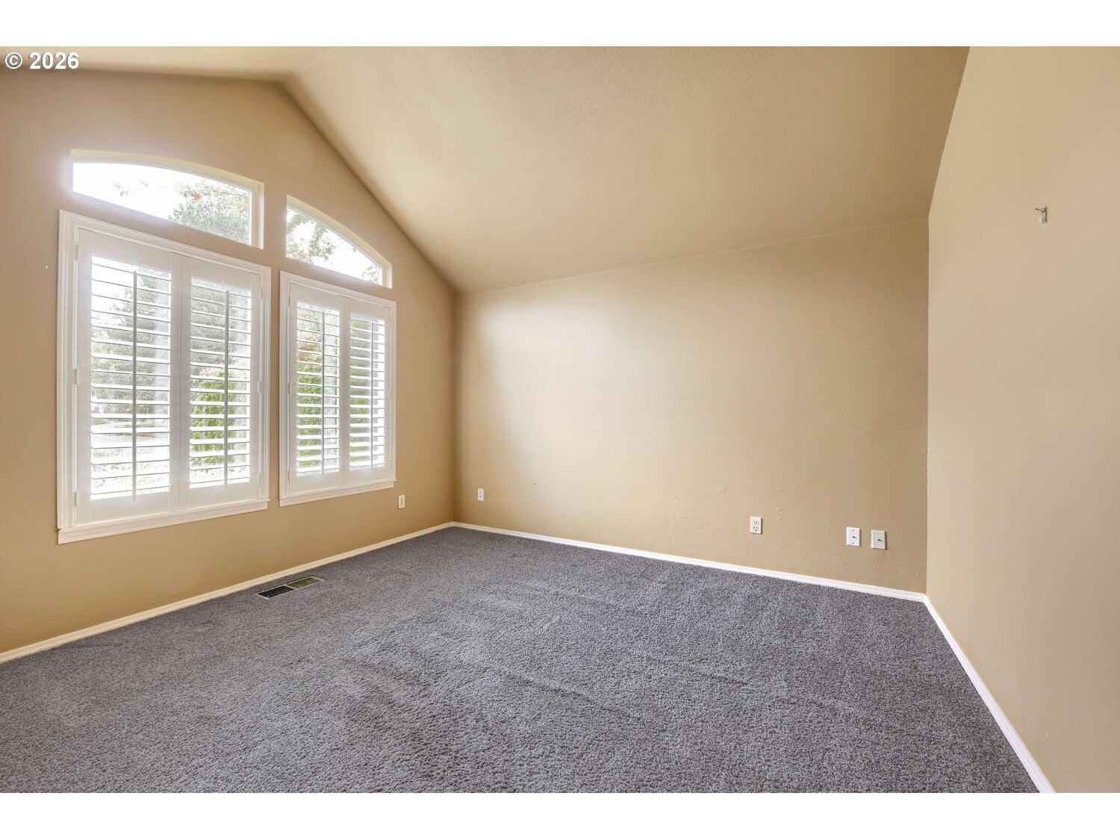
Come see what makes this Charbonneau home such a special opportunity! Set on a corner lot surrounded by mature landscaping and beautiful fall color, this single-level home has a setting you really need to experience in person. Greenery fills the views from nearly every window, adding to the peaceful feel of the home.The home features two bedrooms, two bathrooms, plus a flexible room perfect for an office, den, craft room, or comfortable space for overnight guests. The kitchen includes a breakfast nook and updated stainless steel appliances, while the living room has vaulted ceilings and a gas fireplace, creating an open and inviting space.Sliding doors from both the living room and primary bedroom lead to the very private back patio, a wonderful spot for morning coffee, visiting with friends, or enjoying a beautiful day outside.Some of the big-ticket updates are already done, including a newer roof and furnace and air conditioning replaced in 2025. The opportunity is inside. Fresh paint and new flooring would transform the space, and the home has been priced accordingly so the next owner can make those choices themselves and create a home that reflects their own style.Located in the gated Louvonne neighborhood of Charbonneau, residents enjoy a private clubhouse, swimming pool and hot tub, landscaped surroundings, walking paths and water features. The greater Charbonneau community adds golf, tennis, pickleball, fitness and recreation facilities, and marina access.If you have been waiting for a Charbonneau home you can put your own stamp on, this is one to see!Open Houses: Saturday 10 AM to 12 noon and Sunday 12 to 3 PM. Two HOA's: Louvonne Community and Charbonneau Country Club

Save
Ask
Tour
Hide
Share
Listing Snapshot
Price 
$525,000
Days On Site 
1 Day
Bedrooms 
2
Inside Area (SqFt) 
1,485 sqft
Total Baths 
2
Full Baths 
2
Partial Baths 
N/A
Lot Size 
N/A
Year Built 
1989
MLS® Number 
364209284
Status 
Active
Property Tax 
$5,537.8
HOA/Condo/Coop Fees 
$165
Sq Ft Source 
N/A
Friends & Family
Recent Activity
yesterdayListing updated with changes from the MLS®
yesterdayListing first seen on site
General Features
Attached Garage 
Yes
Disclosures 
Disclosure
Garage 
Yes
Garage Spaces 
2
Land Lease 
No
Parking 
Garage Door OpenerDrivewayOff StreetAttachedGarage
Parking Spaces 
2
Property Sub Type 
Single Family Residence
Sewer 
Public Sewer
SqFt Total 
1485
Style 
Stories1
Water Source 
Public
Interior Features
Appliances 
Gas Water HeaterWasherDryerDishwasherDisposalFree-Standing RangeFree-Standing RefrigeratorMicrowave
Basement 
Crawl Space
Cooling 
Central Air
Fireplace 
Yes
Fireplace Features 
Gas
Fireplaces 
1
Flooring 
HardwoodWoodCarpet
Heating 
Forced Air
Bedroom 1 
Dimensions - 12x10Level - MainDescription - _2ndBedroom
Den 
Dimensions - 13x11Level - MainDescription - Den
Dining Room 
Dimensions - 9x12Level - MainDescription - DiningRoom
Family Room 
Description - FamilyRoom
Great Room 
Description - GreatRoom
Kitchen 
Dimensions - 16x11Level - MainDescription - Kitchen
Laundry 
Dimensions - 8x6Level - MainDescription - Laundry
Living Room 
Dimensions - 13x24Level - MainDescription - LivingRoom
Master Bedroom 
Dimensions - 12x14Level - MainDescription - PrimaryBedroom
Nook 
Dimensions - 11x9Level - MainDescription - Nook
Save
Ask
Tour
Hide
Share
Exterior Features
Exterior 
Garden
Fencing 
Fenced
Lot Features 
Corner LotLevel
Patio And Porch 
Patio
Roof 
Composition
Community Features
Association Amenities 
GatedMaintenance GroundsMeeting RoomPoolRecreation FacilitiesSpa/Hot Tub
Association Fee 
$165.0
Additional Association Fee 
$124.0
MLS Area 
_151
Financing Terms Available 
CashConventionalFHAVA Loan
Roads 
Paved
Schools
School District
Unknown
Elementary School
Eccles
Middle School
Baker Prairie
High School
Canby
Listing courtesy of Kathleen Myers of RE/MAX Equity Group (503) 771-4721


The content relating to real estate for sale on this website comes in part from the IDX program of the RMLS™ of Portland, Oregon. Real estate listings held by brokerage firms other than RE/MAX Equity Group are marked with the RMLS™ logo, and detailed information about these properties includes the names of the listing brokers. Listing content is Copyright © 2026 RMLS™, Portland, Oregon. Some properties which appear for sale on this website may subsequently have sold or may no longer be available.

Last checked 2026-10-01 02:18 PM PDT.

All information provided is deemed reliable but is not guaranteed and should be independently verified

Neighborhood & Commute
Source: Walkscore
Disclosure: Community information and market data powered by Constellation Data Labs. Information is deemed reliable but not guaranteed.
Save
Ask
Tour
Hide
Share

Got Any Questions? Get In Touch

    Skip to content