Main Content

Home » Search

Search

Save
Ask
Tour
Hide
Share
$2,249,000
331 Days On Site

13680 SW MORGAN RD
Sherwood, OR 97140

For Sale|Single Family Residence|Active
6
Beds
5
Total Baths
5
Full Baths
5,852
SqFt
$384
/SqFt
1992
Built
County:
Clackamas
Listing courtesy of Joy Dickover of Premiere Property Group, LLC (503) 481-9444
Call Now: 503-308-9050
Is this the listing for you? We can help make it yours.
503-308-9050
13680 SW MORGAN RD13680 SW MORGAN RD13680 SW MORGAN RD13680 SW MORGAN RD
Save
Ask
Tour
Hide
Share

Mortgage Calculator

Monthly Payment (Est.)

Enter an interest rate to see your estimated monthly payment.
Calculator powered by Showcase IDX, a Constellation1 Company. Copyright ©2026 Information is deemed reliable but not guaranteed.

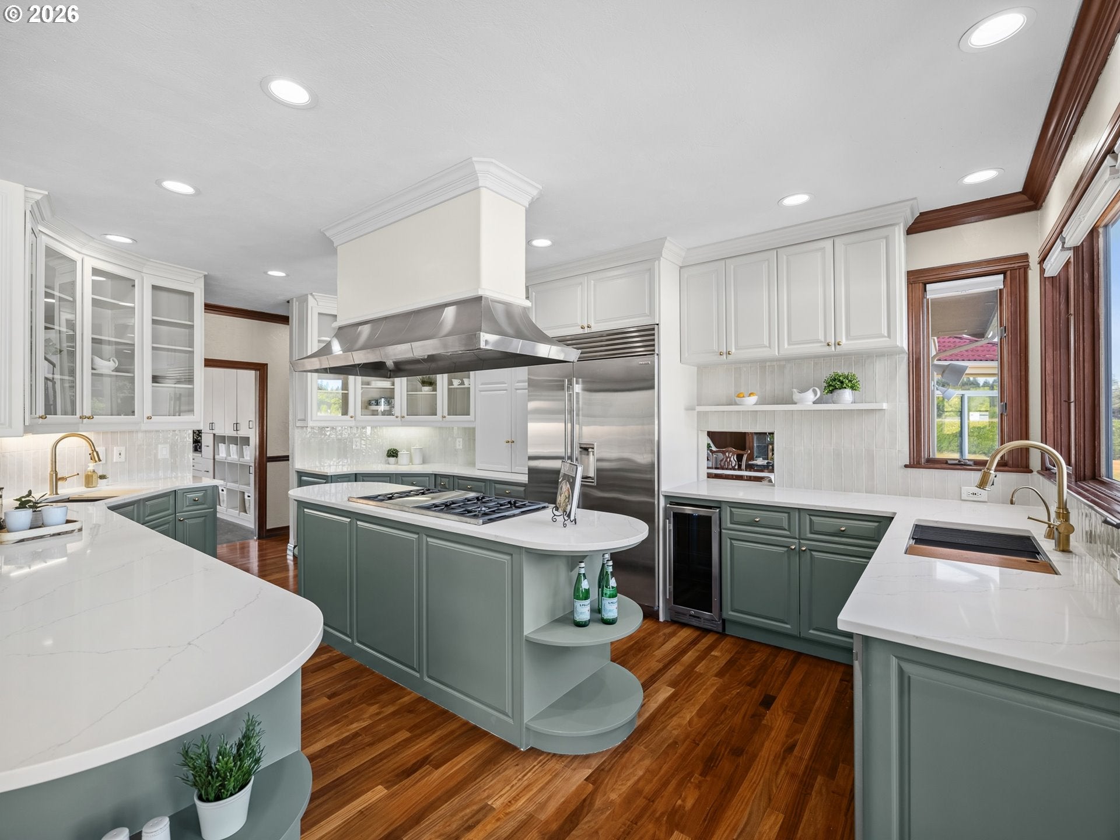
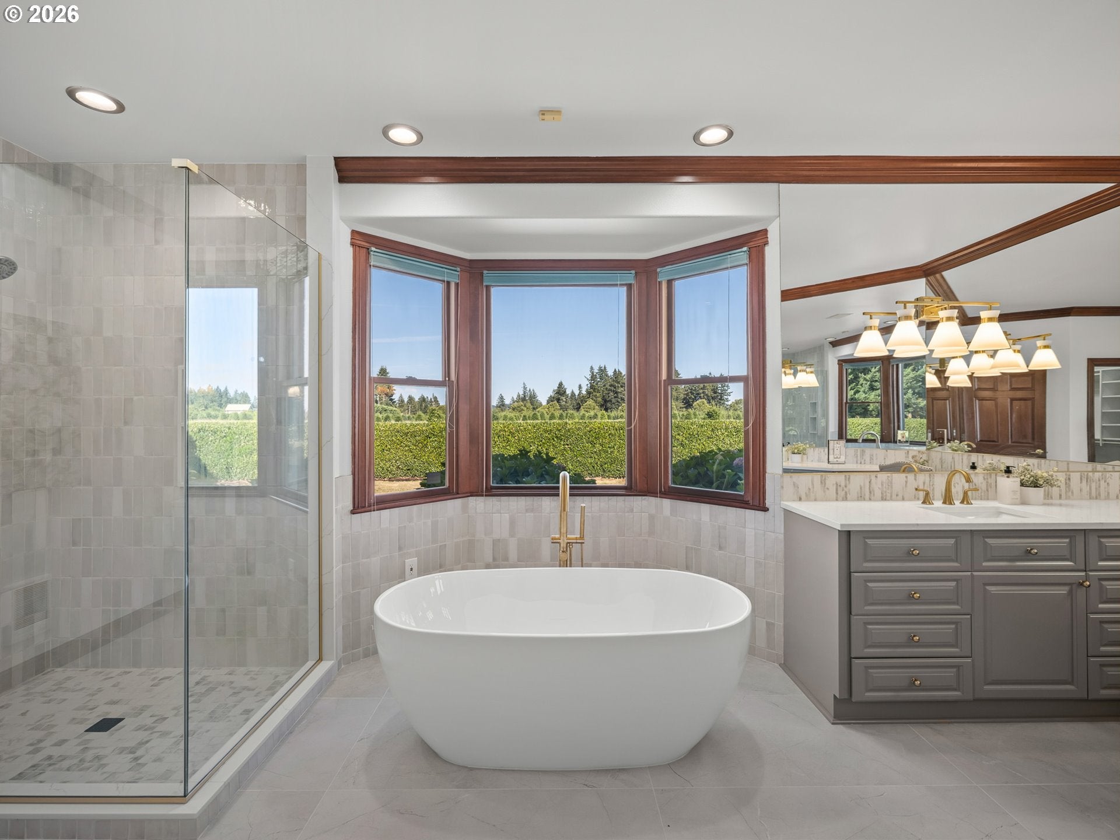
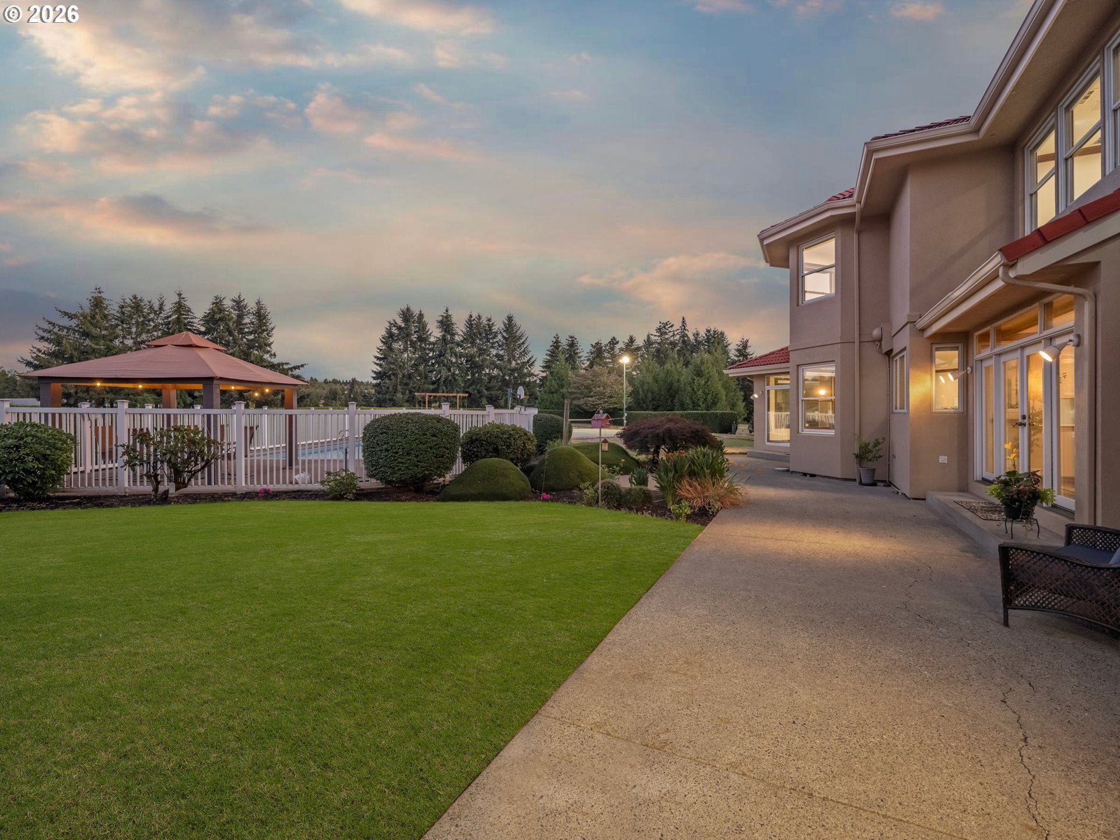
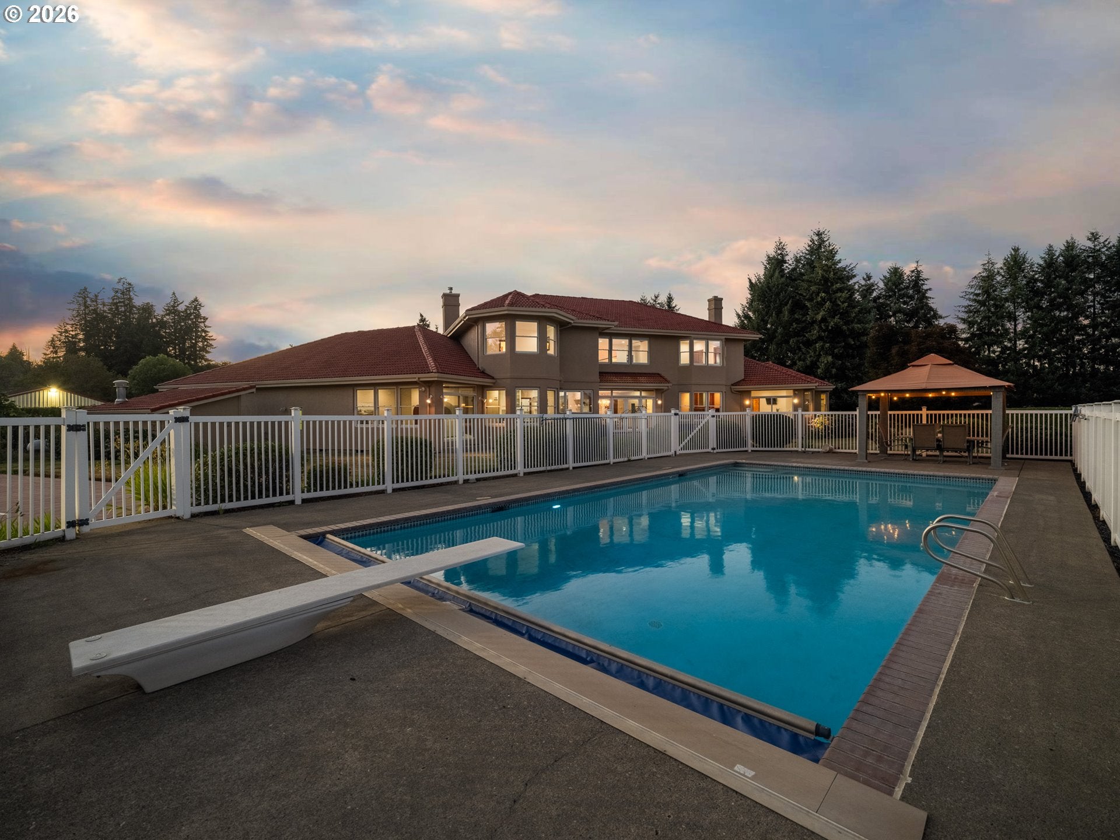
New Price - Exceptional Value! Over $200k in recent updates have given this one-of-a-kind Sherwood property a major glow-up. The refreshed kitchen features quartz countertops, stunning tile backsplash, beautifully painted cabinetry, new hardware, Sub-Zero refrigerator, Wolf range, and a convenient beverage fridge. Ample counter space, large dining nook and huge walk-in pantry. Flowing seamlessly into the great room style family room, this is truly an amazing place to gather! The spacious, spa-inspired primary suite is located on the main floor with its own outdoor patio access and a freshly updated bathroom boasting dual vanities, sleek soaker tub, gorgeous glass shower, slab-quartz countertops, extensive custom tilework, and new fixtures. Also noteworthy - the dedicated main-level office and an enormous laundry/mud/craft room. Central vac and whole house sound system. High ceilings, detailed millwork and expansive windows bring character and natural light to the generous living and entertaining spaces. Step outside to enjoy resort style amenities like a solar-heated swimming pool and the full-size sport court. The level acreage includes an established Christmas tree farm; a barn with 2 stalls, tack room, hay loft and corral; RV parking; and a large shop for equipment and toys. Mature kiwi, pomegranate and grape plants are already producing, and the large, fertile garden area is ready for planting!An oversized three-bay garage provides abundant parking and additional storage. All appliances are included, along with the garage refrigerator, portable generator, pool equipment and garden tools.Private and peaceful, yet just minutes from town centers and I-5! Room to Gather, Grow, Work and Play!

Save
Ask
Tour
Hide
Share
Listing Snapshot
Price 
$2,249,000
Days On Site 
331 Days
Bedrooms 
6
Inside Area (SqFt) 
5,852 sqft
Total Baths 
5
Full Baths 
5
Partial Baths 
N/A
Lot Size 
16.19 Acres
Year Built 
1992
MLS® Number 
385340947
Status 
Active
Property Tax 
$22,769.04
HOA/Condo/Coop Fees 
N/A
Sq Ft Source 
N/A
Friends & Family
Recent Activity
2 weeks agoListing updated with changes from the MLS®
3 weeks agoPrice changed to $2,249,000
6 months agoStatus changed to Active
11 months agoListing first seen on site
General Features
Acres 
16.19
Attached Garage 
Yes
Disclosures 
Disclosure
Foundation 
Concrete Perimeter
Garage 
Yes
Garage Spaces 
3
Land Lease 
No
Parking 
Garage Door OpenerDrivewayRV Access/ParkingAttachedGarage
Parking Spaces 
3
Property Sub Type 
Single Family Residence
Security 
Security LightsSecurity System
Sewer 
Septic Tank
SqFt Total 
5852
Style 
Stories2MediterraneanMissionSpanish
Water Source 
PrivateWell
Zoning 
EFU
Interior Features
Appliances 
WasherDryerBuilt-In RefrigeratorDishwasherDisposalDouble OvenFree-Standing RangePlumbed For Ice MakerRange HoodWine Cooler
Basement 
Crawl Space
Cooling 
Ceiling Fan(s)Central AirHeat Pump
Fireplace 
Yes
Fireplace Features 
PropaneWood Burning
Fireplaces 
2
Flooring 
HardwoodTileVinylWoodCarpet
Heating 
GeothermalForced AirHeat Pump
Interior 
Kitchen IslandPantryVaulted Ceiling(s)Central VacuumHigh CeilingsSoaking TubSound System
Window Features 
Double Pane WindowsWood FramesSkylight(s)
Bedroom 1 
Dimensions - 15x13Level - UpperDescription - _4thBedroom
Bedroom 2 
Dimensions - 14x13Level - UpperDescription - _5thBedroom
Bedroom 3 
Dimensions - 16x13Level - UpperDescription - _6thBedroom
Bedroom 4 
Dimensions - 14x11Level - MainDescription - _2ndBedroom
Bedroom 5 
Dimensions - 16x15Level - UpperDescription - _3rdBedroom
Dining Room 
Dimensions - 16x17Level - MainDescription - DiningRoom
Family Room 
Dimensions - 36x19Level - UpperDescription - FamilyRoom
Great Room 
Dimensions - 35x27Level - MainDescription - GreatRoom
Kitchen 
Dimensions - 20x13Level - MainDescription - Kitchen
Living Room 
Dimensions - 18x16Level - MainDescription - LivingRoom
Master Bedroom 
Dimensions - 18x22Level - MainDescription - PrimaryBedroom
Save
Ask
Tour
Hide
Share
Exterior Features
Exterior 
Tennis Court(s)Basketball CourtGarden
Lot Features 
LevelPastureWoodedWaterfront
Other Structures 
Barn(s)OutbuildingWorkshop
Patio And Porch 
Patio
Pool Features 
Outdoor PoolIn Ground
Roof 
Tile
Waterfront 
Yes
Waterfront Features 
StreamCreek
Windows/Doors 
Double Pane WindowsWood FramesSkylight(s)
Community Features
MLS Area 
_151
Financing Terms Available 
CashConventional
Roads 
Paved
Schools
School District
Unknown
Elementary School
Hawks View
Middle School
Sherwood
High School
Sherwood
Listing courtesy of Joy Dickover of Premiere Property Group, LLC (503) 481-9444


The content relating to real estate for sale on this website comes in part from the IDX program of the RMLS™ of Portland, Oregon. Real estate listings held by brokerage firms other than Premiere Property Group, LLC are marked with the RMLS™ logo, and detailed information about these properties includes the names of the listing brokers. Listing content is Copyright © 2026 RMLS™, Portland, Oregon. Some properties which appear for sale on this website may subsequently have sold or may no longer be available.

Last checked 2026-10-01 02:23 PM PDT.

All information provided is deemed reliable but is not guaranteed and should be independently verified

Neighborhood & Commute
Source: Walkscore
Disclosure: Community information and market data powered by Constellation Data Labs. Information is deemed reliable but not guaranteed.
Save
Ask
Tour
Hide
Share

Got Any Questions? Get In Touch

    Skip to content