Main Content

Home » Search

Search

Save
Ask
Tour
Hide
Share
$528,000
37 Days On Site

20763 SW NETTLE PL
Sherwood, OR 97140

For Sale|Townhouse|Active
3
Beds
2
Total Baths
2
Full Baths
1,611
SqFt
$328
/SqFt
2001
Built
Subdivision:
Cedar Creek
County:
Washington
Listing courtesy of Lacey Cayson of Cascade Hasson Sotheby's International Realty (503) 336-3634
Call Now: 503-308-9050
Is this the listing for you? We can help make it yours.
503-308-9050
20763 SW NETTLE PL20763 SW NETTLE PL20763 SW NETTLE PL20763 SW NETTLE PL
Save
Ask
Tour
Hide
Share

Mortgage Calculator

Monthly Payment (Est.)

Enter an interest rate to see your estimated monthly payment.
Calculator powered by Showcase IDX, a Constellation1 Company. Copyright ©2026 Information is deemed reliable but not guaranteed.

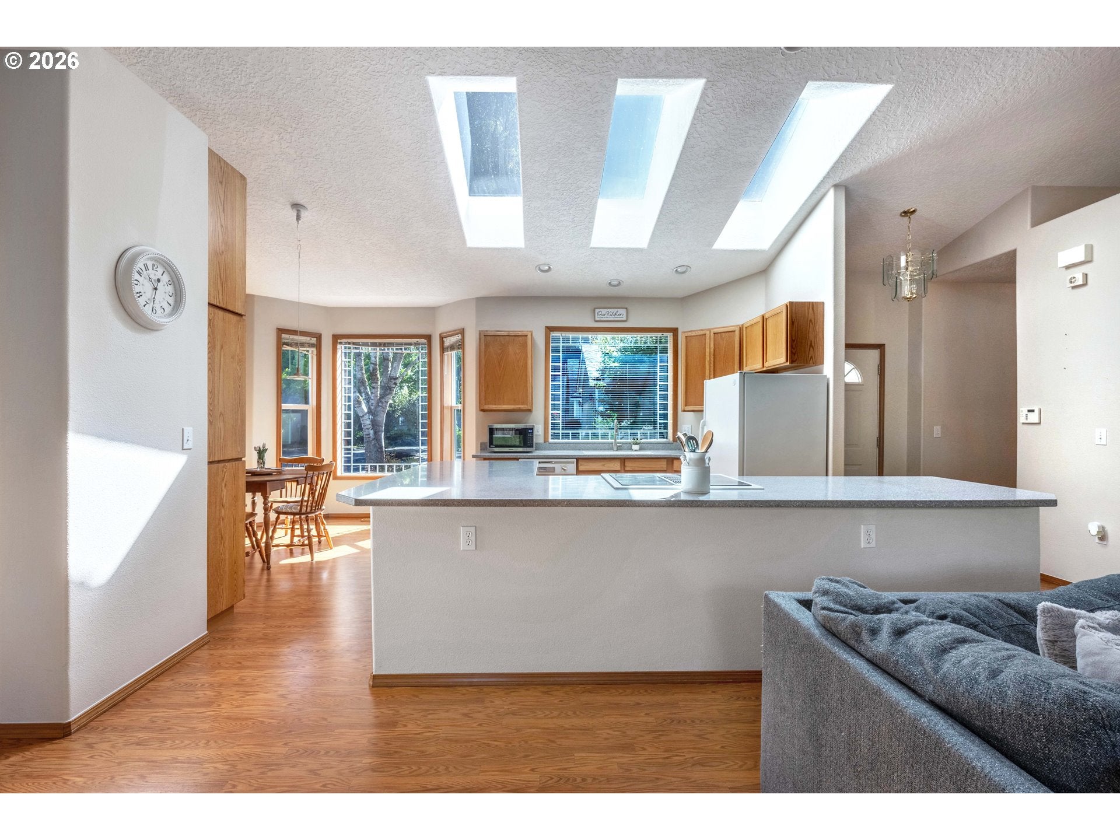
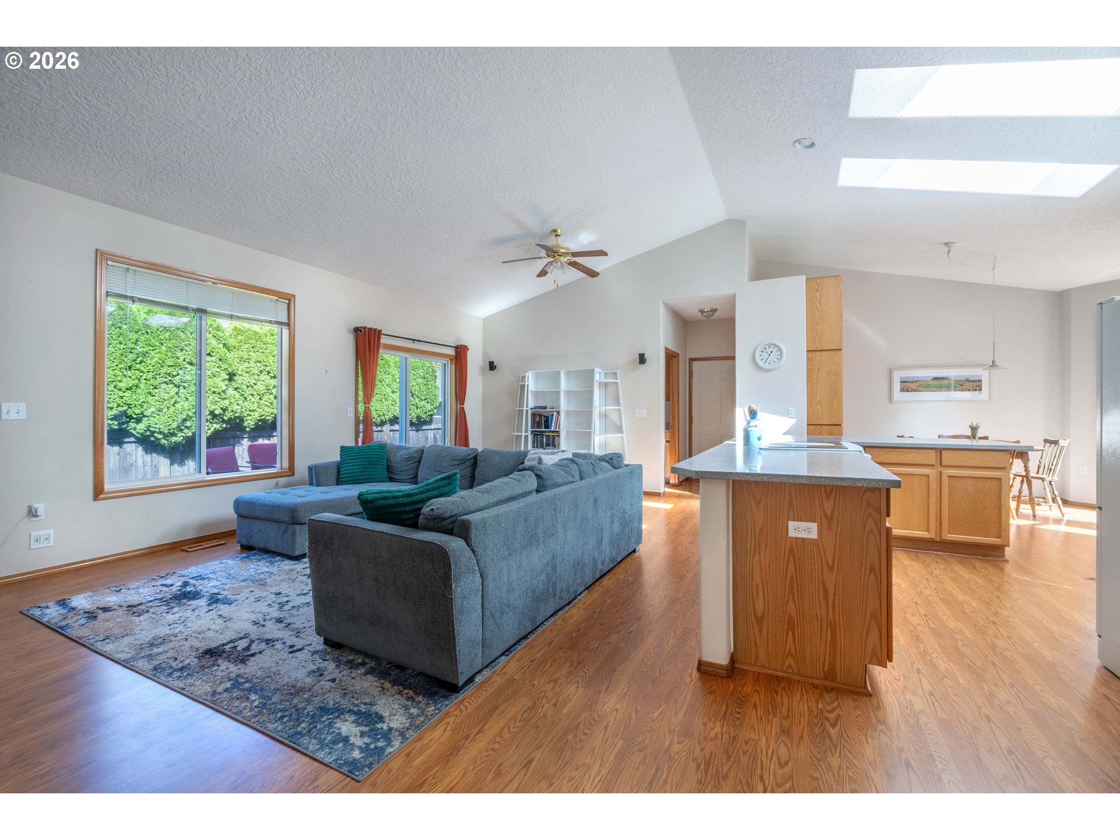
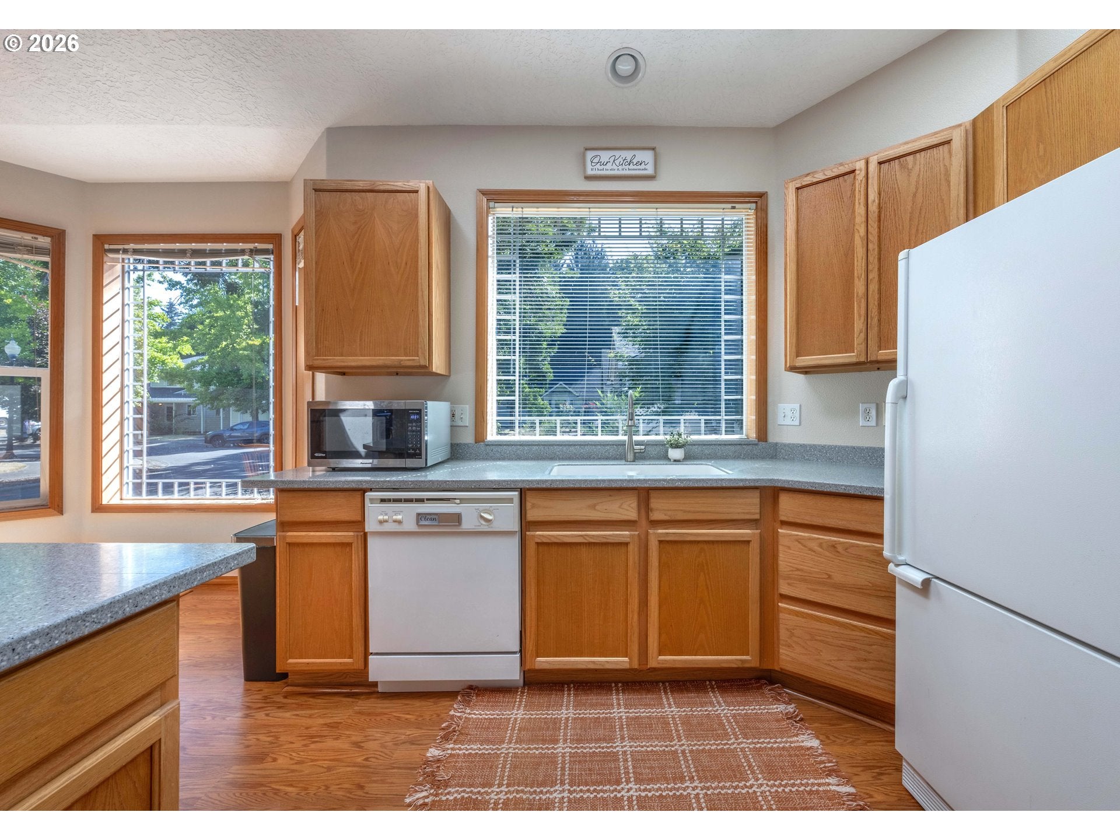
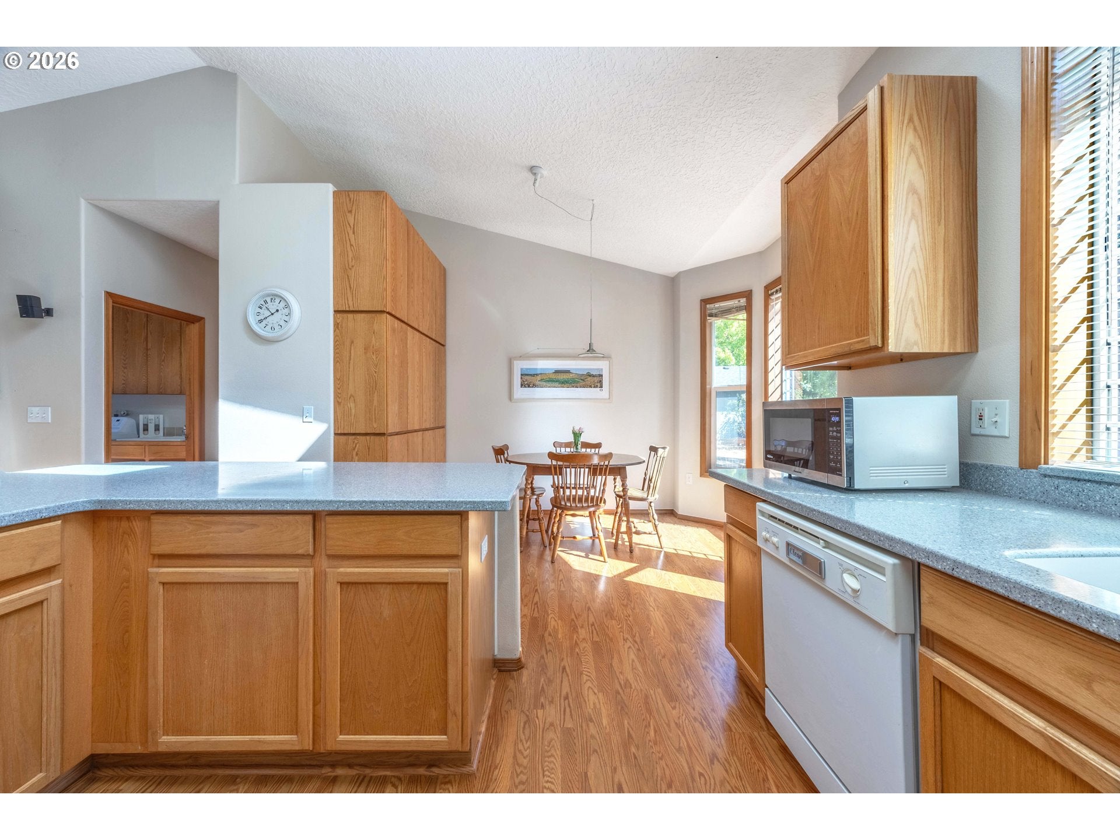
This rare and spacious one-level home is located on a quiet cul-de-sac just down the street from Pioneer City Park. Features 3-bedrooms, 2-bath with 1,611 sq ft of living space, an oversized 506 sq ft garage and a generous lot with a fully fenced, level backyard. With just one shared wall along the secondary bedrooms, the home offers exceptional privacy and a layout that lives much like a detached residence. Inside, vaulted ceilings, skylights and abundant natural light create a bright, open feel. Laminate flooring flows through the home, where the open-concept kitchen and living room are anchored by an expansive island with plenty of room for gathering, dining and everyday living. The primary suite features vaulted ceilings, a gas fireplace, walk-in closet and private bath with a jetted soaking tub and large skylight. Ample storage and built-ins throughout adds everyday functionality. Outside, enjoy a large, low-maintenance backyard with a paver patio, firepit, TUFF Shed, and gated RV parking. Move-in ready with major updates already complete. Recent improvements include a new roof in 2025, new HVAC system in 2024 with maintenance completed this summer on the AC, new sump pump in 2025 and a completely redone crawl space and moisture barrier in 2025. All kitchen appliances, washer/dryer, garage freezer, and 5-piece outdoor patio set included. Convenient access to shopping, dining, retail, Sherwood school district, and major routes through Sherwood, this home combines space, functionality and a convenient location.

Save
Ask
Tour
Hide
Share
Listing Snapshot
Price 
$528,000
Days On Site 
37 Days
Bedrooms 
3
Inside Area (SqFt) 
1,611 sqft
Total Baths 
2
Full Baths 
2
Partial Baths 
N/A
Lot Size 
0.16 Acres
Year Built 
2001
MLS® Number 
391675251
Status 
Active
Property Tax 
$4,833.63
HOA/Condo/Coop Fees 
N/A
Sq Ft Source 
N/A
Friends & Family
Recent Activity
a week agoListing updated with changes from the MLS®
a week agoPrice changed to $528,000
a month agoListing first seen on site
General Features
Acres 
0.16
Attached Garage 
Yes
Disclosures 
Disclosure
Garage 
Yes
Garage Spaces 
2
Land Lease 
No
Parking 
Garage Door OpenerDrivewayOn StreetAttachedGarage
Parking Spaces 
2
Property Sub Type 
Townhouse
Sewer 
Public Sewer
SqFt Total 
1611
Style 
Stories1Townhouse
Water Source 
Public
Zoning 
MDRH
Interior Features
Appliances 
Gas Water HeaterWasherDryerDishwasherDisposalFree-Standing RangeFree-Standing Refrigerator
Basement 
Crawl Space
Cooling 
Ceiling Fan(s)Central Air
Fireplace 
Yes
Fireplace Features 
Gas
Fireplaces 
2
Flooring 
Tile
Heating 
Forced Air
Interior 
Kitchen IslandVaulted Ceiling(s)High CeilingsHigh Speed InternetSound System
Window Features 
Double Pane WindowsSkylight(s)
Bedroom 1 
Dimensions - 11x12Level - MainDescription - _2ndBedroom
Bedroom 2 
Dimensions - 11x12Level - MainDescription - _3rdBedroom
Dining Room 
Dimensions - 9x14Level - MainDescription - DiningRoom
Family Room 
Description - FamilyRoom
Great Room 
Description - GreatRoom
Kitchen 
Dimensions - 12x20Level - MainDescription - Kitchen
Laundry 
Dimensions - 5x9Level - MainDescription - Laundry
Living Room 
Dimensions - 14x14Level - MainDescription - LivingRoom
Master Bedroom 
Dimensions - 13x16Level - MainDescription - PrimaryBedroom
Save
Ask
Tour
Hide
Share
Exterior Features
Exterior 
Fire Pit
Fencing 
Fenced
Lot Features 
Cul-De-SacLevelSecluded
Patio And Porch 
Patio
Roof 
Composition
Windows/Doors 
Double Pane WindowsSkylight(s)
Community Features
Accessibility Features 
Therapeutic Whirlpool
MLS Area 
_151
Financing Terms Available 
CashConventionalVA Loan
Roads 
ConcretePaved
Schools
School District
Unknown
Elementary School
Ridges
Middle School
Sherwood
High School
Sherwood
Listing courtesy of Lacey Cayson of Cascade Hasson Sotheby's International Realty (503) 336-3634


The content relating to real estate for sale on this website comes in part from the IDX program of the RMLS™ of Portland, Oregon. Real estate listings held by brokerage firms other than Cascade Hasson Sotheby's International Realty are marked with the RMLS™ logo, and detailed information about these properties includes the names of the listing brokers. Listing content is Copyright © 2026 RMLS™, Portland, Oregon. Some properties which appear for sale on this website may subsequently have sold or may no longer be available.

Last checked 2026-10-01 03:31 PM PDT.

All information provided is deemed reliable but is not guaranteed and should be independently verified

Neighborhood & Commute
Source: Walkscore
Disclosure: Community information and market data powered by Constellation Data Labs. Information is deemed reliable but not guaranteed.
Save
Ask
Tour
Hide
Share

Got Any Questions? Get In Touch

    Skip to content