Main Content

Home » Search

Search

Save
Ask
Tour
Hide
Share
$850,000
1 Day On Site

8925 SW CAROLINE DR
Portland, OR 97225

For Sale|Single Family Residence|Active
5
Beds
3
Total Baths
3
Full Baths
2,476
SqFt
$343
/SqFt
1962
Built
County:
Washington
Listing courtesy of Christopher Newell of All Professionals Real Estate (971) 217-0684
Call Now: 503-308-9050
Is this the listing for you? We can help make it yours.
503-308-9050
8925 SW CAROLINE DR8925 SW CAROLINE DR8925 SW CAROLINE DR8925 SW CAROLINE DR
Save
Ask
Tour
Hide
Share

Mortgage Calculator

Monthly Payment (Est.)

Enter an interest rate to see your estimated monthly payment.
Calculator powered by Showcase IDX, a Constellation1 Company. Copyright ©2026 Information is deemed reliable but not guaranteed.

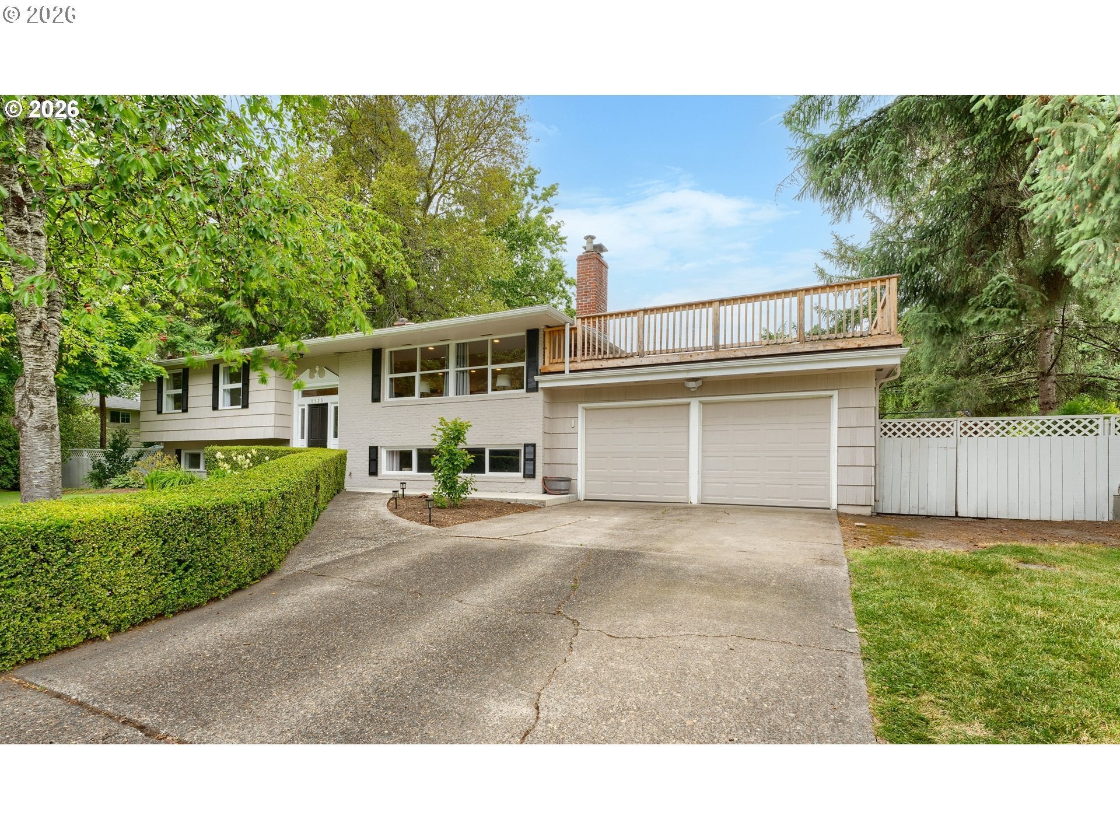
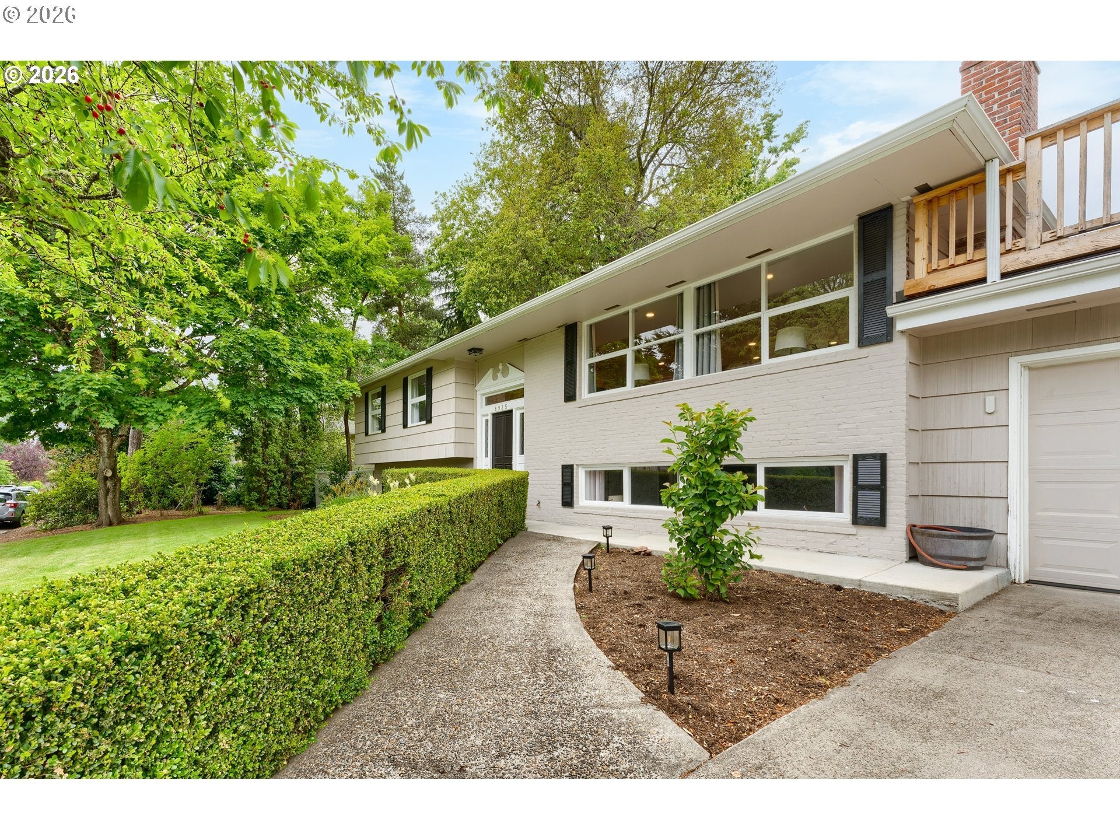
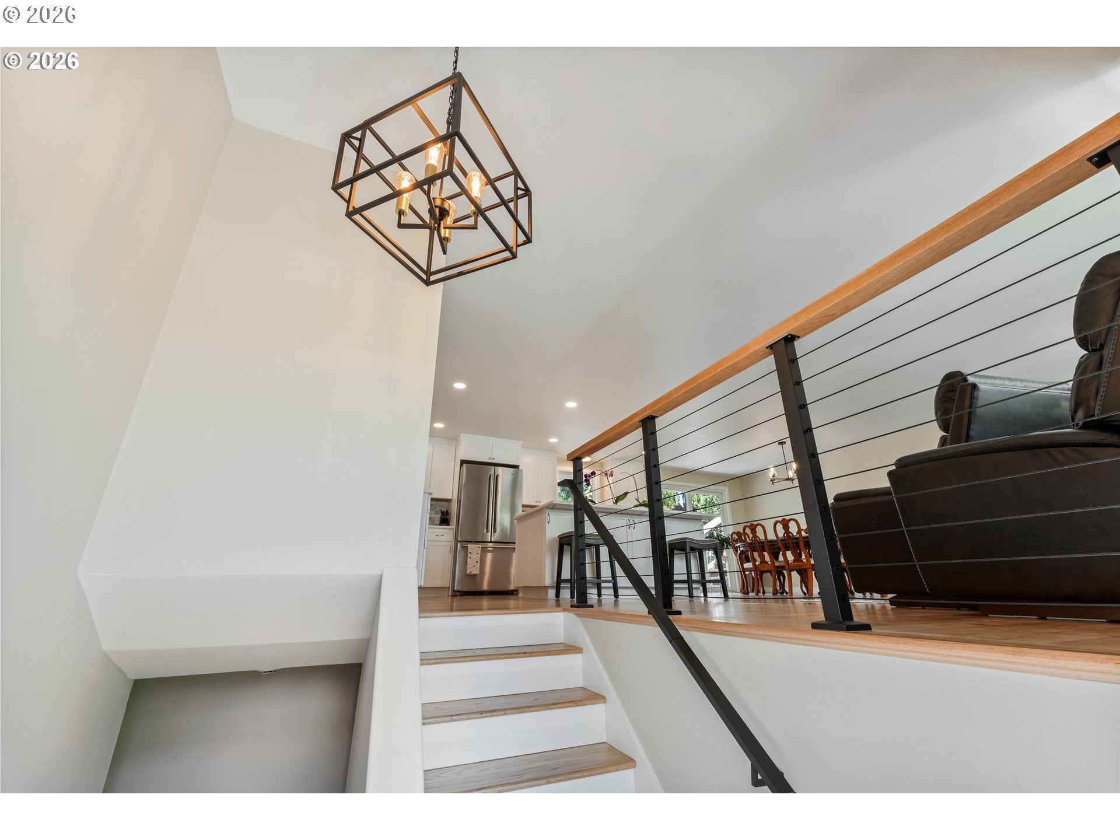
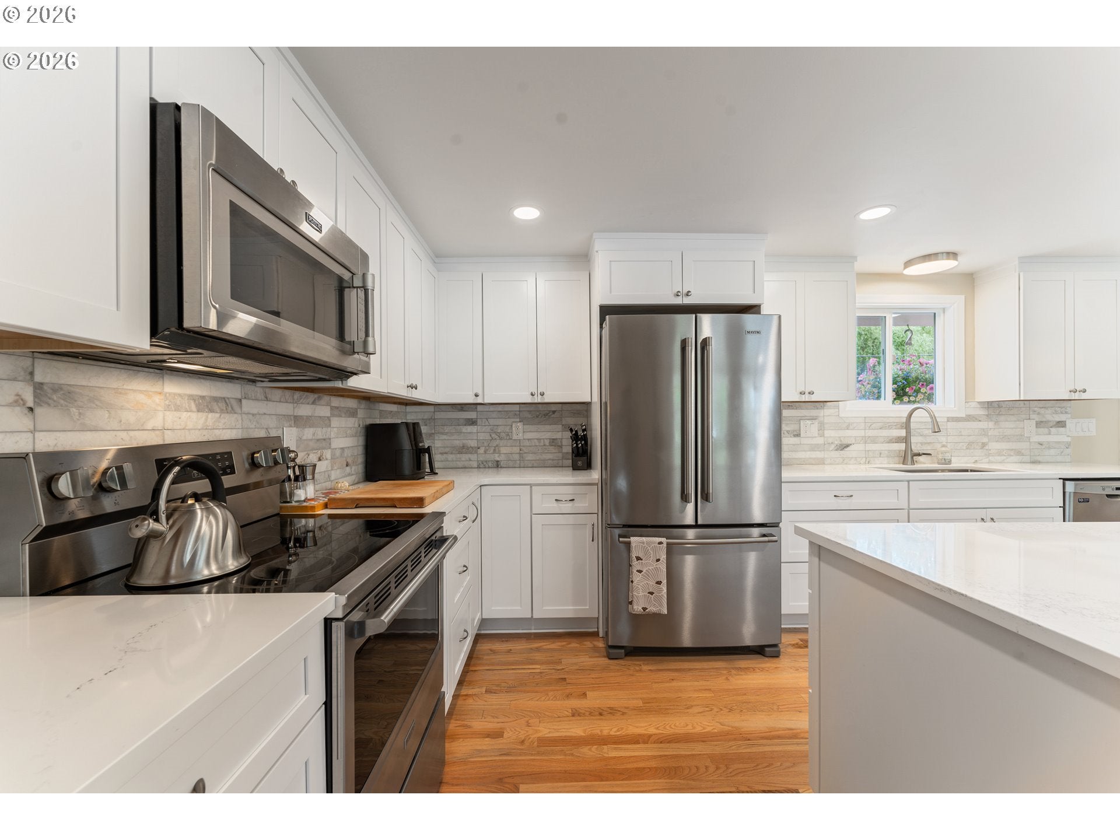
Beautifully updated and move-in ready, this spacious Raleigh Hills home offers 2,476 Sq feet of versatile living space with 5 bedrooms, a bonus room/office, and primary suites on both the upper and lower levels—perfect for multigenerational living, guests, or flexible lifestyle needs. The fully remodeled kitchen is the centerpiece of the home, featuring brand-new cabinetry, stunning white swirled granite countertops, stainless steel appliances, and an impressive 7' x 4' island with abundant storage. The open-concept layout seamlessly connects the kitchen, dining, and family rooms, creating a bright and inviting space for everyday living and entertaining. Beautifully refinished natural hardwood floors run throughout the entire upper level. All three bathrooms have been tastefully updated with modern finishes and custom tile surrounds. Two bathrooms feature elegant glass-enclosed showers, while the third offers a traditional soaking tub with tiled walls. The lower level provides additional living space with a large family room complete with a cozy wood-burning stove, wet bar, sink, and mini refrigerator—ideal for entertaining, movie nights, or creating a separate living area. Enjoy outdoor living with approximately 936 square feet of brand-new decking, including expansive decks overlooking the backyard and above the garage. The private fenced backyard and patio provide plenty of room for gatherings, gardening, and relaxation. Featuring a newer roof (approx. 9-10 years old), two-car garage, storage shed, RV or boat parking, and abundant natural light throughout. Located in the highly desirable Raleigh Hills area, this home offers convenient access to Jesuit High School, OES, New Raleigh Hills Elementary, and new Beaverton High School opening Fall 2026. Just minutes from Nike, Intel, Hwy 26, Hwy 217, and downtown Portland. A rare opportunity to own a beautifully updated home with space, flexibility, and an exceptional location.

Save
Ask
Tour
Hide
Share
Listing Snapshot
Price 
$850,000
Days On Site 
1 Day
Bedrooms 
5
Inside Area (SqFt) 
2,476 sqft
Total Baths 
3
Full Baths 
3
Partial Baths 
N/A
Lot Size 
0.23 Acres
Year Built 
1962
MLS Number 
407683380
Status 
Active
Property Tax 
$6,575.04
HOA/Condo/Coop Fees 
N/A
Sq Ft Source 
N/A
Friends & Family
Recent Activity
8 hours agoListing updated with changes from the MLS
yesterdayListing first seen on site
General Features
Acres 
0.23
Attached Garage 
Yes
Disclosures 
Disclosure
Foundation 
Concrete PerimeterSlab
Garage 
Yes
Garage Spaces 
2
Land Lease 
No
Parking 
Garage Door OpenerDrivewayRV Access/ParkingAttachedGarage
Parking Spaces 
2
Property Condition 
Updated/Remodeled
Property Sub Type 
Single Family Residence
Sewer 
Public Sewer
SqFt Total 
2476
Style 
Stories2MidCenturyModern
Water Source 
Public
Interior Features
Appliances 
WasherDryerDishwasherDisposalFree-Standing RangeFree-Standing RefrigeratorMicrowave
Basement 
DaylightExterior EntryFinished
Cooling 
Central Air
Fireplace 
Yes
Fireplace Features 
Wood Burning
Fireplaces 
1
Flooring 
HardwoodTileWoodCarpet
Heating 
CeilingForced AirWood Stove
Interior 
Kitchen IslandVaulted Ceiling(s)High Speed InternetSoaking Tub
Window Features 
Storm Window(s)Double Pane WindowsWood FramesSkylight(s)
Bedroom 2 
Dimensions - 12x10Level - LowerDescription - _5thBedroom
Bedroom 3 
Dimensions - 11x11Level - UpperDescription - _2ndBedroom
Bedroom 4 
Dimensions - 11x10Level - UpperDescription - _3rdBedroom
Bonus Room 
Dimensions - 10x9Level - LowerDescription - BonusRoom
Dining Room 
Dimensions - 10x9Level - UpperDescription - DiningRoom
Family Room 
Level - LowerDescription - FamilyRoom
Great Room 
Description - GreatRoom
Kitchen 
Dimensions - 15x11Level - UpperDescription - Kitchen
Living Room 
Dimensions - 19x12Level - UpperDescription - LivingRoom
Master Bedroom 
Dimensions - 14x10Level - UpperDescription - PrimaryBedroom
Save
Ask
Tour
Hide
Share
Exterior Features
Construction Details 
Cedar
Fencing 
Fenced
Lot Features 
LevelWooded
Patio And Porch 
DeckPatio
Roof 
Composition
Windows/Doors 
Storm Window(s)Double Pane WindowsWood FramesSkylight(s)
Community Features
MLS Area 
_148
Financing Terms Available 
CashConventionalFHAVA Loan
Roads 
ConcretePaved
Schools
School District
Unknown
Elementary School
Raleigh Hills
Middle School
Whitford
High School
Beaverton
Listing courtesy of Christopher Newell of All Professionals Real Estate (971) 217-0684


The content relating to real estate for sale on this website comes in part from the IDX program of the RMLS™ of Portland, Oregon. Real estate listings held by brokerage firms other than All Professionals Real Estate are marked with the RMLS™ logo, and detailed information about these properties includes the names of the listing brokers. Listing content is Copyright © 2026 RMLS™, Portland, Oregon. Some properties which appear for sale on this website may subsequently have sold or may no longer be available.

Last checked 2026-11-07 07:51 AM PST.

All information provided is deemed reliable but is not guaranteed and should be independently verified

Neighborhood & Commute
Source: Walkscore
Disclosure: Community information and market data powered by Constellation Data Labs. Information is deemed reliable but not guaranteed.
Save
Ask
Tour
Hide
Share

Got Any Questions? Get In Touch

    Skip to content