Main Content

Home » Search

Search

Save
Ask
Tour
Hide
Share
$789,000
New Listing

9820 SW 55TH AVE
Portland, OR 97219

For Sale|Single Family Residence|Active
4
Beds
3
Total Baths
3
Full Baths
2,410
SqFt
$327
/SqFt
2013
Built
Subdivision:
ASHCREEK-CRESTWOOD
County:
Multnomah
Listing courtesy of Beth Bonita of Windermere Realty Trust (503) 320-6813
Call Now: 503-308-9050
Is this the listing for you? We can help make it yours.
503-308-9050
Upcoming Open Houses
Sat, May 30, 1:00 PM - 3:00 PM
Sun, May 31, 11:00 AM - 1:00 PM
9820 SW 55TH AVE9820 SW 55TH AVE9820 SW 55TH AVE9820 SW 55TH AVE
Save
Ask
Tour
Hide
Share

Mortgage Calculator

Monthly Payment (Est.)

$3,600
Calculator powered by Showcase IDX, a Constellation1 Company. Copyright ©2026 Information is deemed reliable but not guaranteed.

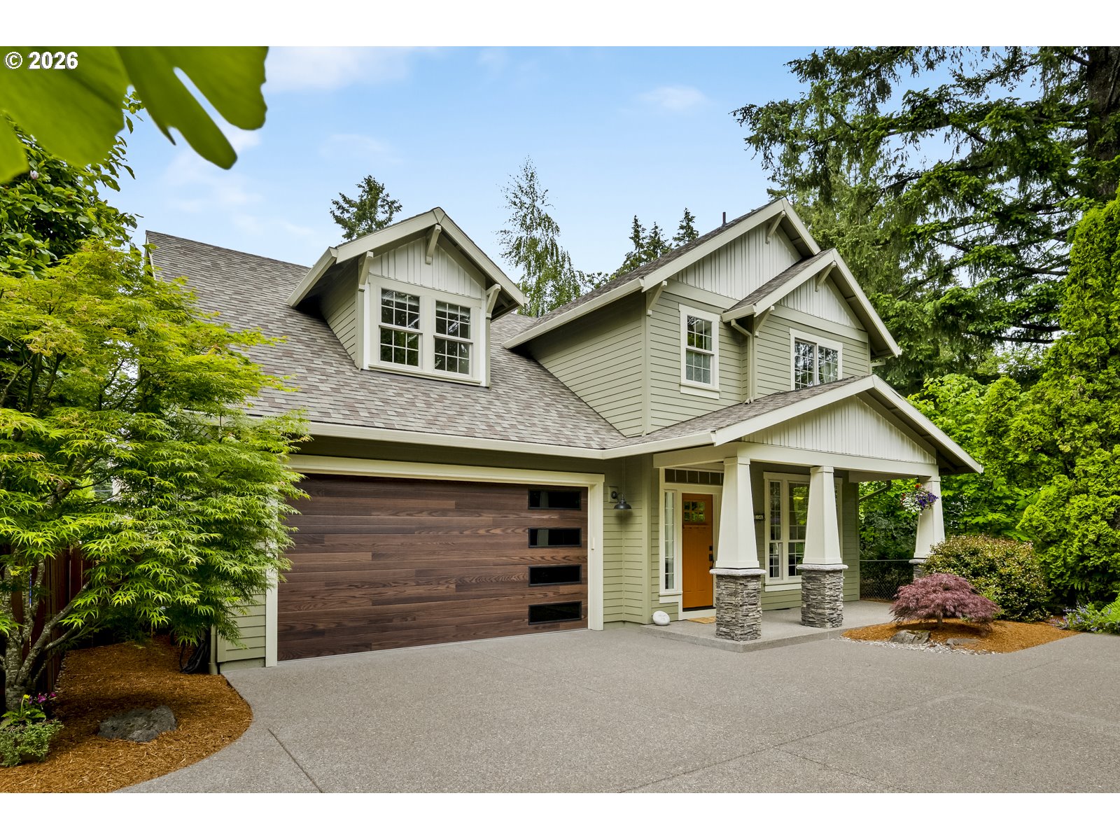
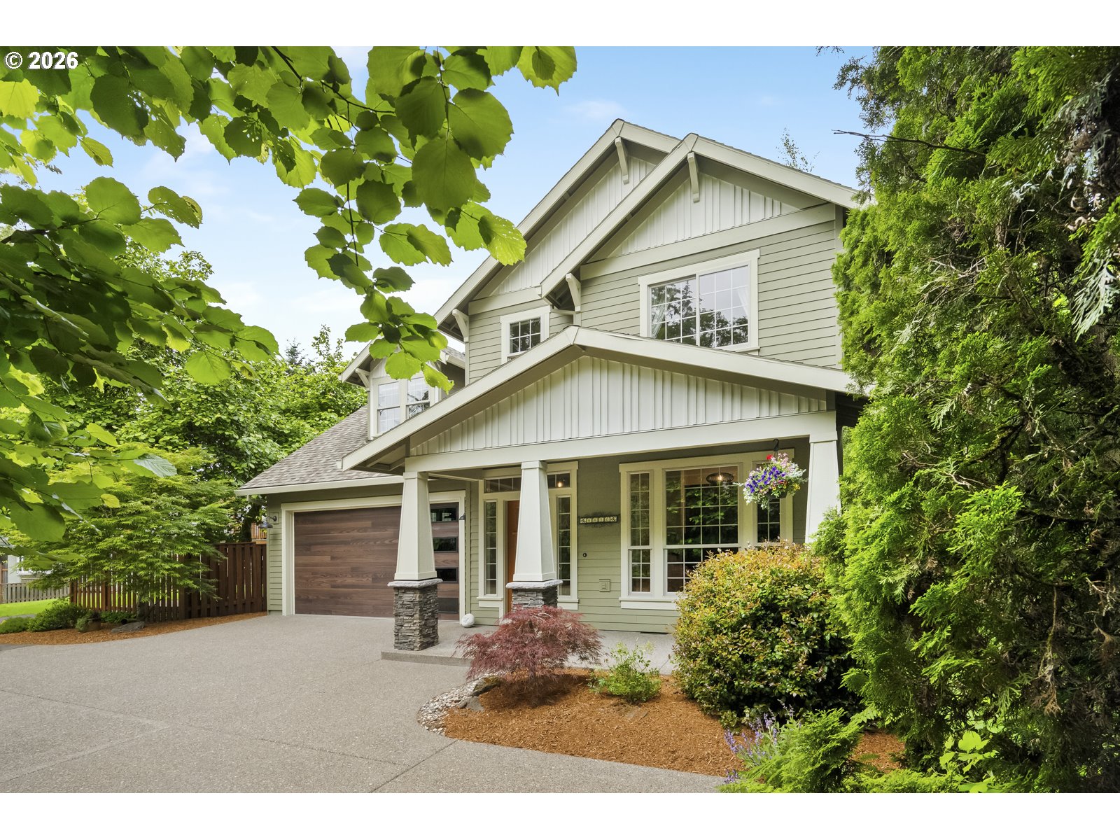
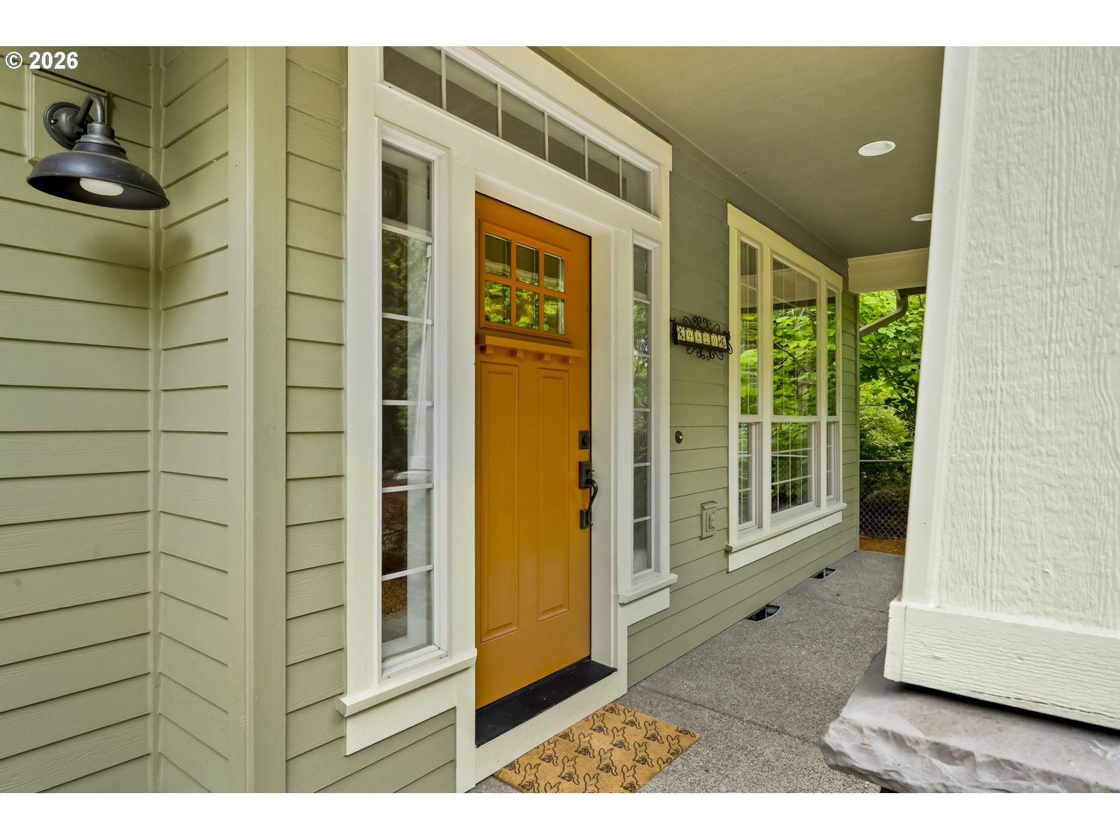
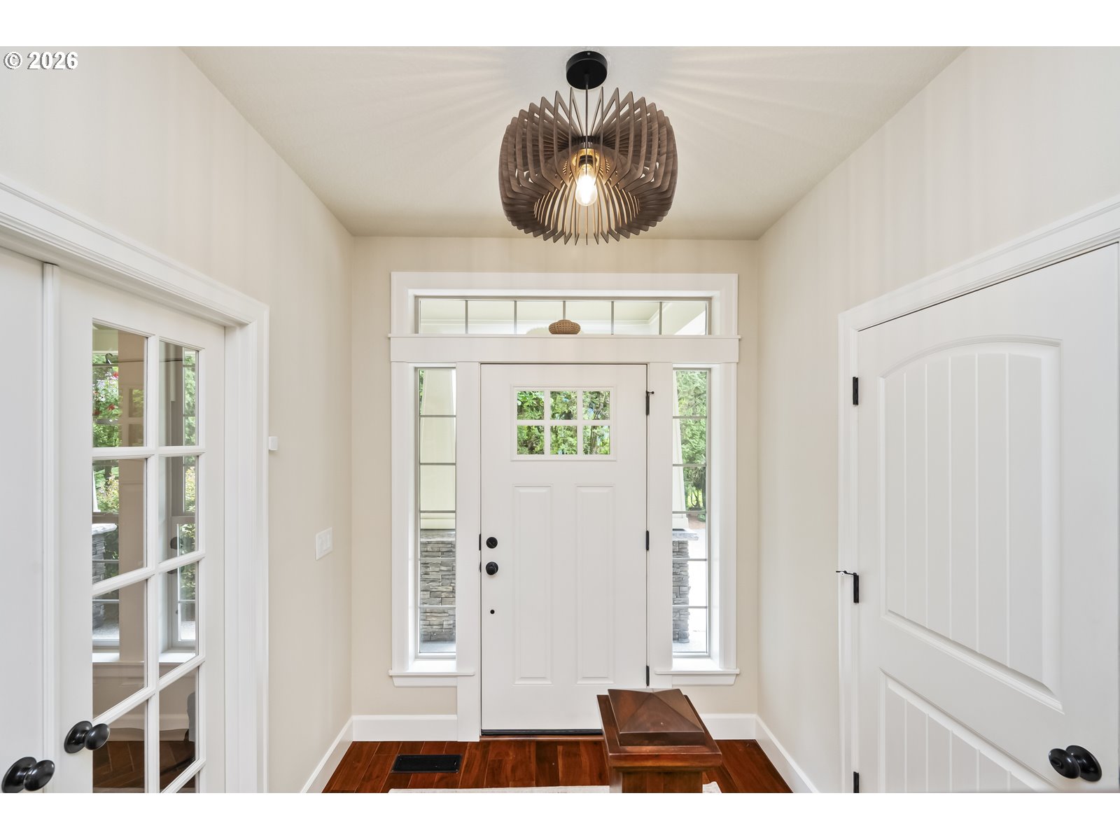
Down a long driveway and tucked off the main road, this meticulously maintained contemporary home offers an easy, functional layout with thoughtfully designed spaces throughout. The main level flows with wood floors carrying through a modern open-concept design that still preserves distinct, defined spaces. A spacious formal dining room connects seamlessly to the living room, anchored by a gas fireplace, while the open kitchen extends into a sunny breakfast nook that creates a natural place to gather throughout the day. A flexible office or guest room and a half bath complete the main level, with upstairs laundry and a large, deep garage adding everyday practicality. Additional improvements include a newer heat pump, Hunter Douglas shutters and blinds, Rejuvenation fixtures, a whole-home water filtration system, gutter guards, and a Tuft shed for added storage.Upstairs, the well-laid-out floor plan includes three bedrooms, featuring a spacious primary suite with a walk-in closet and en-suite bath with soaking tub. A large bonus room offers flexibility for a media room, playroom, creative space, or generous fourth bedroom, and a newly remodeled upstairs bathroom brings a fresh, updated feel to the upper level.Outside, the large backyard provides room to unwind, with mature fruit plantings including an Asian pear tree, cherry tree, and blueberry bushes, all just minutes from Multnomah Village, Gabriel Park, Barbur World Foods, and only 10 minutes to downtown Portland. [Home Energy Score = 4. HES Report at https://rpt.greenbuildingregistry.com/hes/OR10248536]

Save
Ask
Tour
Hide
Share
Listing Snapshot
Price 
$789,000
Days On Site 
0 Days
Bedrooms 
4
Inside Area (SqFt) 
2,410 sqft
Total Baths 
3
Full Baths 
3
Partial Baths 
N/A
Lot Size 
0.23 Acres
Year Built 
2013
MLS® Number 
417059229
Status 
Active
Property Tax 
$10,461.07
HOA/Condo/Coop Fees 
N/A
Sq Ft Source 
N/A
Friends & Family
Recent Activity
8 hours agoListing updated with changes from the MLS®
16 hours agoListing first seen on site
General Features
Acres 
0.23
Attached Garage 
Yes
Disclosures 
Disclosure
Foundation 
Concrete Perimeter
Garage 
Yes
Garage Spaces 
3
Land Lease 
No
Parking 
Garage Door OpenerDrivewayAttachedGarage
Parking Spaces 
3
Property Condition 
Updated/Remodeled
Property Sub Type 
Single Family Residence
Sewer 
Public Sewer
SqFt Total 
2410
Style 
ContemporaryCraftsman
Zoning 
R7
Interior Features
Appliances 
Gas Water HeaterWasherDryerWater PurifierDishwasherDisposalENERGY STAR Qualified AppliancesFree-Standing Gas RangeFree-Standing RangeFree-Standing RefrigeratorRange Hood
Basement 
Crawl Space
Cooling 
Ceiling Fan(s)Central AirHeat Pump
Fireplace 
Yes
Fireplace Features 
Gas
Fireplaces 
1
Flooring 
HardwoodTileWoodCarpet
Heating 
Forced Air
Interior 
Kitchen IslandPantryHigh CeilingsSoaking Tub
Window Features 
Double Pane Windows
Bedroom 1 
Dimensions - 11x10Level - UpperDescription - _2ndBedroom
Bedroom 2 
Dimensions - 11x11Level - UpperDescription - _3rdBedroom
Dining Room 
Dimensions - 11x11Level - MainDescription - DiningRoom
Family Room 
Dimensions - 19x25Level - UpperDescription - FamilyRoom
Great Room 
Description - GreatRoom
Kitchen 
Dimensions - 12x12Level - MainDescription - Kitchen
Living Room 
Dimensions - 16x15Level - MainDescription - LivingRoom
Master Bedroom 
Dimensions - 13x12Level - UpperDescription - PrimaryBedroom
Office 
Dimensions - 11x12Level - MainDescription - Office
Utility Room 
Dimensions - 8x7Level - UpperDescription - UtilityRoom
Save
Ask
Tour
Hide
Share
Exterior Features
Construction Details 
Cedar
Fencing 
Fenced
Lot Features 
Flag LotLevel
Patio And Porch 
Patio
Roof 
Composition
Windows/Doors 
Double Pane Windows
Community Features
Financing Terms Available 
CashConventionalFHA
MLS Area 
_148
Roads 
Paved
Schools
School District
Unknown
Elementary School
Markham
Middle School
Jackson
High School
Ida B Wells
Listing courtesy of Beth Bonita of Windermere Realty Trust (503) 320-6813


The content relating to real estate for sale on this website comes in part from the IDX program of the RMLS™ of Portland, Oregon. Real estate listings held by brokerage firms other than Windermere Realty Trust are marked with the RMLS™ logo, and detailed information about these properties includes the names of the listing brokers. Listing content is Copyright © 2026 RMLS™, Portland, Oregon. Some properties which appear for sale on this website may subsequently have sold or may no longer be available.

Last checked 2026-05-29 07:49 AM PDT.

All information provided is deemed reliable but is not guaranteed and should be independently verified

Neighborhood & Commute
Source: Walkscore
Disclosure: Community information and market data powered by Constellation Data Labs. Information is deemed reliable but not guaranteed.
Save
Ask
Tour
Hide
Share

Got Any Questions? Get In Touch

    Skip to content