Main Content

Home » Search

Search

Save
Ask
Tour
Hide
Share
$2,399,000
48 Days On Site

12625 S NEW ERA RD
Oregon City, OR 97045

For Sale|Single Family Residence|Active
4
Beds
5
Total Baths
4
Full Baths
1
Partial Bath
4,687
SqFt
$512
/SqFt
2023
Built
County:
Clackamas
Listing courtesy of Jason Watkins of Real Estate Performance Group (503) 593-4715
Call Now: 503-308-9050
Is this the listing for you? We can help make it yours.
503-308-9050
Upcoming Open Houses
Sat, Oct 3, 12:00 PM - 3:00 PM
12625 S NEW ERA RD12625 S NEW ERA RD12625 S NEW ERA RD12625 S NEW ERA RD
Save
Ask
Tour
Hide
Share

Mortgage Calculator

Monthly Payment (Est.)

Enter an interest rate to see your estimated monthly payment.
Calculator powered by Showcase IDX, a Constellation1 Company. Copyright ©2026 Information is deemed reliable but not guaranteed.

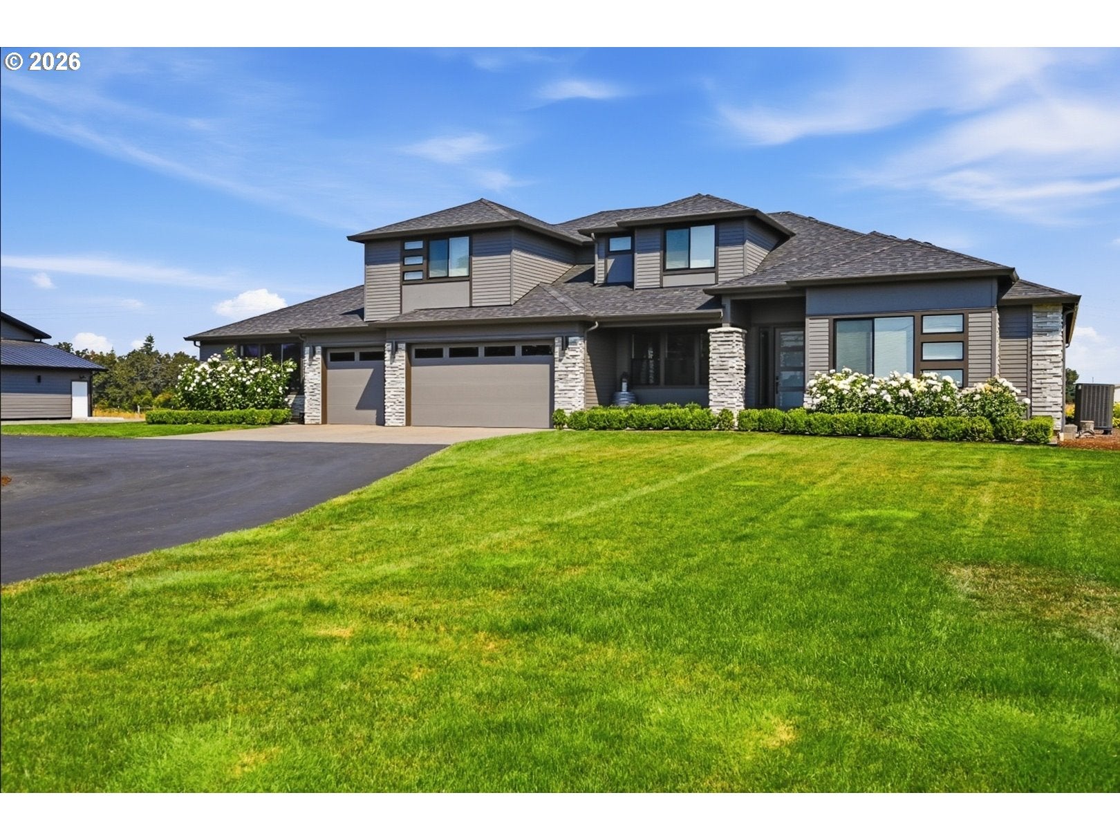
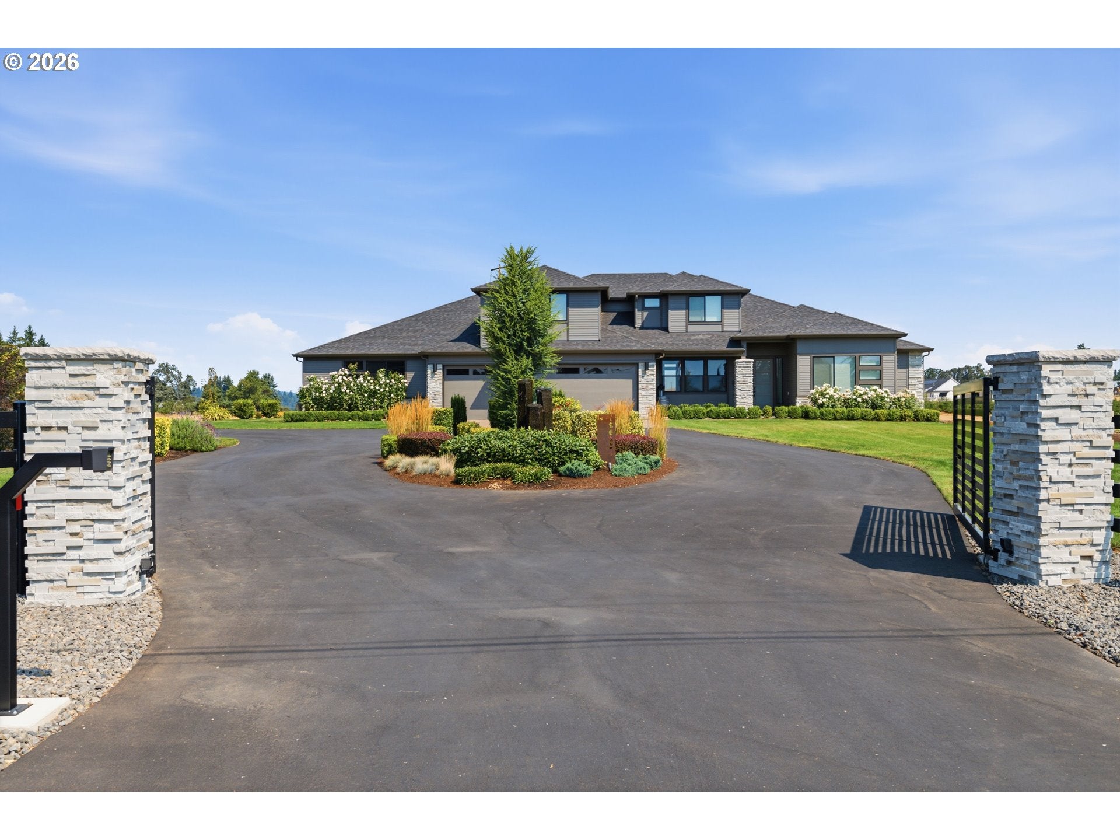
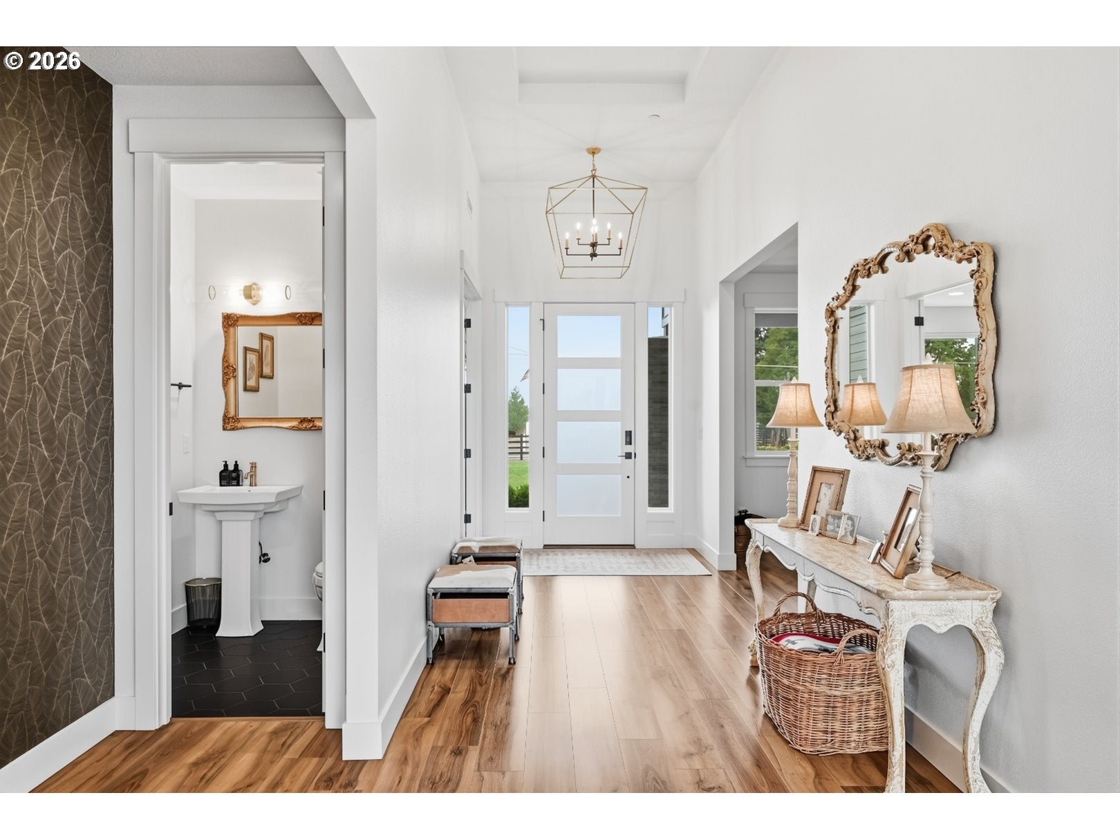
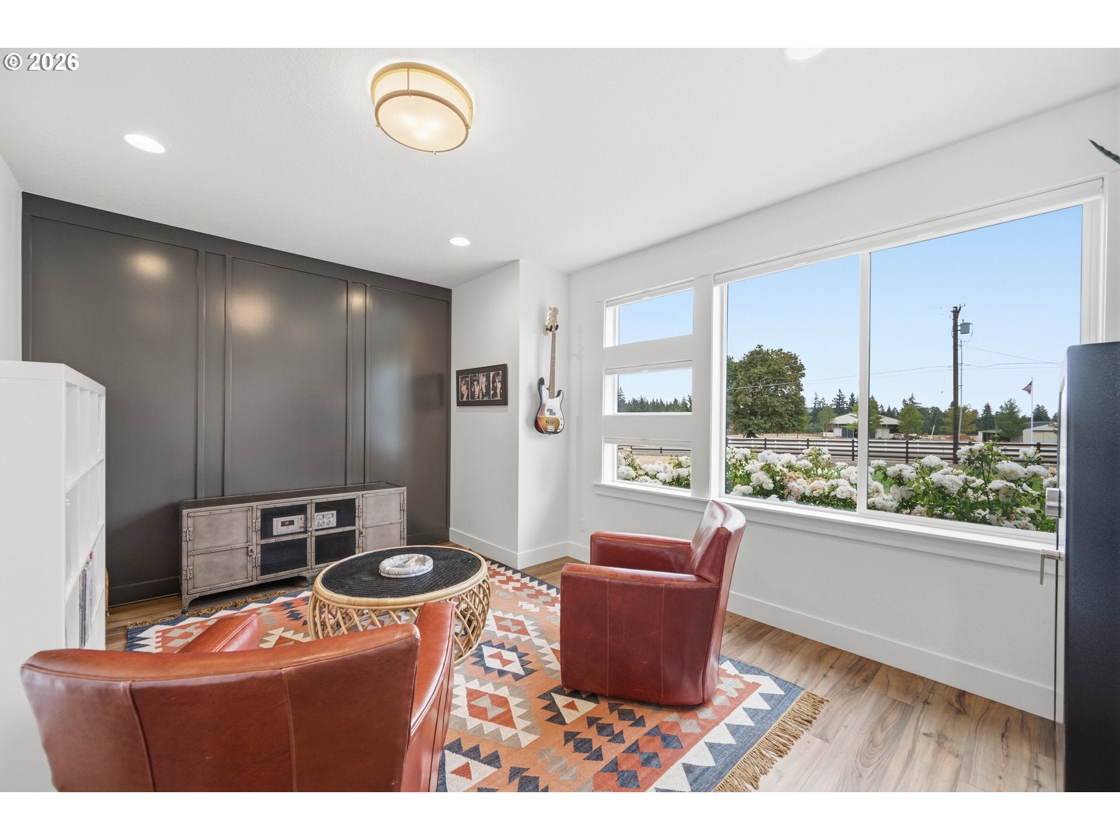
A rare opportunity to own a substantial newer estate on 10 level acres in an exceptional close-in location. Thoughtfully designed with real life living in mind, this high-quality home offers generous, well-planned spaces that comfortably support multigenerational living while still allowing privacy and ease for everyone in the household.The gated entry provides a sense of privacy and peace of mind, while the fully usable level acreage is a true asset offering room for recreation, animals, gardening, or future improvements. The grounds are beautifully and meticulously landscaped, creating a welcoming sense of arrival and an elevated outdoor living experience that complements the home’s quality and setting.A standout feature of the property is the attached ADU, providing excellent flexibility for extended family, guests, or independent living while remaining close to the main home. In addition, the oversized 4-car garage offers exceptional everyday functionality with ample space for vehicles, storage, and organization.All of this is set in a highly desirable close-in location just minutes from town, making daily conveniences easily accessible without sacrificing space or breathing room.A major highlight of the property is the newly constructed 74' x 48' shop. Exceptionally sized and well executed, it provides outstanding flexibility for vehicles, RV storage, equipment, hobbies, projects, or business use. It is a rare feature that meaningfully enhances the overall functionality of the property.Combining newer construction, quality craftsmanship, highly usable land, and thoughtful additional structures, this estate offers a level of practicality and completeness that is increasingly difficult to find. It is an ideal fit for those who need space for multiple generations, value substantial storage and workspace, and want the comfort of acreage living with the convenience of a close-in location.

Save
Ask
Tour
Hide
Share
Listing Snapshot
Price 
$2,399,000
Days On Site 
48 Days
Bedrooms 
4
Inside Area (SqFt) 
4,687 sqft
Total Baths 
5
Full Baths 
4
Partial Baths 
1
Lot Size 
9.77 Acres
Year Built 
2023
MLS® Number 
424391111
Status 
Active
Property Tax 
$13,373.31
HOA/Condo/Coop Fees 
N/A
Sq Ft Source 
N/A
Friends & Family
Recent Activity
50 minutes agoListing updated with changes from the MLS®
2 months agoListing first seen on site
General Features
Acres 
9.77
Attached Garage 
Yes
Disclosures 
Disclosure
Garage 
Yes
Garage Spaces 
4
Land Lease 
No
Parking 
Garage Door OpenerParking PadRV Access/ParkingAttachedGarage
Parking Spaces 
4
Property Sub Type 
Single Family Residence
Security 
Security GateSecurity Lights
SqFt Total 
4687
Style 
Contemporary
Utilities 
Propane
Water Source 
Well
Zoning 
FF-10
Interior Features
Appliances 
Built-In RangeDishwasherDisposalDouble OvenMicrowaveRange HoodWine Cooler
Cooling 
Heat Pump
Fireplace 
Yes
Fireplace Features 
Propane
Fireplaces 
1
Flooring 
TileCarpet
Heating 
ENERGY STAR Qualified EquipmentForced Air
Interior 
Kitchen IslandPantryHigh CeilingsSoaking Tub
Bedroom 1 
Level - UpperDescription - _4thBedroom
Bedroom 2 
Level - MainDescription - _2ndBedroom
Bedroom 3 
Level - MainDescription - _3rdBedroom
Den 
Level - MainDescription - Den
Dining Room 
Level - MainDescription - DiningRoom
Family Room 
Level - UpperDescription - FamilyRoom
Great Room 
Description - GreatRoom
GuestQuarters 
Level - MainDescription - GuestQuarters
Kitchen 
Level - MainDescription - Kitchen
Living Room 
Level - MainDescription - LivingRoom
Master Bedroom 
Level - MainDescription - PrimaryBedroom
Save
Ask
Tour
Hide
Share
Exterior Features
Construction Details 
Stone
Fencing 
Fenced
Lot Features 
LevelPasture
Other Structures 
OutbuildingWorkshop
Patio And Porch 
CoveredPatio
Roof 
Composition
Community Features
MLS Area 
_146
Financing Terms Available 
CashConventional
Roads 
Paved
Schools
School District
Unknown
Elementary School
Carus
Middle School
Baker Prairie
High School
Canby
Listing courtesy of Jason Watkins of Real Estate Performance Group (503) 593-4715


The content relating to real estate for sale on this website comes in part from the IDX program of the RMLS™ of Portland, Oregon. Real estate listings held by brokerage firms other than Real Estate Performance Group are marked with the RMLS™ logo, and detailed information about these properties includes the names of the listing brokers. Listing content is Copyright © 2026 RMLS™, Portland, Oregon. Some properties which appear for sale on this website may subsequently have sold or may no longer be available.

Last checked 2026-10-01 01:40 PM PDT.

All information provided is deemed reliable but is not guaranteed and should be independently verified

Neighborhood & Commute
Source: Walkscore
Disclosure: Community information and market data powered by Constellation Data Labs. Information is deemed reliable but not guaranteed.
Save
Ask
Tour
Hide
Share

Got Any Questions? Get In Touch

    Skip to content