Main Content

Home » Search

Search

Save
Ask
Tour
Hide
Share
$1,499,900
1 Day On Site

18132 WESTVIEW DR
Lake Oswego, OR 97034

For Sale|Single Family Residence|Active
4
Beds
4
Total Baths
3
Full Baths
1
Partial Bath
3,871
SqFt
$387
/SqFt
1979
Built
County:
Clackamas
Listing courtesy of Kimberly Gellatly of Berkshire Hathaway HomeServices NW Real Estate (503) 380-8285
Call Now: 503-308-9050
Is this the listing for you? We can help make it yours.
503-308-9050
18132 WESTVIEW DR18132 WESTVIEW DR18132 WESTVIEW DR18132 WESTVIEW DR
Save
Ask
Tour
Hide
Share

Mortgage Calculator

Monthly Payment (Est.)

Enter an interest rate to see your estimated monthly payment.
Calculator powered by Showcase IDX, a Constellation1 Company. Copyright ©2026 Information is deemed reliable but not guaranteed.

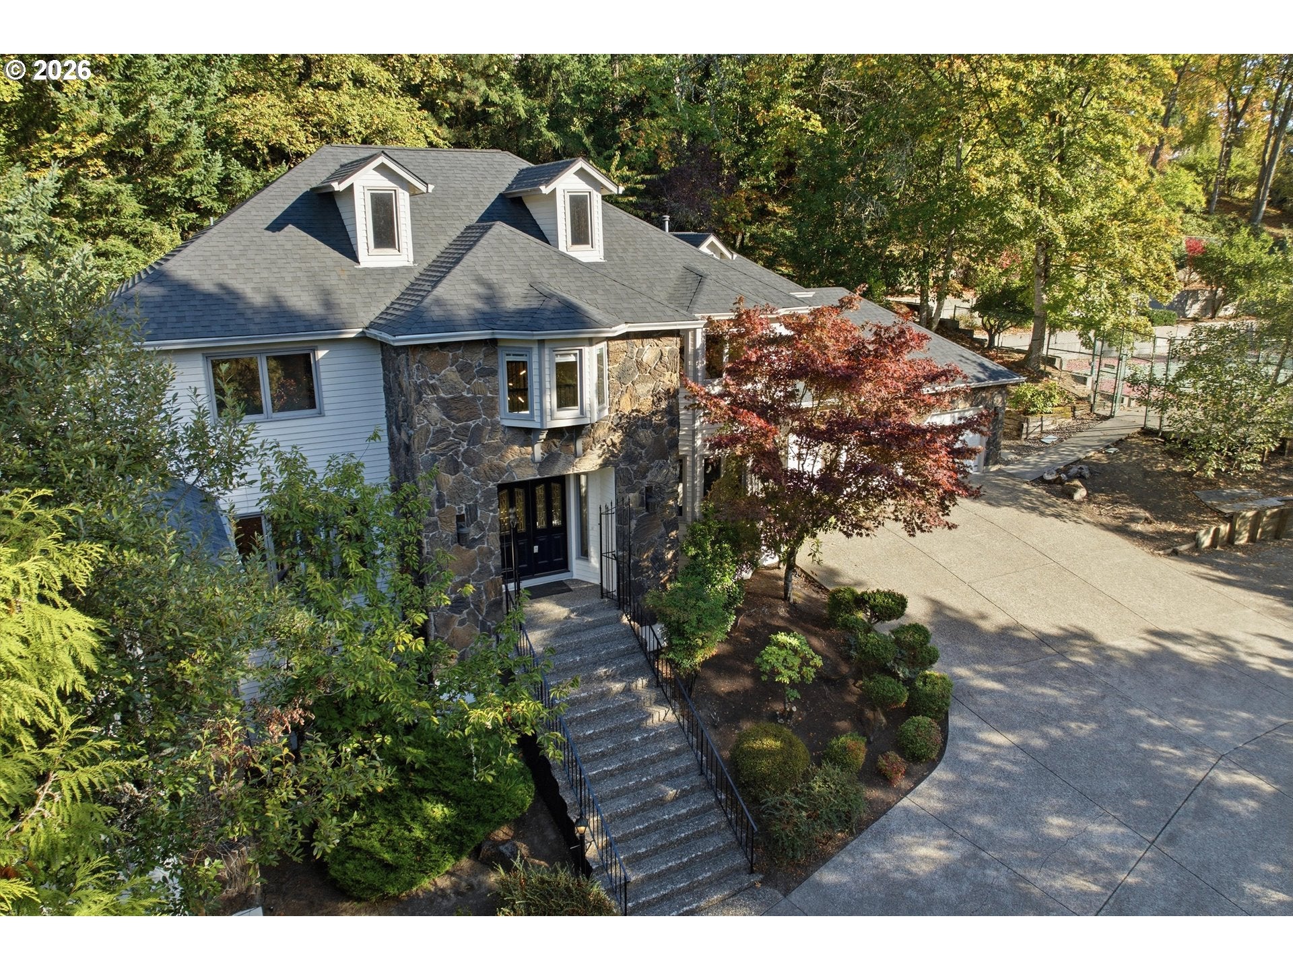
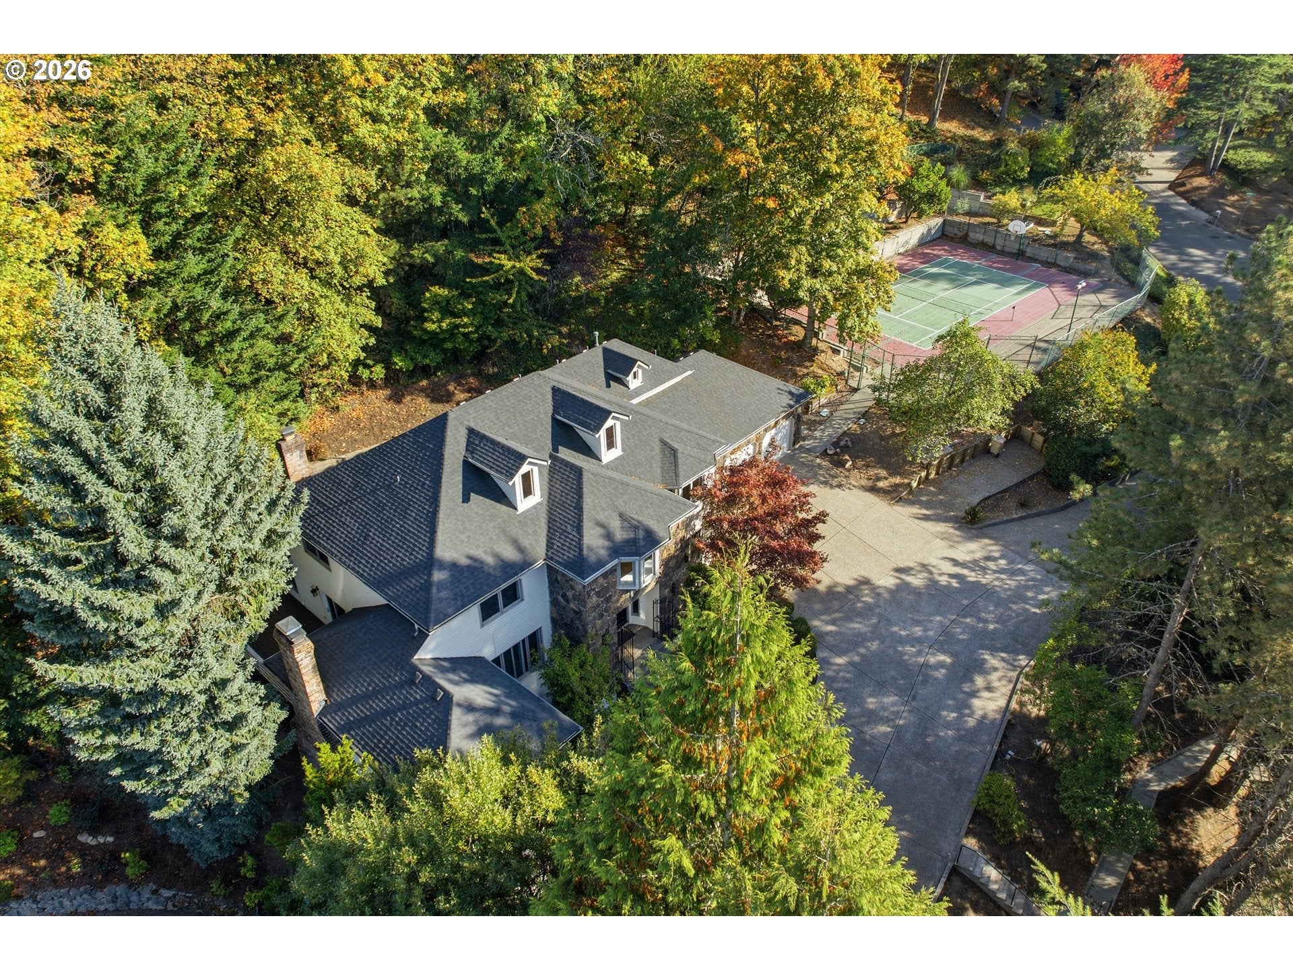
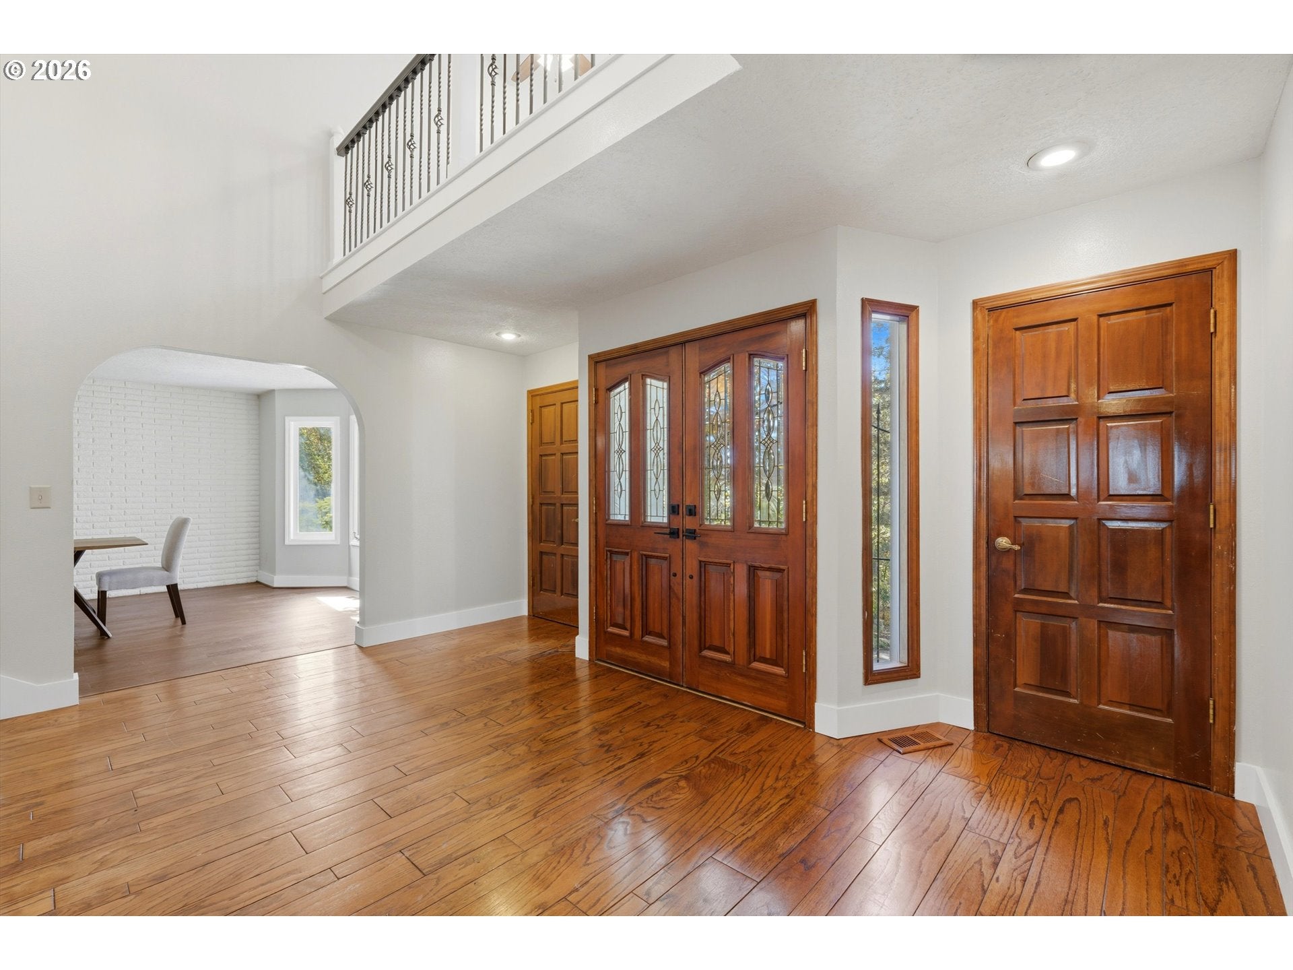
Exceptional Lake Oswego estate offering nearly 4,000 sq ft, gorgeous views, and a rare opportunity to purchase an additional separate buildable lot—ideal for an expansive yard, sport/tennis court, or future investment. A grand 2-story foyer opens to beautifully updated interiors featuring a remodeled chef’s kitchen with granite counters, prep island, 6-burner gas range, built-in Viking/Sub-Zero refrigerator and double ovens. Multiple living spaces include a dramatic family room with floor-to-ceiling stone fireplace, built-ins, wet bar and dual sliders to the outdoors, plus a living room with brick fireplace and sunroom/office. Upstairs offers a versatile loft and spacious bedrooms, including an additional en-suite. The primary suite features a walk-in closet, dual sinks, marble finishes and jetted tub. Enjoy incredible outdoor living with a deck, patio, sport court and beautiful territorial views. A rare Lake Oswego property with space, flexibility and future potential! Walk to schools! Open House Saturday, 10/10 from 11am to 1pm.

Save
Ask
Tour
Hide
Share
Listing Snapshot
Price 
$1,499,900
Days On Site 
1 Day
Bedrooms 
4
Inside Area (SqFt) 
3,871 sqft
Total Baths 
4
Full Baths 
3
Partial Baths 
1
Lot Size 
0.87 Acres
Year Built 
1979
MLS® Number 
438330044
Status 
Active
Property Tax 
$14,346.01
HOA/Condo/Coop Fees 
N/A
Sq Ft Source 
N/A
Friends & Family
Recent Activity
yesterdayListing updated with changes from the MLS®
yesterdayListing first seen on site
General Features
Acres 
0.87
Attached Garage 
Yes
Disclosures 
Disclosure
Foundation 
Concrete Perimeter
Garage 
Yes
Garage Spaces 
3
Land Lease 
No
Parking 
Garage Door OpenerDrivewayOff StreetAttachedGarage
Parking Spaces 
3
Property Condition 
Updated/Remodeled
Property Sub Type 
Single Family Residence
Sewer 
Public Sewer
SqFt Total 
3871
Style 
Stories2Traditional
Water Source 
Public
Interior Features
Appliances 
OvenGas Water HeaterWasherDryerBuilt-In RefrigeratorDishwasherDisposalDouble OvenMicrowave
Basement 
PartialCrawl Space
Cooling 
Ceiling Fan(s)Central Air
Fireplace 
Yes
Fireplace Features 
Wood Burning
Fireplaces 
2
Flooring 
HardwoodMarbleTileWoodCarpet
Heating 
Forced Air
Interior 
Kitchen IslandPantryHigh Ceilings
Bedroom 1 
Dimensions - 15x11Level - UpperDescription - _4thBedroom
Bedroom 2 
Dimensions - 15x12Level - UpperDescription - _2ndBedroom
Bedroom 3 
Dimensions - 12x11Level - UpperDescription - _3rdBedroom
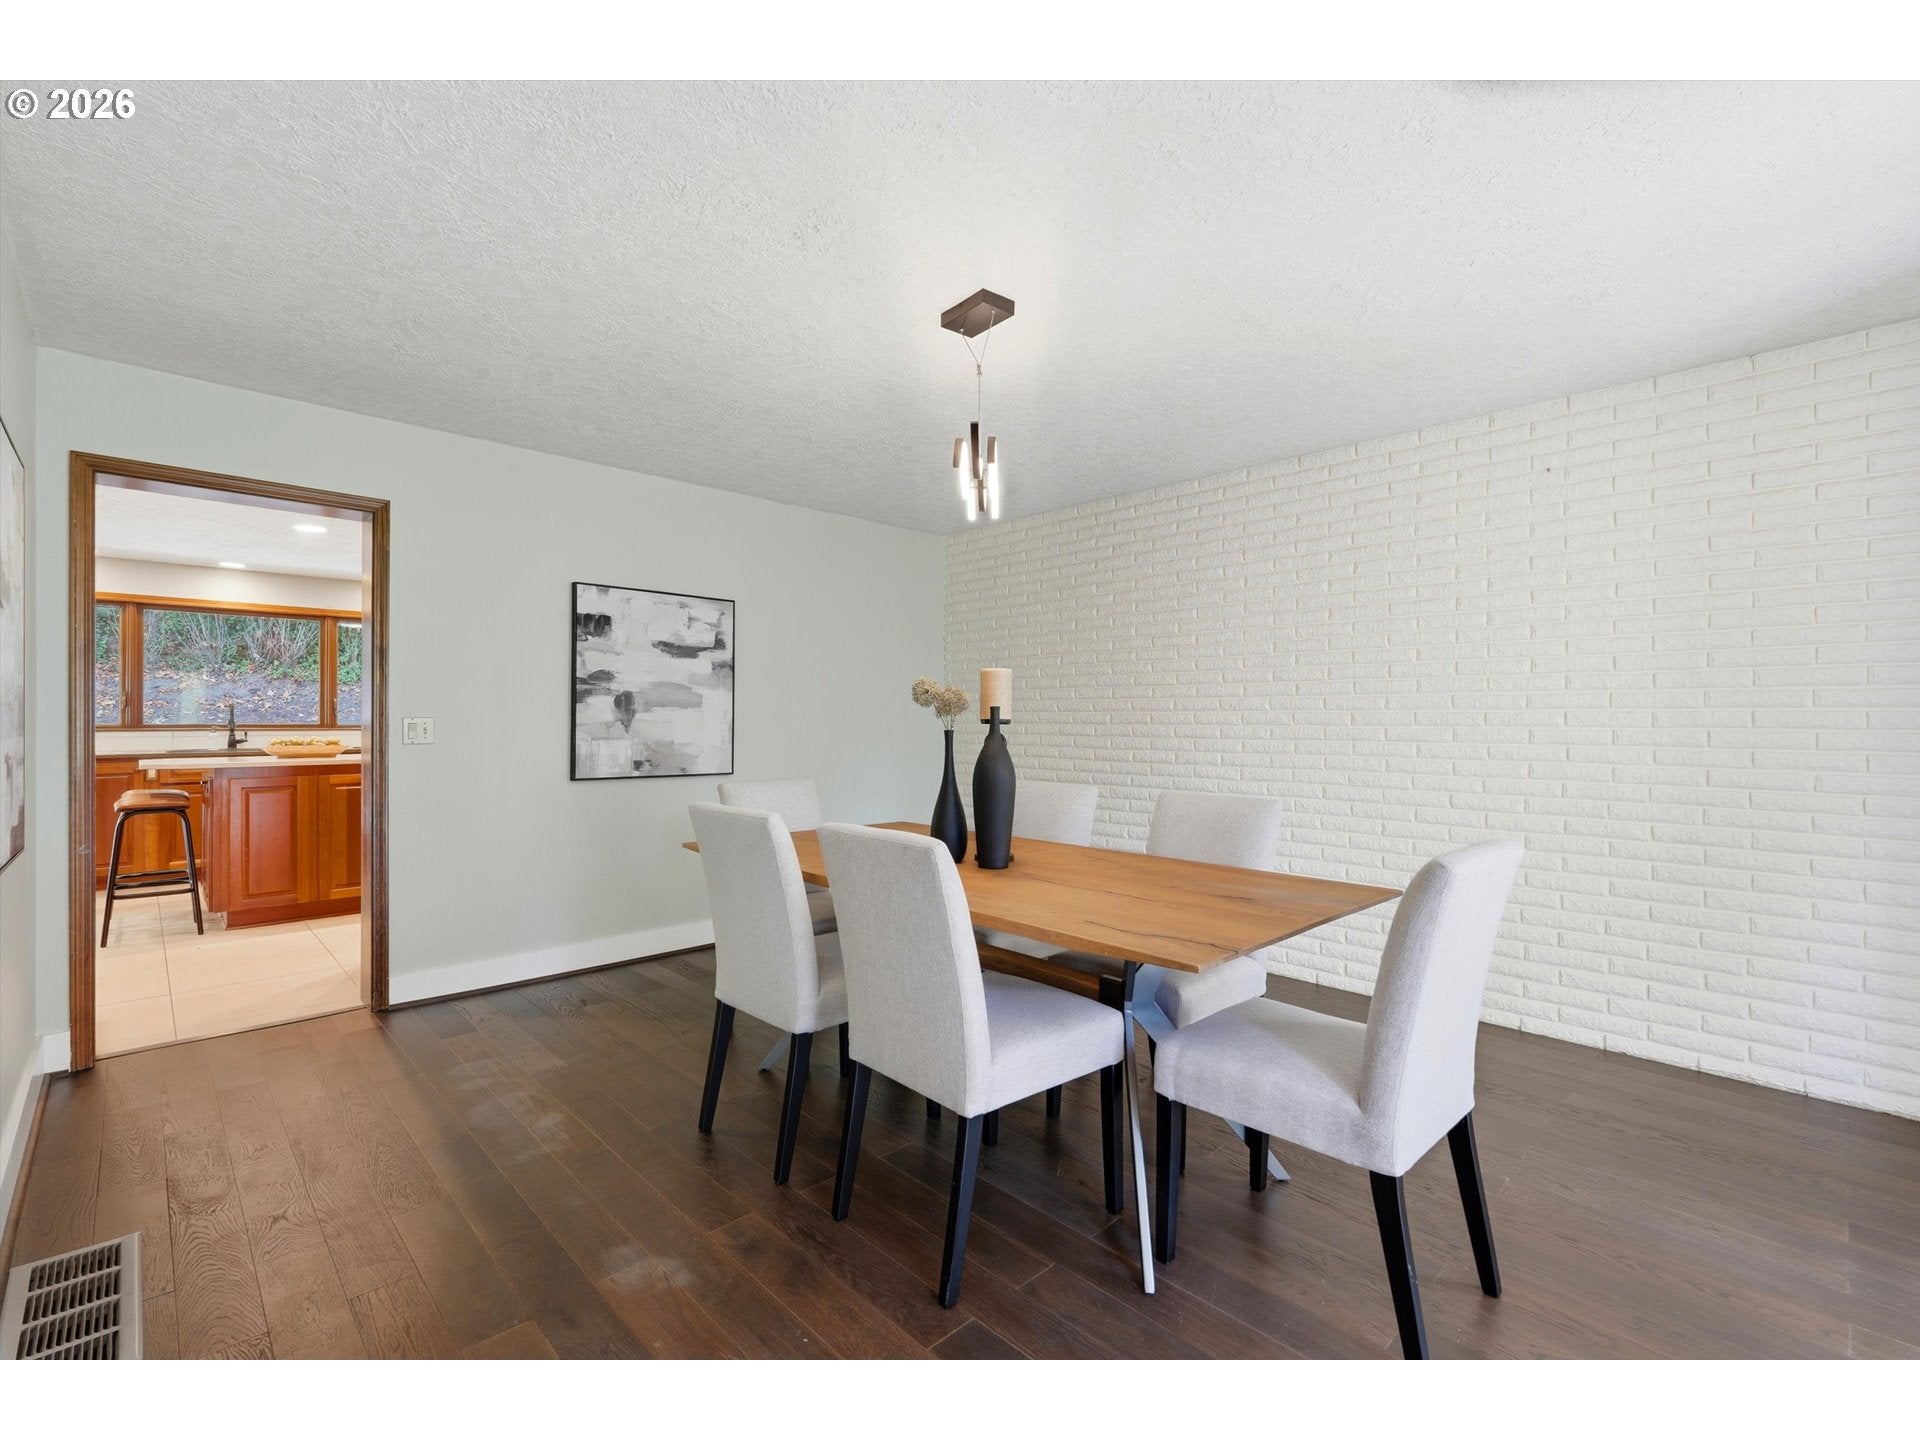
Dining Room 
Dimensions - 17x13Level - MainDescription - DiningRoom
Entry Room 
Dimensions - 15x13Level - MainDescription - Entry
Family Room 
Dimensions - 25x15Level - MainDescription - FamilyRoom
Great Room 
Description - GreatRoom
Kitchen 
Dimensions - 24x15Level - MainDescription - Kitchen
Living Room 
Dimensions - 25x15Level - MainDescription - LivingRoom
Master Bedroom 
Dimensions - 21x13Level - UpperDescription - PrimaryBedroom
Office 
Dimensions - 15x13Level - MainDescription - Office
Save
Ask
Tour
Hide
Share
Exterior Features
Construction Details 
Stone
Exterior 
Tennis Court(s)
Lot Features 
Private
Patio And Porch 
Patio
Roof 
Composition
Community Features
Accessibility Features 
Therapeutic Whirlpool
MLS Area 
_147
Financing Terms Available 
CashConventionalFHAVA Loan
Roads 
Paved
Schools
School District
Unknown
Elementary School
Westridge
Middle School
Lakeridge
High School
Lakeridge
Listing courtesy of Kimberly Gellatly of Berkshire Hathaway HomeServices NW Real Estate (503) 380-8285


The content relating to real estate for sale on this website comes in part from the IDX program of the RMLS™ of Portland, Oregon. Real estate listings held by brokerage firms other than Berkshire Hathaway HomeServices NW Real Estate are marked with the RMLS™ logo, and detailed information about these properties includes the names of the listing brokers. Listing content is Copyright © 2026 RMLS™, Portland, Oregon. Some properties which appear for sale on this website may subsequently have sold or may no longer be available.

Last checked 2026-10-10 03:24 PM PDT.

All information provided is deemed reliable but is not guaranteed and should be independently verified

Neighborhood & Commute
Source: Walkscore
Disclosure: Community information and market data powered by Constellation Data Labs. Information is deemed reliable but not guaranteed.
Save
Ask
Tour
Hide
Share

Got Any Questions? Get In Touch

    Skip to content