Main Content

Home » Search

Search

Save
Ask
Tour
Hide
Share
$2,350,000
New Listing

4725 UPPER DR
Lake Oswego, OR 97035

For Sale|Single Family Residence|Active
4
Beds
4
Total Baths
3
Full Baths
1
Partial Bath
3,007
SqFt
$782
/SqFt
1999
Built
Subdivision:
LAKE GROVE
County:
Clackamas
Listing courtesy of Lara James of Keller Williams Realty Portland Premiere (503) 819-6097
Call Now: 503-308-9050
Is this the listing for you? We can help make it yours.
503-308-9050
4725 UPPER DR4725 UPPER DR4725 UPPER DR4725 UPPER DR
Save
Ask
Tour
Hide
Share

Mortgage Calculator

Monthly Payment (Est.)

Enter an interest rate to see your estimated monthly payment.
Calculator powered by Showcase IDX, a Constellation1 Company. Copyright ©2026 Information is deemed reliable but not guaranteed.

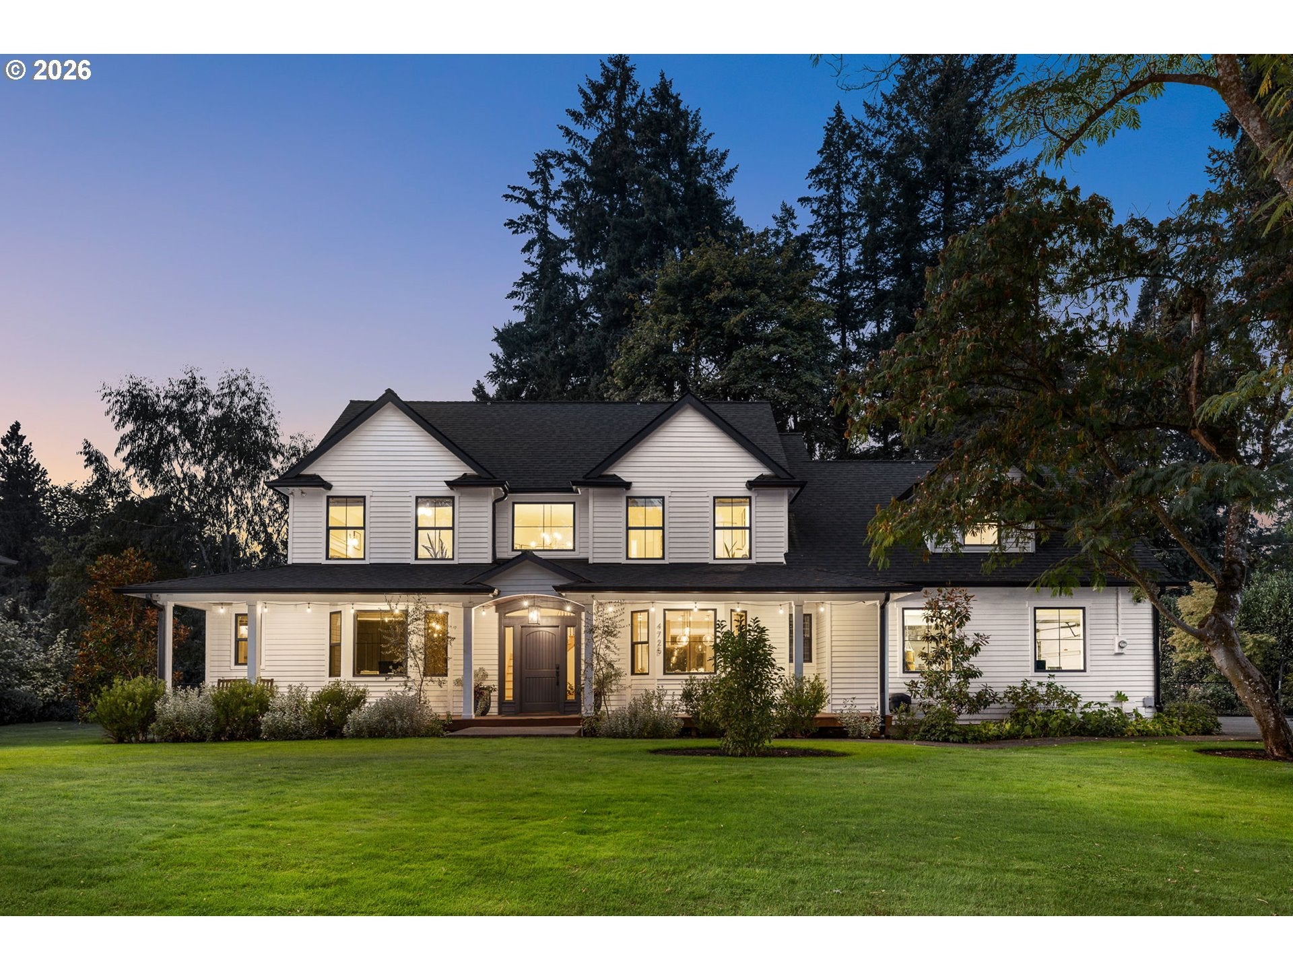
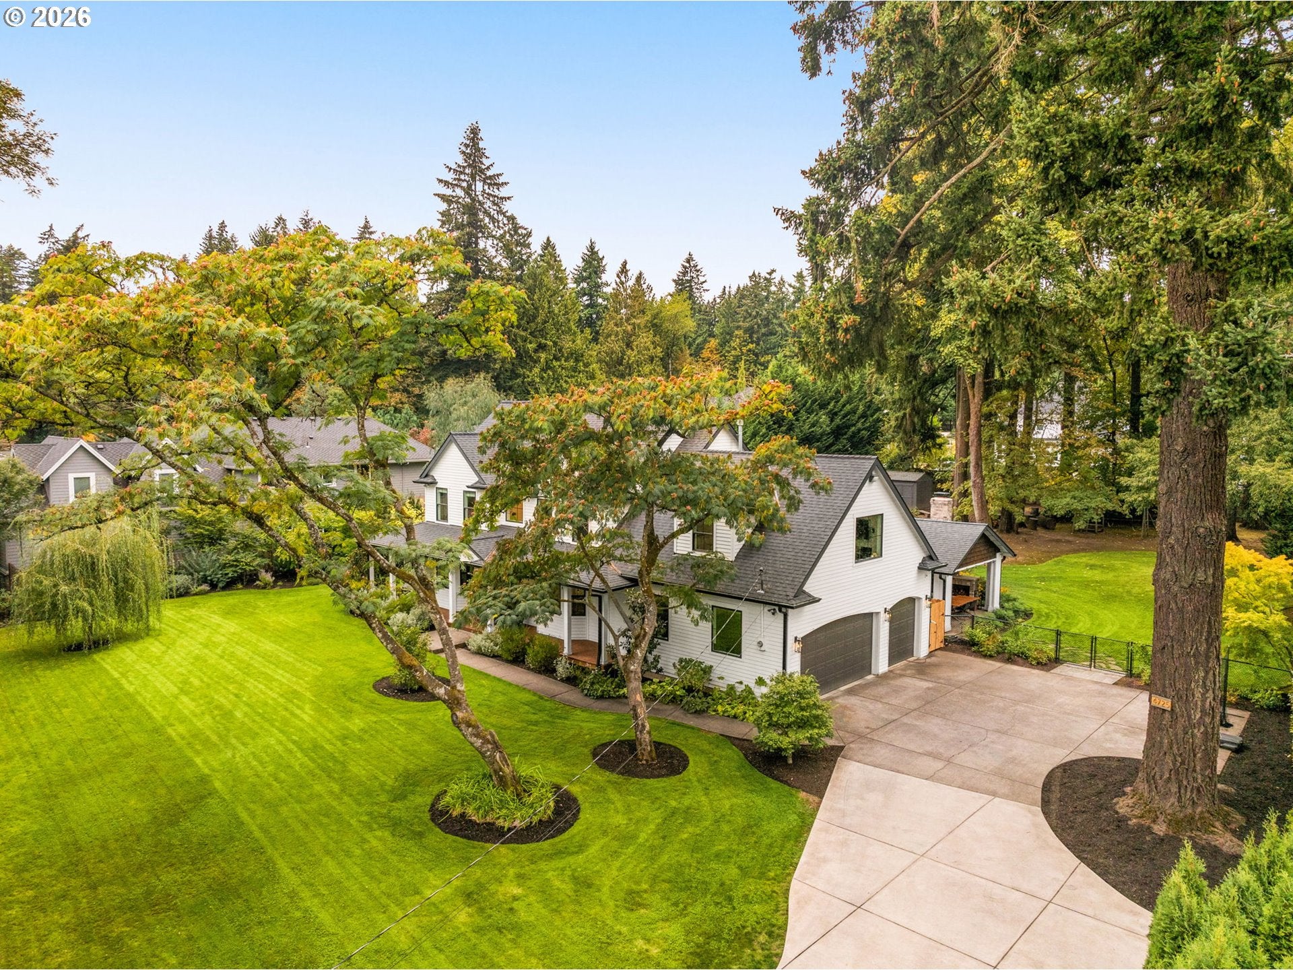
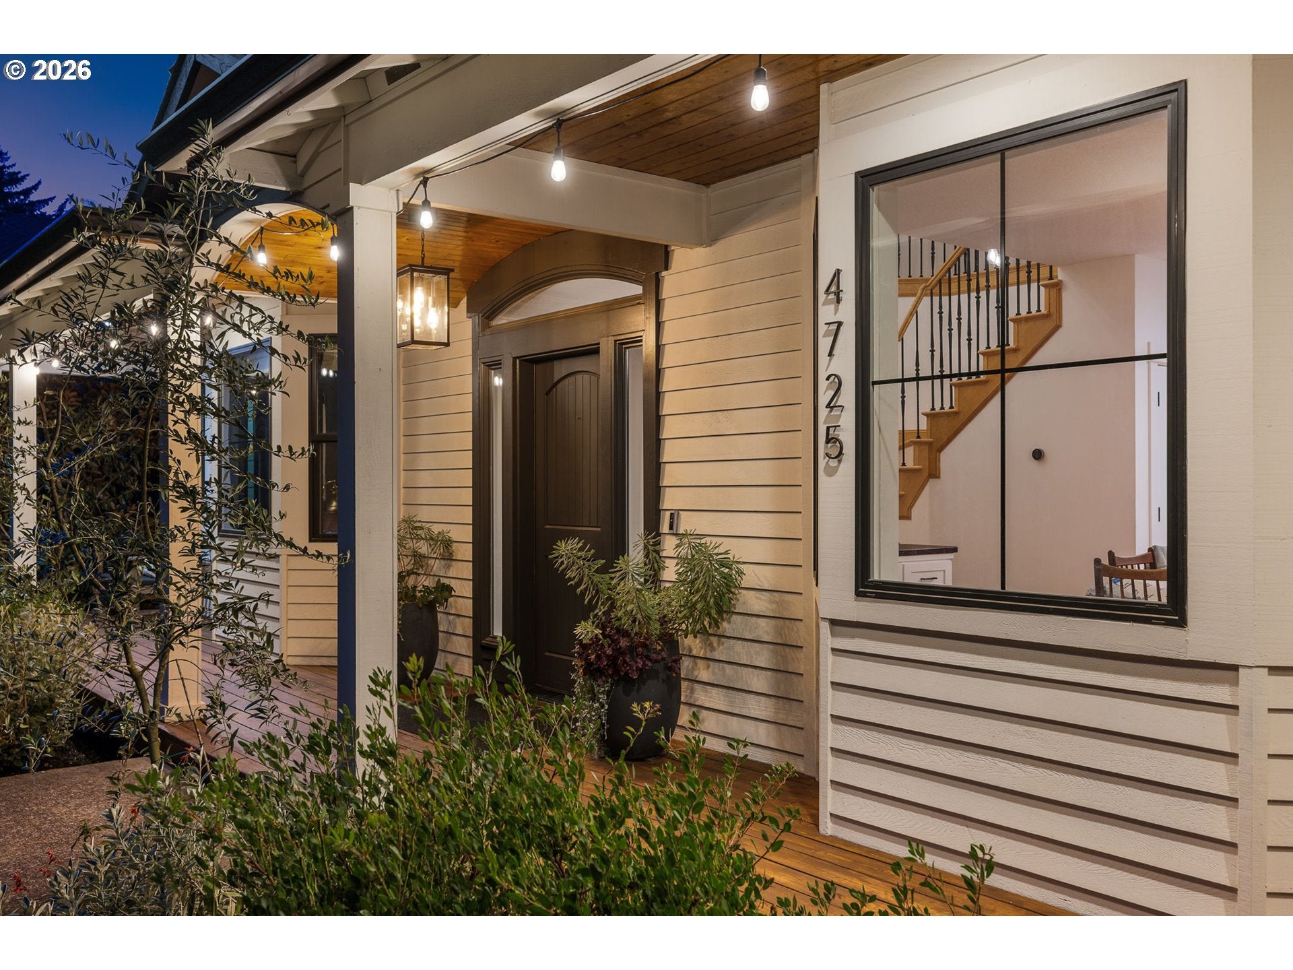
The welcoming tone of this home is set by the expansive covered porch that greets you as you approach the front door. Beyond it lies a residence where timeless design meets effortless modern living. Set on a sweeping, sunny, one-acre level lot in the heart of Lake Grove, this 4-bedroom, 3.5-bath home offers the rare combination of space, warmth, & walkability — along with deeded access to 3 lake easements. The chef’s kitchen anchors the open-concept main level with top of the line appliances, an apron sink, Quartz counters, a generous island & a gorgeous tiled backsplash. A casual dining area flows into the great room, while a separate formal dining room offers a refined setting for entertaining. The great room features a gas fireplace, extensive built-ins, huge picture windows & French doors open to the back patio. A main-level fourth bedroom offers a flexible guest suite with ensuite bath. Upstairs, hardwood floors set a warm tone. The south-facing primary suite is a peaceful retreat with a walk-in closet and a beautifully renovated bathroom featuring a dual vanity, walk-in double shower, freestanding soaking tub, and separate water closet. Two guest bedrooms, each with custom closet systems, share a double vanity bath. The bonus room offers space for games, crafts, & a “secret” reading nook. A spacious laundry room completes the upper level.The grounds are just as thoughtfully designed as the home itself. Cultivated with Mediterranean-inspired plantings for year round beauty, you’ll find places for play, wellness and gathering. Step off the kitchen onto a covered back porch for morning coffee, or retreat to the spacious covered outdoor living room with a fireplace & TV. A large Estonian sauna, hot tub & expansive patio complete this exceptional outdoor setting. Don't forget the 3 Car Garage.With potential to divide the large lot, proximity to Lake Grove school, and a short stroll to Zupan's and other LO favorites, this home is a lasting investment.

Save
Ask
Tour
Hide
Share
Listing Snapshot
Price 
$2,350,000
Days On Site 
0 Days
Bedrooms 
4
Inside Area (SqFt) 
3,007 sqft
Total Baths 
4
Full Baths 
3
Partial Baths 
1
Lot Size 
0.95 Acres
Year Built 
1999
MLS® Number 
478541732
Status 
Active
Property Tax 
$18,922.72
HOA/Condo/Coop Fees 
N/A
Sq Ft Source 
N/A
Friends & Family
Recent Activity
5 hours agoListing updated with changes from the MLS®
15 hours agoStatus changed to Active
22 hours agoListing first seen on site
General Features
Acres 
0.95
Attached Garage 
Yes
Disclosures 
Disclosure
Garage 
Yes
Garage Spaces 
3
Land Lease 
No
Parking 
Garage Door OpenerDrivewayAttachedGarage
Parking Spaces 
3
Property Sub Type 
Single Family Residence
Sewer 
Septic Tank
SqFt Total 
3007
Style 
Stories2Traditional
Water Source 
Public
Zoning 
R 7.5
Interior Features
Appliances 
OvenGas Water HeaterBuilt-In RangeBuilt-In RefrigeratorDishwasherDisposalDouble OvenFree-Standing Gas RangeRange HoodWine Cooler
Basement 
Crawl Space
Cooling 
Central Air
Fireplace 
Yes
Fireplace Features 
GasWood Burning
Fireplaces 
2
Flooring 
Wood
Heating 
Forced Air
Interior 
Kitchen IslandPantrySaunaCentral VacuumSoaking TubSound System
Window Features 
Double Pane Windows
Bedroom 1 
Dimensions - 14x11Level - MainDescription - _4thBedroom
Bedroom 2 
Dimensions - 12x10Level - UpperDescription - _2ndBedroom
Bedroom 3 
Dimensions - 12x12Level - UpperDescription - _3rdBedroom
Bonus Room 
Dimensions - 25x25Level - UpperDescription - BonusRoom
Dining Room 
Dimensions - 10x12Level - MainDescription - DiningRoom
Family Room 
Description - FamilyRoom
Great Room 
Dimensions - 28x24Level - MainDescription - GreatRoom
Kitchen 
Dimensions - 17x13Level - MainDescription - Kitchen
Laundry 
Dimensions - 14x6Level - UpperDescription - Laundry
Living Room 
Description - LivingRoom
Master Bedroom 
Dimensions - 14x14Level - UpperDescription - PrimaryBedroom
Save
Ask
Tour
Hide
Share
Exterior Features
Construction Details 
Cedar
Exterior 
Garden
Fencing 
Fenced
Lot Features 
Level
Patio And Porch 
CoveredDeckPatioPorch
Roof 
Composition
Windows/Doors 
Double Pane Windows
Community Features
MLS Area 
_147
Financing Terms Available 
CashConventional
Roads 
Paved
Schools
School District
Unknown
Elementary School
Lake Grove
Middle School
Lake Oswego
High School
Lake Oswego
Listing courtesy of Lara James of Keller Williams Realty Portland Premiere (503) 819-6097


The content relating to real estate for sale on this website comes in part from the IDX program of the RMLS™ of Portland, Oregon. Real estate listings held by brokerage firms other than Keller Williams Realty Portland Premiere are marked with the RMLS™ logo, and detailed information about these properties includes the names of the listing brokers. Listing content is Copyright © 2026 RMLS™, Portland, Oregon. Some properties which appear for sale on this website may subsequently have sold or may no longer be available.

Last checked 2026-10-01 02:55 PM PDT.

All information provided is deemed reliable but is not guaranteed and should be independently verified

Neighborhood & Commute
Source: Walkscore
Disclosure: Community information and market data powered by Constellation Data Labs. Information is deemed reliable but not guaranteed.
Save
Ask
Tour
Hide
Share

Got Any Questions? Get In Touch

    Skip to content