
891 S PARK STCarlton, OR 97111
Mortgage Calculator
Monthly Payment (Est.)
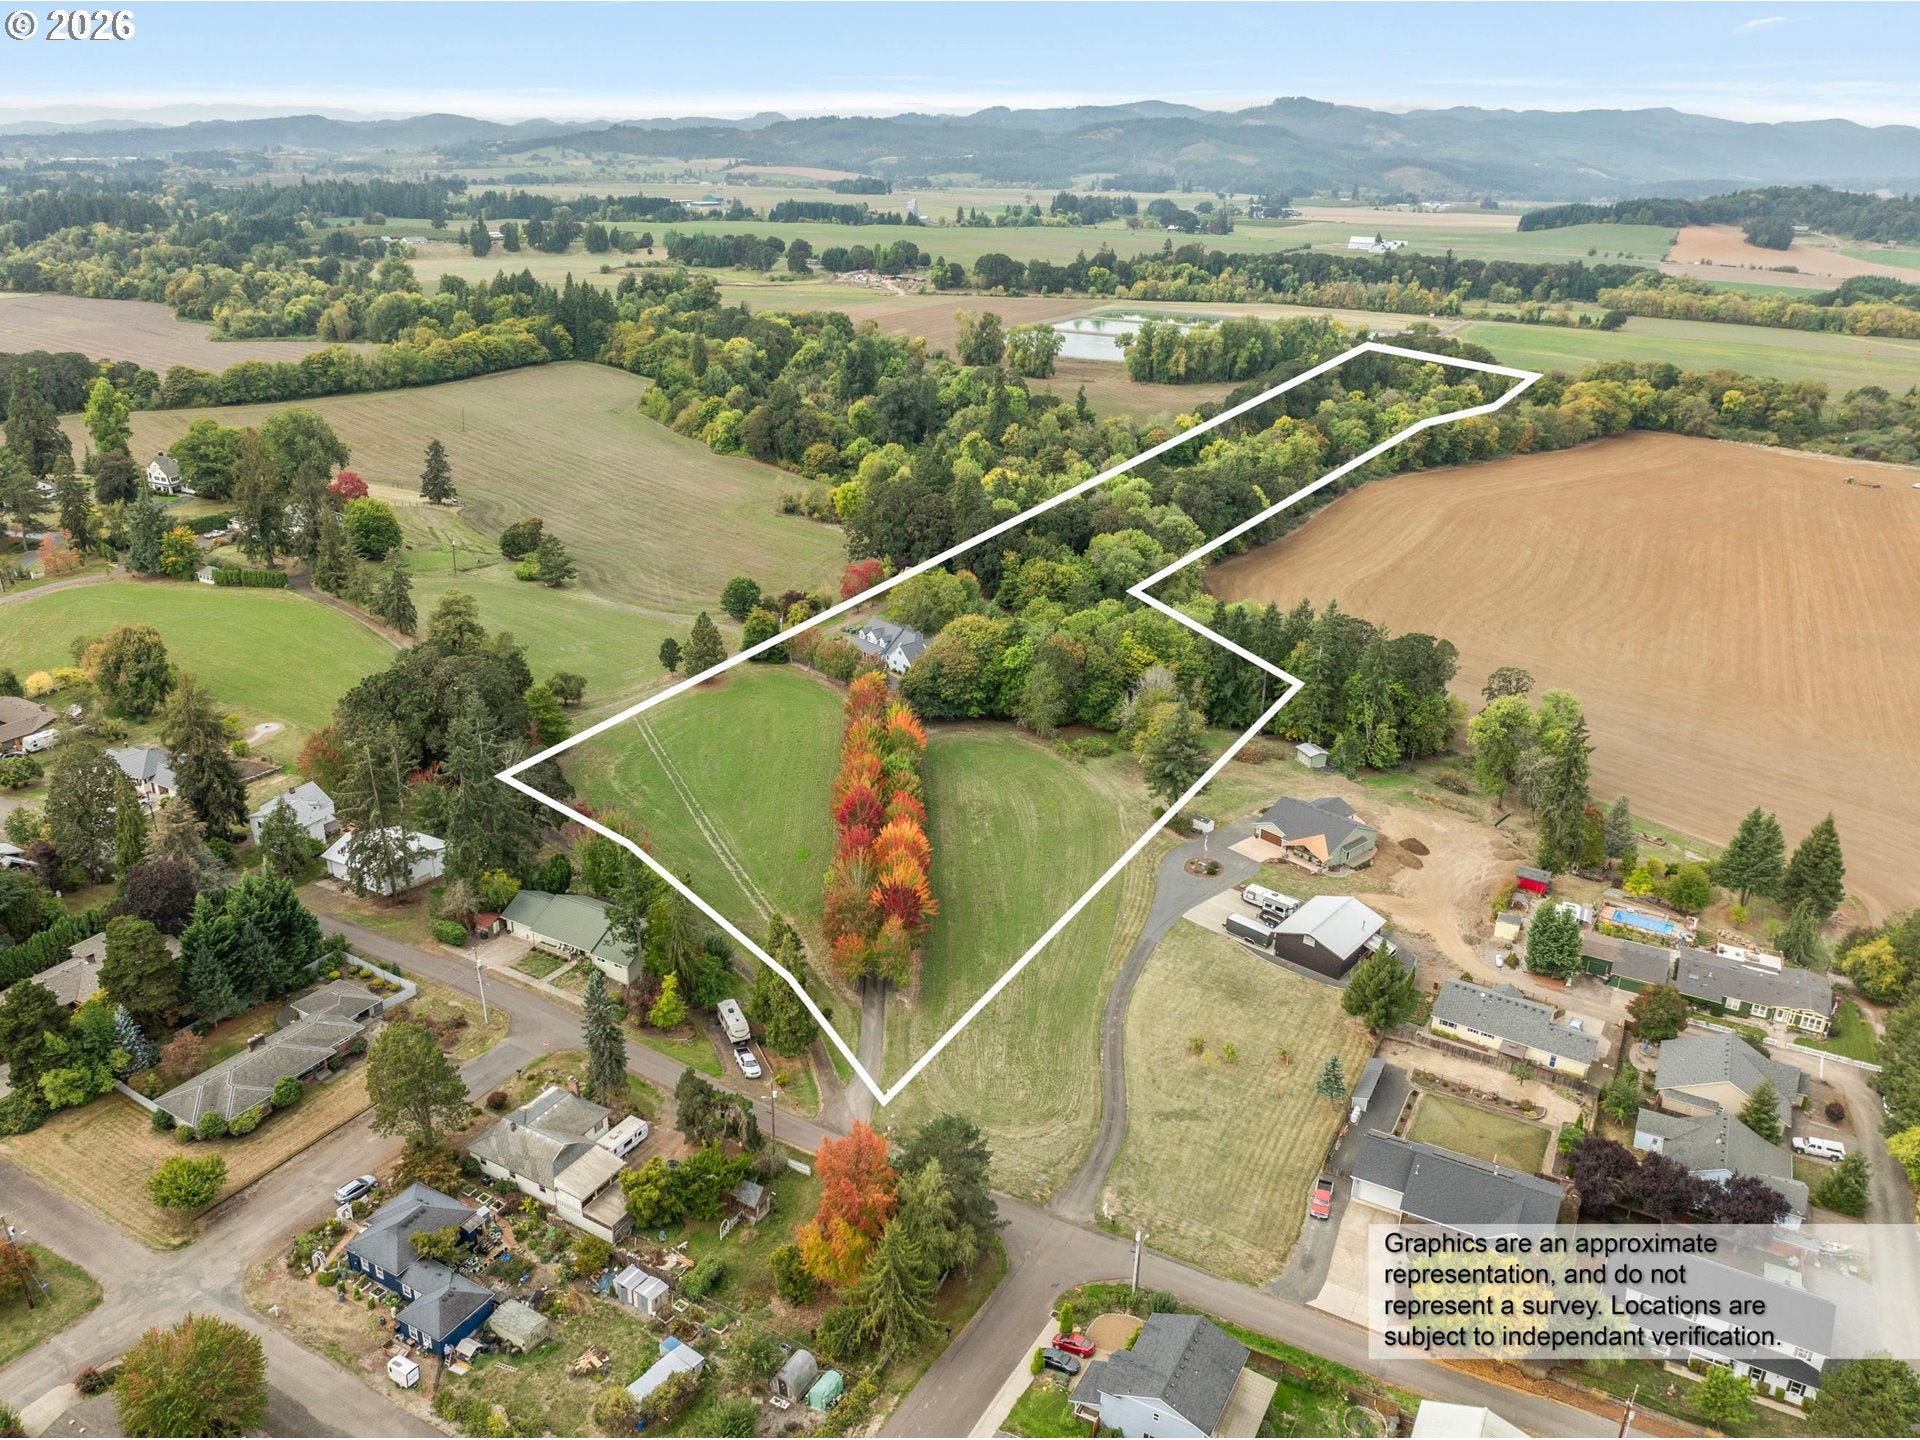
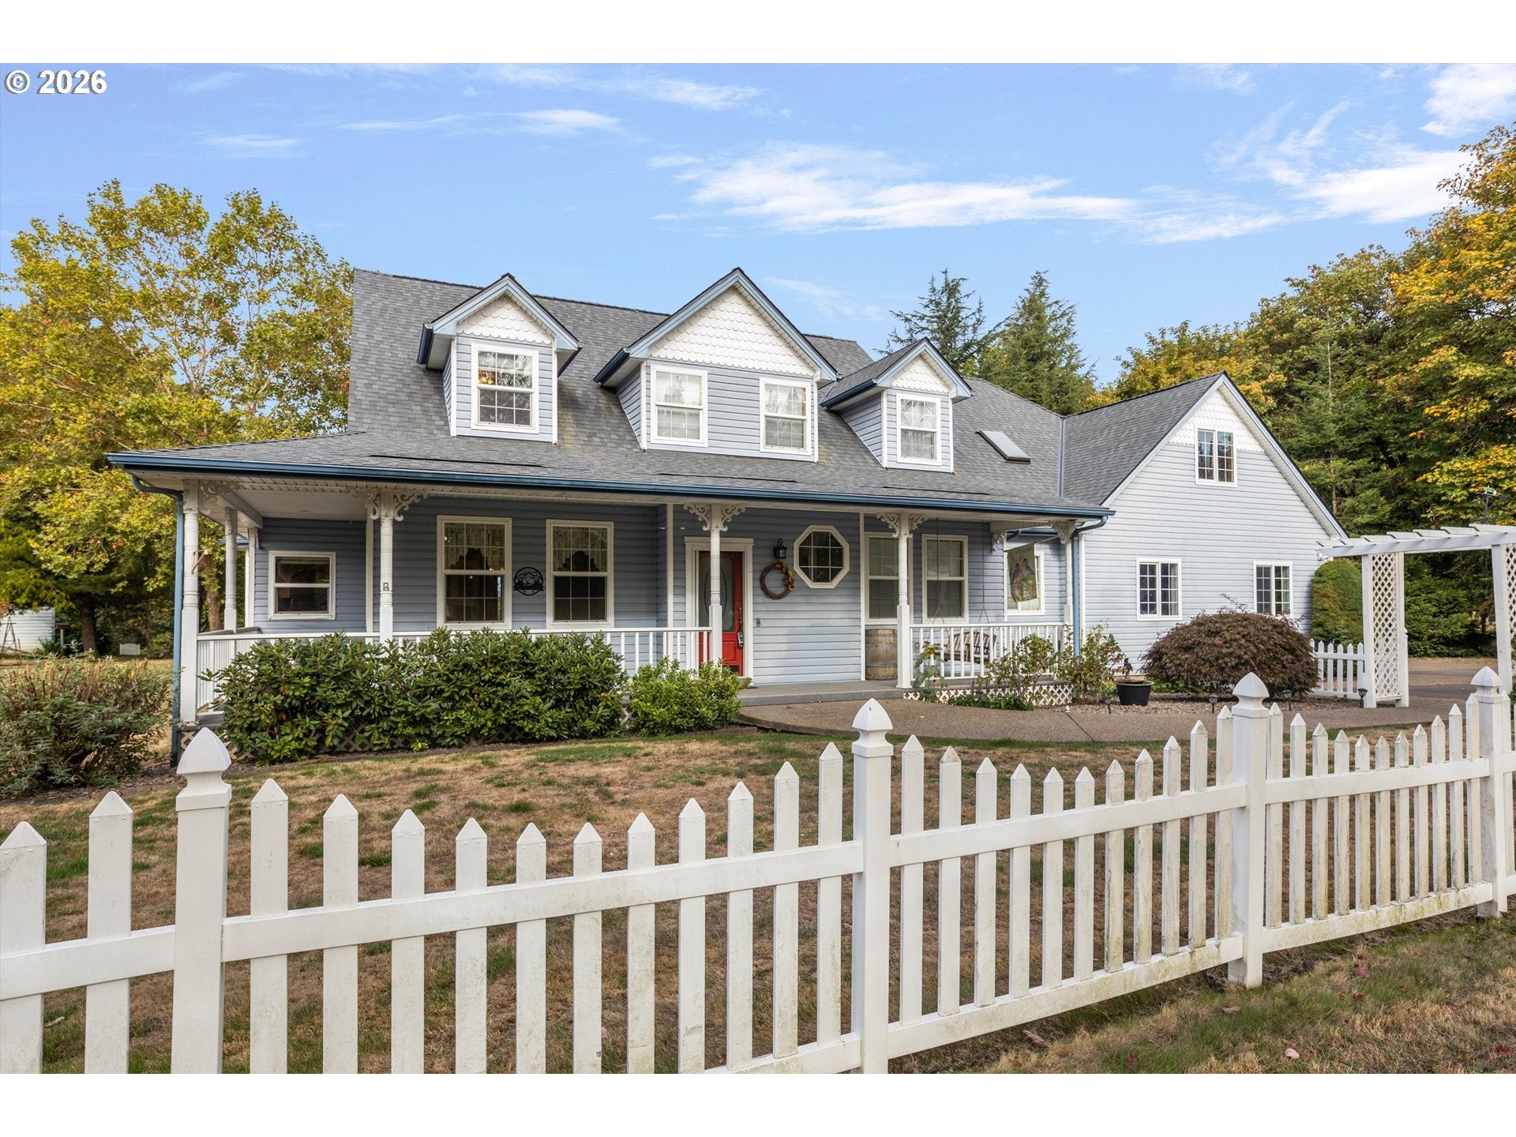
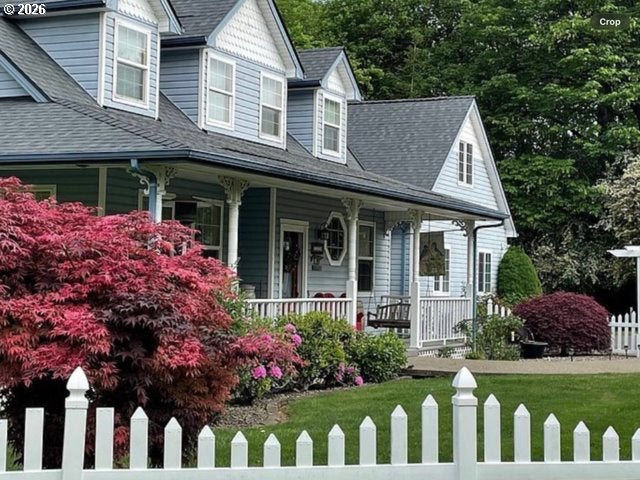
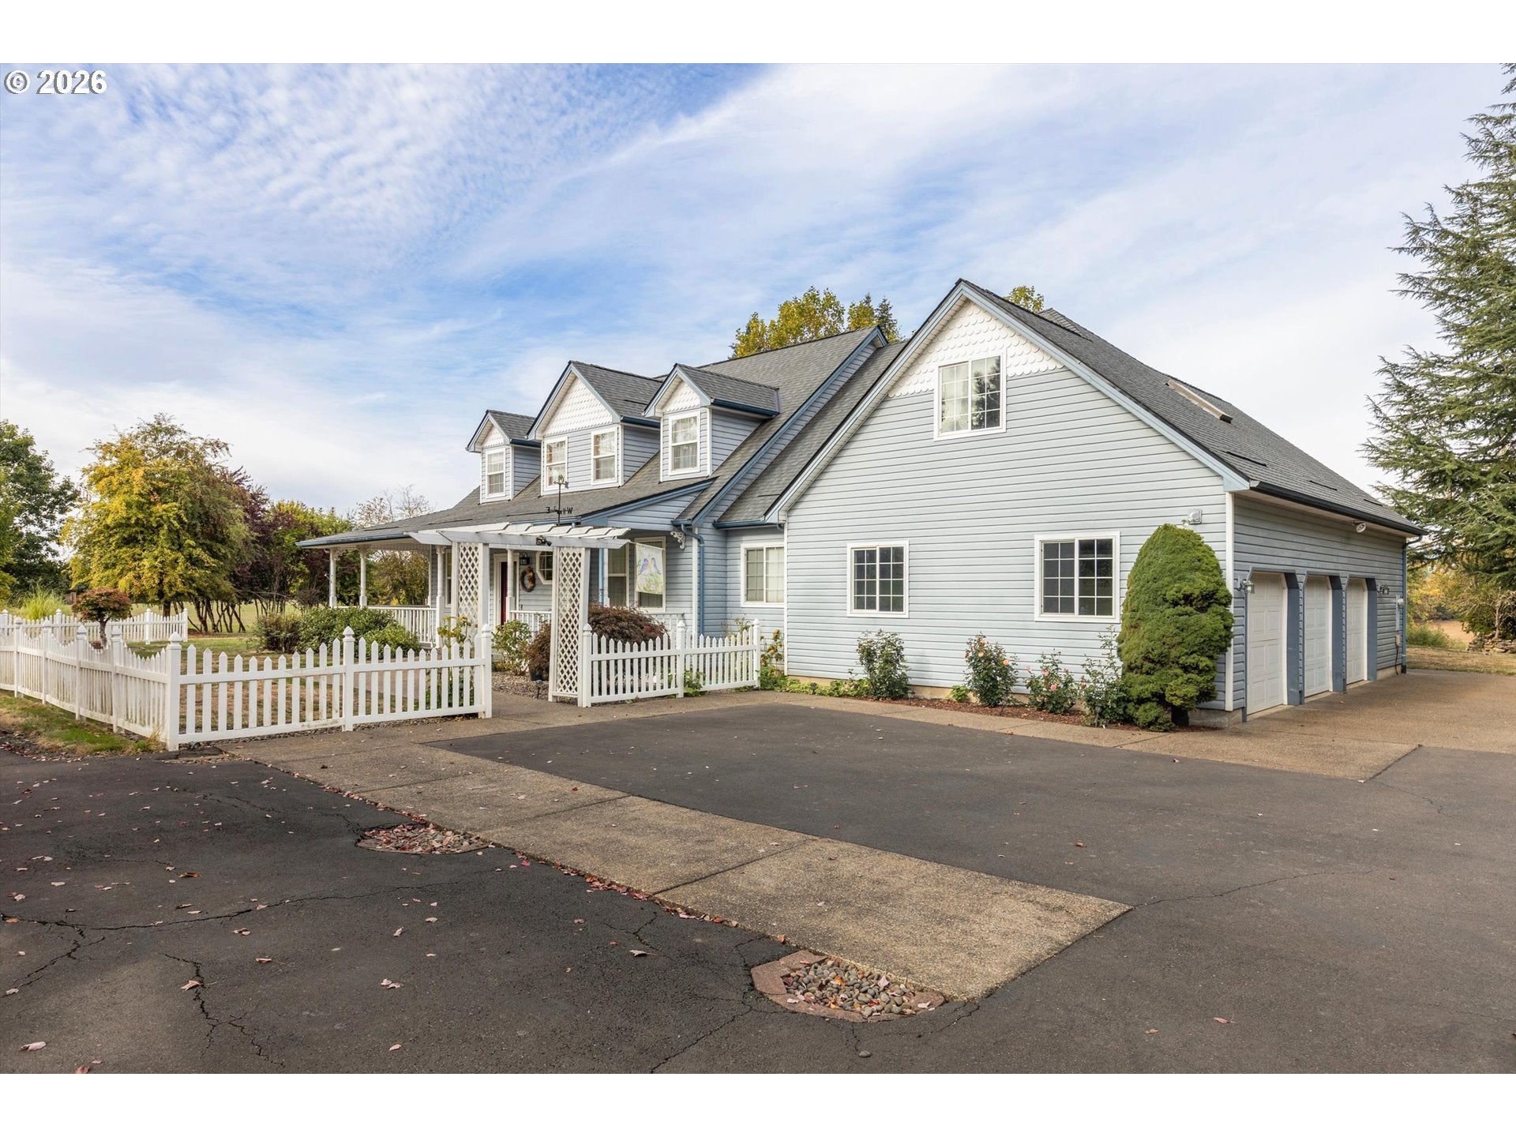
Enter an interest rate to see your estimated monthly payment.A rare 15.15-acre offering in the heart of Carlton! This beautiful custom-built home features 3,121 square feet, five spacious bedrooms, three bathrooms, and an upstairs bonus room—providing abundant space for comfortable living, entertaining, working from home, and hosting guests. The very spacious kitchen is thoughtfully designed with custom cabinetry and a large island, flowing seamlessly into an amazing great room that opens directly to the covered rear patio. Built in 1997, the home includes two inviting covered spaces. Relax on the back porch while taking in Coast Range views and spectacular Oregon sunsets. The oversized three-car garage offers additional workshop space, storage room with shelving, along with approximately 674 sq ft of unfinished potential bonus space above the garage for future use buyer to verify themselves. Outside, explore a peaceful wooded retreat at the rear of the property with mature trees and walking areas throughout the property. The open fields in the front are currently being farmed by a tenant farmer with a hand shake agreement according to Sellers. The Yamhill River flows through the property, creating a picturesque natural setting with exceptional separation and privacy. A classic, well-maintained barn with a metal roof, hayloft, and horse stall provides useful space for animals, equipment, or storage. The property is not fenced. If you have been searching for acreage, privacy, and a spacious home close to Carlton’s renowned tasting rooms, restaurants, and small-town charm, this is a truly special opportunity. Sellers state a portion of the property is located within Carlton City limits, while the remainder is located in Yamhill County, Buyer is to perform all due diligence and verify for themselves regarding zoning, land use, and if there could be any possibilities for other uses or future developement. These amazing properties are rare to find, call for your private tour today! New Roof 2024. Tax ID #720520 is new in 2026.
| 2 hours ago | Listing updated with changes from the MLS® | |
| yesterday | Listing first seen on site |

The content relating to real estate for sale on this website comes in part from the IDX program of the RMLS™ of Portland, Oregon. Real estate listings held by brokerage firms other than Berkshire Hathaway HomeServices NW Real Estate are marked with the RMLS™ logo, and detailed information about these properties includes the names of the listing brokers. Listing content is Copyright © 2026 RMLS™, Portland, Oregon. Some properties which appear for sale on this website may subsequently have sold or may no longer be available.
Last checked 2026-09-29 03:04 PM PDT.
All information provided is deemed reliable but is not guaranteed and should be independently verified

Did you know? You can invite friends and family to your search. They can join your search, rate and discuss listings with you.