Main Content

Home » Search

Search

Save
Ask
Tour
Hide
Share
$925,000
1 Day On Site

1050 NW BAKER CREST CT
McMinnville, OR 97128

For Sale|Single Family Residence|Active
4
Beds
4
Total Baths
3
Full Baths
1
Partial Bath
3,175
SqFt
$291
/SqFt
1996
Built
Subdivision:
Crestbrook First Addition
County:
Yamhill
Listing courtesy of Jennifer Feero of Baker Street Real Estate, LLC (503) 708-2658
Call Now: 503-308-9050
Is this the listing for you? We can help make it yours.
503-308-9050
1050 NW BAKER CREST CT1050 NW BAKER CREST CT1050 NW BAKER CREST CT1050 NW BAKER CREST CT
Save
Ask
Tour
Hide
Share

Mortgage Calculator

Monthly Payment (Est.)

Enter an interest rate to see your estimated monthly payment.
Calculator powered by Showcase IDX, a Constellation1 Company. Copyright ©2026 Information is deemed reliable but not guaranteed.

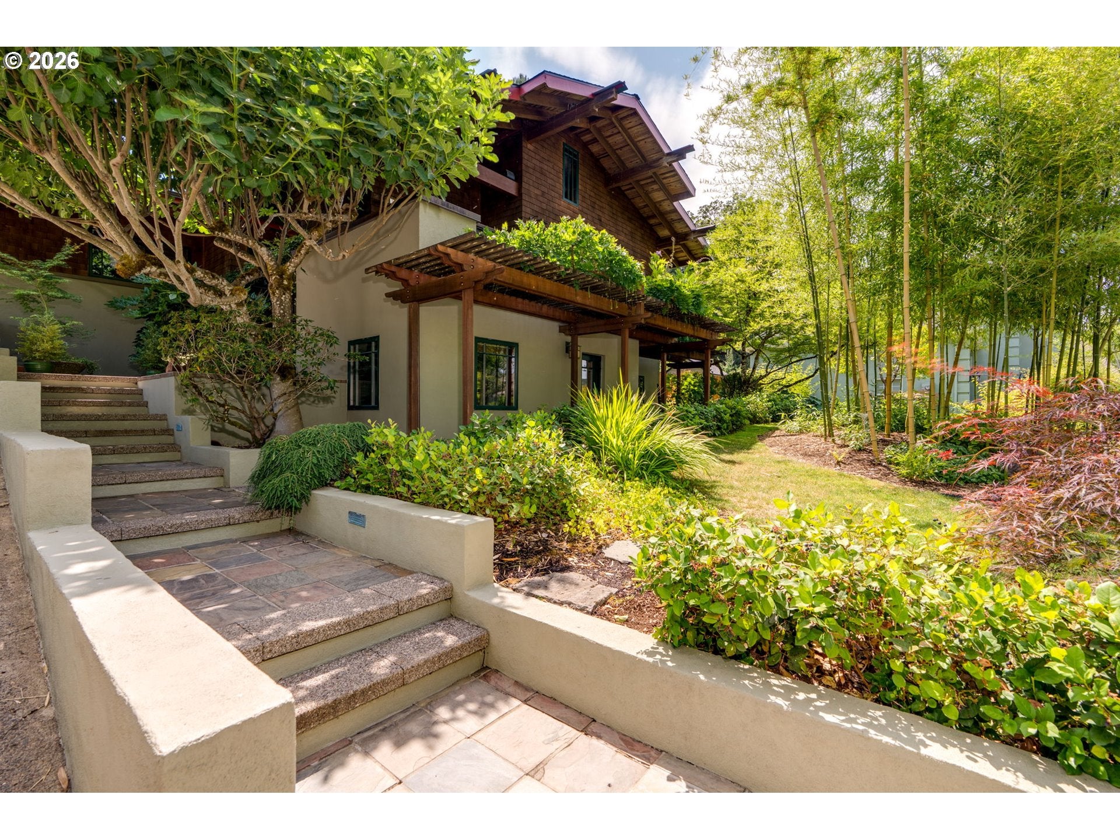
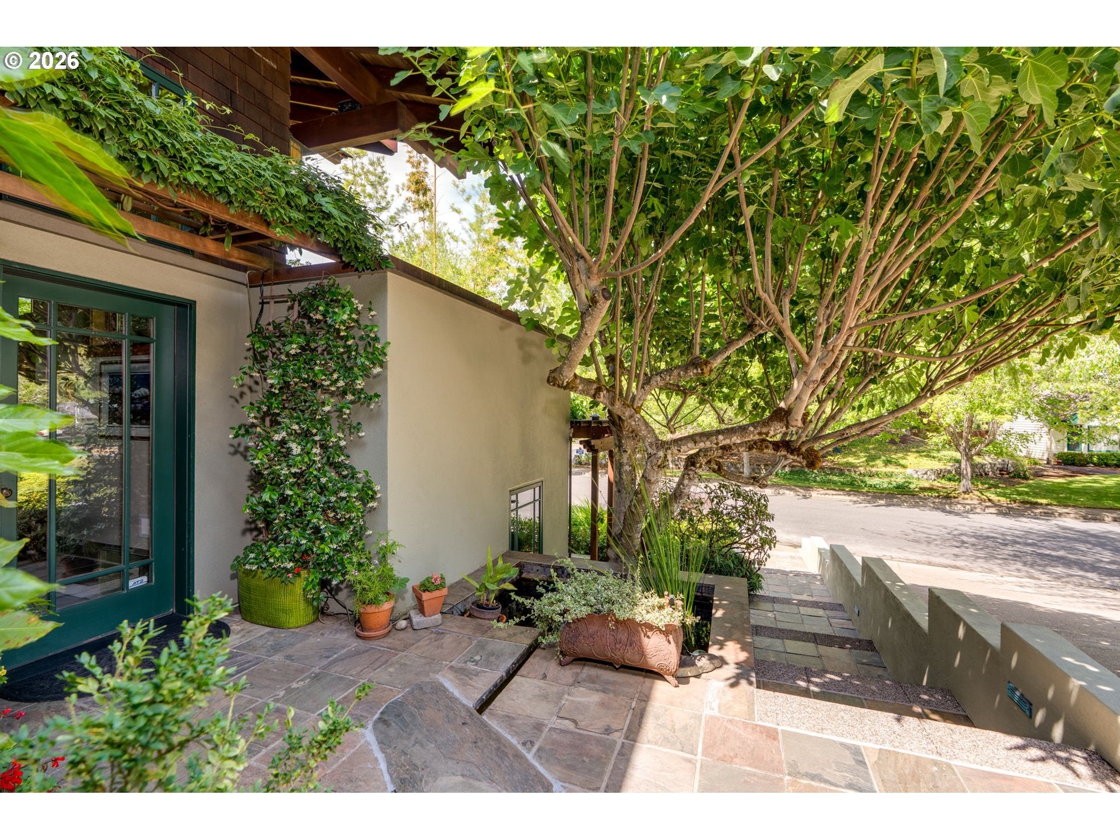
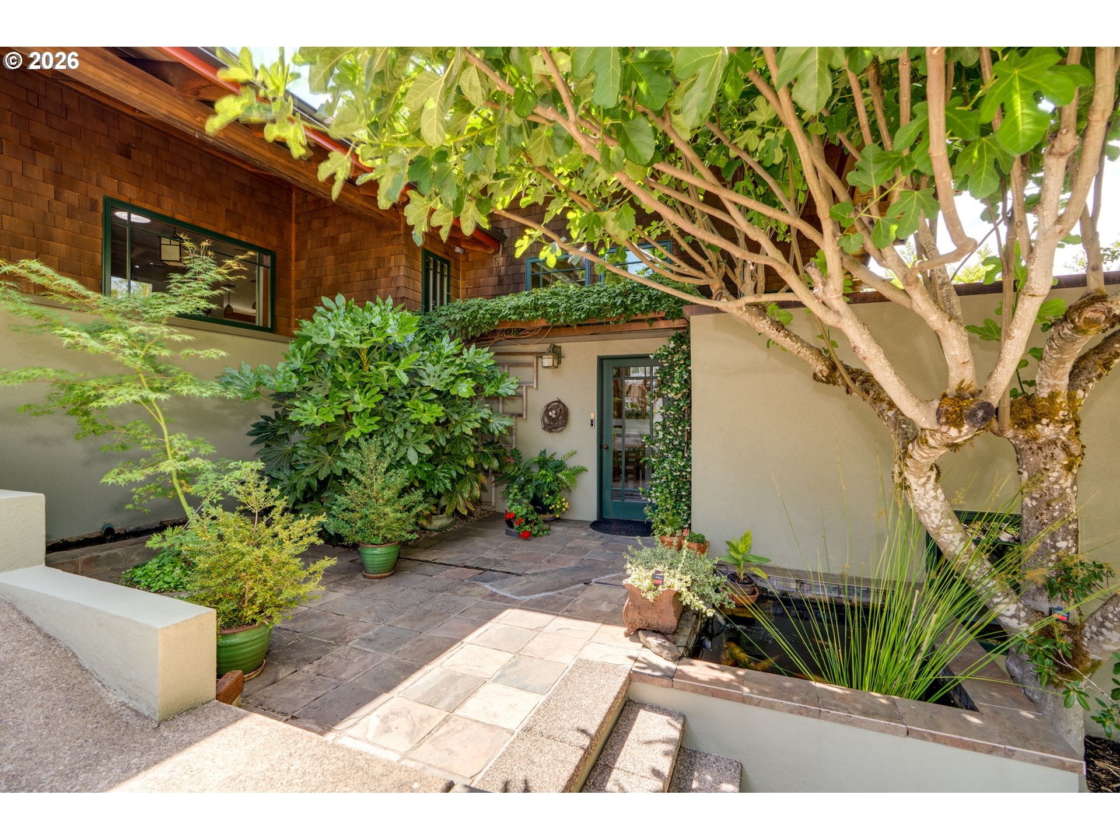
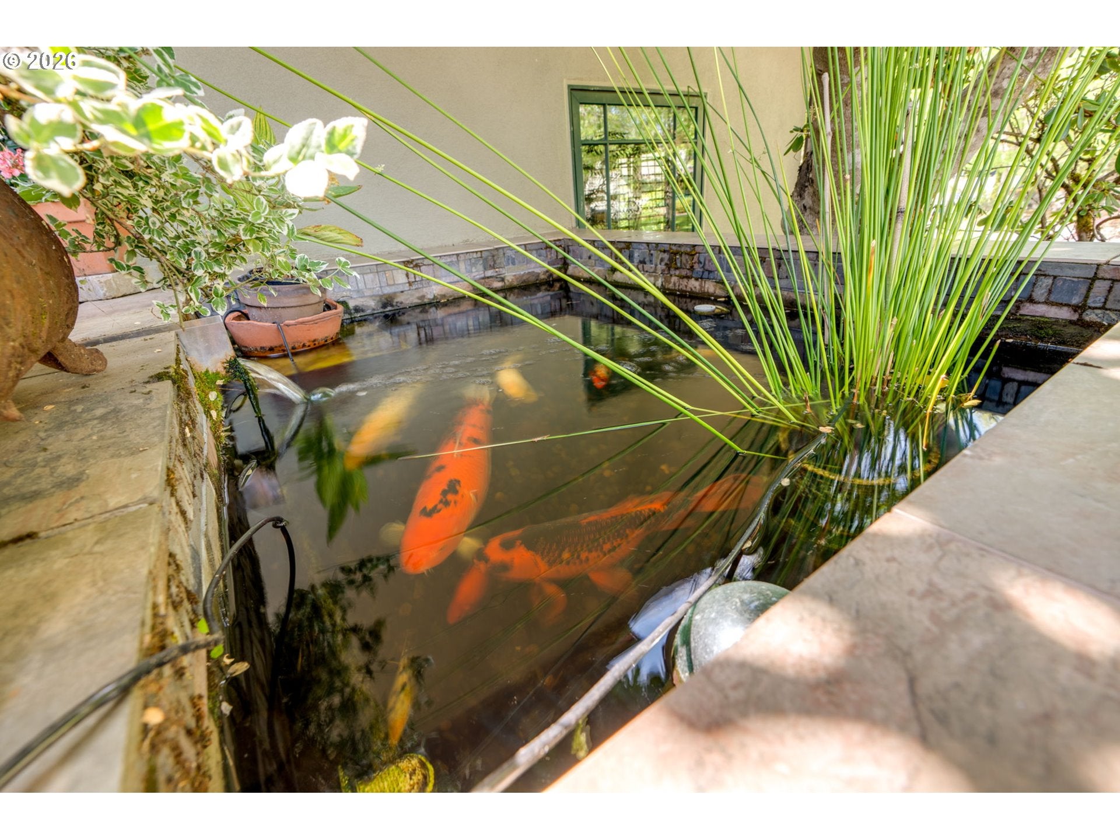
Discover a truly distinctive Arts & Crafts home, custom built by Andrew Scott Construction. Inspired by the celebrated Greene Brothers' Gamble House in Pasadena, this home displays a number of Japanese design elements, including an exceptional connection between indoor living spaces and the surrounding landscape. Recognized with an Oregon People's Choice Award, the home showcases rich architectural details such as exposed ceiling beams that become extended rafter tails, Vermont limestone, sandstone, and hardwood flooring, textured walls and ceilings, wood galore, and a spacious open floor plan that feels inviting, intimate, and timeless. A water feature begins in a backyard terrace, flows through flowering plants to a pool on the patio, then under the house and through an open channel into a koi pond at the front entry. The beautifully terraced and private backyard extends the character of the home outdoors, creating a setting that complements its distinctive style. With 4 bedrooms and 3.5 baths, there is room to accommodate a variety of needs. The building design includes an upper room separate from the main house that accommodate a variety of needs. The building design includes an upper room separate from the main house that can accommodate a guest suite, private office, or recreation. From the carefully selected materials to the unique details found throughout, this home is a celebration of craftsmanship and individuality. A rare opportunity to be the next steward for a thoughtfully designed residence with a story and character all its own.

Save
Ask
Tour
Hide
Share
Listing Snapshot
Price 
$925,000
Days On Site 
1 Day
Bedrooms 
4
Inside Area (SqFt) 
3,175 sqft
Total Baths 
4
Full Baths 
3
Partial Baths 
1
Lot Size 
0.32 Acres
Year Built 
1996
MLS Number 
483590052
Status 
Active
Property Tax 
$10,041.2
HOA/Condo/Coop Fees 
$16.67 monthly
Sq Ft Source 
N/A
Friends & Family
Recent Activity
yesterdayListing updated with changes from the MLS
yesterdayListing first seen on site
General Features
Acres 
0.32
Attached Garage 
Yes
Disclosures 
Disclosure
Foundation 
Concrete PerimeterSlab
Garage 
Yes
Garage Spaces 
2
Land Lease 
No
Parking 
Garage Door OpenerDrivewayOn StreetAttachedGarage
Parking Spaces 
2
Property Sub Type 
Single Family Residence
Security 
Security SystemSecurity System Owned
Sewer 
Public Sewer
SqFt Total 
3175
Style 
Craftsman
Water Source 
Public
Zoning 
R-1
Interior Features
Appliances 
OvenGas Water HeaterConvection OvenCooktopDishwasherDisposalDouble OvenENERGY STAR Qualified AppliancesFree-Standing RefrigeratorInstant Hot WaterMicrowavePlumbed For Ice MakerRange Hood
Basement 
FullFinished
Cooling 
Central AirENERGY STAR Qualified Equipment
Fireplace 
Yes
Fireplace Features 
Wood Burning
Fireplaces 
1
Flooring 
TileWoodCarpet
Heating 
Forced AirRadiant
Interior 
Kitchen IslandVaulted Ceiling(s)Central VacuumHigh CeilingsHigh Speed InternetSoaking TubSound System
Window Features 
Double Pane WindowsWood Frames
Bedroom 1 
Dimensions - 17x15Level - LowerDescription - _2ndBedroom
Bedroom 2 
Dimensions - 15x10Level - LowerDescription - _3rdBedroom
Den 
Level - MainDescription - Den
Dining Room 
Dimensions - 16x14Level - MainDescription - DiningRoom
Family Room 
Description - FamilyRoom
Great Room 
Description - GreatRoom
GuestQuarters 
Dimensions - 23x15Level - UpperDescription - GuestQuarters
Kitchen 
Dimensions - 17x16Level - MainDescription - Kitchen
Laundry 
Level - LowerDescription - Laundry
Living Room 
Dimensions - 20x20Level - MainDescription - LivingRoom
Master Bedroom 
Dimensions - 17x15Level - MainDescription - PrimaryBedroom
Save
Ask
Tour
Hide
Share
Exterior Features
Construction Details 
CedarStucco
Exterior 
Garden
Lot Features 
Cul-De-SacPrivateSlopedWooded
Patio And Porch 
CoveredDeckPatioPorch
Roof 
Composition
Windows/Doors 
Double Pane WindowsWood Frames
Community Features
Additional Association Fee 
$200.0
Additional Association Fee Frequency 
Annually
MLS Area 
_156
Financing Terms Available 
CashConventional
Roads 
Paved
Schools
School District
Unknown
Elementary School
Memorial
Middle School
Patton
High School
McMinnville
Listing courtesy of Jennifer Feero of Baker Street Real Estate, LLC (503) 708-2658


The content relating to real estate for sale on this website comes in part from the IDX program of the RMLS™ of Portland, Oregon. Real estate listings held by brokerage firms other than Baker Street Real Estate, LLC are marked with the RMLS™ logo, and detailed information about these properties includes the names of the listing brokers. Listing content is Copyright © 2026 RMLS™, Portland, Oregon. Some properties which appear for sale on this website may subsequently have sold or may no longer be available.

Last checked 2026-11-07 07:51 AM PST.

All information provided is deemed reliable but is not guaranteed and should be independently verified

Neighborhood & Commute
Source: Walkscore
Disclosure: Community information and market data powered by Constellation Data Labs. Information is deemed reliable but not guaranteed.
Save
Ask
Tour
Hide
Share

Got Any Questions? Get In Touch

    Skip to content