Main Content

Home » Search

Search

Save
Ask
Tour
Hide
Share
$1,125,000
1 Day On Site

12574 SW Autumnview ST
Portland, OR 97224

For Sale|Single Family Residence|Active
7
Beds
5
Total Baths
4
Full Baths
1
Partial Bath
5,289
SqFt
$213
/SqFt
2001
Built
Subdivision:
ARLINGTON HEIGHTS
County:
Washington
Listing courtesy of Lucas Ugarte of Keller Williams Realty Portland Premiere (503) 317-3495
Call Now: 503-308-9050
Is this the listing for you? We can help make it yours.
503-308-9050
Upcoming Open Houses
Sat, Oct 17, 11:00 AM - 3:00 PM
Sat, Oct 17, 4:00 PM - 6:00 PM
12574 SW Autumnview ST12574 SW Autumnview ST12574 SW Autumnview ST12574 SW Autumnview ST
Save
Ask
Tour
Hide
Share

Mortgage Calculator

Monthly Payment (Est.)

Enter an interest rate to see your estimated monthly payment.
Calculator powered by Showcase IDX, a Constellation1 Company. Copyright ©2026 Information is deemed reliable but not guaranteed.

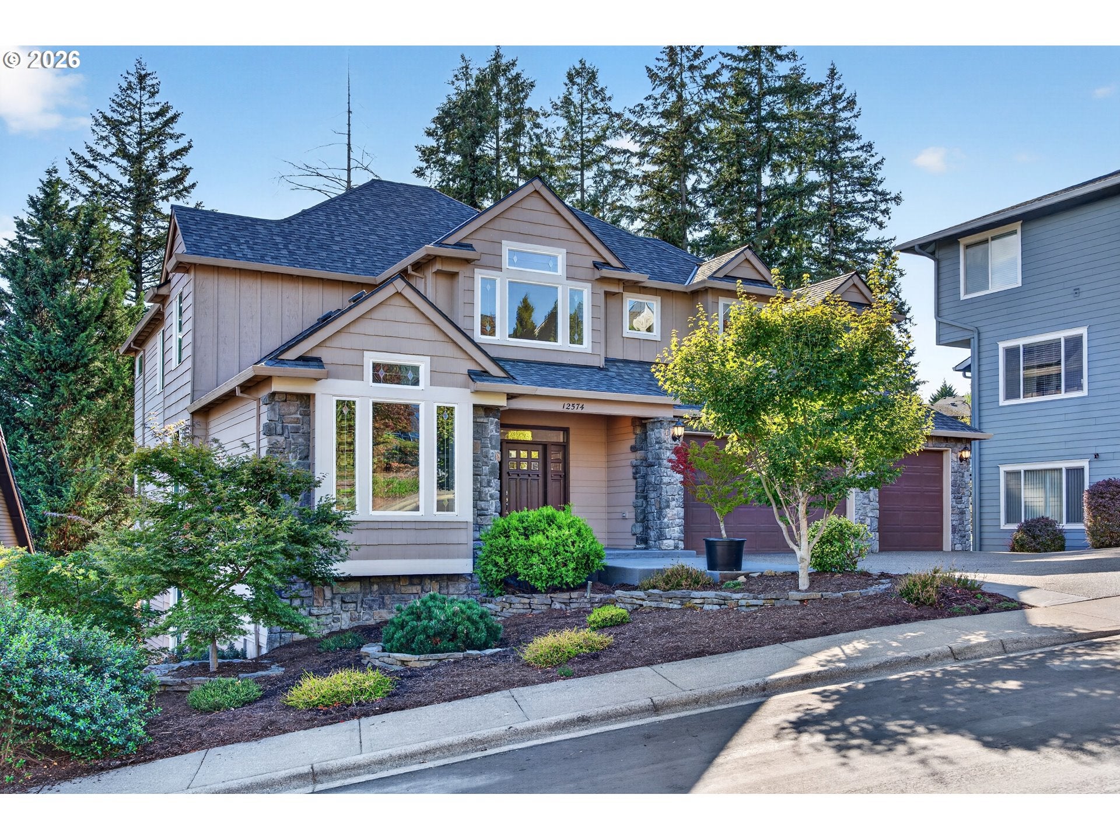
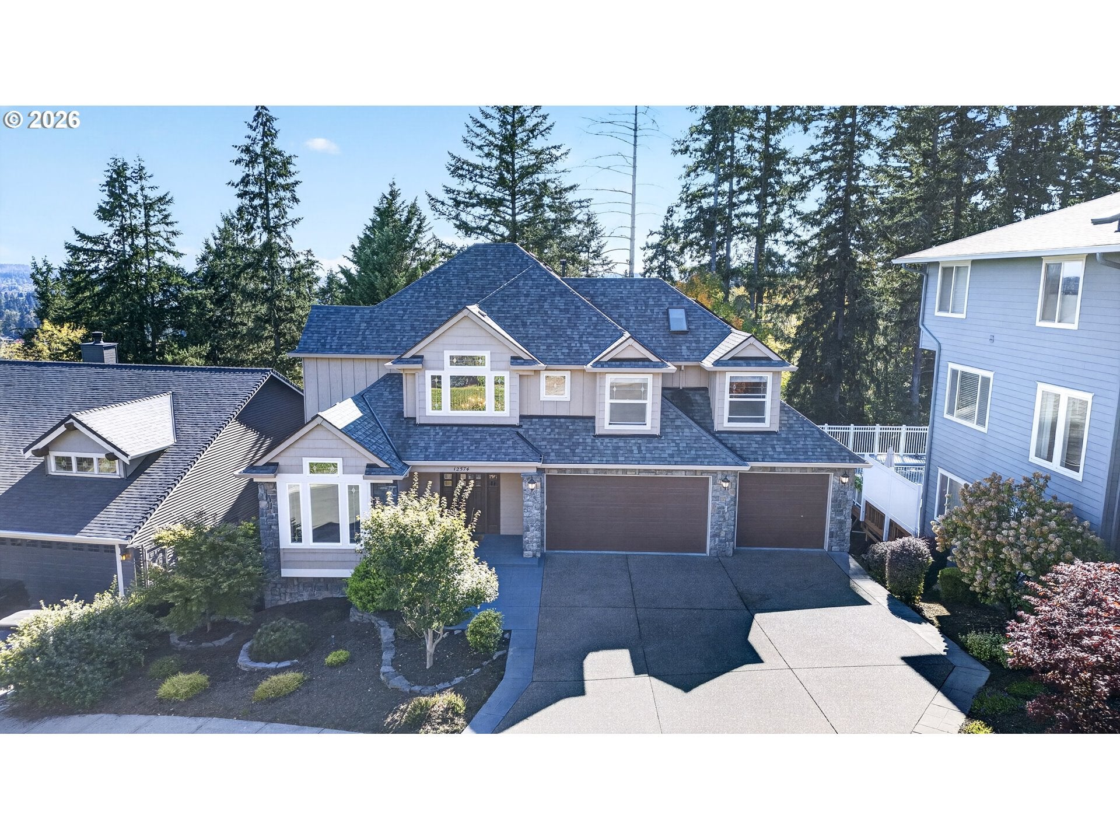
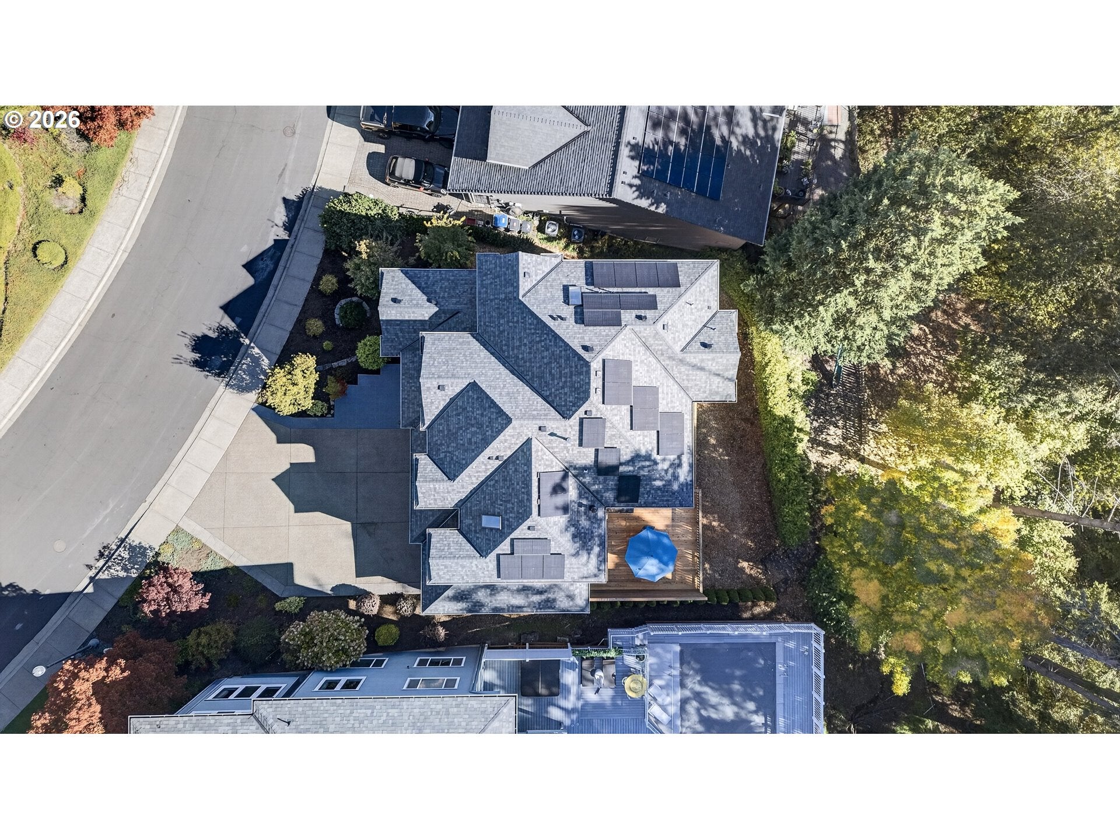
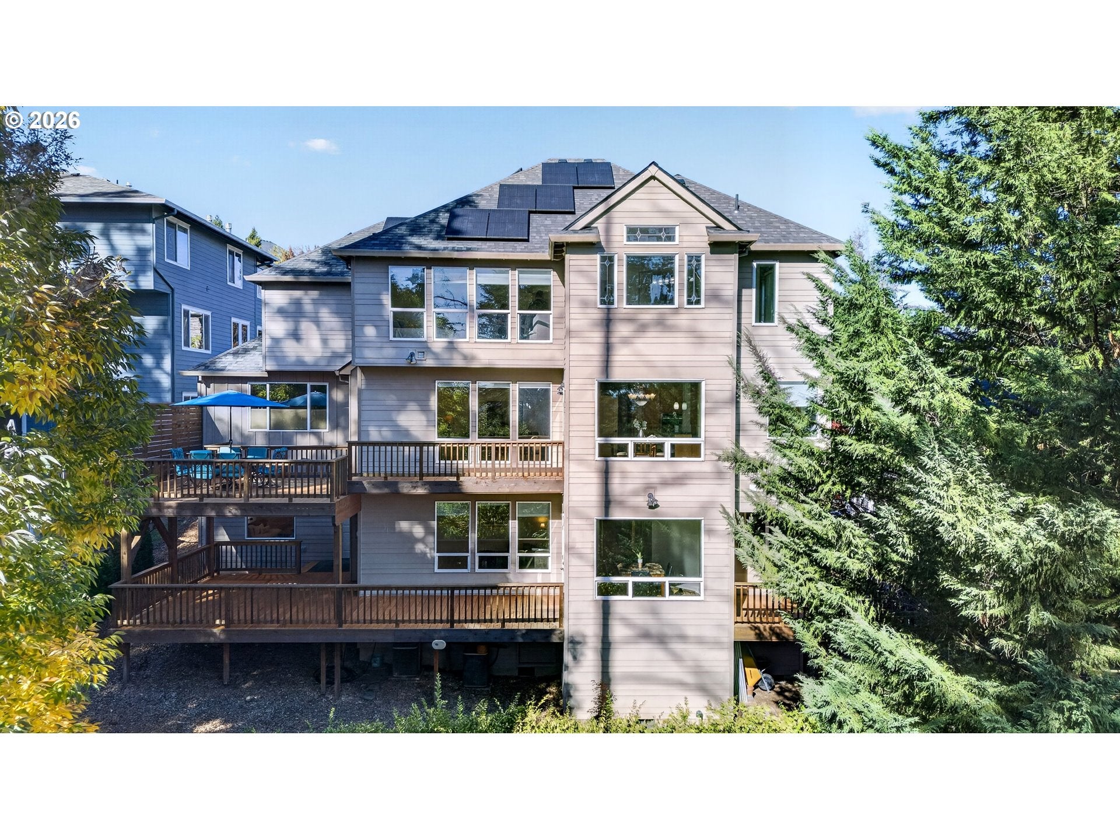
Welcome to this spacious 7-bedroom, 4.5-bath home with excellent multigenerational living potential and a beautiful view of Mt. Hood. The interior has been freshly painted throughout, professionally deep cleaned, and is ready for its next chapter. Several brand-new decks provides a great space for relaxing, entertaining, or enjoying the surrounding views. The lower level includes a second kitchenette, creating added flexibility for extended family, guests, private living arrangements, or additional household needs. With seven bedrooms and multiple living areas, the home offers exceptional versatility for home offices, hobbies, multigenerational living, and more. Conveniently located in the Tigard area near shopping, dining, parks, and major commuting routes. A unique opportunity for buyers looking for space, flexibility, and recent improvements.

Save
Ask
Tour
Hide
Share
Listing Snapshot
Price 
$1,125,000
Days On Site 
1 Day
Bedrooms 
7
Inside Area (SqFt) 
5,289 sqft
Total Baths 
5
Full Baths 
4
Partial Baths 
1
Lot Size 
0.21 Acres
Year Built 
2001
MLS® Number 
485245887
Status 
Active
Property Tax 
$14,989.92
HOA/Condo/Coop Fees 
$8 monthly
Sq Ft Source 
N/A
Friends & Family
Recent Activity
15 hours agoListing updated with changes from the MLS®
yesterdayListing first seen on site
General Features
Acres 
0.21
Attached Garage 
Yes
Disclosures 
Disclosure
Foundation 
Other
Garage 
Yes
Garage Spaces 
3
Land Lease 
No
Parking 
Garage Door OpenerDrivewayOn StreetAttachedGarage
Parking Spaces 
3
Property Sub Type 
Single Family Residence
Sewer 
Public Sewer
SqFt Total 
5289
Style 
Craftsman
Water Source 
Public
Zoning 
RES-C
Interior Features
Appliances 
OvenGas Water HeaterWasherDryerBuilt-In RangeConvection OvenDishwasherDisposalDouble OvenMicrowave
Basement 
DaylightFinished
Cooling 
Ceiling Fan(s)Central Air
Fireplace 
Yes
Fireplace Features 
Gas
Fireplaces 
2
Flooring 
WoodCarpet
Heating 
Forced Air
Interior 
Kitchen IslandPantryHigh CeilingsHigh Speed InternetSoaking Tub
Window Features 
Double Pane Windows
Bedroom 1 
Dimensions - 10x10Level - UpperDescription - _4thBedroom
Bedroom 2 
Dimensions - 16x24Level - LowerDescription - _5thBedroom
Bedroom 3 
Dimensions - 17x17Level - UpperDescription - _2ndBedroom
Bedroom 4 
Dimensions - 12x13Level - UpperDescription - _3rdBedroom
Dining Room 
Dimensions - 11x12Level - MainDescription - DiningRoom
Family Room 
Dimensions - 16x24Level - LowerDescription - FamilyRoom
Great Room 
Description - GreatRoom
Kitchen 
Dimensions - 12x24Level - MainDescription - Kitchen
Living Room 
Dimensions - 16x19Level - MainDescription - LivingRoom
Master Bedroom 
Dimensions - 14x19Level - UpperDescription - PrimaryBedroom
Office 
Dimensions - 11x15Level - MainDescription - Office
Save
Ask
Tour
Hide
Share
Exterior Features
Lot Features 
SlopedWooded
Patio And Porch 
Deck
Roof 
CompositionShingle
View 
Mountain(s)
Waterview 
Mountain(s)
Windows/Doors 
Double Pane Windows
Community Features
Association Amenities 
Management
Association Fee 
$8.0
Association Fee Frequency 
Monthly
MLS Area 
_151
Financing Terms Available 
CashConventionalFHAVA Loan
Roads 
Paved
Schools
School District
Unknown
Elementary School
Alberta Rider
Middle School
Twality
High School
Tualatin
Listing courtesy of Lucas Ugarte of Keller Williams Realty Portland Premiere (503) 317-3495


The content relating to real estate for sale on this website comes in part from the IDX program of the RMLS™ of Portland, Oregon. Real estate listings held by brokerage firms other than Keller Williams Realty Portland Premiere are marked with the RMLS™ logo, and detailed information about these properties includes the names of the listing brokers. Listing content is Copyright © 2026 RMLS™, Portland, Oregon. Some properties which appear for sale on this website may subsequently have sold or may no longer be available.

Last checked 2026-10-16 06:46 PM PDT.

All information provided is deemed reliable but is not guaranteed and should be independently verified

Neighborhood & Commute
Source: Walkscore
Disclosure: Community information and market data powered by Constellation Data Labs. Information is deemed reliable but not guaranteed.
Save
Ask
Tour
Hide
Share

Got Any Questions? Get In Touch

    Skip to content