Main Content

Home » Search

Search

Save
Ask
Tour
Hide
Share
$899,000
2 Days On Site

634 NE GRANDVIEW BLVD
White Salmon, WA 98672

For Sale|Single Family Residence|Active
4
Beds
2
Total Baths
2
Full Baths
2,393
SqFt
$376
/SqFt
1959
Built
Subdivision:
Grandview Blvd
County:
Klickitat
Listing courtesy of Christina Wood of Real Broker LLC (425) 418-3988
Call Now: 503-308-9050
Is this the listing for you? We can help make it yours.
503-308-9050
Upcoming Open Houses
Sat, Nov 21, 1:00 PM - 3:00 PM
Sun, Nov 22, 12:00 PM - 2:00 PM
634 NE GRANDVIEW BLVD634 NE GRANDVIEW BLVD634 NE GRANDVIEW BLVD634 NE GRANDVIEW BLVD
Save
Ask
Tour
Hide
Share

Mortgage Calculator

Monthly Payment (Est.)

Enter an interest rate to see your estimated monthly payment.
Calculator powered by Showcase IDX, a Constellation1 Company. Copyright ©2026 Information is deemed reliable but not guaranteed.

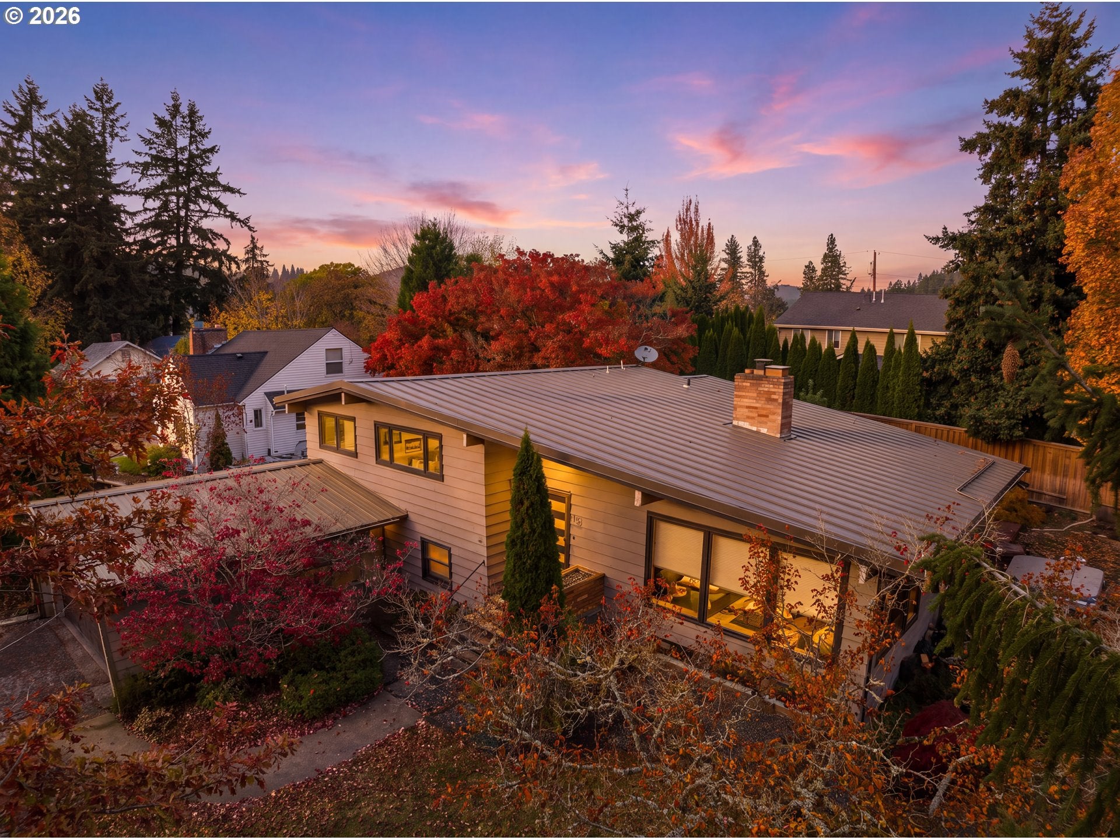
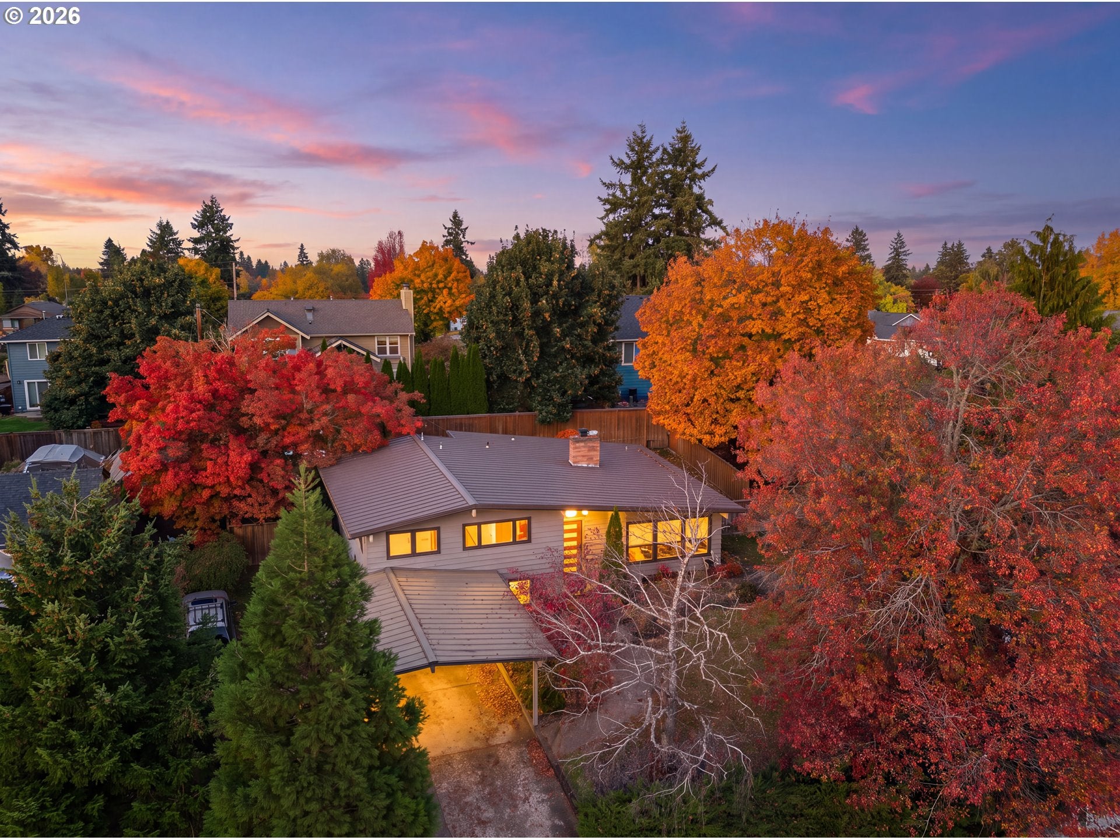
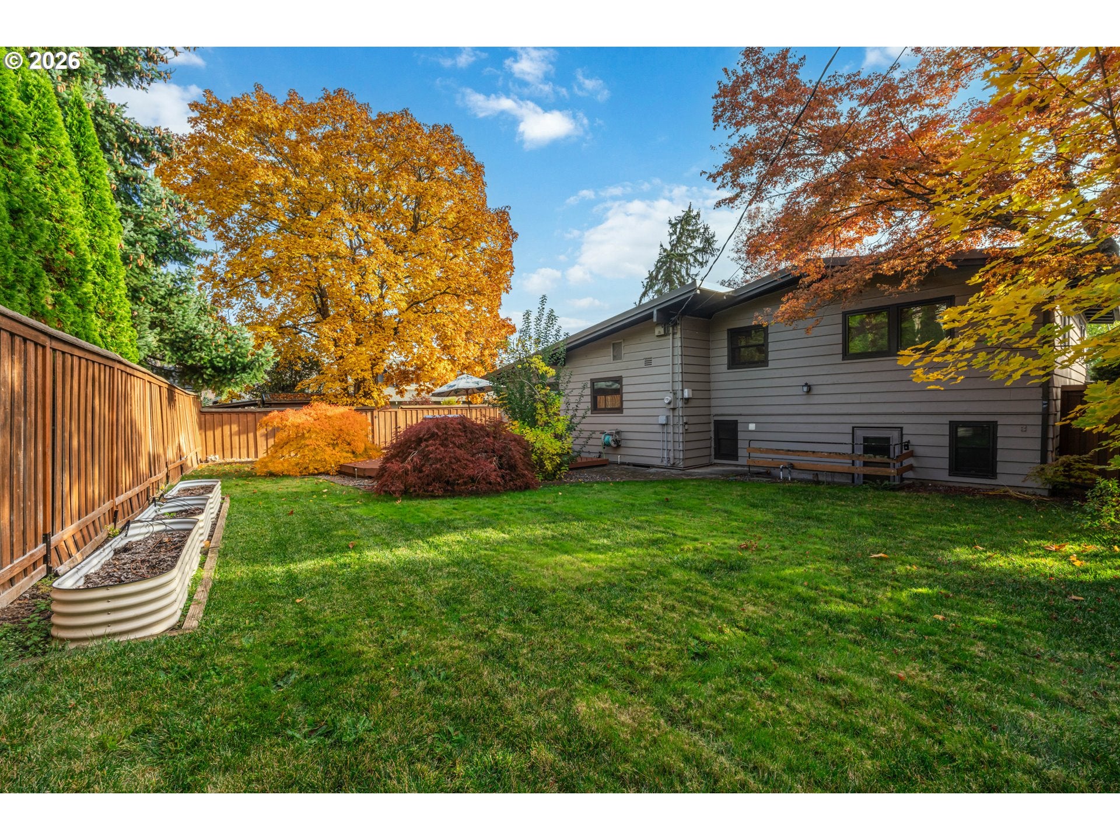
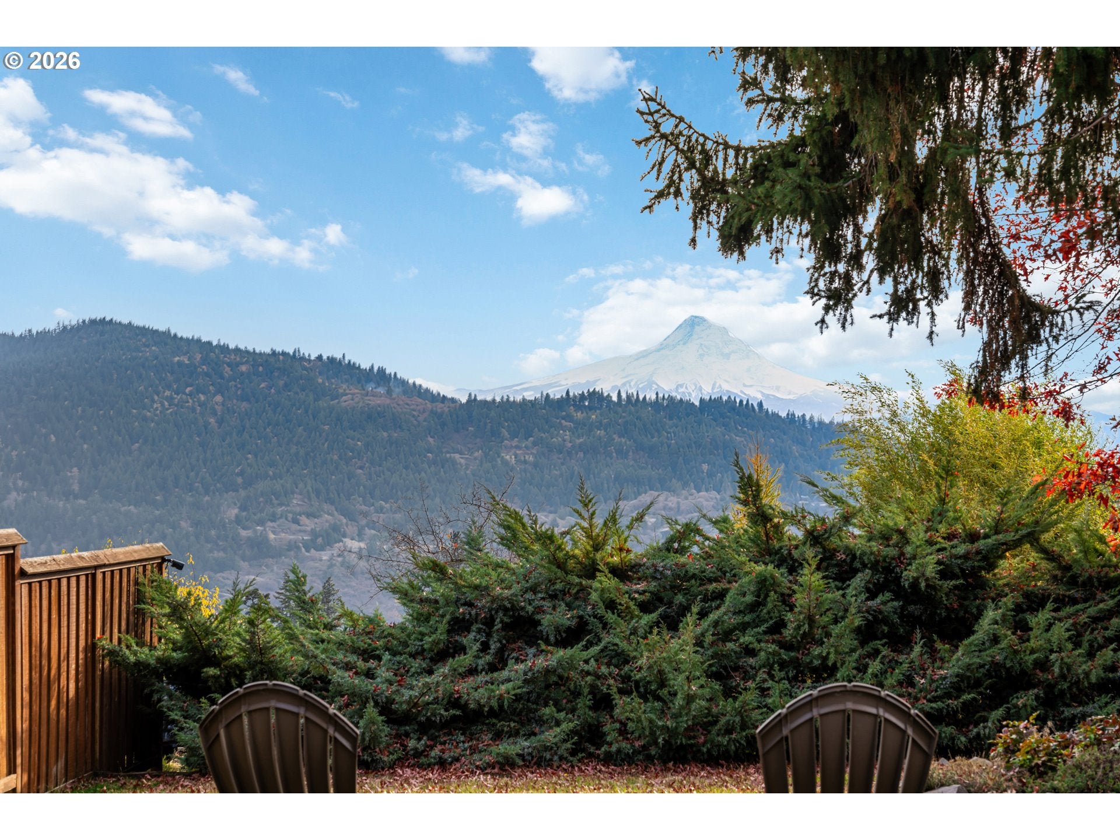
Some homes are just built right. This 1950s Grandview Classic split-level is a piece of White Salmon history, and you can feel it the moment you walk in. It sits on just over a quarter acre on a quiet street and has been carefully renovated to keep all of its mid-century character. The home is full of local materials and the craftsmanship of the era: stunning grooved cedar ceilings, rugged stonework, Douglas fir trim and doors, and original oak floors, all refinished. From nearly every window you feel surrounded by trees. Big picture windows look out to the Columbia River, Bingen Point, Hospital Hill, and, seasonally, Mt. Hood. True to its mid-century roots, the split-level layout offers generous gathering spaces on both levels while still feeling warm and inviting. Settle into the main-level living room and watch quail and deer wander through the yard. Cook in a kitchen made for real use, with two ovens, then open the French doors from the dining room onto the private deck and barbecue among the trees on summer evenings. Downstairs, the large family room with its gas fireplace is the cozy spot. The rooms feel intimate, but there’s never a shortage of space. There are four bedrooms and two baths, plus whole-house water filtration. Outside, mature trees wrap the lot in privacy and shade, so it feels like your own tree house. On clear days the east lawn has an unobstructed view of Mt. Hood. The location is highly sought after: it feels tucked away, yet you can walk to the grocery store and downtown White Salmon, and the bike park and walking trails are just minutes away. The R-1 zoning may allow for an ADU, so there’s room to grow. Buyer to verify with the City of White Salmon. Homes like this, in a spot like this, rarely come up.

Save
Ask
Tour
Hide
Share
Listing Snapshot
Price 
$899,000
Days On Site 
2 Days
Bedrooms 
4
Inside Area (SqFt) 
2,393 sqft
Total Baths 
2
Full Baths 
2
Partial Baths 
N/A
Lot Size 
0.29 Acres
Year Built 
1959
MLS Number 
504772777
Status 
Active
Property Tax 
$4,787.62
HOA/Condo/Coop Fees 
N/A
Sq Ft Source 
N/A
Friends & Family
Recent Activity
15 hours agoListing updated with changes from the MLS
2 days agoListing first seen on site
General Features
Acres 
0.29
Attached Garage 
Yes
Disclosures 
Disclosure
Foundation 
Concrete Perimeter
Garage 
Yes
Garage Spaces 
1
Land Lease 
No
Parking 
Garage Door OpenerCarportDrivewayAttachedGarage
Parking Spaces 
1
Property Sub Type 
Single Family Residence
Sewer 
Public Sewer
SqFt Total 
2393
Style 
MidCenturyModernSplit
Water Source 
Public
Zoning 
R-1
Interior Features
Appliances 
OvenCooktopDishwasherDisposalDouble OvenFree-Standing RefrigeratorInstant Hot WaterWater PurifierWine Cooler
Basement 
FullFinished
Cooling 
Ceiling Fan(s)Heat Pump
Fireplace 
Yes
Fireplace Features 
GasWood Burning
Fireplaces 
2
Flooring 
HardwoodTileWoodCarpet
Heating 
Heat PumpRadiant
Interior 
Kitchen IslandPantryVaulted Ceiling(s)High CeilingsHigh Speed Internet
Window Features 
Double Pane Windows
Bedroom 1 
Dimensions - 10x11Level - LowerDescription - _4thBedroom
Bedroom 2 
Dimensions - 11x10Level - MainDescription - _2ndBedroom
Bedroom 3 
Dimensions - 11x10Level - MainDescription - _3rdBedroom
Dining Room 
Dimensions - 14x11Level - MainDescription - DiningRoom
Family Room 
Dimensions - 23x15Level - LowerDescription - FamilyRoom
Great Room 
Description - GreatRoom
Kitchen 
Dimensions - 14x13Level - MainDescription - Kitchen
Laundry 
Dimensions - 11x9Level - LowerDescription - Laundry
Living Room 
Dimensions - 24x15Level - MainDescription - LivingRoom
Master Bedroom 
Dimensions - 14x14Level - MainDescription - PrimaryBedroom
Utility Room 
Dimensions - 27x14Level - LowerDescription - UtilityRoom
Save
Ask
Tour
Hide
Share
Exterior Features
Fencing 
Fenced
Lot Features 
LevelWooded
Patio And Porch 
Deck
Roof 
Metal
View 
Mountain(s)River
Waterview 
Mountain(s)River
Windows/Doors 
Double Pane Windows
Community Features
MLS Area 
_100
Financing Terms Available 
CashConventionalVA Loan
Roads 
Paved
Schools
School District
Unknown
Elementary School
Whitson
Middle School
Henkle
High School
Columbia
Listing courtesy of Christina Wood of Real Broker LLC (425) 418-3988


The content relating to real estate for sale on this website comes in part from the IDX program of the RMLS™ of Portland, Oregon. Real estate listings held by brokerage firms other than Real Broker LLC are marked with the RMLS™ logo, and detailed information about these properties includes the names of the listing brokers. Listing content is Copyright © 2026 RMLS™, Portland, Oregon. Some properties which appear for sale on this website may subsequently have sold or may no longer be available.

Last checked 2026-11-15 04:20 PM PST.

All information provided is deemed reliable but is not guaranteed and should be independently verified

Neighborhood & Commute
Source: Walkscore
Disclosure: Community information and market data powered by Constellation Data Labs. Information is deemed reliable but not guaranteed.
Save
Ask
Tour
Hide
Share

Got Any Questions? Get In Touch

    Skip to content