Main Content

Home » Search

Search

Save
Ask
Tour
Hide
Share
$759,000
New Listing

12494 CRISP DR
Oregon City, OR 97045

For Sale|Single Family Residence|Active
4
Beds
2
Total Baths
2
Full Baths
1,954
SqFt
$388
/SqFt
2021
Built
County:
Clackamas
Listing courtesy of AnnaMarie Davault of RE/MAX Equity Group (503) 310-7465
Call Now: 503-308-9050
Is this the listing for you? We can help make it yours.
503-308-9050
Upcoming Open Houses
Sat, Nov 7, 10:30 AM - 12:30 PM
12494 CRISP DR12494 CRISP DR12494 CRISP DR12494 CRISP DR
Save
Ask
Tour
Hide
Share

Mortgage Calculator

Monthly Payment (Est.)

Enter an interest rate to see your estimated monthly payment.
Calculator powered by Showcase IDX, a Constellation1 Company. Copyright ©2026 Information is deemed reliable but not guaranteed.

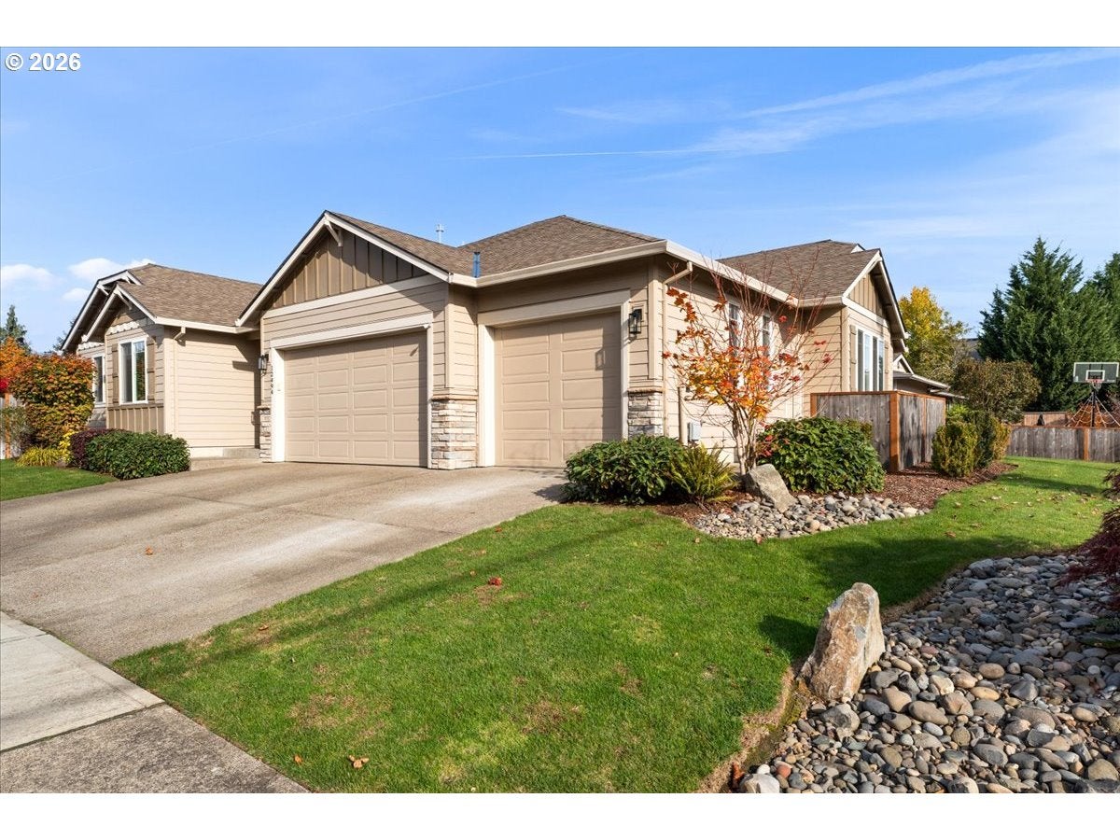
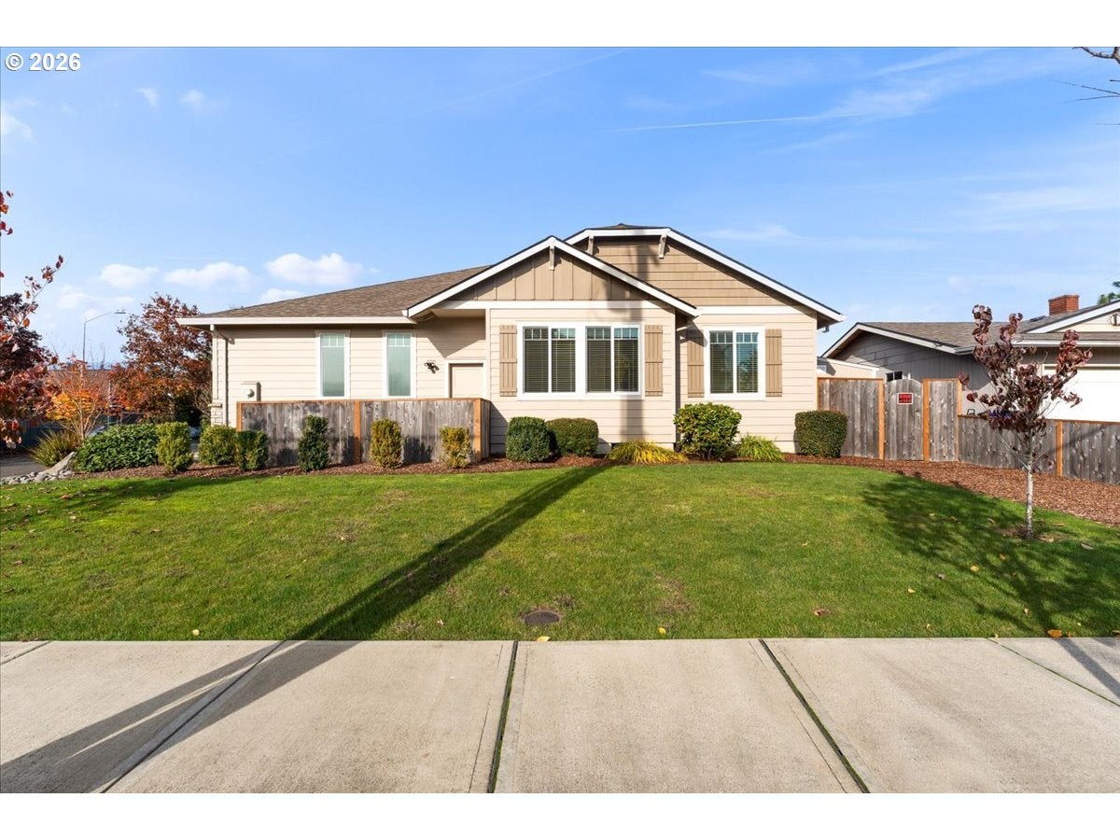
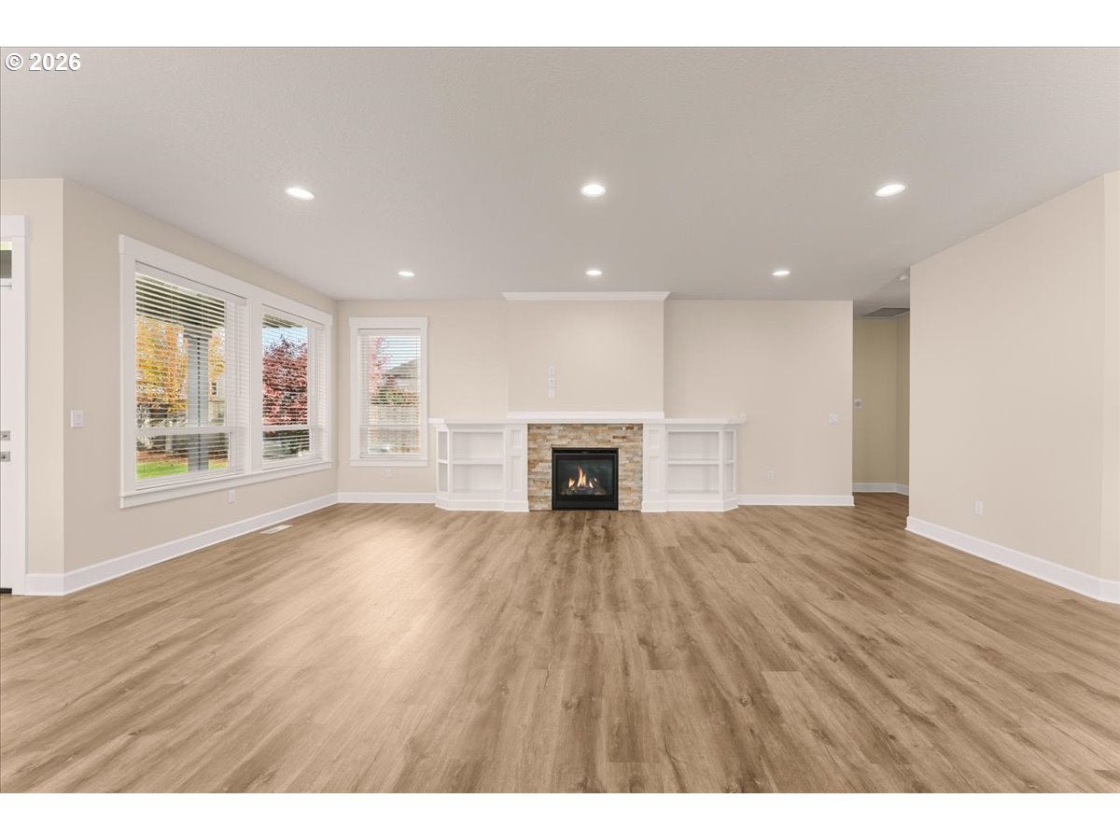
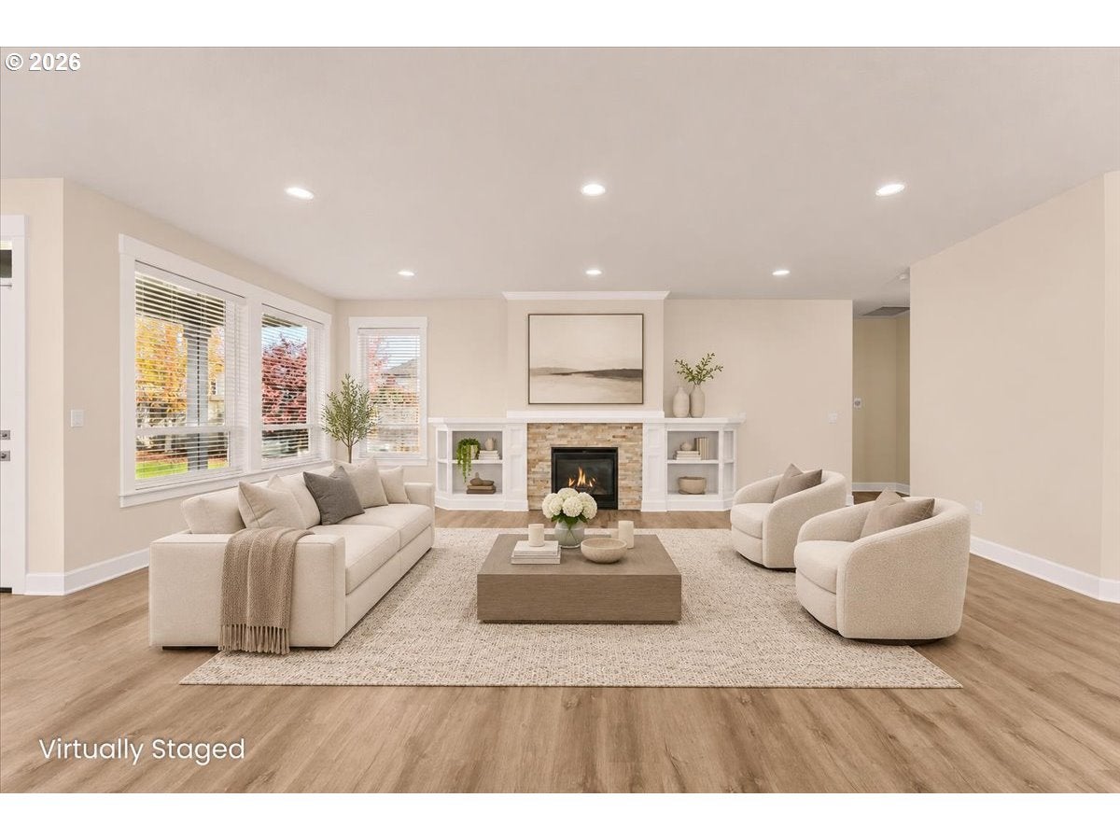
There’s something refreshing about a home that simply feels right the moment you walk in. Settle into easy single-level living in this thoughtfully designed home, where comfortable spaces, quality finishes and room to enjoy the outdoors come together beautifully on a corner lot in a nice community.Built in 2021, this 4-bedroom, 2-bath home offers nearly 2,000 square feet of inviting living space with an open layout that feels connected without sacrificing those quieter moments. The kitchen is a natural gathering place, featuring quartz countertops, custom cabinetry and stainless steel appliances, with an easy flow into the main living area. A gas fireplace adds warmth and character, making the space just as appealing on a quiet evening as it is when friends and family come together.The primary suite offers a welcome place to unwind, complete with a walk-in closet and a beautifully appointed bathroom featuring a soaking tub and tiled shower. Three additional bedrooms offer flexibility for guests, work-from-home needs or whatever life calls for.Outside, the covered patio and fully fenced, landscaped backyard create an inviting extension of the living space. Whether it's morning coffee, summer evenings or simply enjoying a little breathing room, there's plenty to appreciate here. A three-car attached garage adds the kind of everyday convenience and storage that's always nice to have.With its newer construction, practical single-level floor plan and inviting indoor-outdoor spaces, this home offers a wonderful opportunity to enjoy comfortable living in Oregon City.

Save
Ask
Tour
Hide
Share
Listing Snapshot
Price 
$759,000
Days On Site 
0 Days
Bedrooms 
4
Inside Area (SqFt) 
1,954 sqft
Total Baths 
2
Full Baths 
2
Partial Baths 
N/A
Lot Size 
0.2 Acres
Year Built 
2021
MLS Number 
505321405
Status 
Active
Property Tax 
$8,605.27
HOA/Condo/Coop Fees 
N/A
Sq Ft Source 
N/A
Friends & Family
Recent Activity
10 hours agoListing updated with changes from the MLS
21 hours agoListing first seen on site
General Features
Acres 
0.2
Attached Garage 
Yes
Disclosures 
Disclosure
Foundation 
Concrete Perimeter
Garage 
Yes
Garage Spaces 
3
Land Lease 
No
Parking 
Garage Door OpenerDrivewayOn StreetAttachedGarage
Parking Spaces 
3
Property Sub Type 
Single Family Residence
Security 
Security SystemSecurity System Owned
Sewer 
Public Sewer
SqFt Total 
1954
Style 
Stories1Ranch
Water Source 
Public
Interior Features
Appliances 
Gas Water HeaterWasherDryerDishwasherDisposalFree-Standing Gas RangeFree-Standing RangeFree-Standing RefrigeratorMicrowavePlumbed For Ice Maker
Basement 
Crawl Space
Cooling 
Central Air
Fireplace 
Yes
Fireplace Features 
Gas
Fireplaces 
1
Flooring 
TileCarpet
Heating 
Forced Air
Interior 
Kitchen IslandPantryHigh CeilingsSoaking Tub
Bedroom 1 
Dimensions - 10x12Level - MainDescription - _4thBedroom
Bedroom 2 
Dimensions - 12x11Level - MainDescription - _2ndBedroom
Bedroom 3 
Dimensions - 11x10Level - MainDescription - _3rdBedroom
Dining Room 
Dimensions - 10x15Level - MainDescription - DiningRoom
Family Room 
Description - FamilyRoom
Great Room 
Description - GreatRoom
Kitchen 
Dimensions - 13x17Level - MainDescription - Kitchen
Living Room 
Dimensions - 14x22Level - MainDescription - LivingRoom
Master Bedroom 
Dimensions - 13x15Level - MainDescription - PrimaryBedroom
Utility Room 
Level - MainDescription - UtilityRoom
Save
Ask
Tour
Hide
Share
Exterior Features
Construction Details 
Stone
Fencing 
Fenced
Lot Features 
Corner LotLevel
Patio And Porch 
CoveredPatioPorch
Roof 
Composition
Community Features
MLS Area 
_146
Financing Terms Available 
CashConventionalFHAVA Loan
Roads 
Paved
Schools
School District
Unknown
Elementary School
John McLoughlin
Middle School
Gardiner
High School
Oregon City
Listing courtesy of AnnaMarie Davault of RE/MAX Equity Group (503) 310-7465


The content relating to real estate for sale on this website comes in part from the IDX program of the RMLS™ of Portland, Oregon. Real estate listings held by brokerage firms other than RE/MAX Equity Group are marked with the RMLS™ logo, and detailed information about these properties includes the names of the listing brokers. Listing content is Copyright © 2026 RMLS™, Portland, Oregon. Some properties which appear for sale on this website may subsequently have sold or may no longer be available.

Last checked 2026-11-07 07:40 AM PST.

All information provided is deemed reliable but is not guaranteed and should be independently verified

Neighborhood & Commute
Source: Walkscore
Disclosure: Community information and market data powered by Constellation Data Labs. Information is deemed reliable but not guaranteed.
Save
Ask
Tour
Hide
Share

Got Any Questions? Get In Touch

    Skip to content